

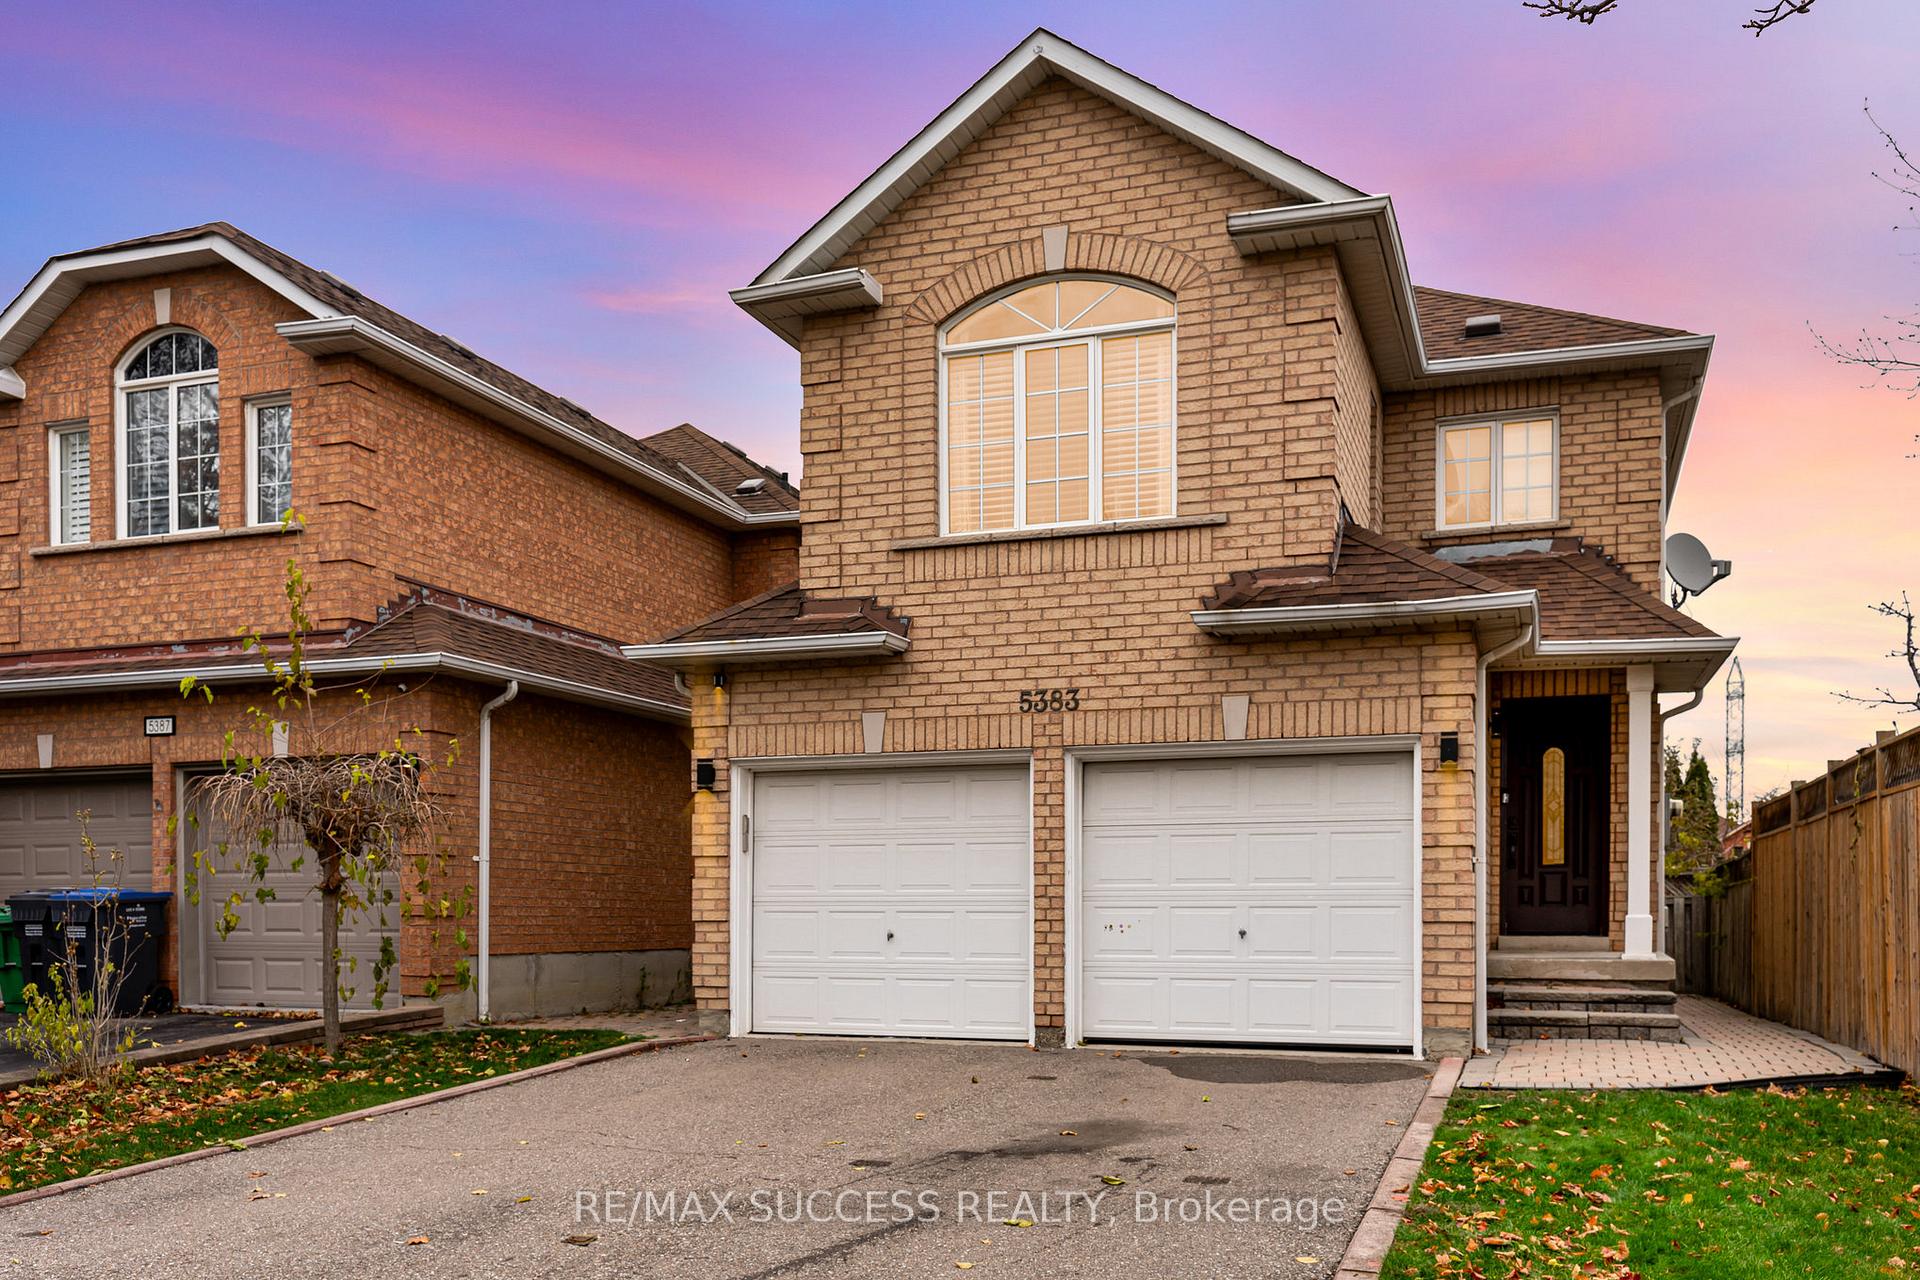
5383 Red Brush Drive
5383 Red Brush Drive
 See all 22 photos
Property history
- $4,600TerminatedList: 2025-12-11|End: 2026-02-05|56 daysW12627284
- $1,200,000ExpiredList: 2025-08-01|End: 2025-10-03|63 daysW12320046
- $4,800ExpiredList: 2025-08-01|End: 2025-10-03|63 daysW12320043
- $1,390,000TerminatedList: 2025-07-08|End: 2025-08-01|24 daysW12270639
- $5,700TerminatedList: 2025-06-18|End: 2025-08-01|44 daysW12230074
- $1,450,000TerminatedList: 2025-06-18|End: 2025-07-08|20 daysW12230071
- $1,490,000ExpiredList: 2025-04-02|End: 2025-06-06|65 daysW12056434
Facts and features
- BasementFinished
- Price per sq ft~$686
- Water, sewerMunicipal
- HeatingForced air
- Fireplace
- Central air
The homeDetached, 2-storey, 1,500–2,000 sq ft
- Type: Detached
- Style: 2-storey
- Living space: 1,500–2,000 sq ft
- Basement: Finished
InsideFireplace Yes, Carpet free, other, Rooms above ground 7
- Fireplace: Yes
- Features: Carpet free, other
- Rooms above ground: 7
- Rooms in the basement: 2
- Bedrooms: 3
- Bathrooms: 4
- Kitchens: 1
- Family room: Yes
Outside and lotBrick, Unknown, Unknown
- Exterior: Brick
- Roof: Unknown
- Foundation: Unknown
- Size: 32 × 110.16 ft
Parking2 Garage, Built-in
- Spaces: 2 Garage
- Garage: Built-in
Heating, water and powerForced air, gas, Central air, Municipal water
- Heating: Forced air, gas
- Cooling: Central air
- Water: Municipal water
- Sewer: Municipal sewer
Costs and taxesTaxes $6,325 a year, HST included in the price
- Taxes, 2024: $6,325 a year
- HST: HST included in the price
Listing detailsW12320046, Expired, Aug 1, 2025
- MLS® number: W12320046
- Status: Expired
- Listed on: Aug 1, 2025
- Days on market: 63
- Updated: Oct 3, 2025
- Possession: Flexible
- Occupied by: Vacant
- Listing brokerage: RE/MAX SUCCESS REALTY
About this home
5383 Red Brush Drive, Mississauga (Hurontario), ON L4Z 4B2
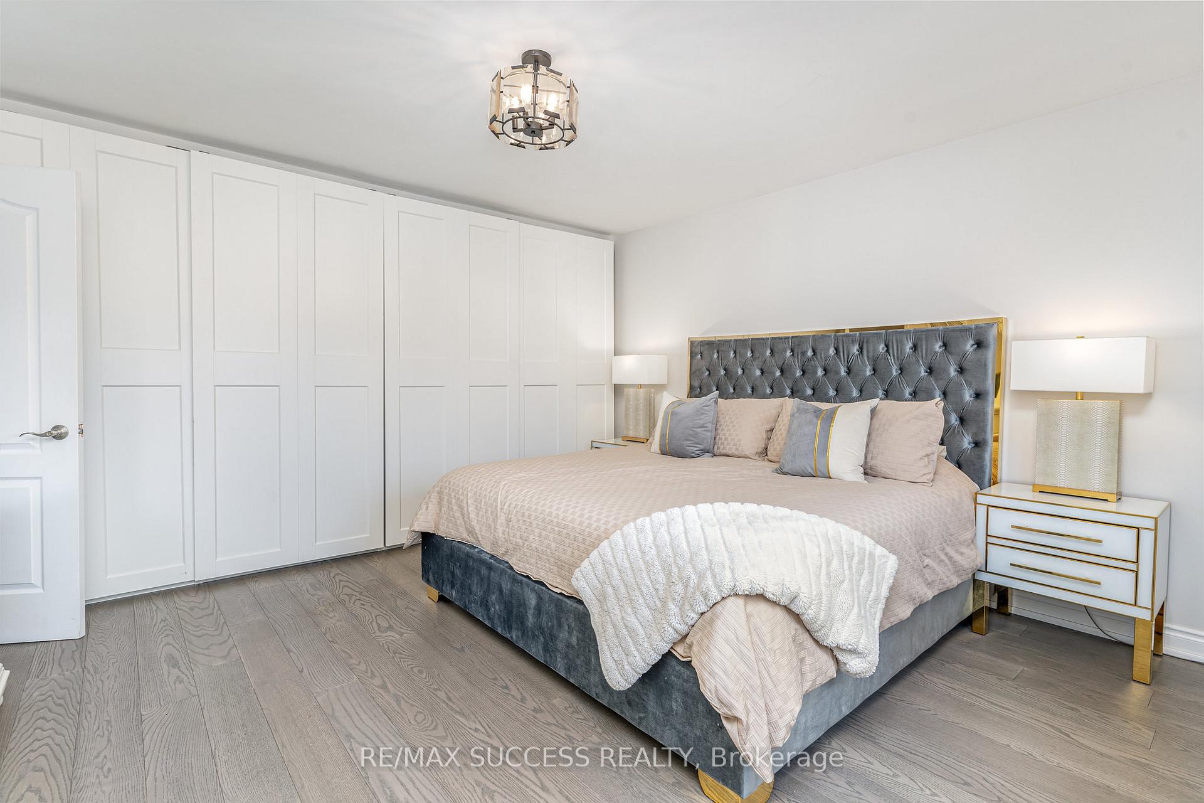
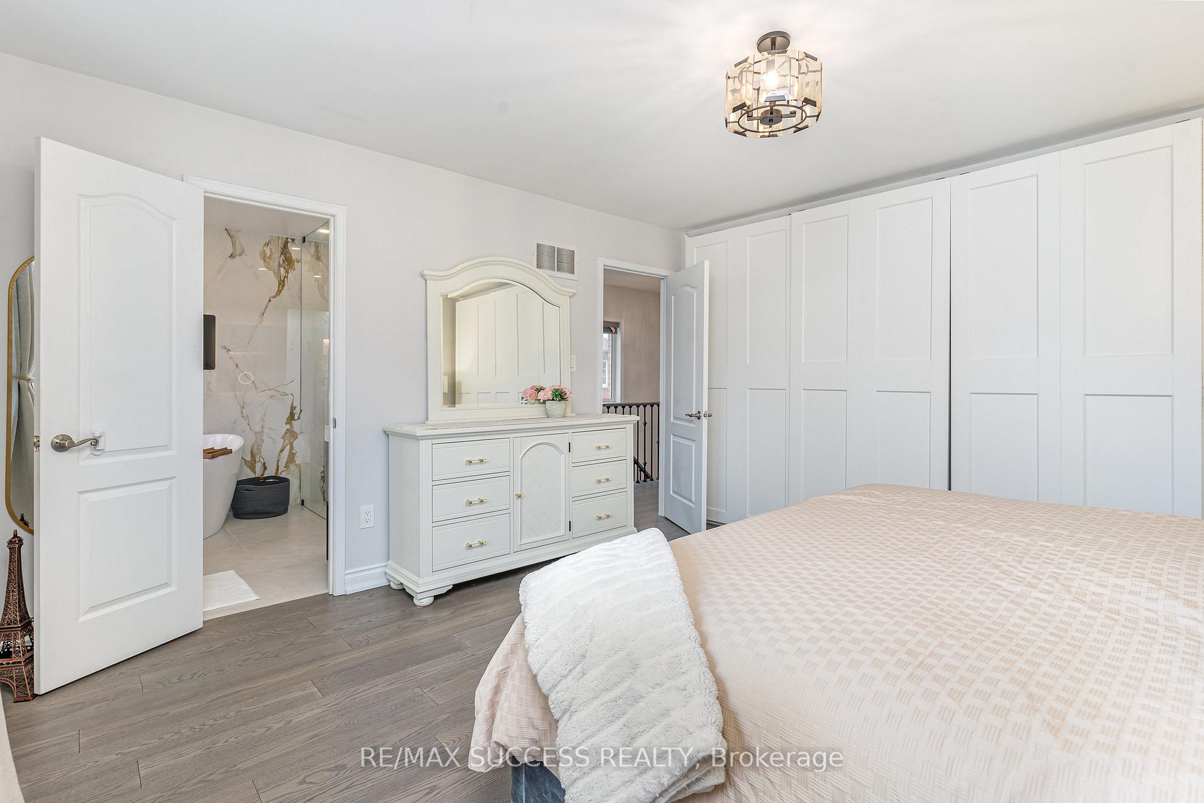
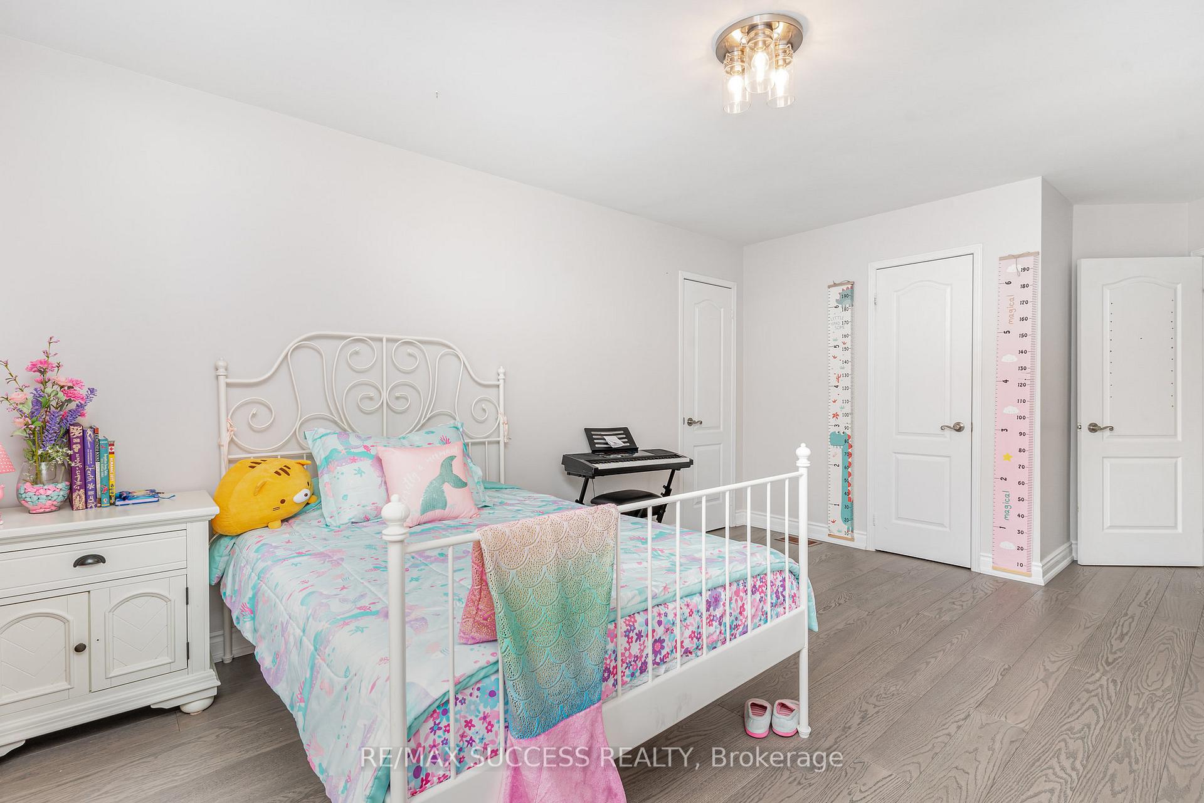
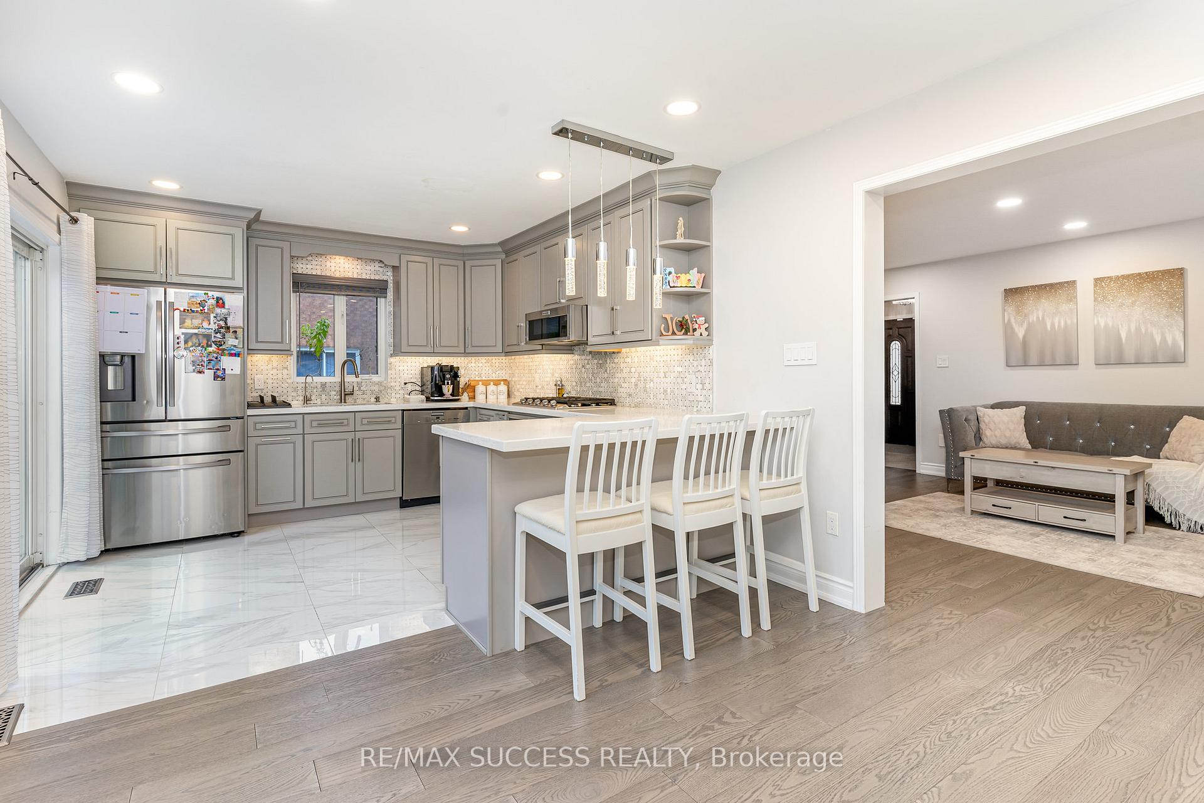
Stunning Fully Renovated Detached Home in High-Demand Mississauga Location! Welcome to this beautifully updated 3-bedroom, 4-washroom detached home, offering modern upgrades and a functional layout. No carpets throughout enjoy sleek laminate flooring for easy maintenance.The open-concept kitchen boasts a modern design and a seamless walkout to the backyard, perfect for entertaining. Relax in the cozy family room with a fireplace, or unwind in the luxurious main washroom, featuring its own fireplace for a spa-like retreat.Located in the highly sought-after Britannia Woods Community Forest area, this home offers the best of nature and convenience. Enjoy easy access to highways, Square One, Heartland Town Centre, top-rated schools, restaurants, and transit. Additional Features: Double car garage No sidewalk extra parking space Move-in ready with modern finishes Steps from Britannia Woods Community Forest for nature lovers. Don't miss this incredible opportunity schedule your showing today!
Ask about this home
A HOMEH agent will answer your questions about this home.
Around this home
Daily convenience, out of 100, from the distances below
Schools nearby
School rating, out of 10.
Helpful calculators
Your HOMEH agent

"I would see it this week."