

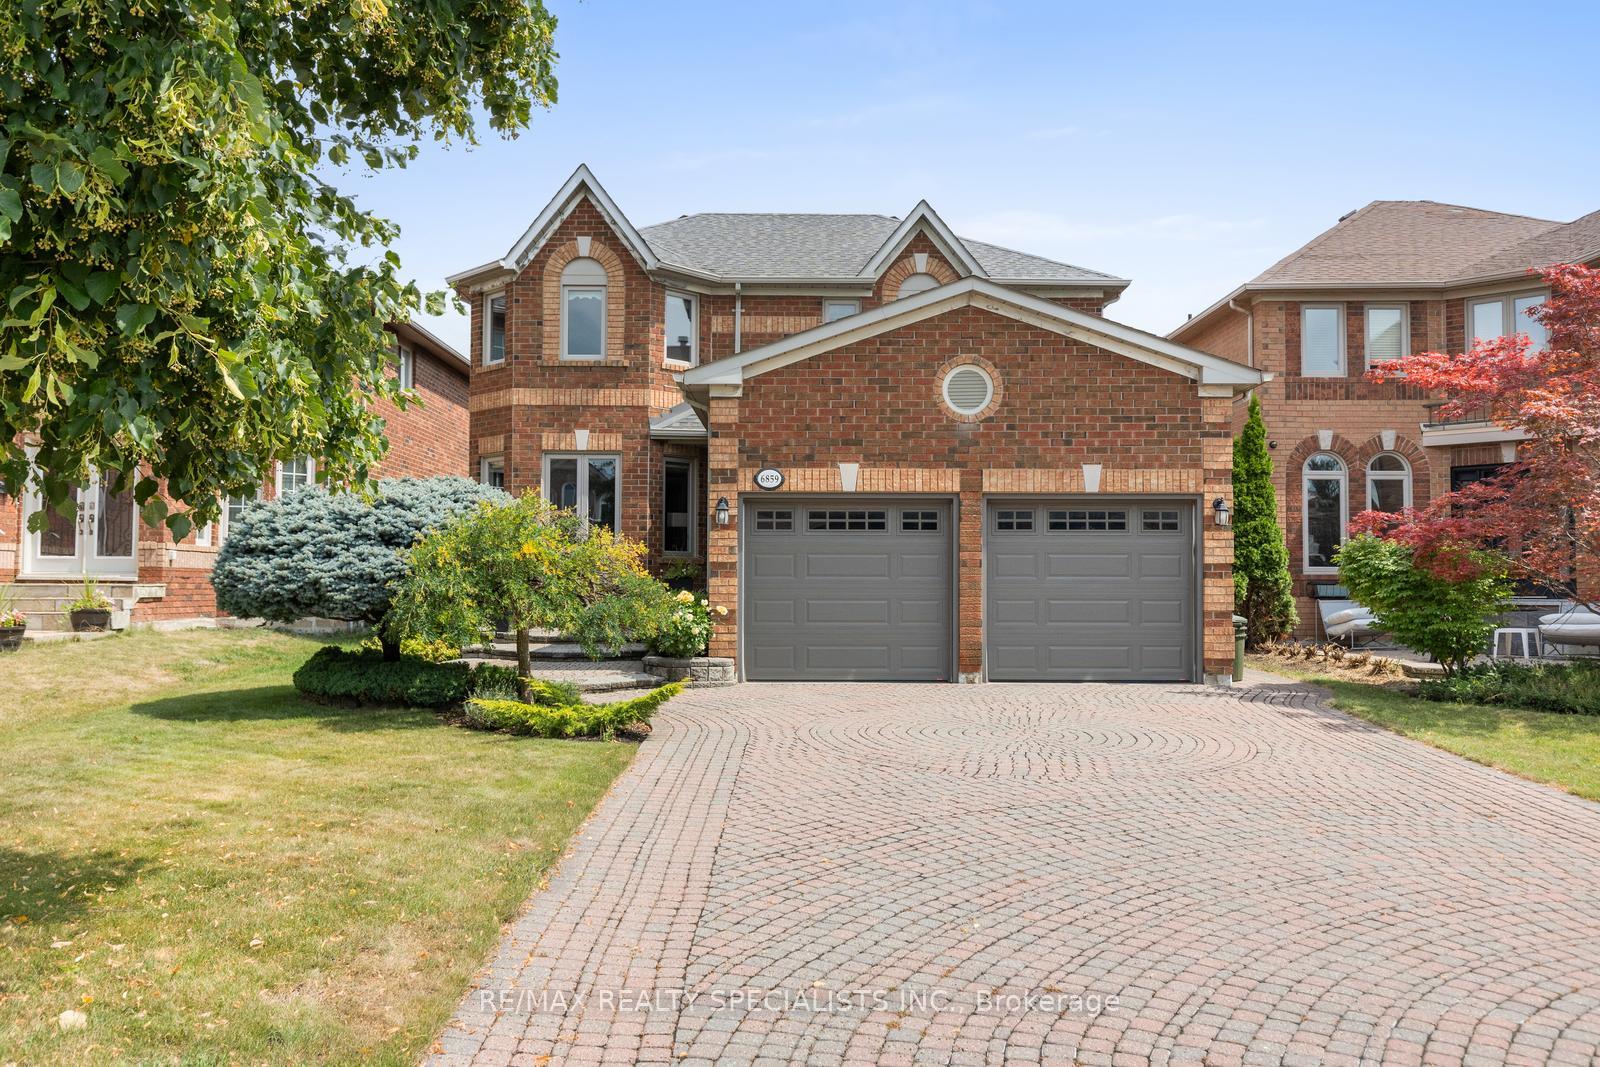
6859 Summer Heights Drive
6859 Summer Heights Drive
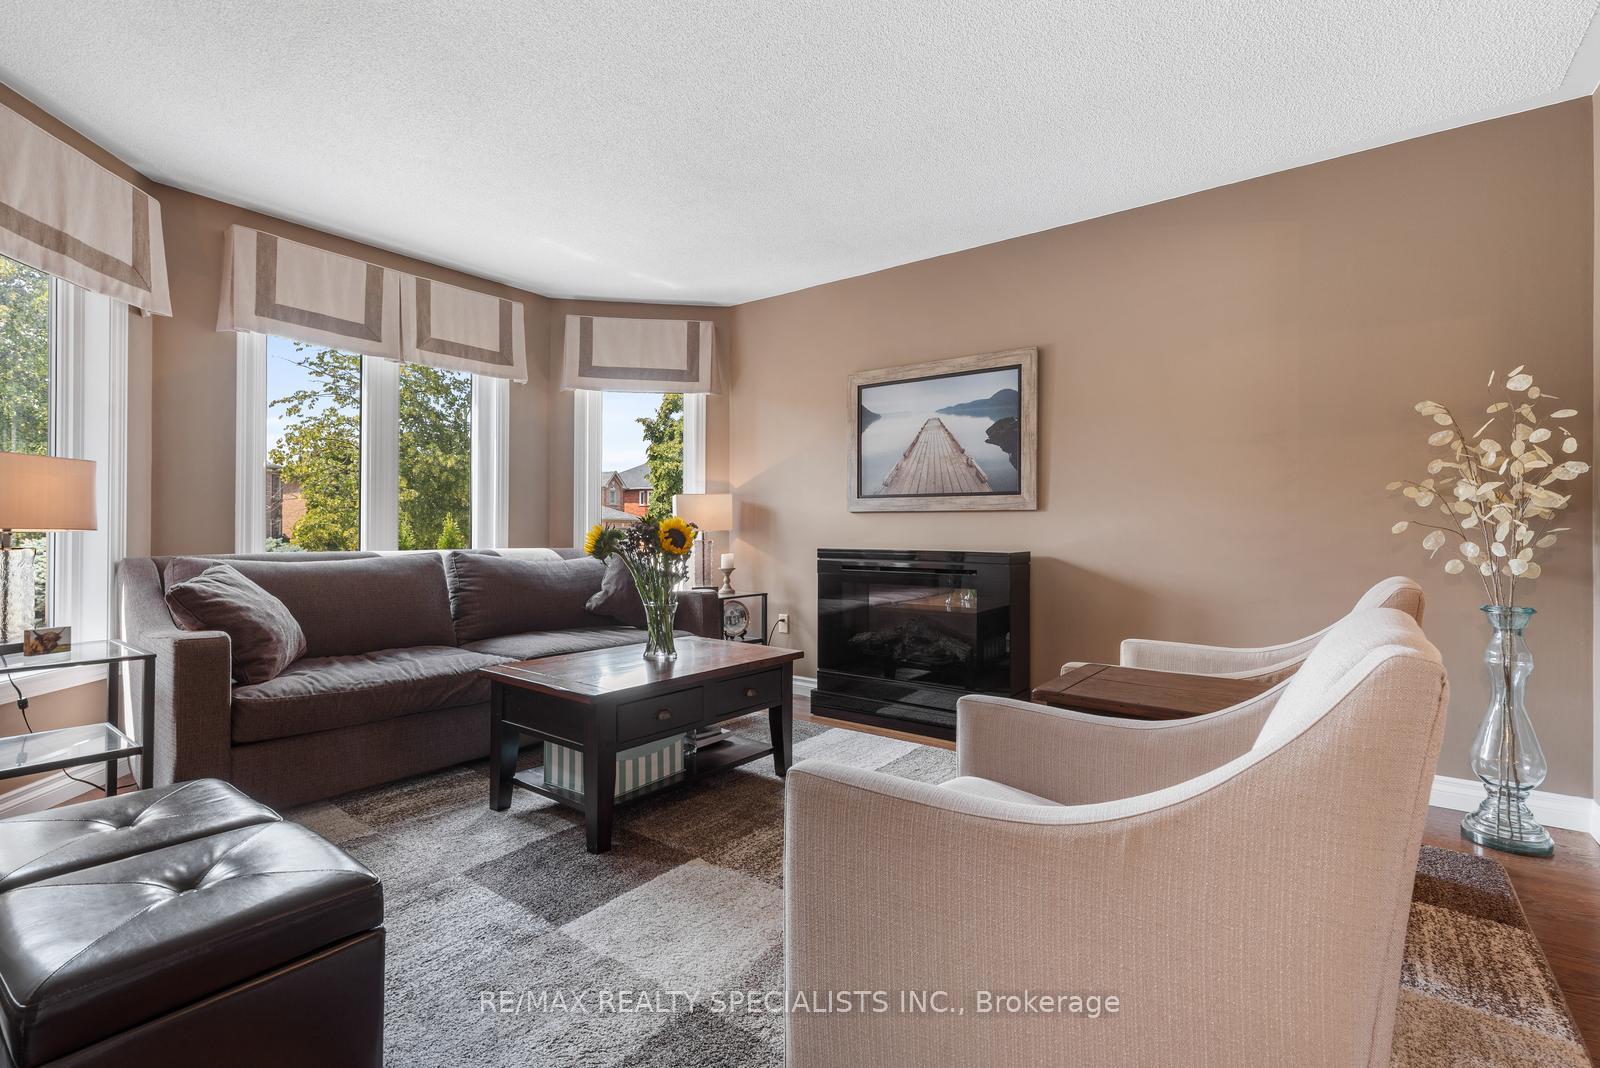 See all 42 photos
Property history
Facts and features
- BasementFinished
- Water, sewerMunicipal
- HeatingForced air
- CoolingCentral air
- Hardwood floors
- Fireplace
- Central air
The homeDetached, 2-storey, 2,000–2,500 sq ft
- Type: Detached
- Style: 2-storey
- Living space: 2,000–2,500 sq ft
- Basement: Finished
InsideFireplace Yes, Hardwood, Porcelain, Main level
- Fireplace: Yes
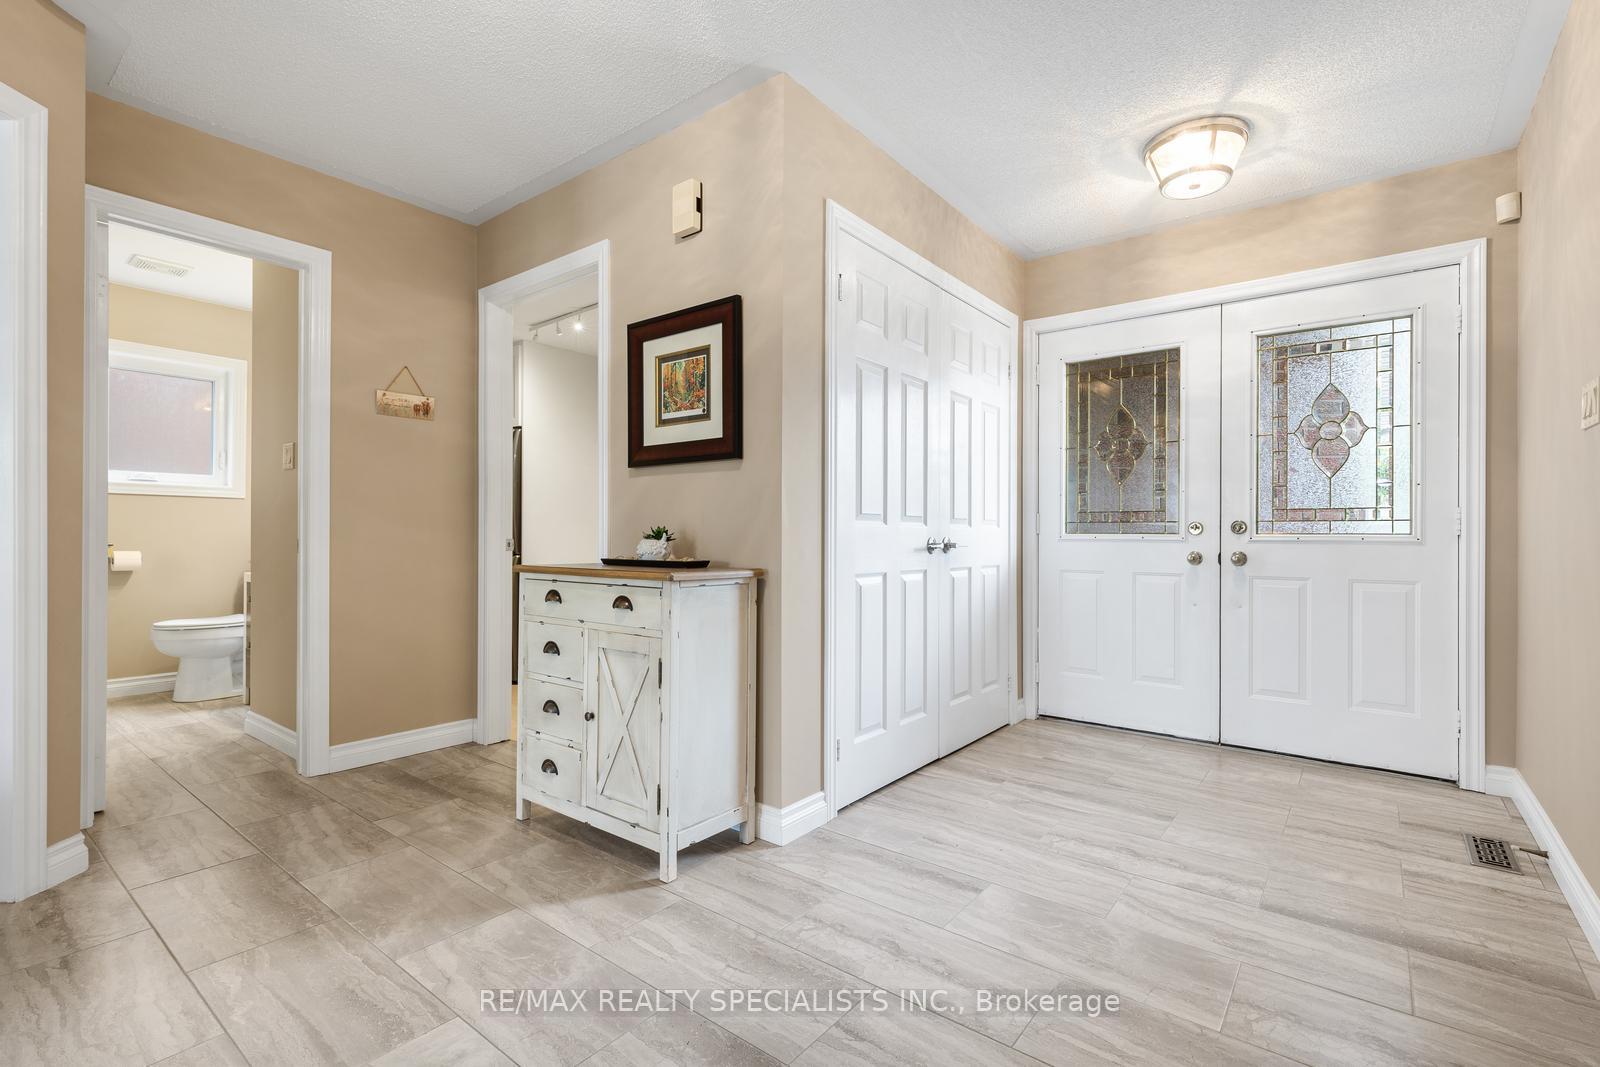
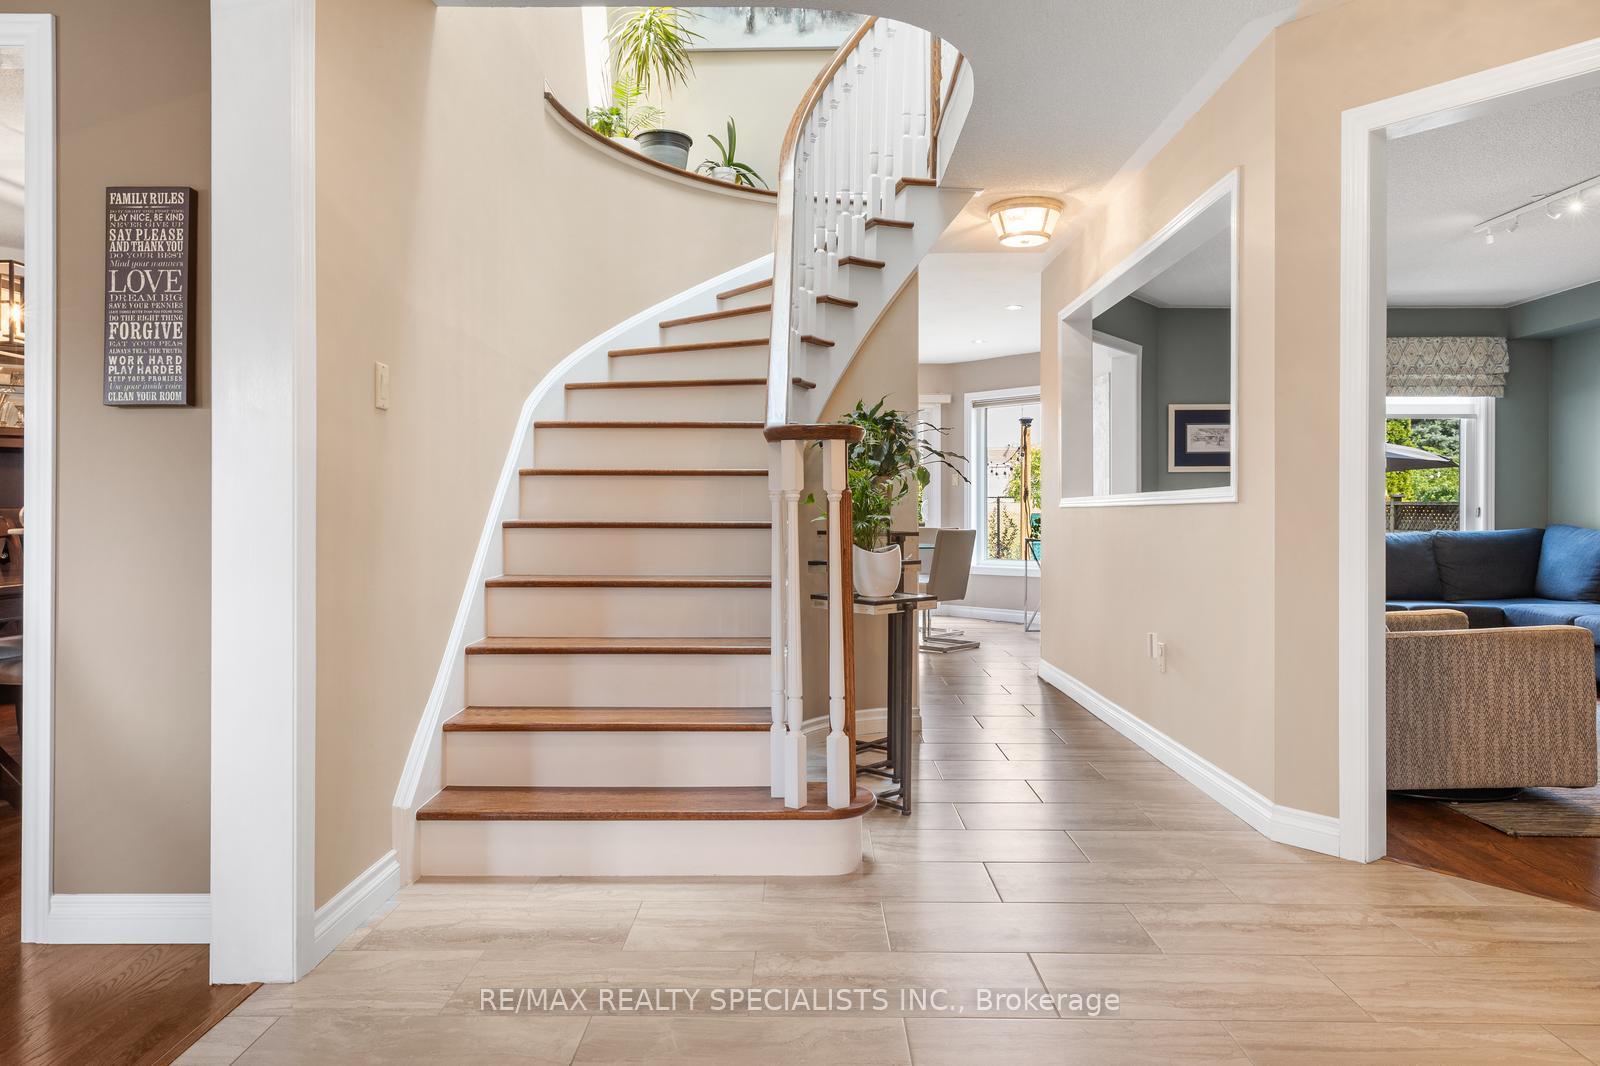
- Flooring: Hardwood, Porcelain
- Laundry: Main level
- Features: Auto garage door remote, garburator, upgraded insulation, workbench
- Rooms above ground: 8
- Bedrooms: 4 + 1 in the basement
- Bathrooms: 4
- Kitchens: 1
- Family room: Yes
Outside and lotBrick, Asphalt shingle, Poured concrete
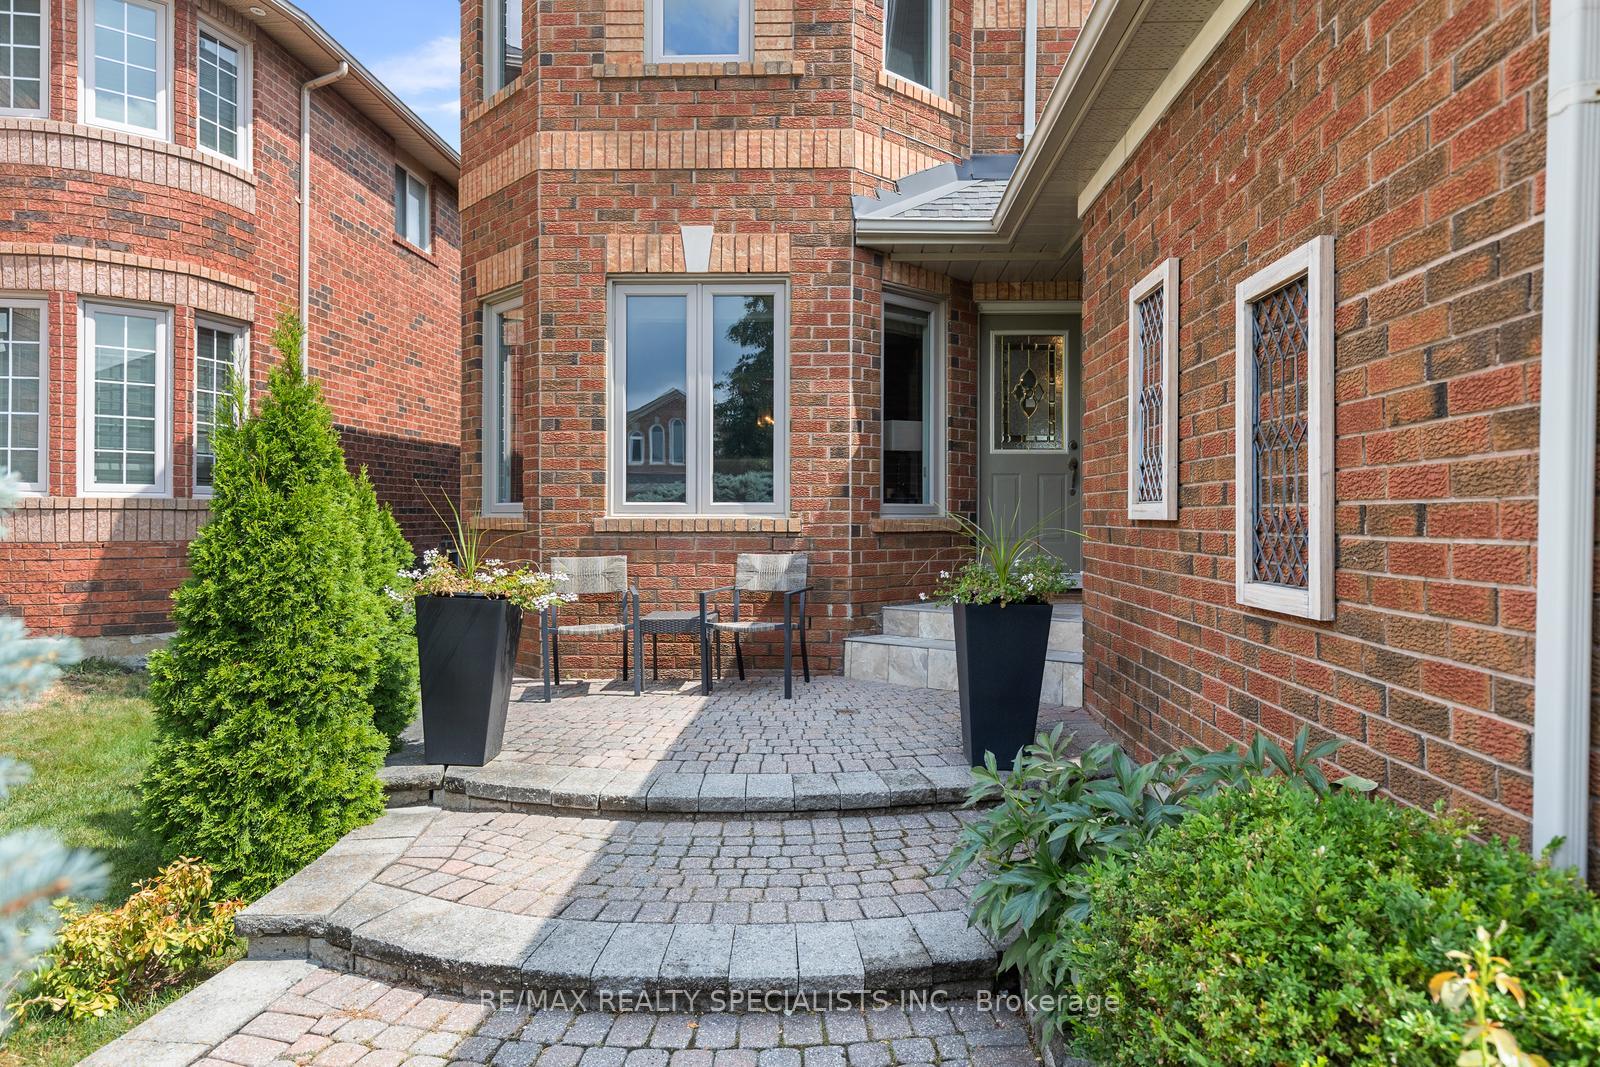
- Exterior: Brick
- Roof: Asphalt shingle
- Foundation: Poured concrete
- Size: 42.06 × 120.59 ft
Parking2 Garage, Attached
- Spaces: 2 Garage
- Garage: Attached
Heating, water and powerForced air, gas, Central air, Municipal water
- Heating: Forced air, gas
- Cooling: Central air
- Water: Municipal water
- Sewer: Municipal sewer
Costs and taxesTaxes $7,723 a year, HST included in the price, Hot water heater
- Taxes, 2025: $7,723 a year
- HST: HST included in the price
- Rental items: Hot water heater
- Under contract: Hot water heater
Included in the saleStainless steel fridge, stove, dishwasher and microwave, front end loading washer and dryer, all window coverings and electrical light fixtures, two electronic garage door opener & four remotes, fridge in basement, lights & supports in backyard, irrigation system, Living room fireplace
- Included: Stainless steel fridge, stove, dishwasher and microwave, front end loading washer and dryer, all window coverings and electrical light fixtures, two electronic garage door opener & four remotes, fridge in basement, lights & supports in backyard, irrigation system
- Not included: Living room fireplace
Listing detailsW12412535, Sold, Sep 18, 2025
- MLS® number: W12412535
- Status: Sold
- Listed on: Sep 18, 2025
- Days on market: 16
- Updated: Oct 4, 2025
- Possession: Flexible
- Occupied by: Owner
- Listing brokerage: RE/MAX REALTY SPECIALISTS INC.
About this home
6859 Summer Heights Drive, Mississauga (Lisgar), ON L5N 7E7
Welcome to 6859 Summer Heights Drive, a beautifully updated 2,440 sq ft home that truly shows pride of ownership in every detail. Perfectly situated in an established neighbourhood, this immaculately kept property backs directly onto a school playground, offering both privacy and peace of mind for families. The heart of the home is the recently renovated kitchen with custom cabinetry, complemented by renovated bathrooms and laundry room (2023). The spacious primary retreat features his & hers closets and a modern and relaxing spa-like ensuite with double sinks, a floating tub and a large walk-in shower with glass doors. Hardwood flooring paired with brand new carpeting, a bright skylight, and a thoughtful layout create warmth and elegance throughout. Outdoors, enjoy a large backyard with an irrigation system, ideal for entertaining or relaxing. With upgrades including added attic insulation and improved ventilation, and all major components having been replaced, this home is completely move-in ready. Every detail has been carefully cared for - this is the dream home you've been waiting for.
Ask about this home
A HOMEH agent will answer your questions about this home.
Around this home
Daily convenience, out of 100, from the distances below
Schools nearby
School rating, out of 10.
Helpful calculators
Your HOMEH agent

"I would see it this week."