

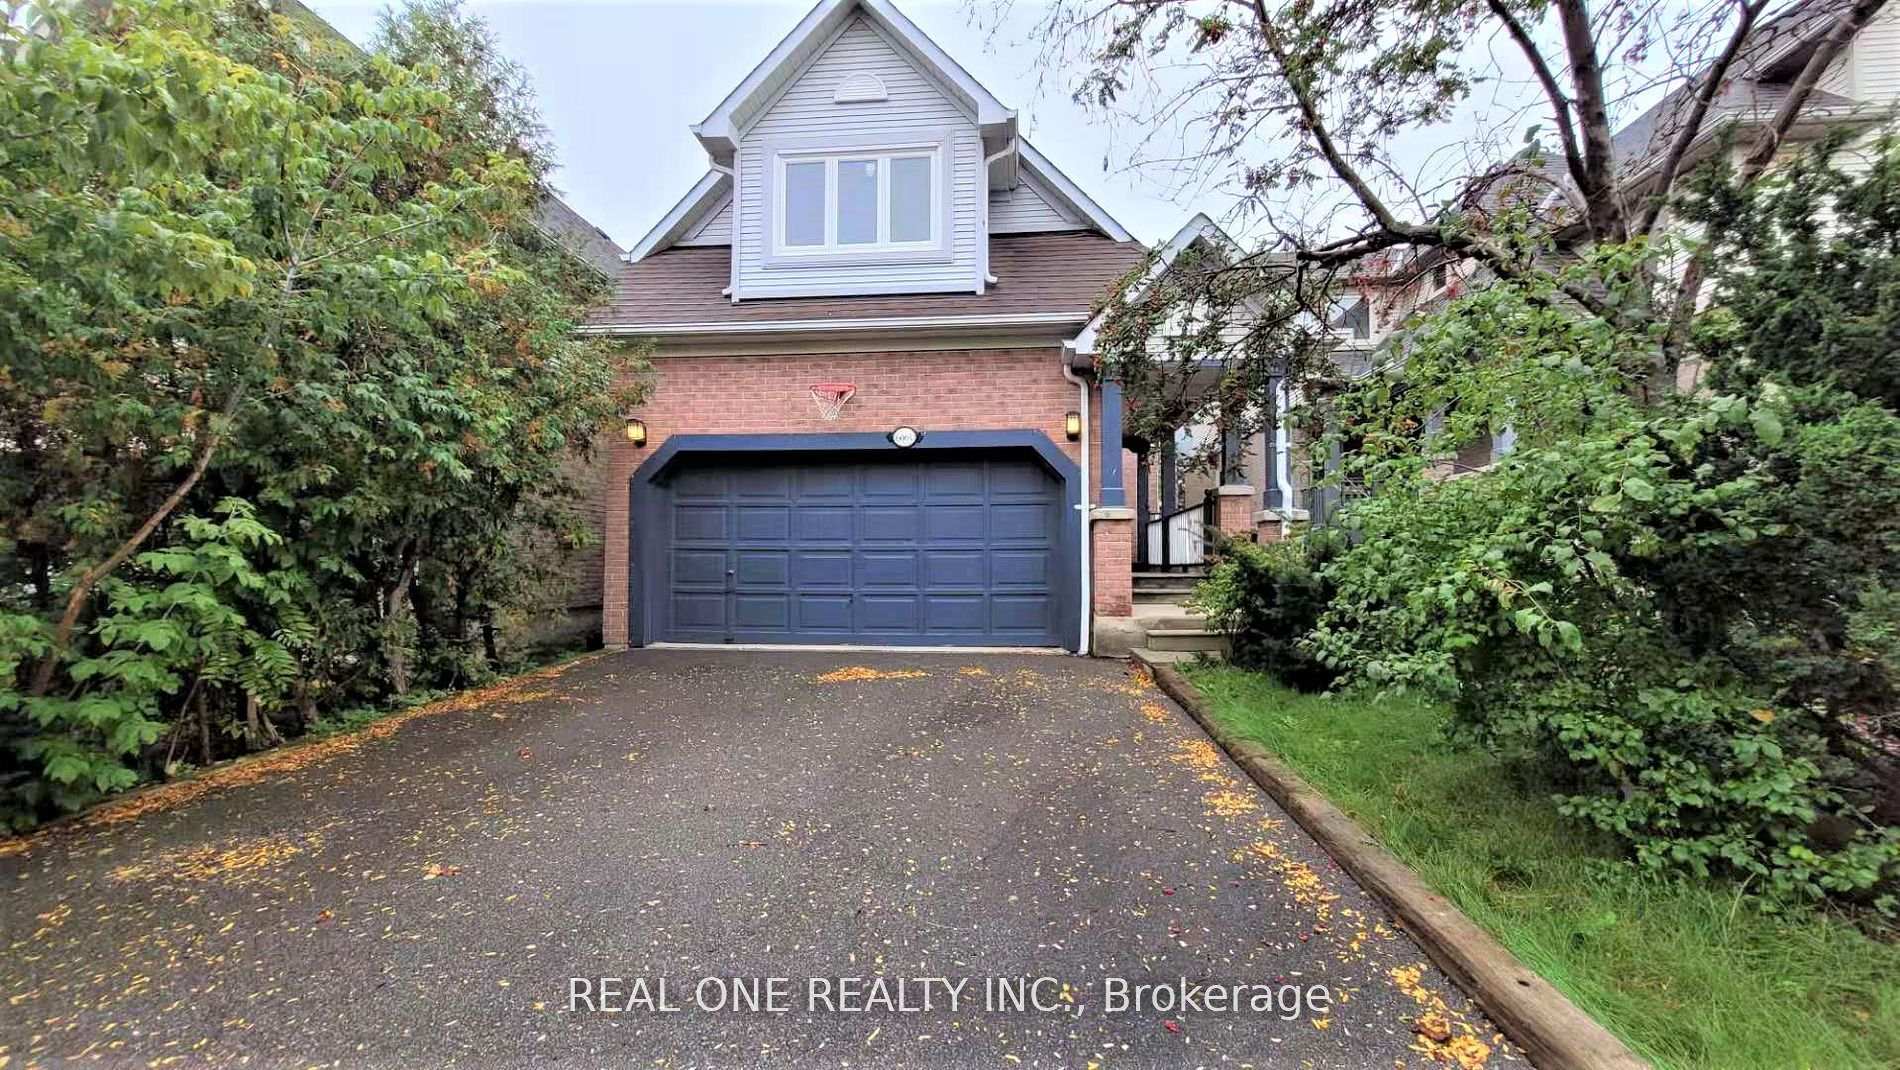
6061 Leeside Crescent
Detached Suspended
1/216061 Leeside Crescent
Detached Suspended
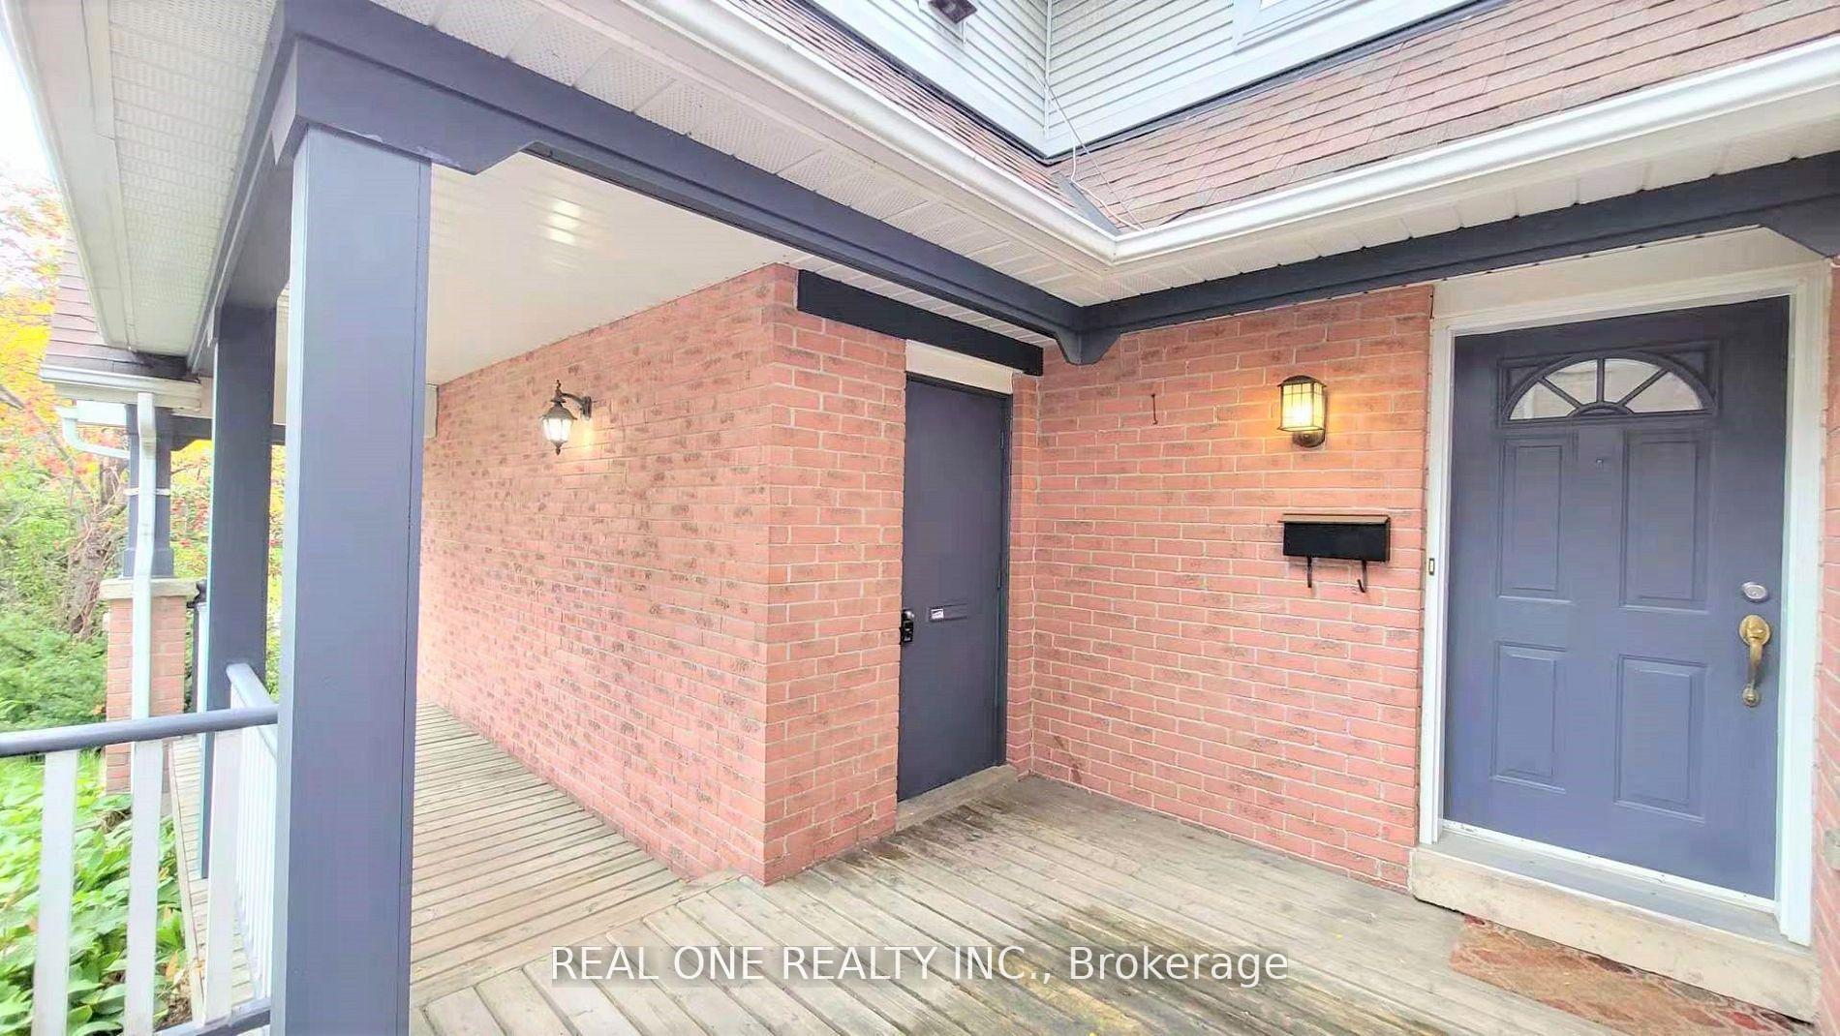
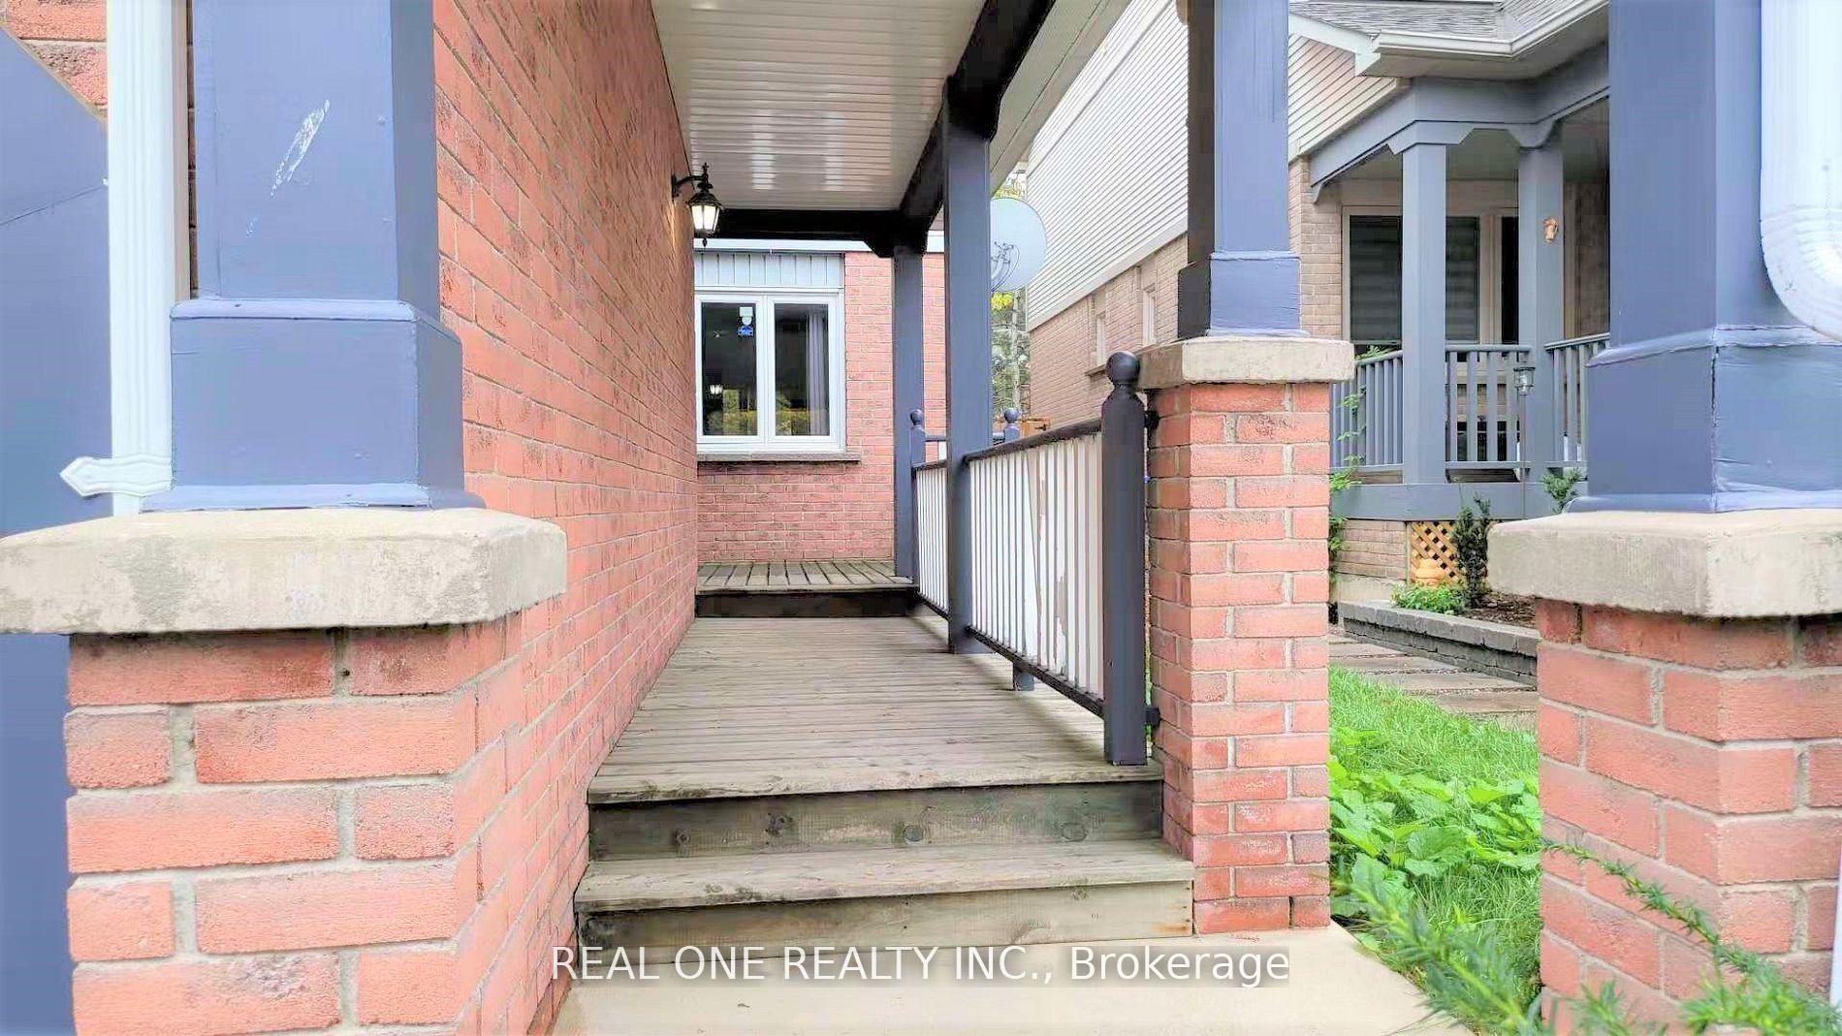 See all 21 photos
4+1 Bedrooms
4 Bathrooms
2 Garage
1.5K–2K sq.ft
Entire Home
— Unit
Property history
- $3,700SuspendedList: 2025-05-20|End: 2025-07-20|61 daysW12160916
Facts and features
- BasementFinished
- Lot size32 × 132 ft
- Lease term12 months
- FurnishedUnfurnished
What stands out
- Hardwood floors
- Fireplace
- Central air
The homeDetached, 2-storey, 1,500–2,000 sq ft
- Type: Detached
- Style: 2-storey
- Living space: 1,500–2,000 sq ft
- Basement: Finished
- Waterfront: None
InsideFireplace Yes, Hardwood, Ceramic, Ensuite, lower level
- Fireplace: Yes
- Flooring: Hardwood, Ceramic
- Laundry: Ensuite, lower level
- Features: Other
- Rooms above ground: 8
- Rooms in the basement: 2
- Bedrooms: 4 + 1 in the basement
- Bathrooms: 4
- Kitchens: 1
- Family room: Yes
Outside and lotAluminum siding, brick, Asphalt shingle, Other
Outside
- Exterior: Aluminum siding, brick
- Roof: Asphalt shingle
- Foundation: Other
- Size: 32.19 × 132.05 ft
Parking2 Garage, Built-in, Private double
- Spaces: 2 Garage
- Garage: Built-in
- Driveway: Private double
Heating, water and powerForced air, gas, Central air, Municipal water
- Heating: Forced air, gas
- Cooling: Central air
- Water: Municipal water
- Sewer: Municipal sewer
Rent and termsRent $3,700 a month, Entire property, Unfurnished
- Rent: $3,700 a month
- Space for rent: Entire property
- Furnished: Unfurnished
- Lease: 12 months
- Paid: Monthly
- Deposit: Required
- Credit check: Required
- Employment letter: Required
- Rental application: Required
- References: Required
- Rental items: Hot water tank rental
NearbyFenced yard, hospital, library, park, public transit, school
- Close to: Fenced yard, hospital, library, park, public transit, school
Listing detailsW12160916, Suspended, May 20, 2025
- MLS® number: W12160916
- Status: Suspended
- Listed on: May 20, 2025
- Days on market: 61
- Updated: Jul 20, 2025
- Possession: 2025-08-01 / 60-89 days
- Occupied by: Tenant
- Listing brokerage: REAL ONE REALTY INC.
About this home
6061 Leeside Crescent, Mississauga (Central Erin Mills), ON L5M 5K6
OtherFenced YardHospitalLibraryParkPublic Transit
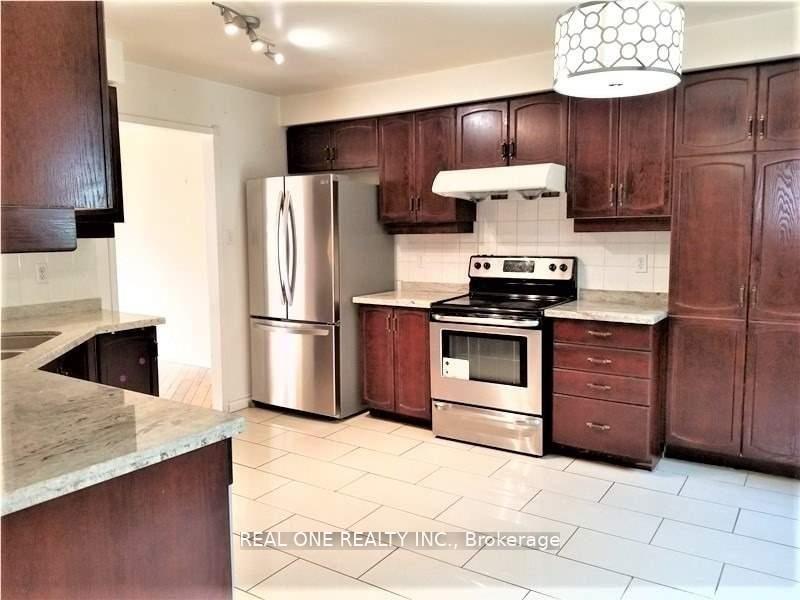
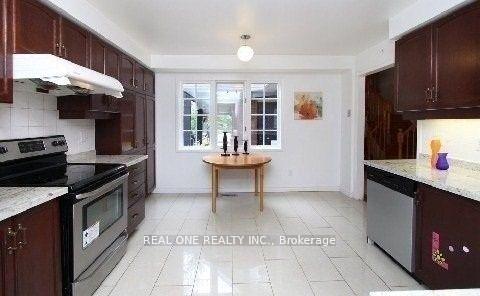
Sought After John Fraser/ Gonzaga School! Fabulous Daniel's Built Home, Open Concept Design On Main Flr. Hardwood Flrs In Liv/Din Rm. Solid Oak Stairs, Large Eat-In Kitchen. Granite Countertop, S/S Fridge, S/S Stove, Dishwasher, Family Rm W/Fireplace & Vaulted Ceilings Could Be 4th Bed + Finished Basement w 5th Bedroom. Close To Hwy 401/403, Transit, Parks & Go Station, Community Centre...New Renovated Bsmt With Bedroom, Rec & 3Pc Bath(2023) **Available On or After August 1st
Read more
Ask about this home
A HOMEH agent will answer your questions about this home.
Ask a question
Around this home
Erin Mills/Thomas
Errands
Parks
Schools
Daily convenience, out of 100, from the distances below
ParkBell Harbour Park · 5 within 1 km8 min walk505 m
GroceryCircle K5 min walk302 m
SchoolSt Elizabeth Seton School7 min walk430 m
PharmacyShoppers Drug Mart6 min walk351 m
Cafés & foodBaskin-Robbins · 15 within 1 km5 min walk288 m
Gym & rec centreMademoiselle Women's Fitness and Day Spa26 min walk1.6 km
WalkDriveStraight-line distance, open map data
Grocery0.3 km
Park0.5 km
Dining0.3 km
Gym1.6 km
Schools nearby
School rating, out of 10.
St Elizabeth Seton Schoolelementary · Private · 0.4 km
7.1/10Good
Our Lady of Mercy Elementary Schoolelementary · Private · 0.8 km
8.1/10Excellent
Vista Heights Public Schoolelementary · Public · 0.8 km
—
Contact agent
Helpful calculators
Rent vs buy
Affordability
Mortgage
Down payment
Stress test
CMHC insurance
Your HOMEH agent

KimHOMEH agent · Mississauga
"I would see it this week."
Ask Kim