

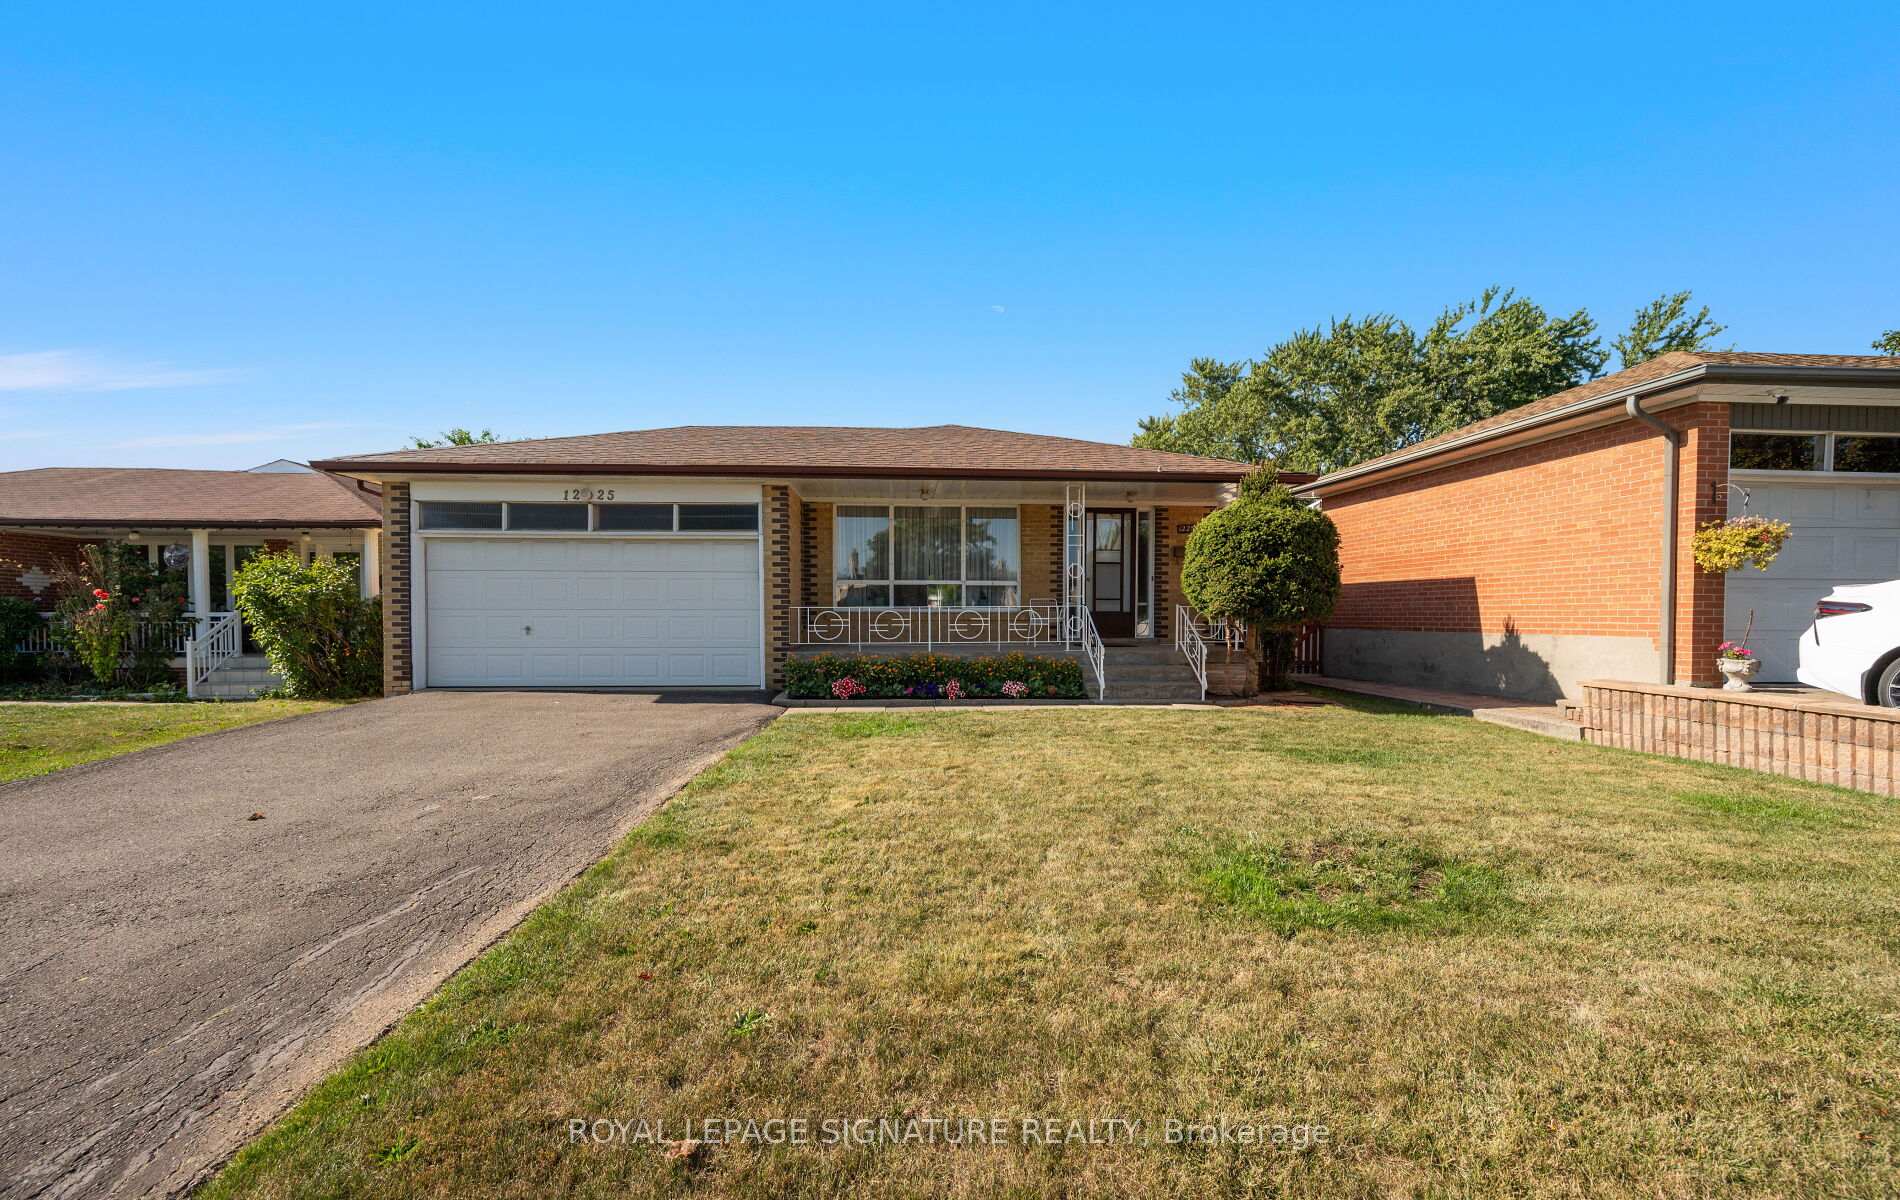
1225 McBride Avenue
1225 McBride Avenue
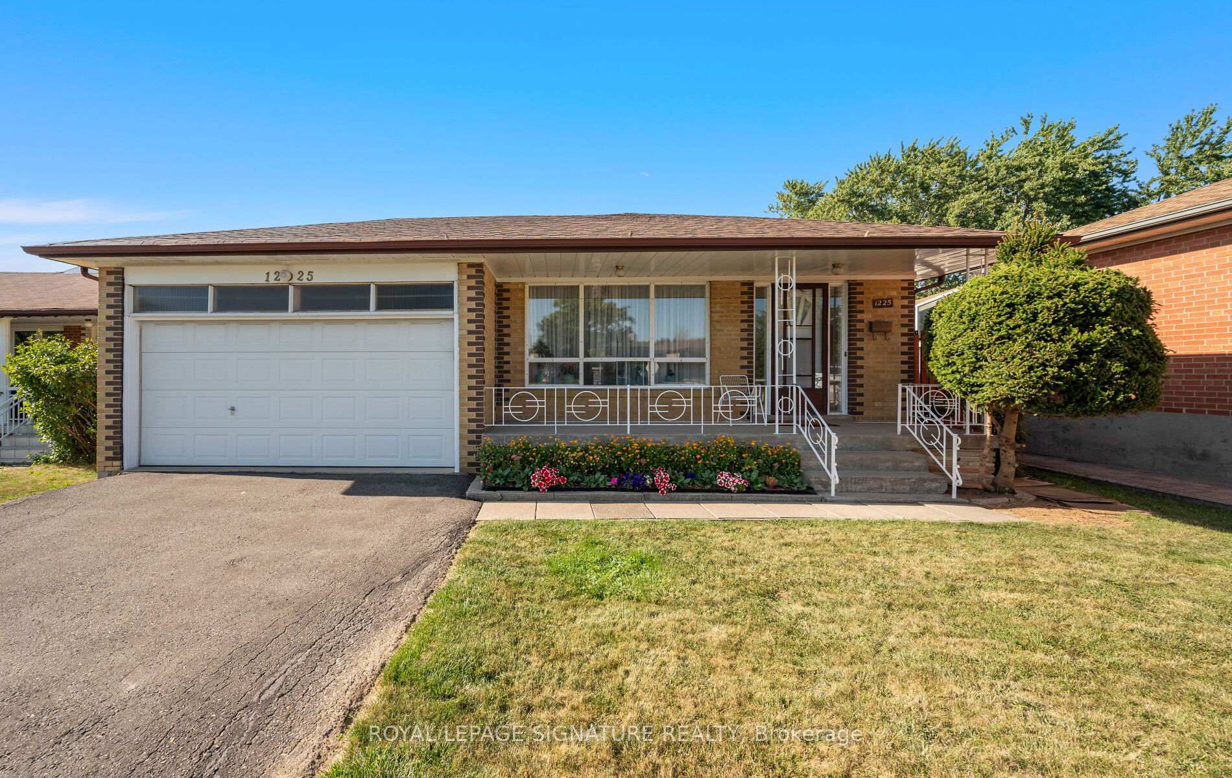
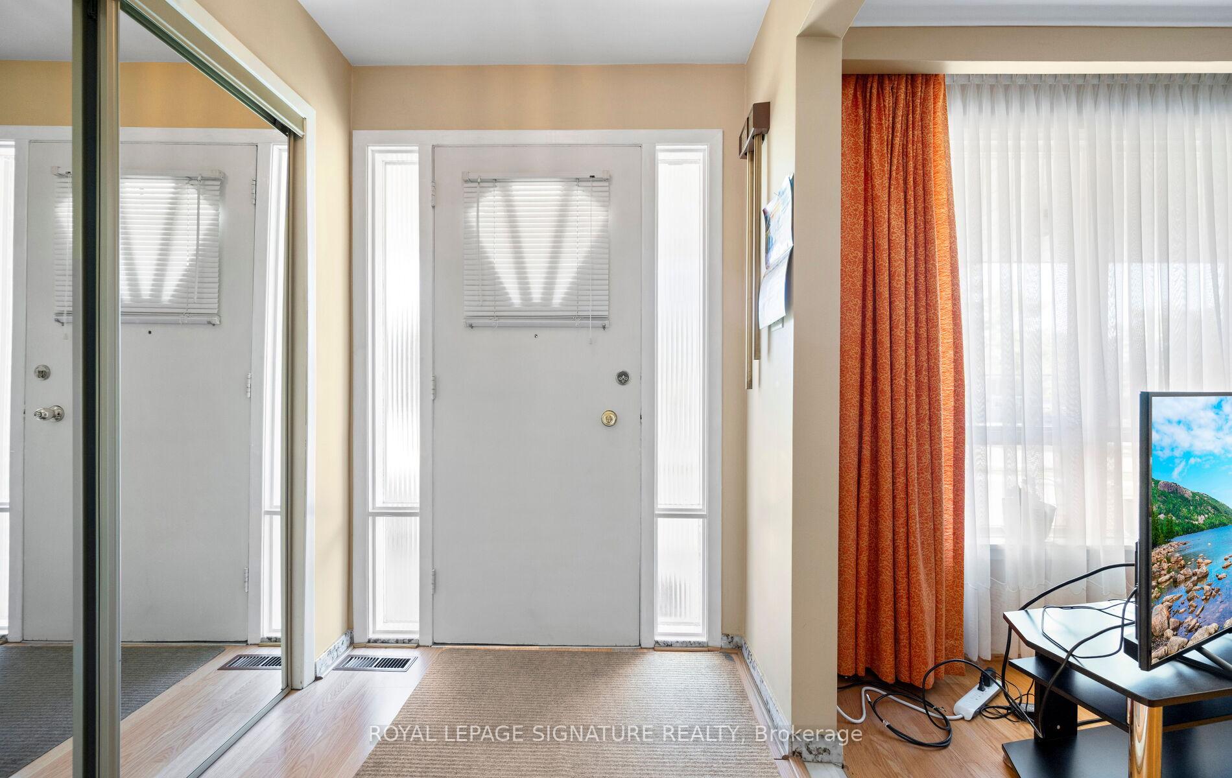
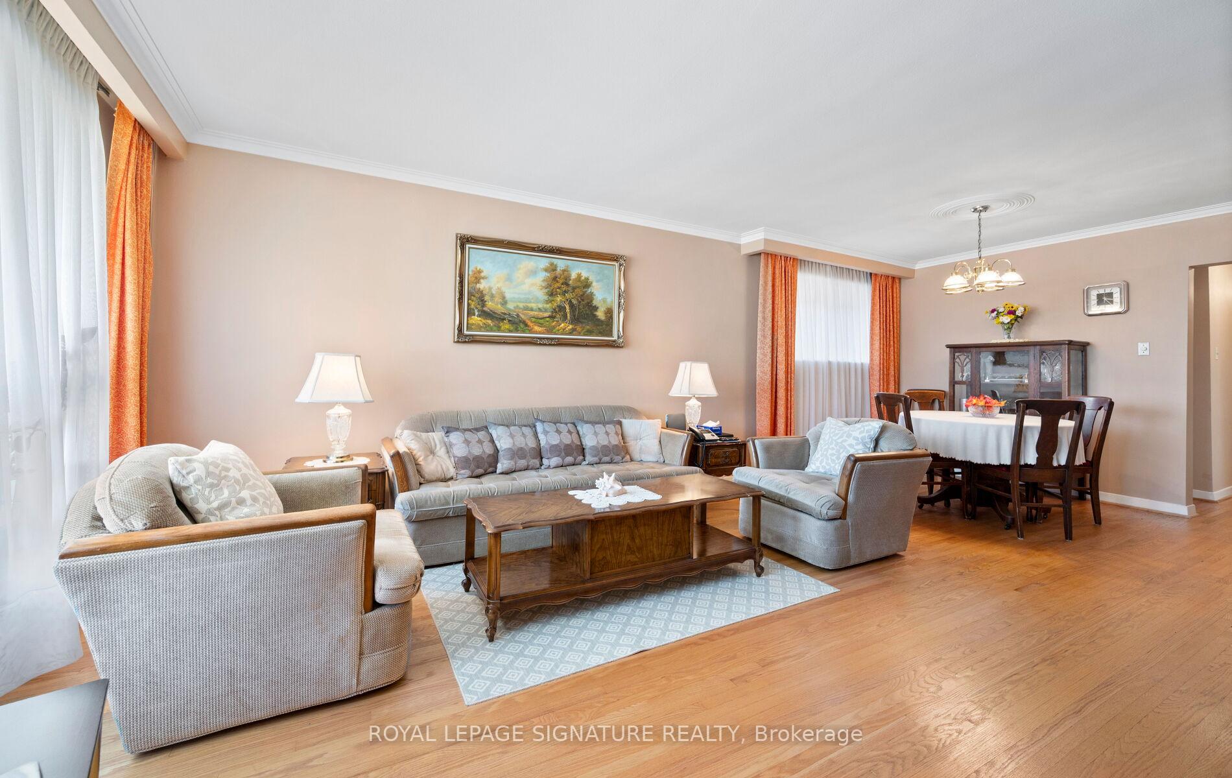
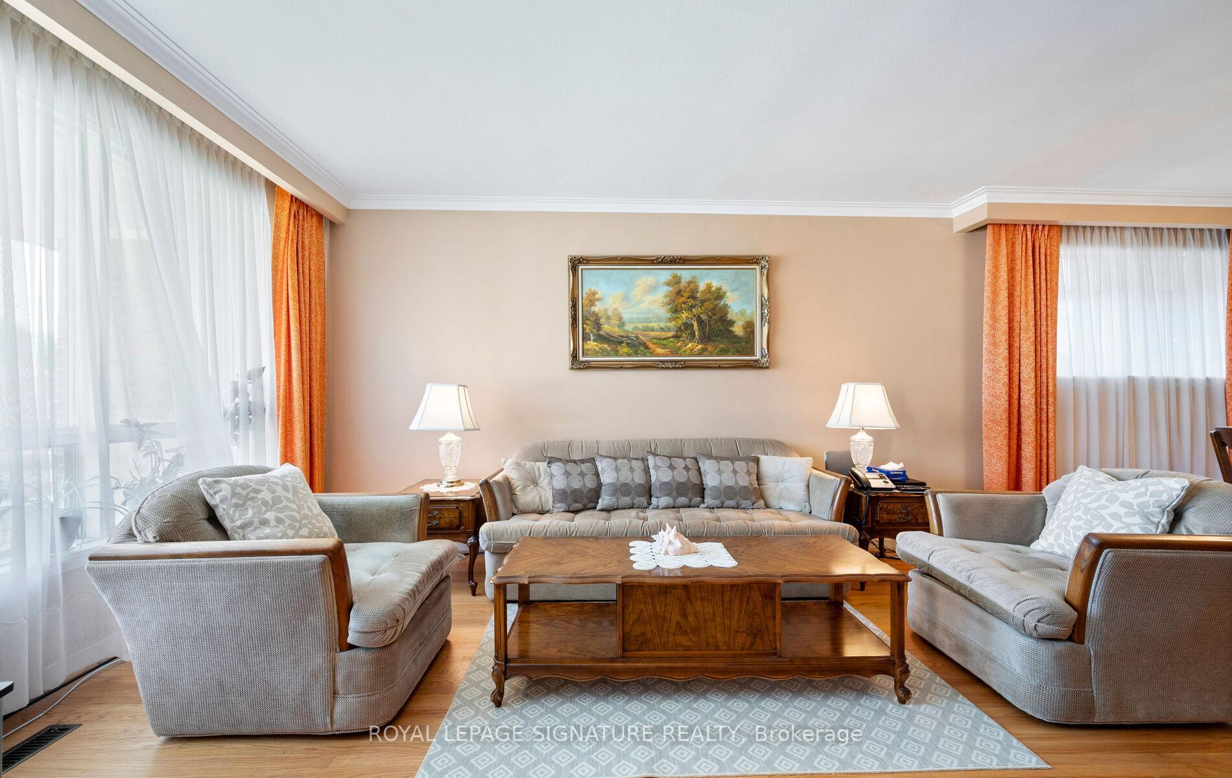 See all 41 photos
Property history
Facts and features
- BasementPartial
- Water, sewerMunicipal
- HeatingForced air
- CoolingCentral air
- Hardwood floors
- Fireplace
- Central air
The homeDetached, Bungalow, 1,100–1,500 sq ft
- Type: Detached
- Style: Bungalow
- Living space: 1,100–1,500 sq ft
- Basement: Partial basement
InsideFireplace Yes, wood, Hardwood, Lower level
- Fireplace: Yes, wood
- Flooring: Hardwood
- Laundry: Lower level
- Features: Floor drain, primary bedroom - main floor, storage area lockers, water heater, water meter
- Rooms above ground: 7
- Rooms in the basement: 3
- Bedrooms: 3
- Bathrooms: 2
- Kitchens: 1
Outside and lotBrick, Asphalt shingle, Concrete
- Exterior: Brick
- Roof: Asphalt shingle
- Foundation: Concrete
- Other structures: Storage
- Size: 50.08 × 124.48 ft
Parking2 Garage, Attached, Available
- Spaces: 2 Garage
- Garage: Attached
- Driveway: Available
Heating, water and powerForced air, gas, Central air, Municipal water
- Heating: Forced air, gas
- Cooling: Central air
- Water: Municipal water
- Sewer: Municipal sewer
Costs and taxesTaxes $6,948 a year, HST No HST, Hot water tank. reliance $66/09 + tax quarterly
- Taxes, 2025: $6,948 a year
- HST: No HST
- Rental items: Hot water tank. reliance $66/09 + tax quarterly
Included in the saleAll existing appliances (fridge, stove, exhaust fan, washer, dryer, gas stove), window coverings, electric light fixtures and built-in shelving. as-is where is., Not included None
- Included: All existing appliances (fridge, stove, exhaust fan, washer, dryer, gas stove), window coverings, electric light fixtures and built-in shelving. as-is where is.
- Not included: None
NearbyPublic transit, school
- Close to: Public transit, school
Listing detailsW12418132, Sold, Sep 22, 2025
- MLS® number: W12418132
- Status: Sold
- Listed on: Sep 22, 2025
- Days on market: 11
- Updated: Oct 3, 2025
- Possession: 60-89 days
- Occupied by: Owner
- Listing brokerage: ROYAL LEPAGE SIGNATURE REALTY
About this home
1225 McBride Avenue, Mississauga (Erindale), ON L5C 1N1
Welcome to 1255 McBride Ave, a mid-century gem, untouched and lovingly maintained by the same owners for 43 years. Offering 1327 sqft of coveted one level-living above ground, separate side entrance and huge basement. Thoughtfully designed layout includes 3 spacious bedrooms, two full washrooms, genuine and original strip hardwood flooring. Full of potential with the right vision. Double Car Garage leads to bonus covered side entrance and patio area, leading you to the spacious and bright lower level (with fireplace), ideal for multigenerational families or income potential. Roof 2016. Furnace & A/C 2015. Your generous lot measures 50x124 feet, a blank canvas for your vision. Located in a prized area of Erindale, with a peaceful family-friendly atmosphere ideal for families, retirees or active lifestyles. Easy access to schools (The Credit Woodlands, Erindale College, University of Toronto Mississauga, St. Gerard Separate School, Springfield Public School) close proximity to parks (Erindale Park - the largest in Mississauga), Erindale GO connecting you to Union Station. Quick access to 403 & QEW. Short ride to Person International Airport.
Ask about this home
A HOMEH agent will answer your questions about this home.
Around this home
Daily convenience, out of 100, from the distances below
Schools nearby
School rating, out of 10.
Helpful calculators
Your HOMEH agent

"I would see it this week."