

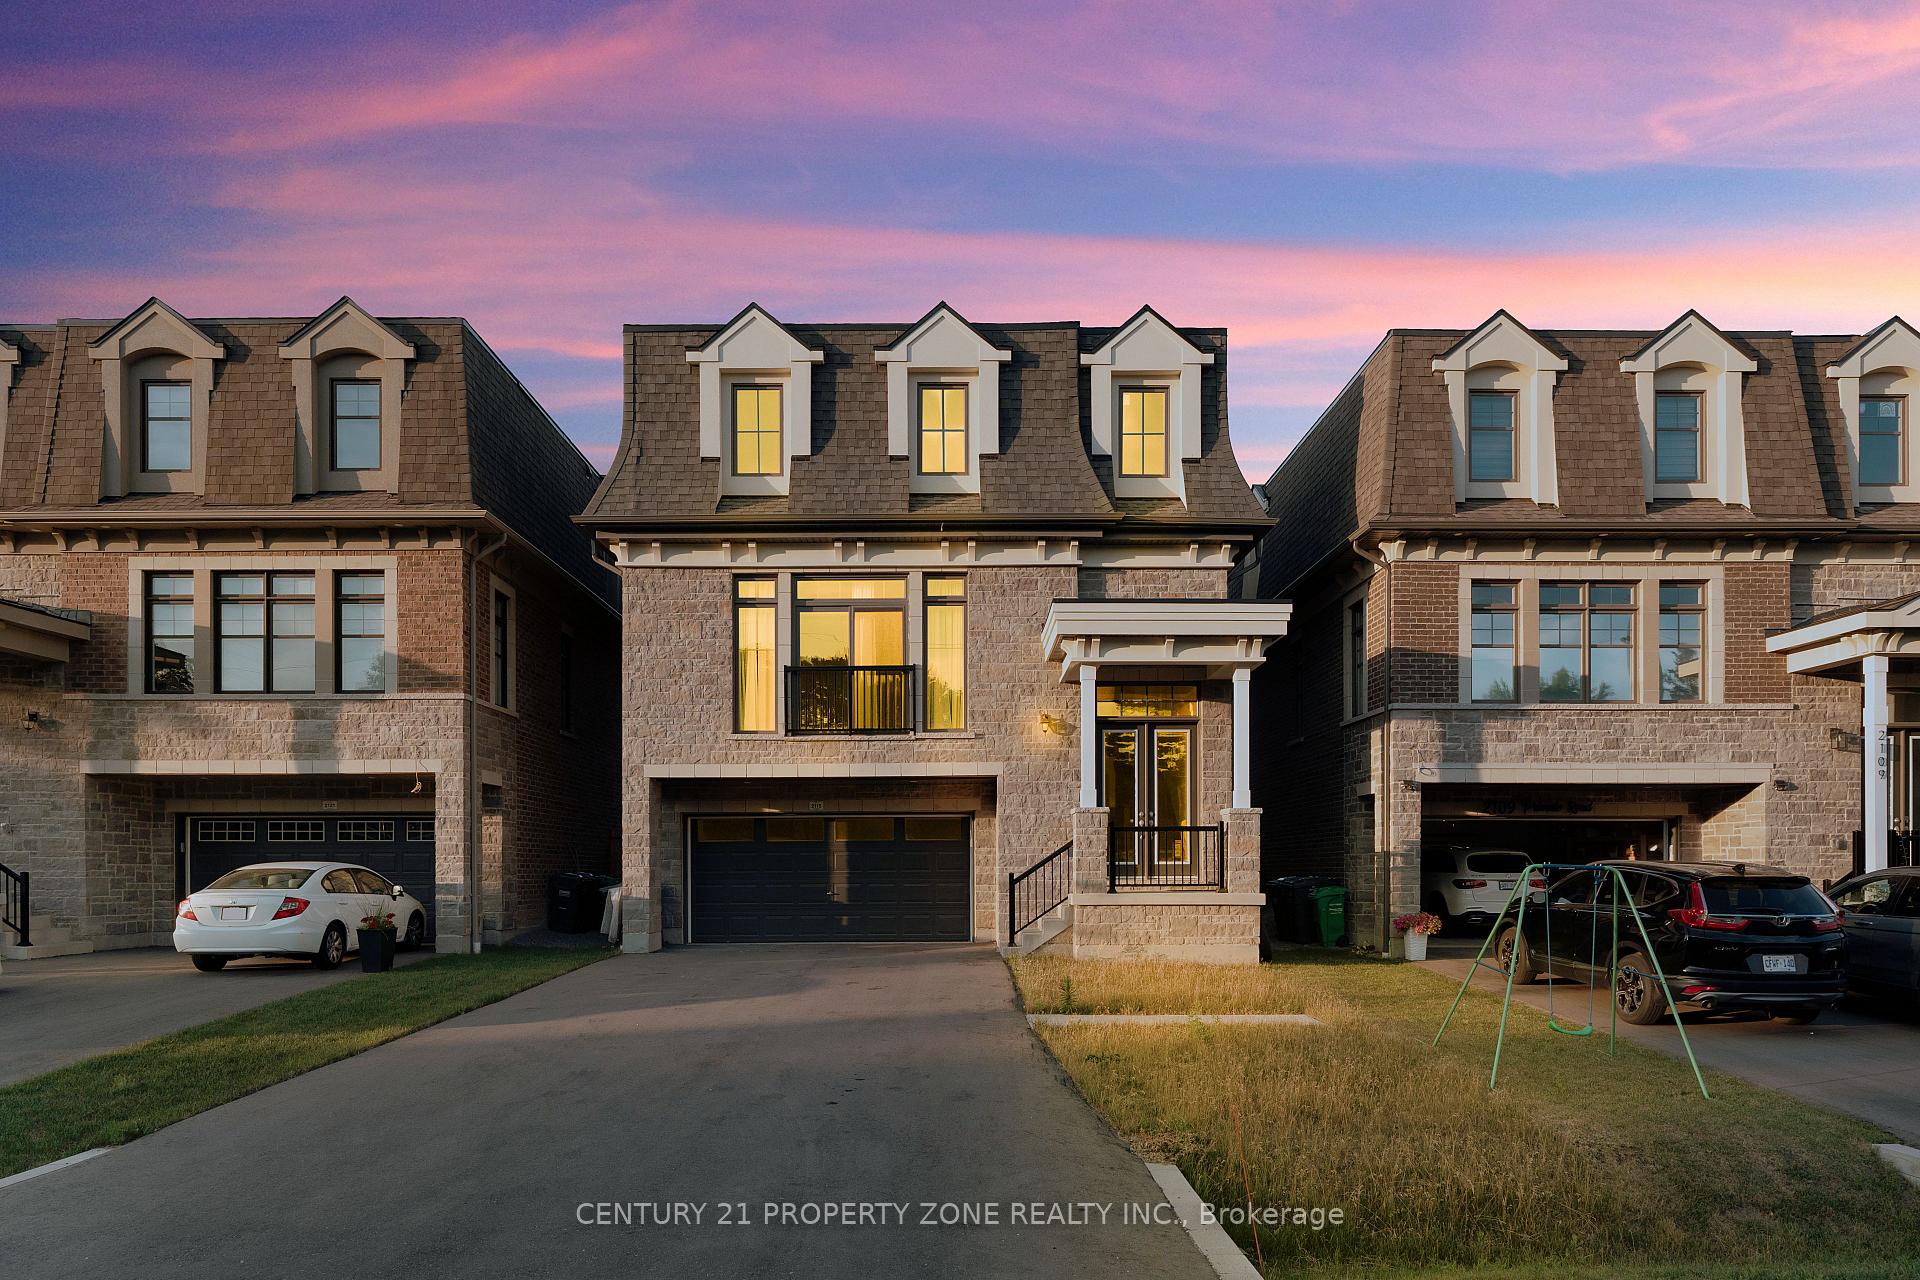
2115 Primate Road
2115 Primate Road
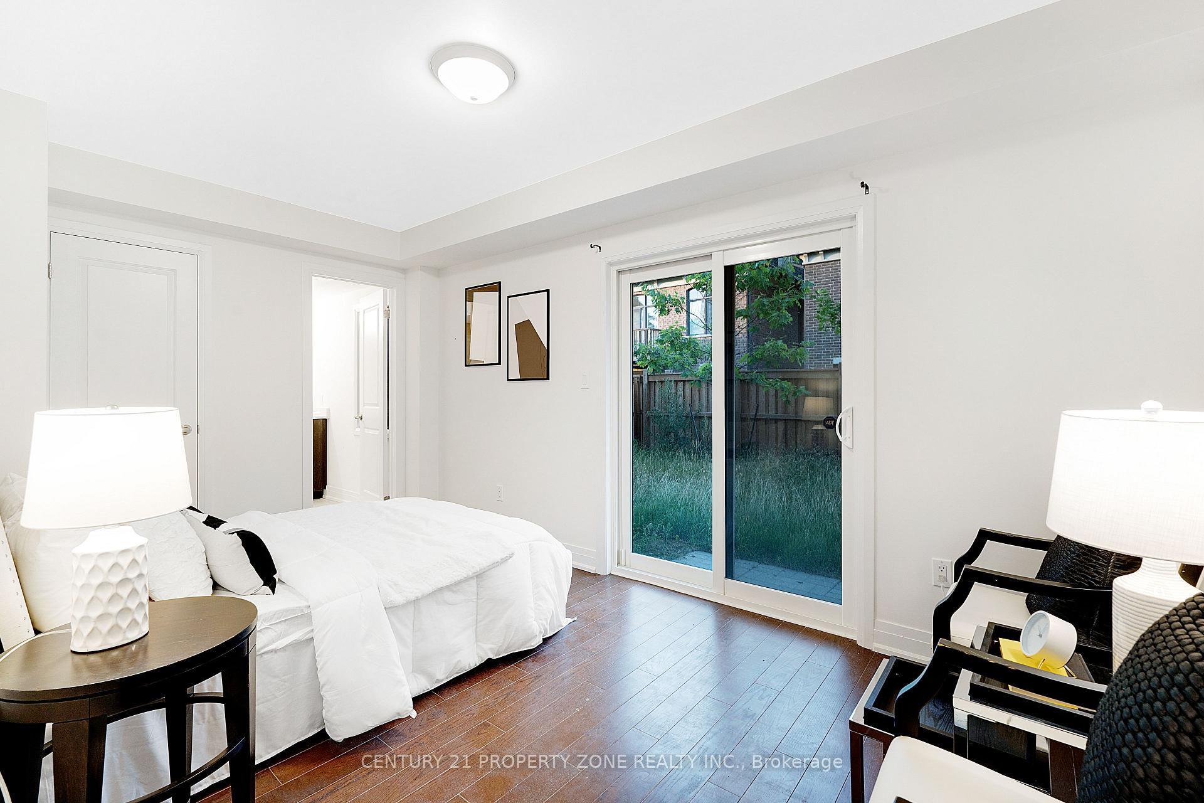
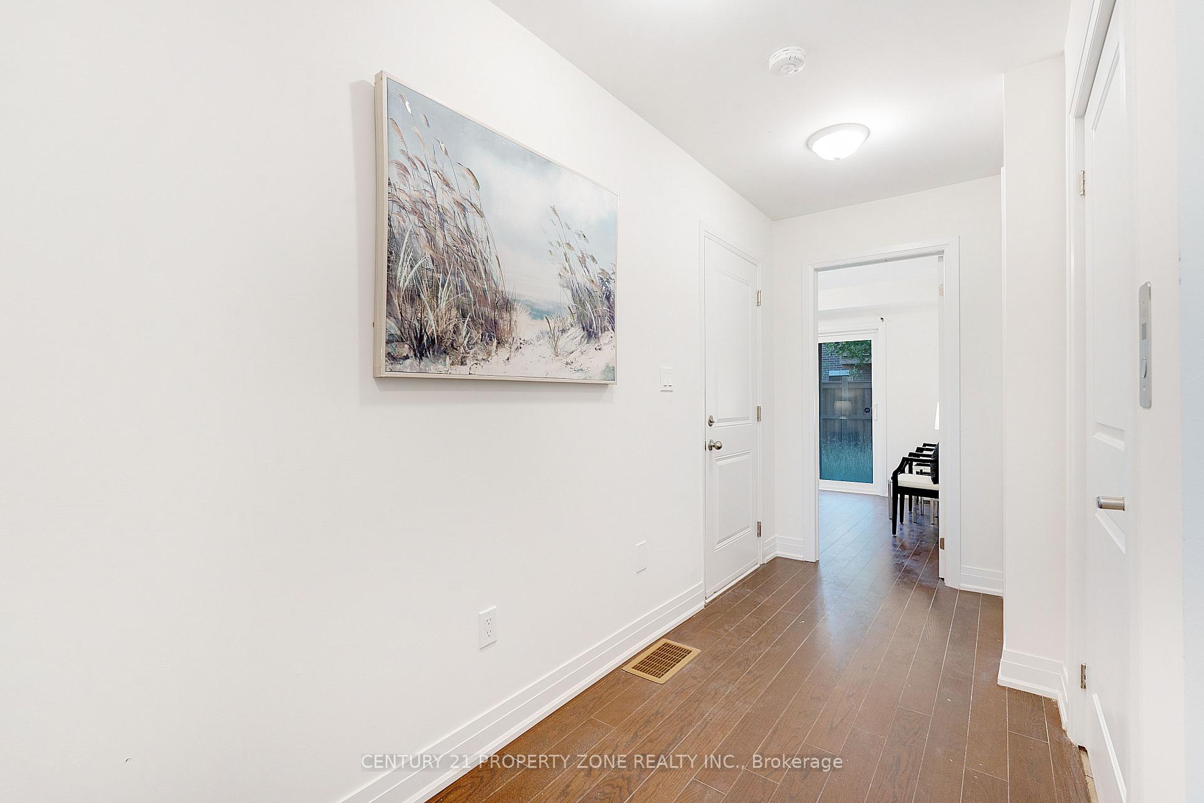
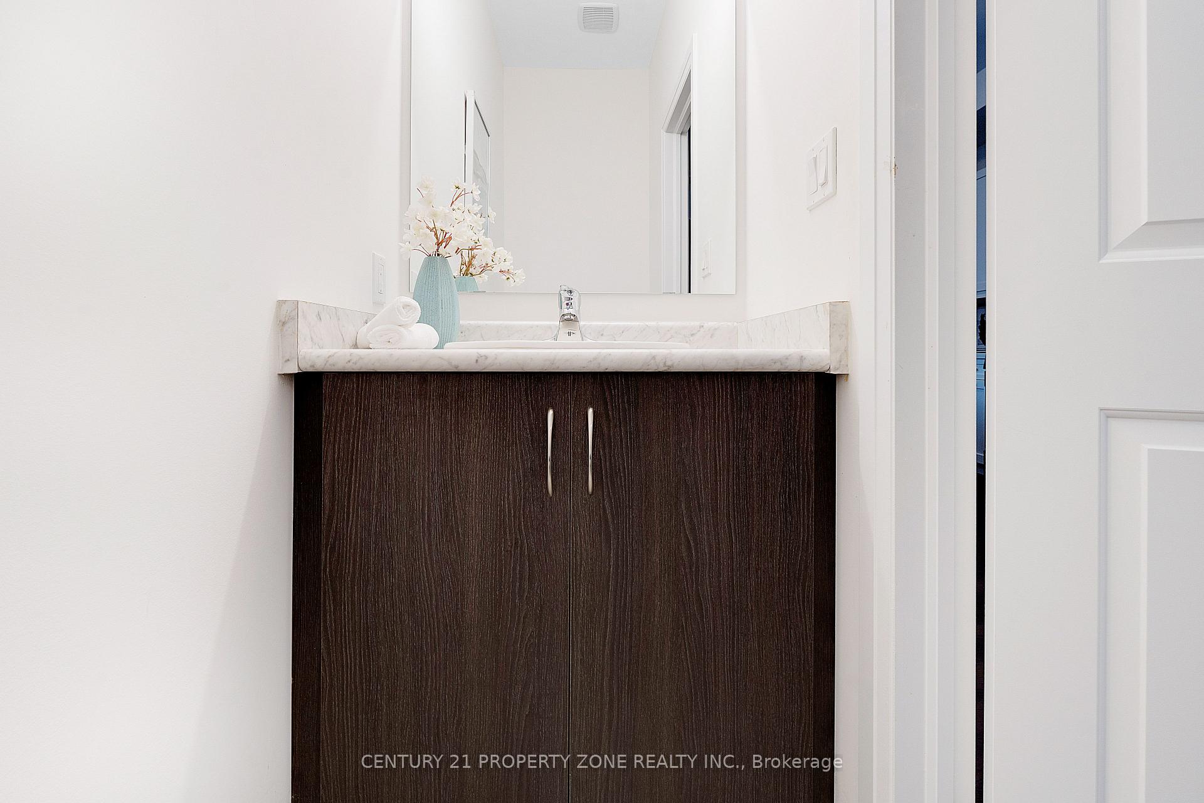
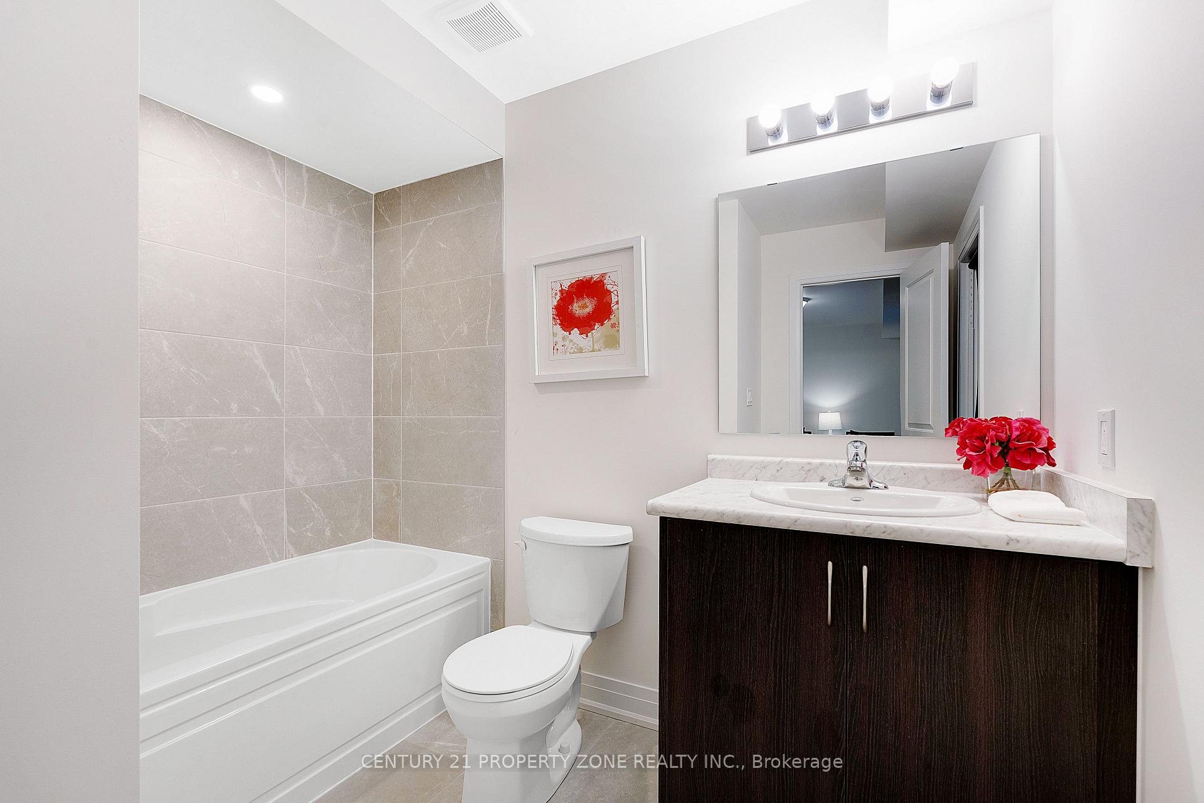 See all 38 photos
Property history
- $1,799,999TerminatedList: 2025-07-07|End: 2025-10-03|88 daysW12268733
- $1,949,000TerminatedList: 2025-06-20|End: 2025-07-03|13 daysW12238079
- $2,048,000TerminatedList: 2025-05-11|End: 2025-06-21|41 daysW12140507
- $3,950ExpiredList: 2024-11-10|End: 2025-02-13|95 daysW10416764
Facts and features
- BasementFinished
- Age of homeNew
- Price per sq ft~$655
- Water, sewerMunicipal
- Second kitchen
- Hardwood floors
- Central air
The homeDetached, 3-storey, New
- Type: Detached
- Style: 3-storey
- Age: New
- Living space: 2,500–3,000 sq ft
- Basement: Finished
- Special designation: Accessibility
InsideHardwood, Tile, Main level, Wheelchair access
- Flooring: Hardwood, Tile
- Laundry: Main level
- Features: Wheelchair access
- Elevator: Yes
- Rooms above ground: 8
- Rooms in the basement: 1
- Bedrooms: 4 + 1 in the basement
- Bathrooms: 5
- Kitchens: 2
Outside and lotBrick, Asphalt shingle, Brick
- Exterior: Brick
- Roof: Asphalt shingle
- Foundation: Brick
- Size: 39.37 × 82.09 ft
Parking2 Garage, Attached, Private double
- Spaces: 2 Garage
- Garage: Attached
- Driveway: Private double
Heating, water and powerForced air, gas, Central air, Municipal water
- Heating: Forced air, gas
- Cooling: Central air
- Water: Municipal water
- Sewer: Municipal sewer
- Natural gas: Yes
- Hydro: Yes
- Cable: Yes
Costs and taxesTaxes $11,056 a year, HST included in the price, Hwt
- Taxes, 2024: $11,056 a year
- HST: HST included in the price
- Rental items: Hwt
NearbyPark, public transit, school
- Close to: Park, public transit, school
Listing detailsW12268733, Terminated, Jul 7, 2025
- MLS® number: W12268733
- Status: Terminated
- Listed on: Jul 7, 2025
- Days on market: 88
- Updated: Oct 3, 2025
- Possession: Flexible
- Occupied by: Vacant
- Listing brokerage: CENTURY 21 PROPERTY ZONE REALTY INC.
About this home
2115 Primate Road, Mississauga (Lakeview), ON L4Y 1V5
Welcome to 2115 Primate Rd a brand new, luxurious 3-storey home offering approx. 2,800 sq ft of beautifully designed living space in a high-demand Lakeview neighborhood! Featuring a rare private elevator with access to all levels, including a fully finished basement with a separate kitchen, with 2 Separate laundries, and full bath ideal for in-laws or guests. Soaring 10 ft ceilings on the second floor, 8 ft ceilings on the main and third, and large windows flood the home with natural light. Double-car garage + 4 driveway spots. Steps to Lakeview Promenade Park, marinas, golf, schools, shopping (Costco, Walmart, Longo's), and more. Only 3 mins to the GO Train and 16 mins to downtown Toronto. Perfect for families seeking modern comfort, multigenerational living, and unbeatable convenience!
Ask about this home
A HOMEH agent will answer your questions about this home.
Around this home
Daily convenience, out of 100, from the distances below
Schools nearby
School rating, out of 10.
Helpful calculators
Your HOMEH agent

"I would see it this week."