

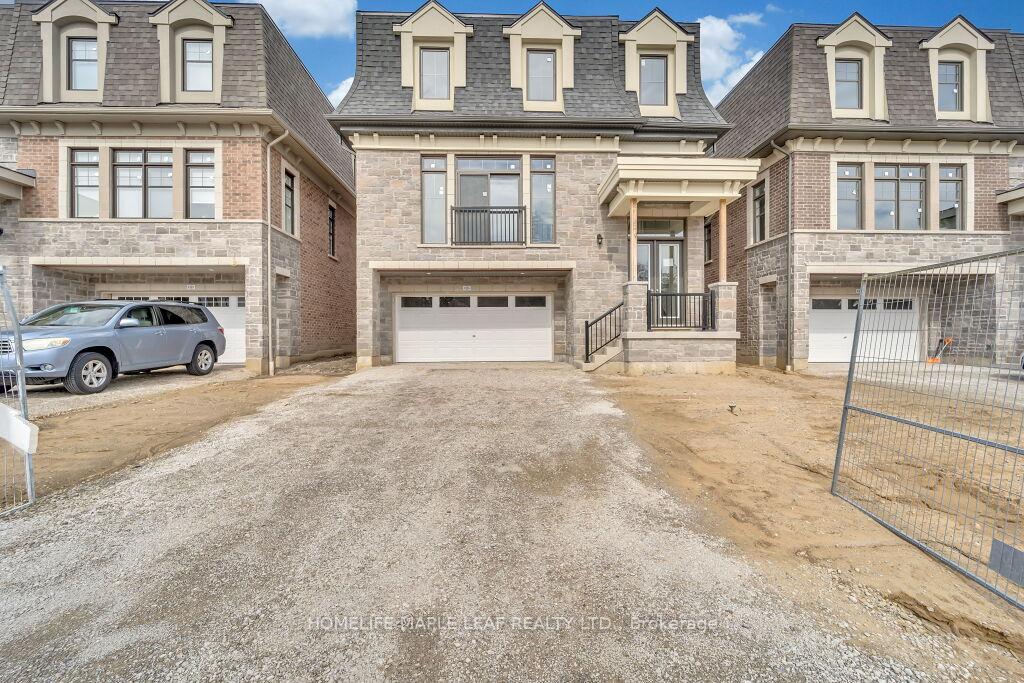
2115 Primate Road
2115 Primate Road
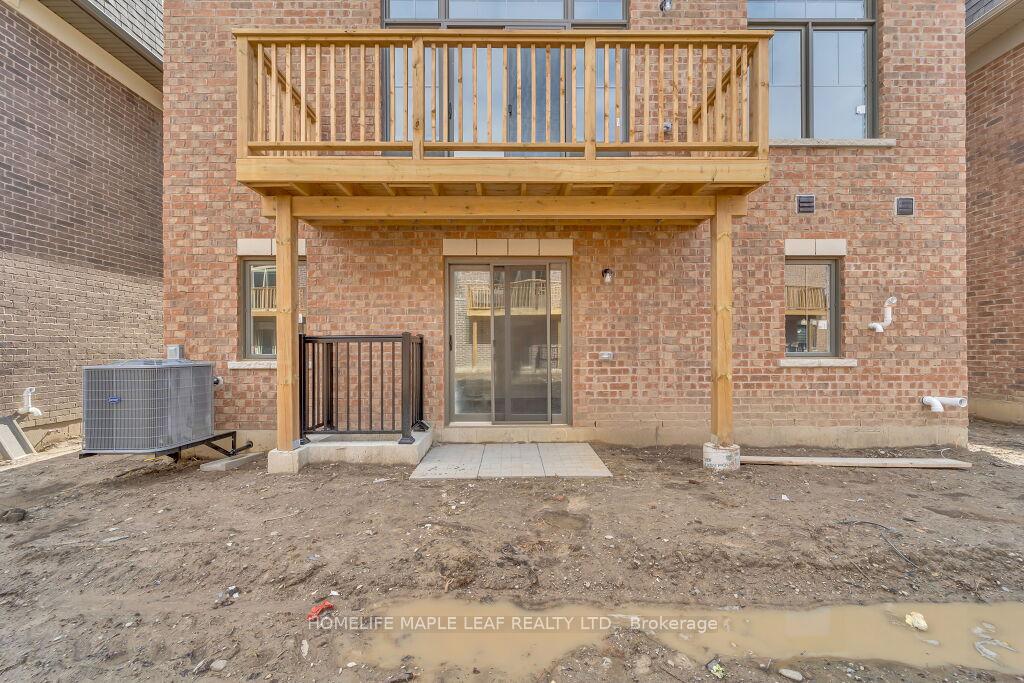
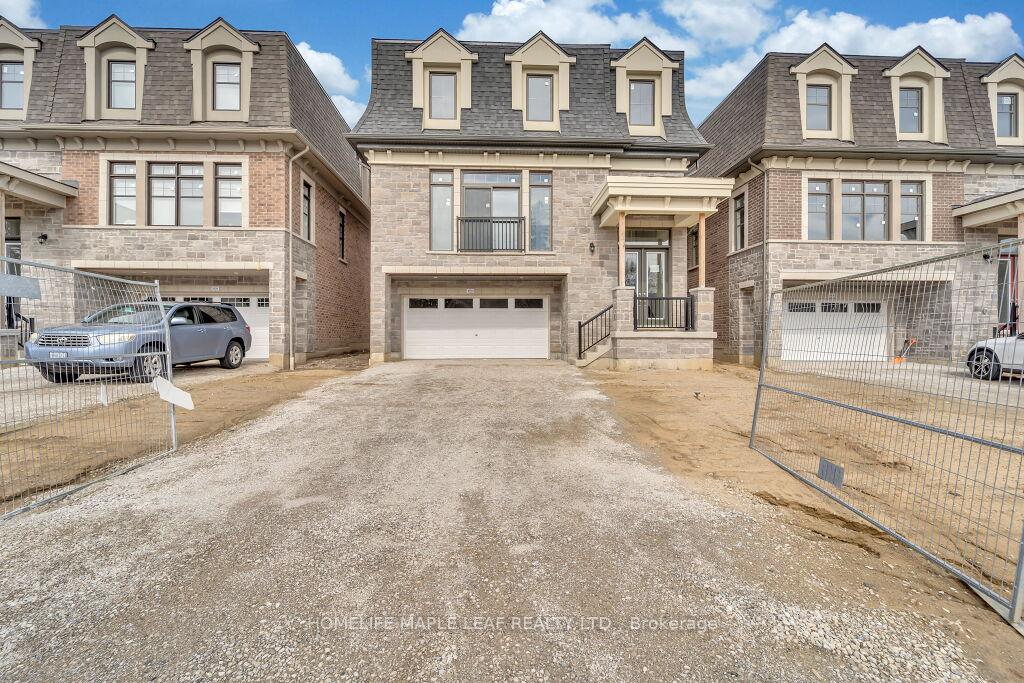
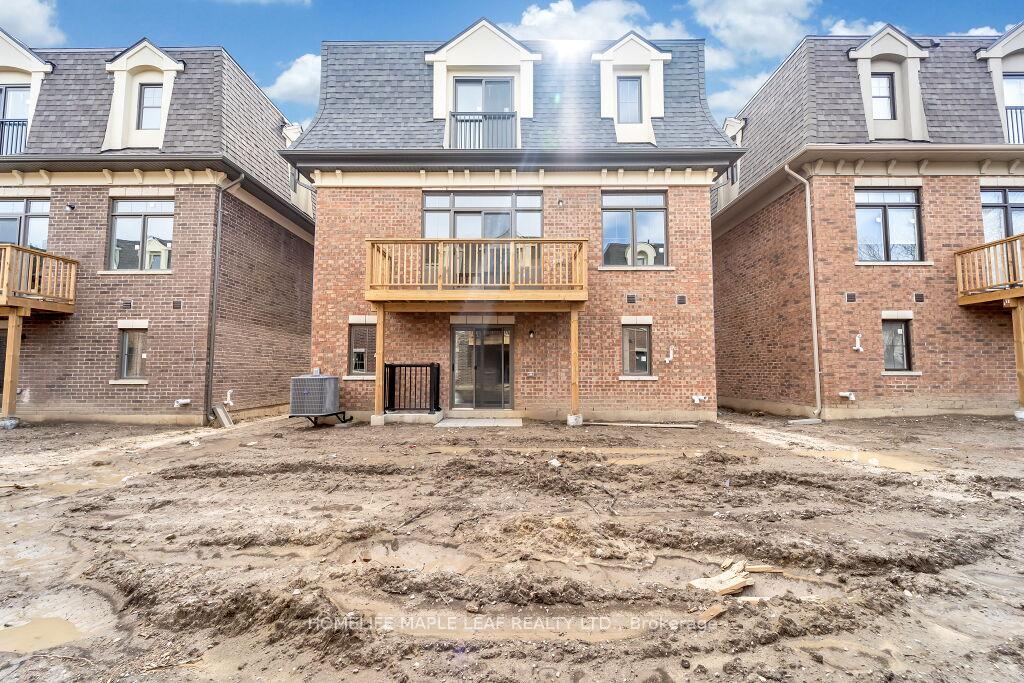
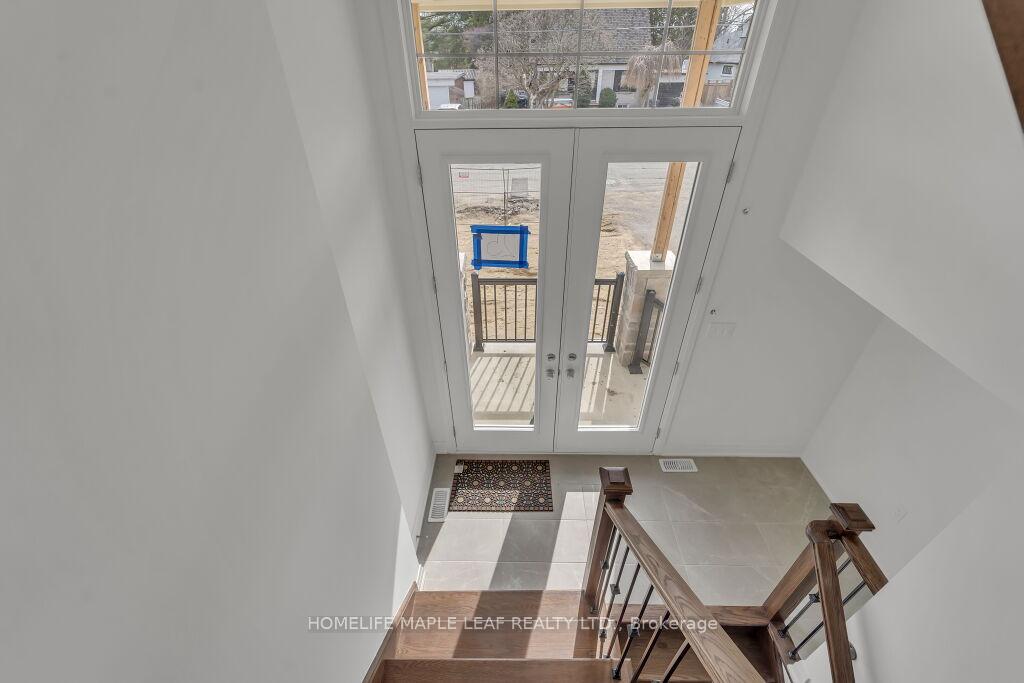 See all 37 photos
Property history
- $1,799,999TerminatedList: 2025-07-07|End: 2025-10-03|88 daysW12268733
- $1,949,000TerminatedList: 2025-06-20|End: 2025-07-03|13 daysW12238079
- $2,048,000TerminatedList: 2025-05-11|End: 2025-06-21|41 daysW12140507
- $3,950ExpiredList: 2024-11-10|End: 2025-02-13|95 daysW10416764
Facts and features
- BasementUnfinished
- Lease term12 months
- FurnishedUnfurnished
- Age of homeNew
- Hardwood floors
- Central air
The homeDetached, 3-storey, New
- Type: Detached
- Style: 3-storey
- Age: New
- Living space: 2,500–3,000 sq ft
- Basement: Unfinished
- Special designation: Accessibility
InsideHardwood, Tile, Ensuite, main level, Wheelchair access
- Flooring: Hardwood, Tile
- Laundry: Ensuite, main level
- Features: Wheelchair access
- Elevator: Yes
- Rooms above ground: 8
- Bedrooms: 4
- Bathrooms: 4
- Kitchens: 1
Outside and lotBrick, Roof Not applicable, Foundation Not applicable
- Exterior: Brick
- Roof: Not applicable
- Foundation: Not applicable
Parking2 Garage, Attached, Private double
- Spaces: 2 Garage
- Garage: Attached
- Driveway: Private double
Heating, water and powerForced air, gas, Central air, Municipal water
- Heating: Forced air, gas
- Cooling: Central air
- Water: Municipal water
- Sewer: Municipal sewer
- Natural gas: Yes
- Hydro: Yes
- Cable: Yes
Rent and termsRent $3,950 a month, Entire property, Unfurnished
- Rent: $3,950 a month
- Space for rent: Entire property
- Furnished: Unfurnished
- Lease: 12 months
- Paid: Monthly
- Rental items: Hot water tank if rental.
IncludedAmbiance in the house for wheel chair motion, Elevator usage is not permitted at the listed price,negotiable
- Included: Ambiance in the house for wheel chair motion
- Not included: Elevator usage is not permitted at the listed price,negotiable
NearbyBeach, lake/pond, marina, park, public transit, school
- Close to: Beach, lake/pond, marina, park, public transit, school
Listing detailsW10416764, Expired, Nov 10, 2024
- MLS® number: W10416764
- Status: Expired
- Listed on: Nov 10, 2024
- Days on market: 95
- Updated: Feb 13, 2025
- Possession: 2024-11-01 / November 1, 2024
- Occupied by: Tenant
- Listing brokerage: HOMELIFE MAPLE LEAF REALTY LTD.
About this home
2115 Primate Road, Mississauga (Lakeview), ON L4Y 1V5
**Upper portion only included in rent** Luxury Living In 3 Storey!! 2800 Sqf Brand New Home In Mature Area!! Equipped With Elevator. Never Lived House Is 1 Min To Lakeview Promenade Park, Marinas, Boat Club, And Boat Storage Facility. 3 Mins To Go Train, 15 Mins To Kipling Station. 16 Mins To Downtown Toronto By Car Or Go. Elevator Load Capacity 1000Lbs And Goes To All Levels Including Basement. 10 Ft Ceiling On 2nd Floor And 8 Ft Ceiling On 3rd & 1st Floors. Lots Of Sunlight In All Rooms. Very Spacious, 2 Car Attached Garage And 4 Driveway Parking. Golf Course Almost Next Door. Close To Dixie Mall, Sherway Gardens, Costco, Walmart, Longos, Home Depot, Staples, Cinema, Hospitals, Top Schools, Restaurants. Ideal For Families Who Have Elders Or Those Who Would Like The Luxury Of An Elevator In The Home Which Is Very Rare; Will Go Up Faster In Value. **EXTRAS** A++ Client Req Certified Deposit Chq, Please Submit Rental Application, Employment Letters, Sch B, Recent Equifax Report & Copy Of Drivers License W/Offer & Owner Sch A Attached Sign With Offer. Prefer Non-Smoker, Thanks For Showing!
Ask about this home
A HOMEH agent will answer your questions about this home.
Around this home
Daily convenience, out of 100, from the distances below
Schools nearby
School rating, out of 10.
Helpful calculators
Your HOMEH agent

"I would see it this week."