

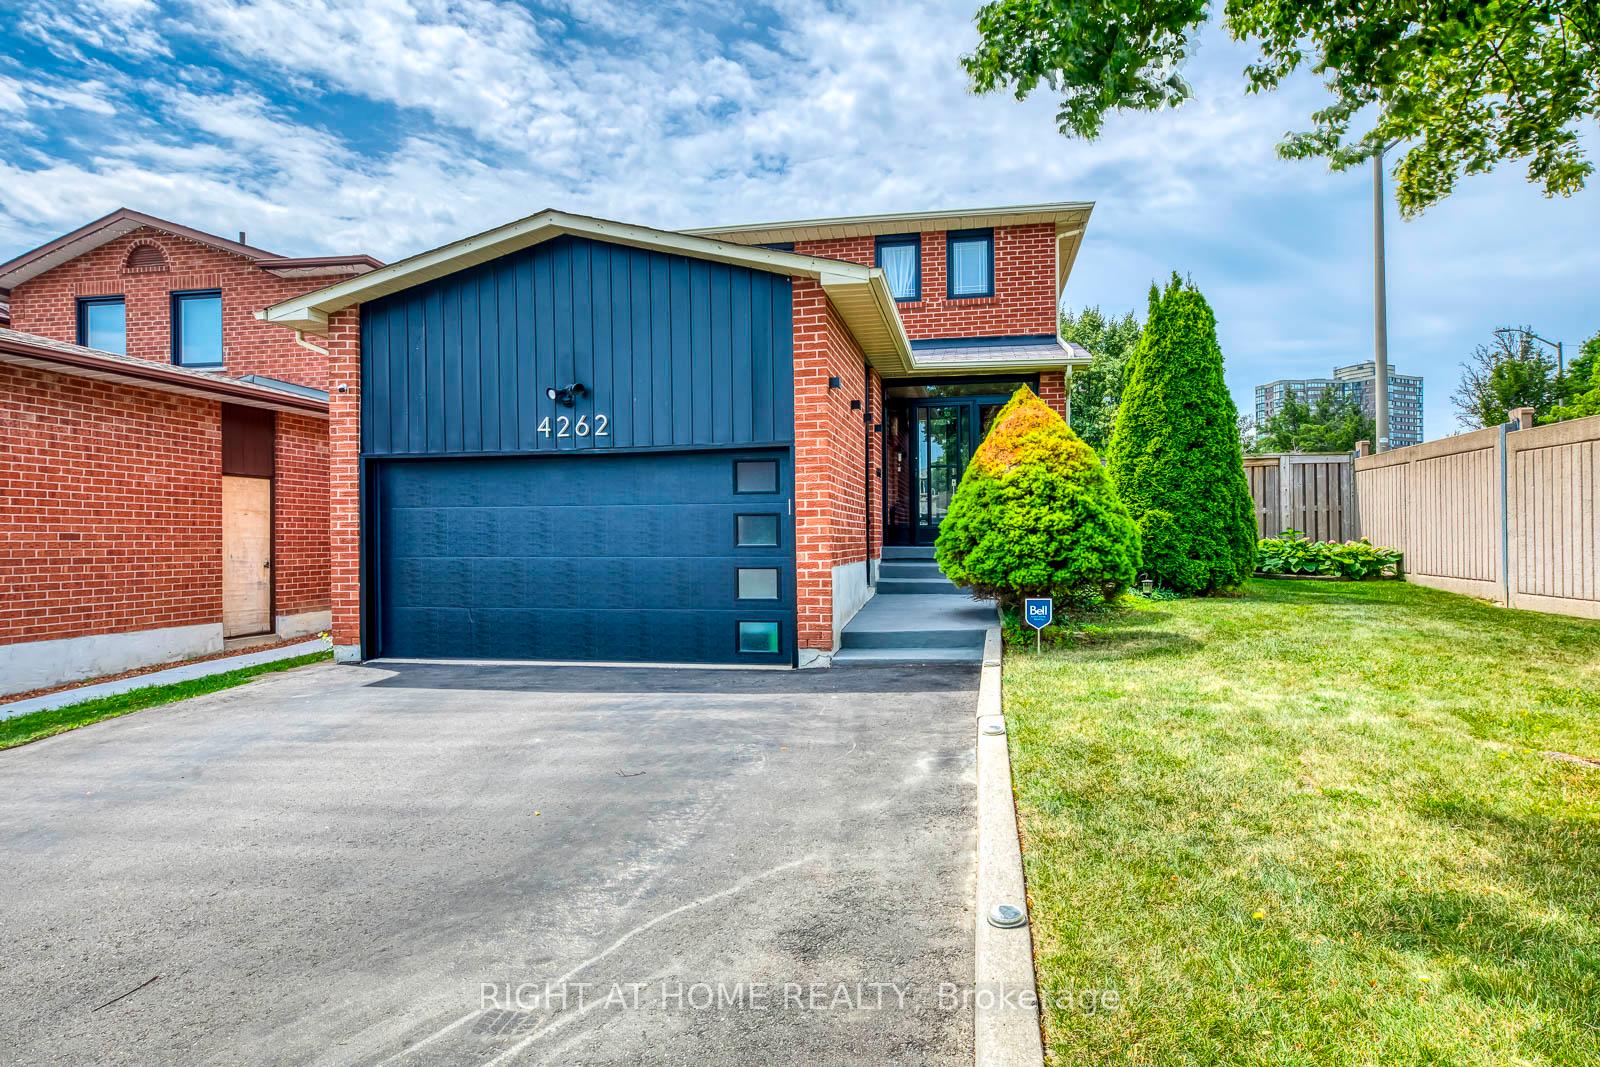
4262 Angeloni Drive
4262 Angeloni Drive
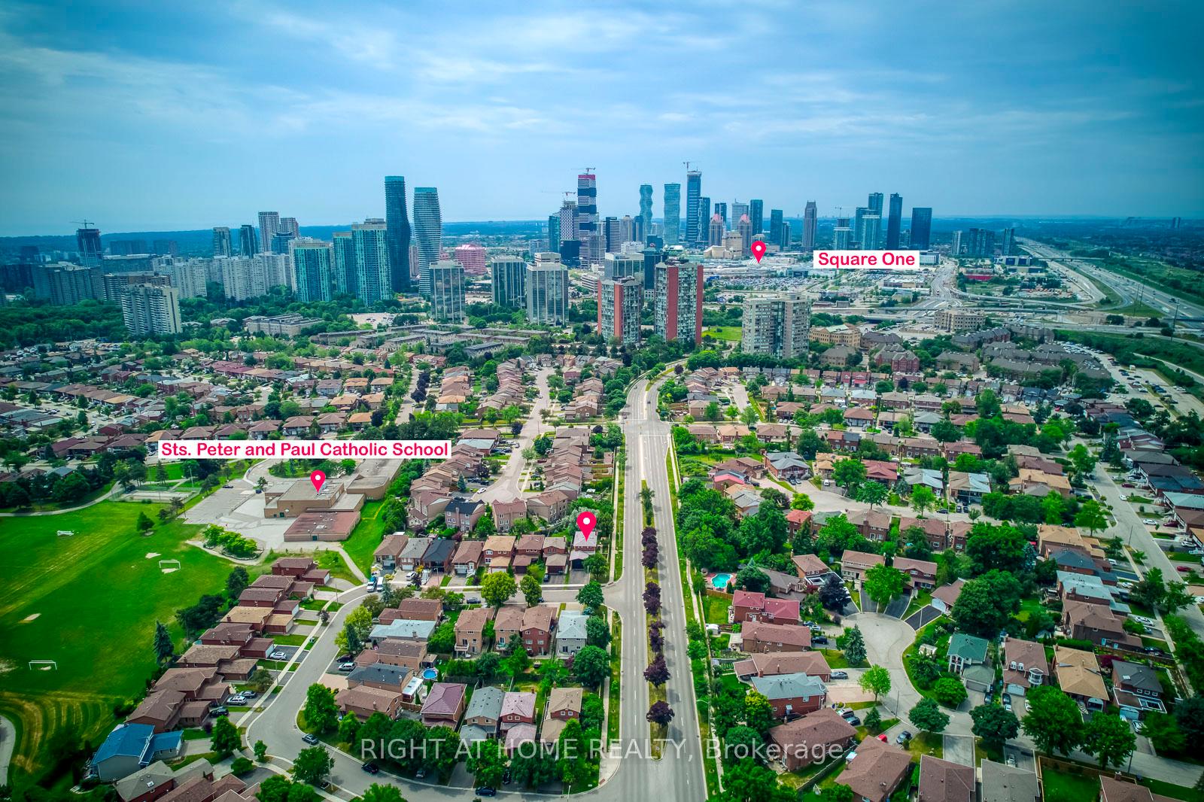
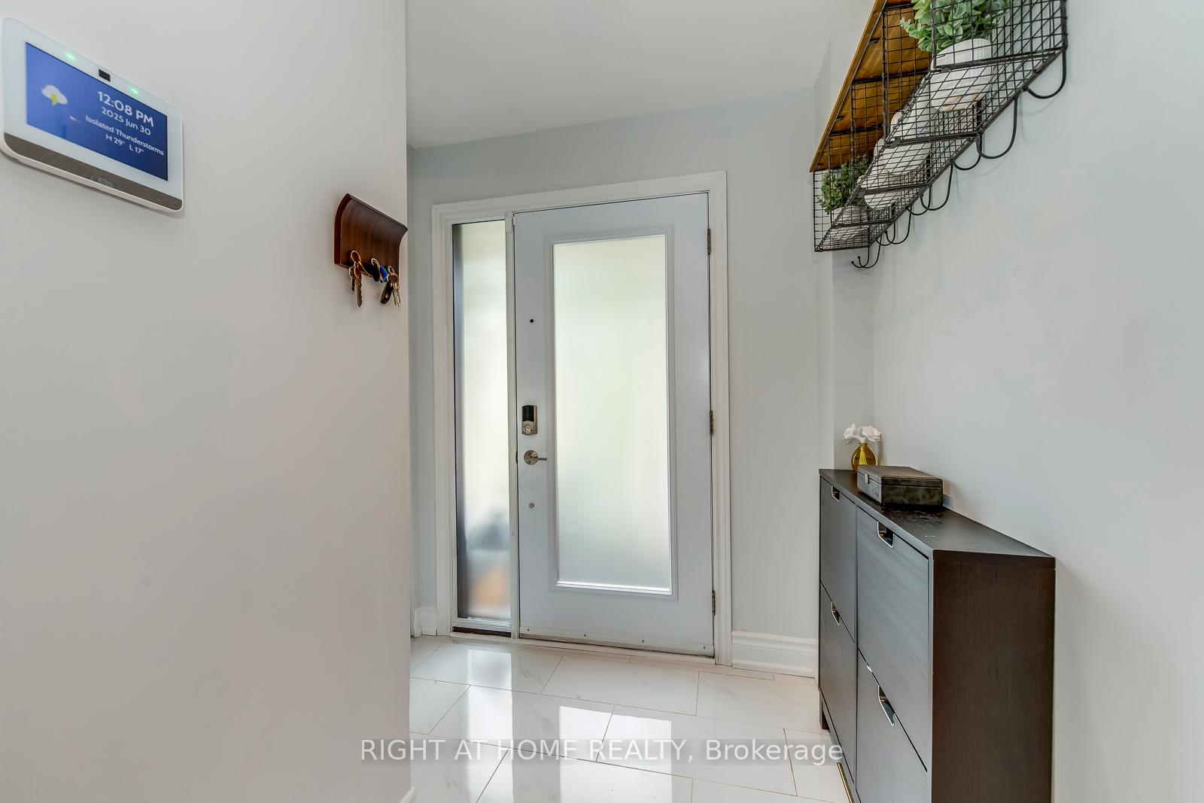
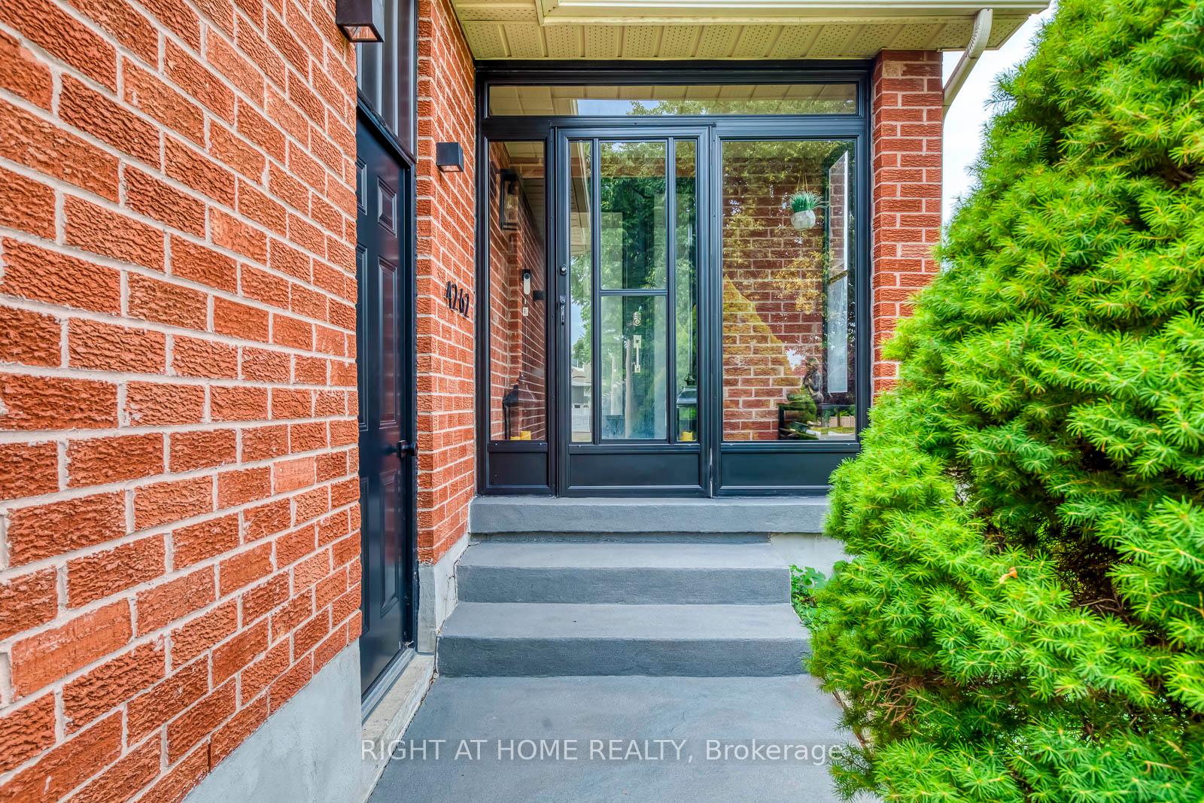
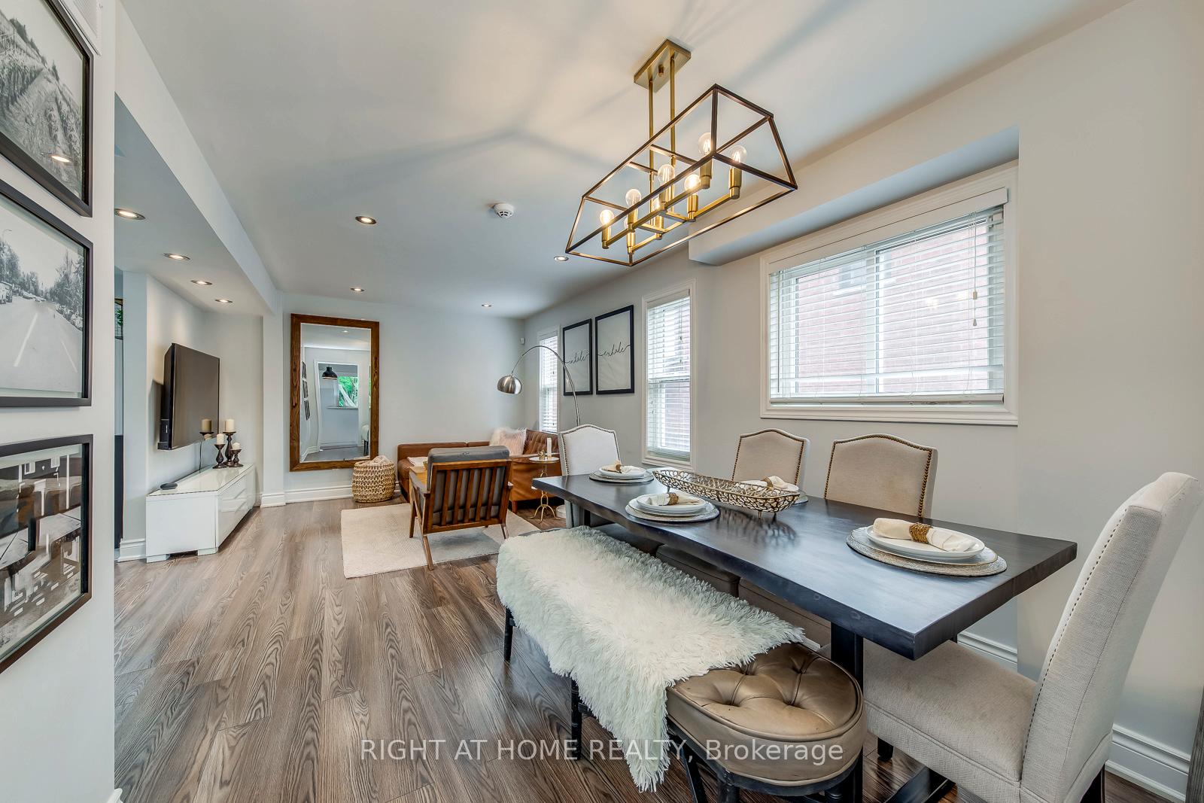 See all 35 photos
Property history
- $1,349,999TerminatedList: 2025-07-01|End: 2025-07-21|20 daysW12256528
Facts and features
- BasementFinished
- Price per sq ft~$771
- Water, sewerMunicipal
- HeatingForced air
- Fireplace
- Central air
The homeDetached, 2-storey, 1,500–2,000 sq ft
- Type: Detached
- Style: 2-storey
- Living space: 1,500–2,000 sq ft
- Basement: Finished
InsideFireplace Yes, electric, Lower level, Carpet free, auto garage door remote
- Fireplace: Yes, electric
- Laundry: Lower level
- Features: Carpet free, auto garage door remote
- Rooms above ground: 6
- Bedrooms: 3
- Bathrooms: 4
- Kitchens: 1
- Family room: Yes
Outside and lotBrick, concrete, Shingles, Concrete
- Exterior: Brick, concrete
- Roof: Shingles
- Foundation: Concrete
- Size: 55.06 × 252.99 ft
Parking2 Garage, Attached, Private
- Spaces: 2 Garage
- Garage: Attached
- Driveway: Private
Heating, water and powerForced air, gas, Central air, Municipal water
- Heating: Forced air, gas
- Cooling: Central air
- Water: Municipal water
- Sewer: Municipal sewer
Costs and taxesTaxes $7,043 a year, HST included in the price, Furnace
- Taxes, 2024: $7,043 a year
- HST: HST included in the price
- Rental items: Furnace
Included in the saleIncludes s/s fridge, stove; dishwasher; washer/dryer; theatre system with reclining chairs. playground in the backyard. all elf's and window coverings, Doorbell, exterior cameras and alarm wall panel are excluded (they are owned by bell). all patio furnitures.
- Included: Includes s/s fridge, stove; dishwasher; washer/dryer; theatre system with reclining chairs. playground in the backyard. all elf's and window coverings
- Not included: Doorbell, exterior cameras and alarm wall panel are excluded (they are owned by bell). all patio furnitures.
Listing detailsW12256528, Terminated, Jul 1, 2025
- MLS® number: W12256528
- Status: Terminated
- Listed on: Jul 1, 2025
- Days on market: 20
- Updated: Jul 21, 2025
- Possession: 2025-08-28 / 30-59 days
- Occupied by: Owner
- Listing brokerage: RIGHT AT HOME REALTY
About this home
4262 Angeloni Drive, Mississauga (Rathwood), ON L4Z 2S7
Welcome to 4262 Angeloni Drive, an impeccably renovated 3-bedroom, 4-bathroom detached residence tucked away on a quiet cul-de-sac, featuring a rare 252 deep lot in the Rathwood community of Mississauga. This elegant home offers over 2,700 sq ft of refined living space where upscale design meets everyday comfort. The bright and open main floor features laminate floors, pot lights and a seamless, open-concept layout that exudes warmth and sophistication. The gourmet kitchen is the heart of the home, featuring a striking 5x7 island, custom cabinetry, and stainless-steel appliances, ideal for both entertaining and intimate family gatherings. Upstairs, the generous primary suite includes a walk-in closet and a 4-piece ensuite, while two additional bedrooms overlook the beautifully landscaped backyard. The fully finished lower level elevates your lifestyle with a full bath and a stylish theatre room perfect for unwinding or hosting guests in style. Step outside to your private oasis: an expansive, landscaped backyard with mature trees, fire pit, and a sprawling 280 sq ft deck perfect for BBQs, family gatherings, summer soirées, or quiet evenings under the stars. Located minutes from Square One, Whole Foods, schools, parks, and major highways, this property offers the perfect blend of luxury, space, and convenience.
Ask about this home
A HOMEH agent will answer your questions about this home.
Around this home
Daily convenience, out of 100, from the distances below
Schools nearby
School rating, out of 10.
Helpful calculators
Your HOMEH agent

"I would see it this week."