

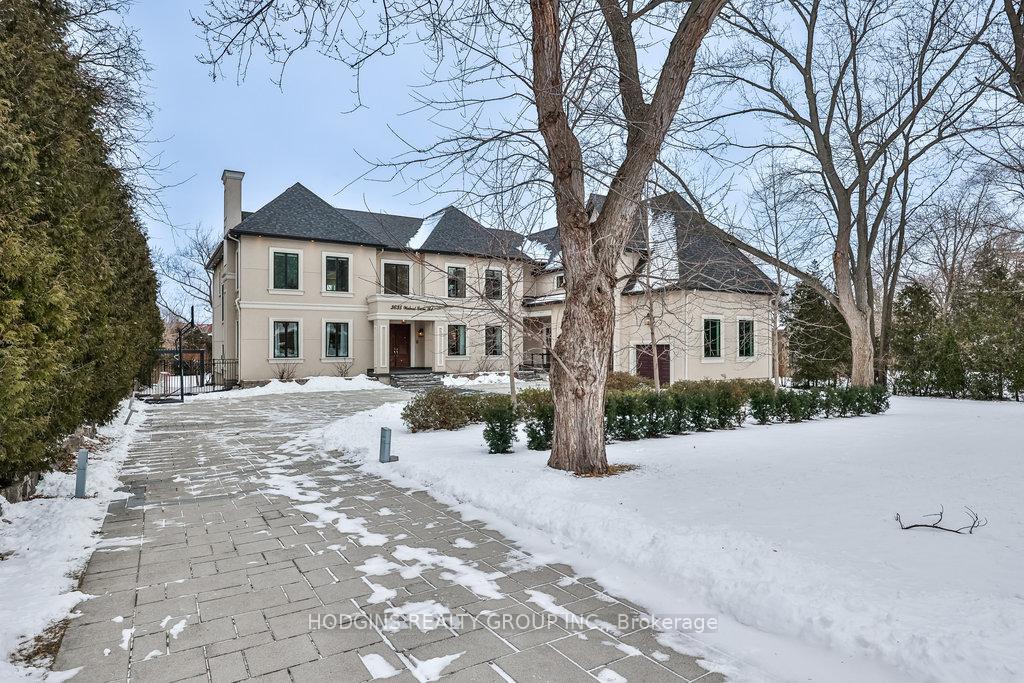
3635 Walnut Grove Road
3635 Walnut Grove Road
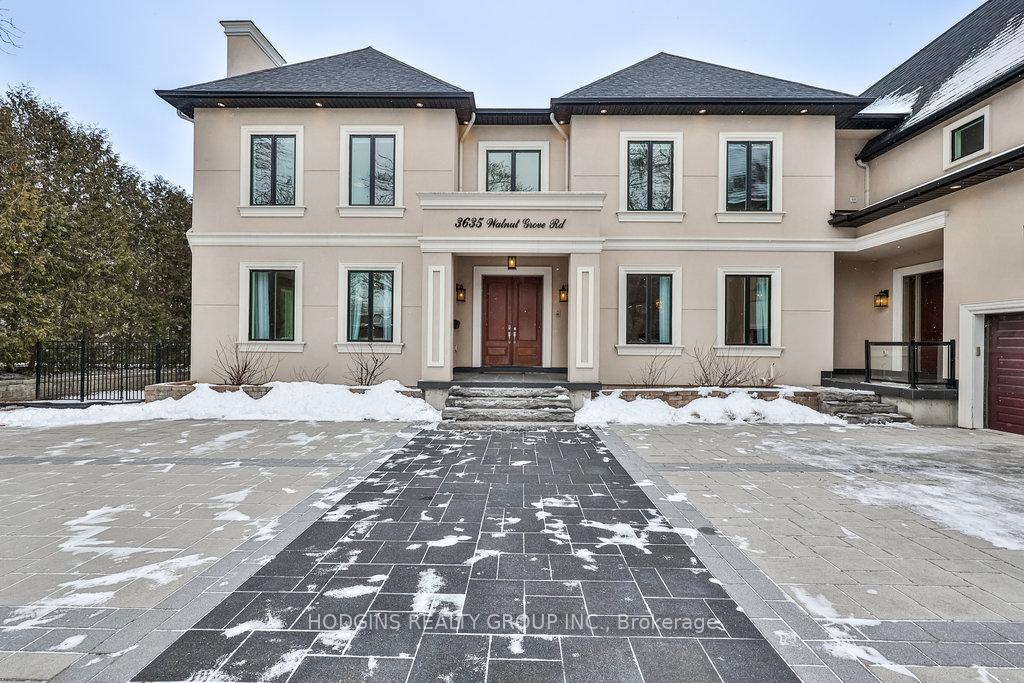
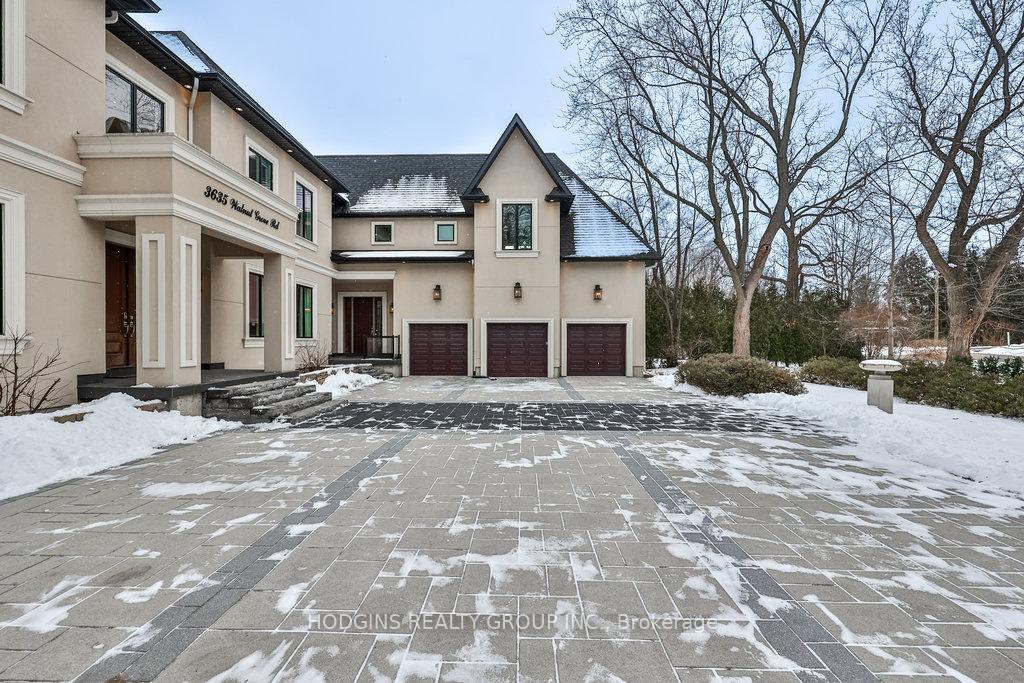
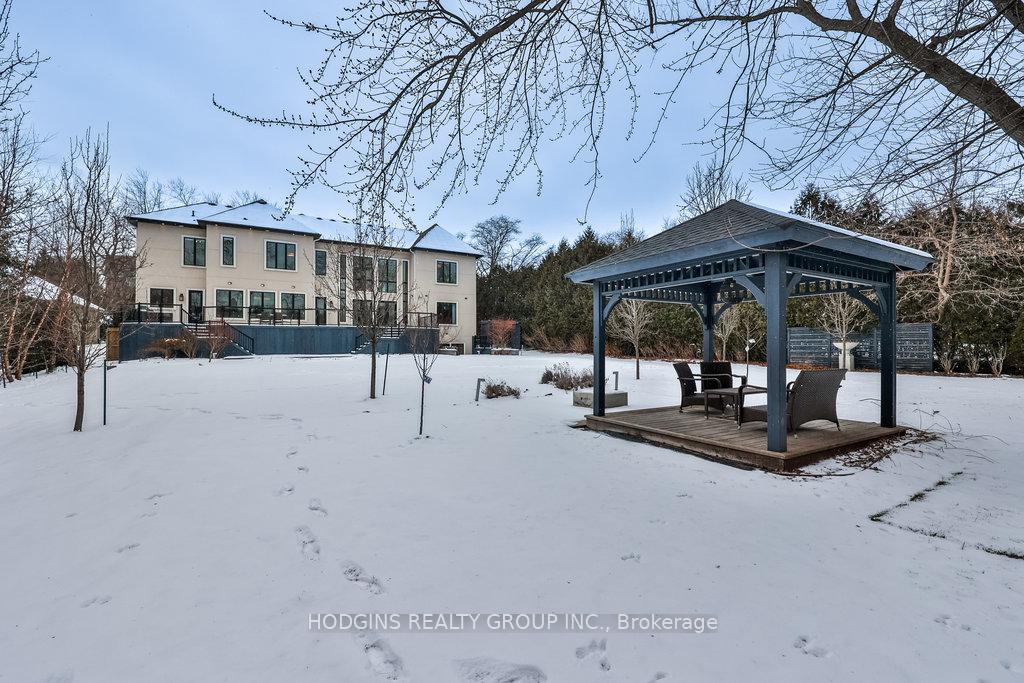
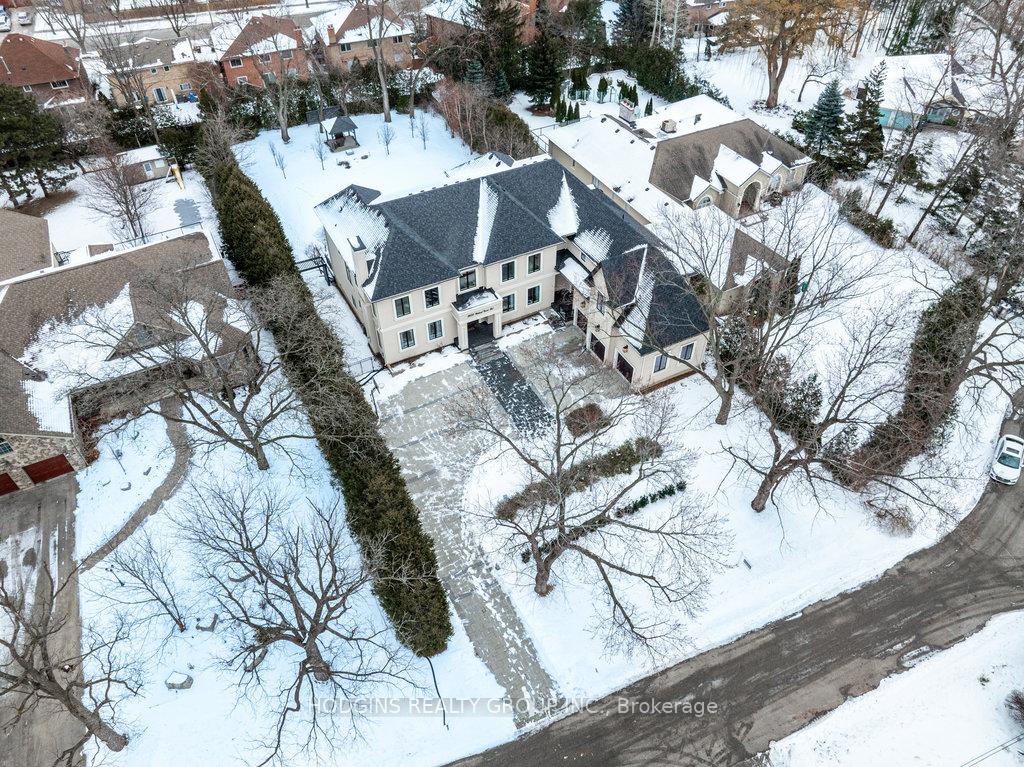 See all 37 photos
Property history
Facts and features
- BasementWalk-out
- Lot size101 × 259 ft
- Lease term12 months
- FurnishedUnfurnished
- Hardwood floors
- Fireplace
- Central air
The homeDetached, 2-storey, 5,000+ sq ft
- Type: Detached
- Style: 2-storey
- Living space: 5,000+ sq ft
- Basement: Walk-out
InsideFireplace Yes, natural gas, Window floor to ceiling, Hardwood, Laundry room, upper level
- Fireplace: Yes, natural gas
- Flooring: Window floor to ceiling, Hardwood
- Laundry: Laundry room, upper level
- Features: Auto garage door remote, built-in oven, in-law capability, separate heating controls, water heater owned
- Rooms above ground: 12
- Rooms in the basement: 7
- Bedrooms: 5 + 1 in the basement
- Bathrooms: 9
- Kitchens: 1
- Family room: Yes
Outside and lotStucco (plaster), Shingles, Poured concrete
- Exterior: Stucco (plaster)
- Roof: Shingles
- Foundation: Poured concrete
- Features: Deck, landscape lighting, landscaped, lawn sprinkler system, canopy
- Size: 101.18 × 258.69 ft
- Shape: Rectangular
Parking3 Garage, Attached, Private double
- Spaces: 3 Garage
- Garage: Attached
- Driveway: Private double
Heating, water and powerForced air, gas, Central air, Municipal water
- Heating: Forced air, gas
- Cooling: Central air
- Water: Municipal water
- Sewer: Municipal sewer
Rent and termsRent $13,000 a month, Entire property, Unfurnished
- Rent: $13,000 a month
- Space for rent: Entire property
- Furnished: Unfurnished
- Lease: 12 months
- Deposit: Required
- Credit check: Required
- Employment letter: Required
- Rental application: Required
- References: Required
- Rental items: None
IncludedWine fridge, gaggenau cooking range, fisher paykel d/w, miele appliances, Not included None
- Included: Wine fridge, gaggenau cooking range, fisher paykel d/w, miele appliances
- Not included: None
NearbyCul de sac/dead end, greenbelt/conservation, wooded/treed
- Close to: Cul de sac/dead end, greenbelt/conservation, wooded/treed
Listing detailsW11927869, Rented, Jan 16, 2025
- MLS® number: W11927869
- Status: Rented
- Listed on: Jan 16, 2025
- Days on market: 26
- Updated: Feb 11, 2025
- Possession: Flexible
- Occupied by: Owner
- Listing brokerage: HODGINS REALTY GROUP INC.
About this home
3635 Walnut Grove Road, Mississauga (Erin Mills), ON L5L 2W9
Over 7400 square feet of custom built palatial luxury **rare actual truly above grade** set upon magnificent 100 ft by almost 260 ft sequestered retreat. 5 regal expansive bedrooms each complete with luxurious ensuite and being part of 9 total bathrooms overall. Jaw dropping minimalistic contemporary designer kitchen will inspire the chef in anyone. Massive open concept 2 storey Great Room. Magnificent 7 CEO worthy main floor library.Voluminous Grand entry open to formal Living & Dining rooms befitting your large formal dinner affairs & coveted extended family tributes. Simply in a class of its 3635 Walnut Grove will exceed & graciously accommodate all of your expectations. Strategically located just a quick drive to international airport, downtown Toronto, renowned hospitals & desirable private schools. **EXTRAS** Control Systems, Landscaped, Exterior Lighting, Rainbird Sprinkler system, Firepit, Bulthaup Custom Kitchen, 10ft Ceilings throughout, 22ft ceiling in Foyer and Great Room, 2 Furnaces, Heated flr in Foyer, Mudroom and Primary Ensuite
Ask about this home
A HOMEH agent will answer your questions about this home.
Around this home
Daily convenience, out of 100, from the distances below
Schools nearby
School rating, out of 10.
Helpful calculators
Your HOMEH agent

"I would see it this week."