

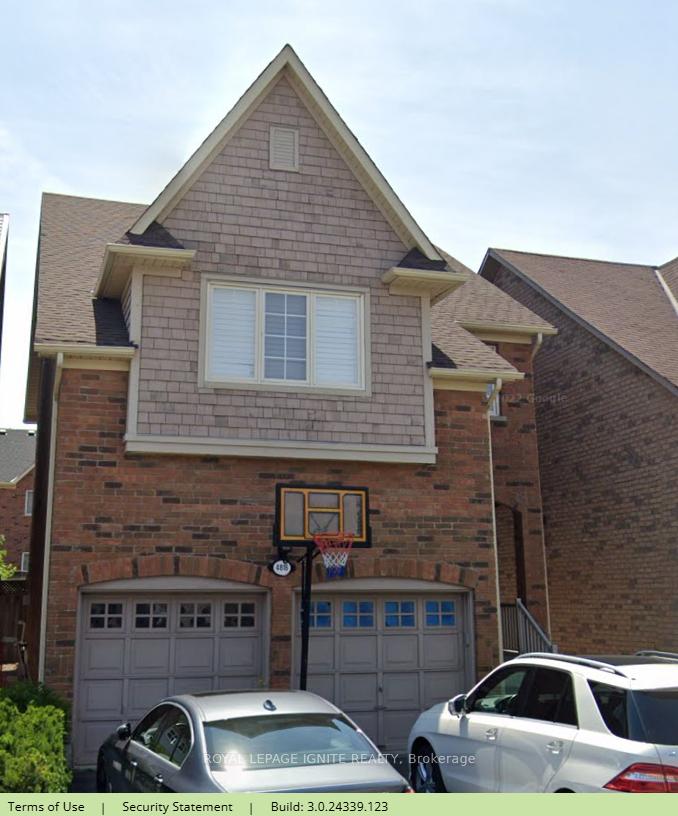
4816 Glasshill Grove
4816 Glasshill Grove
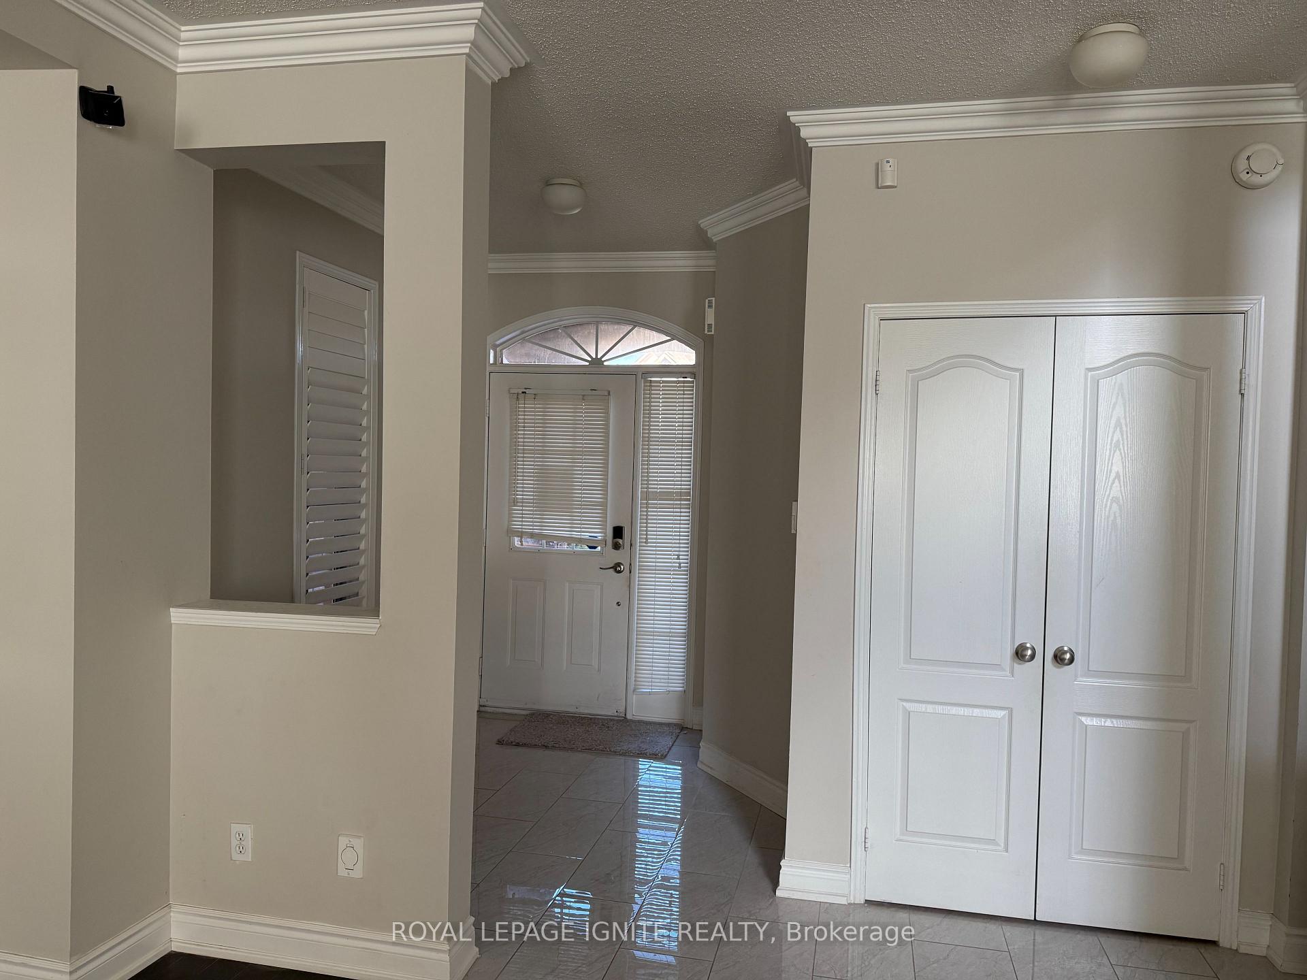
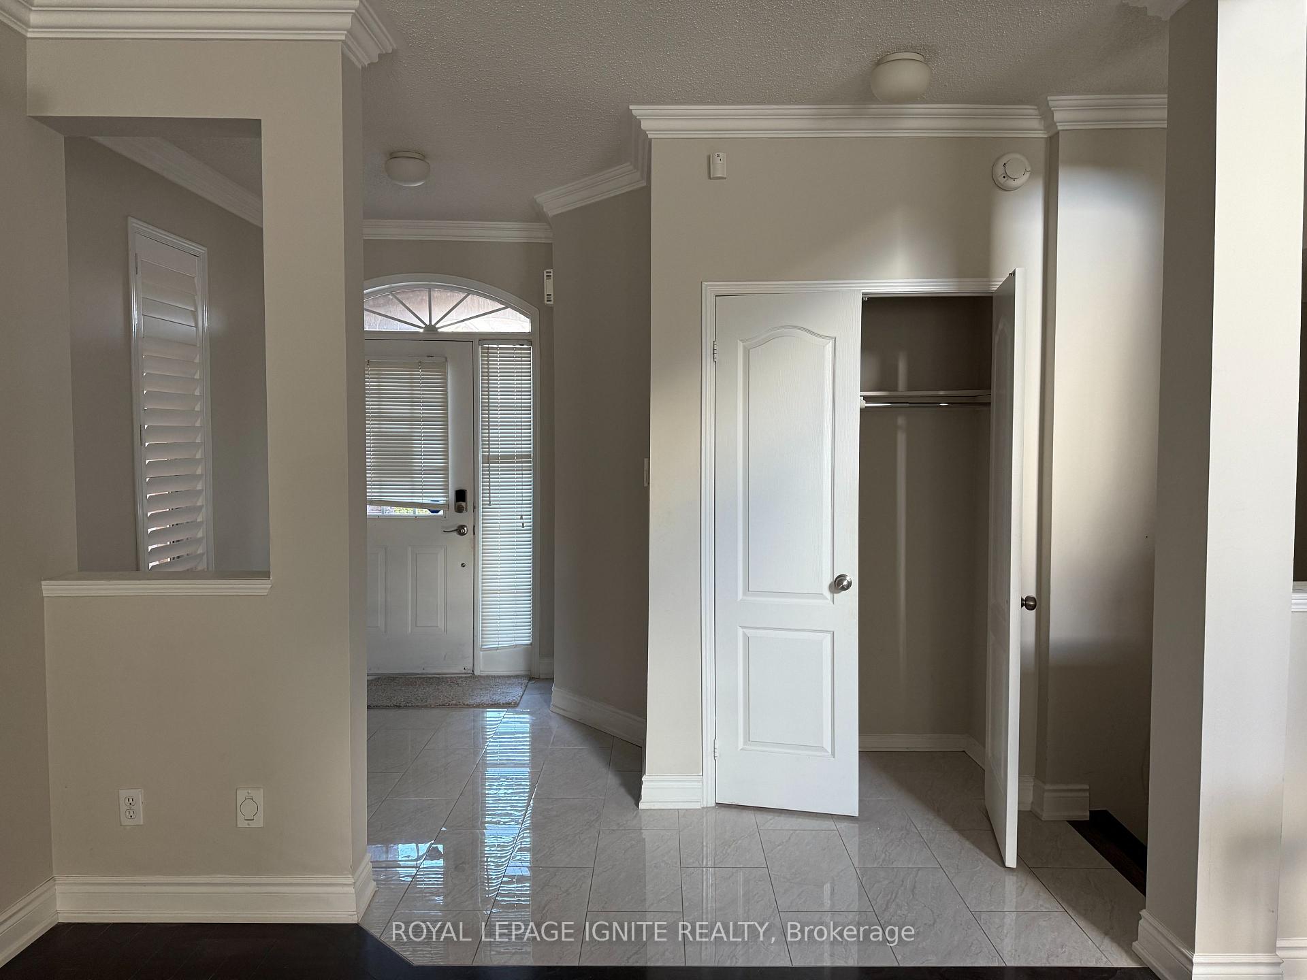
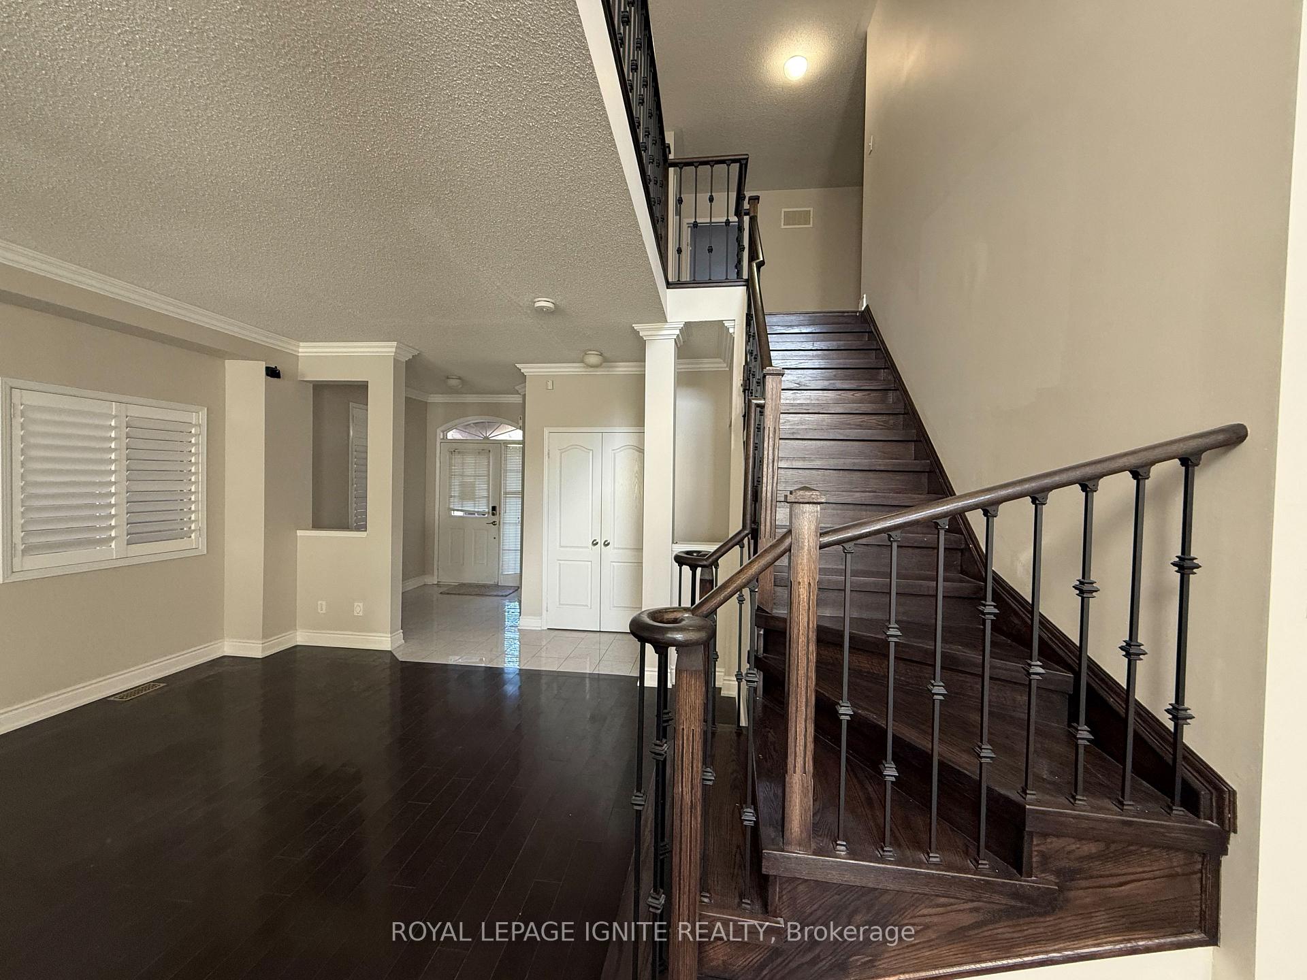
 See all 22 photos
Property history
Facts and features
- BasementWalk-up
- Lease term12 months
- FurnishedUnfurnished
- LaundryEnsuite
- Hardwood floors
- Fireplace
- Central air
The homeDetached, 2-storey, Walk-up
- Type: Detached
- Style: 2-storey
- Basement: Walk-up
InsideFireplace Yes, Hardwood, Ensuite
- Fireplace: Yes
- Flooring: Hardwood
- Laundry: Ensuite
- Features: Other
- Rooms above ground: 8
- Bedrooms: 3 + 1 in the basement
- Bathrooms: 3
- Kitchens: 1
- Family room: Yes
Outside and lotBrick, Shingles, Concrete
- Exterior: Brick
- Roof: Shingles
- Foundation: Concrete
Parking2 Garage, Attached, Private
- Spaces: 2 Garage
- Garage: Attached
- Driveway: Private
Heating, water and powerForced air, gas, Central air, Municipal water
- Heating: Forced air, gas
- Cooling: Central air
- Water: Municipal water
- Sewer: Municipal sewer
Rent and termsRent $3,500 a month, Main, 2nd floor, Unfurnished
- Rent: $3,500 a month
- Space for rent: Main, 2nd floor
- Furnished: Unfurnished
- Lease: 12 months
- Paid: Monthly
- Rent includes: Central air conditioning, parking
- Deposit: Required
- Credit check: Required
- Employment letter: Required
- Rental application: Required
- References: Required
- Rental items: Hot water tank
NearbyHospital, park, place of worship, rec./commun.centre, school
- Close to: Hospital, park, place of worship, rec./commun.centre, school
Listing detailsW11912221, Rented, Jan 7, 2025
- MLS® number: W11912221
- Status: Rented
- Listed on: Jan 7, 2025
- Days on market: 38
- Updated: Feb 14, 2025
- Possession: Immediately
- Occupied by: Vacant
- Listing brokerage: ROYAL LEPAGE IGNITE REALTY
About this home
4816 Glasshill Grove, Mississauga (Churchill Meadows), ON L5M 7P3
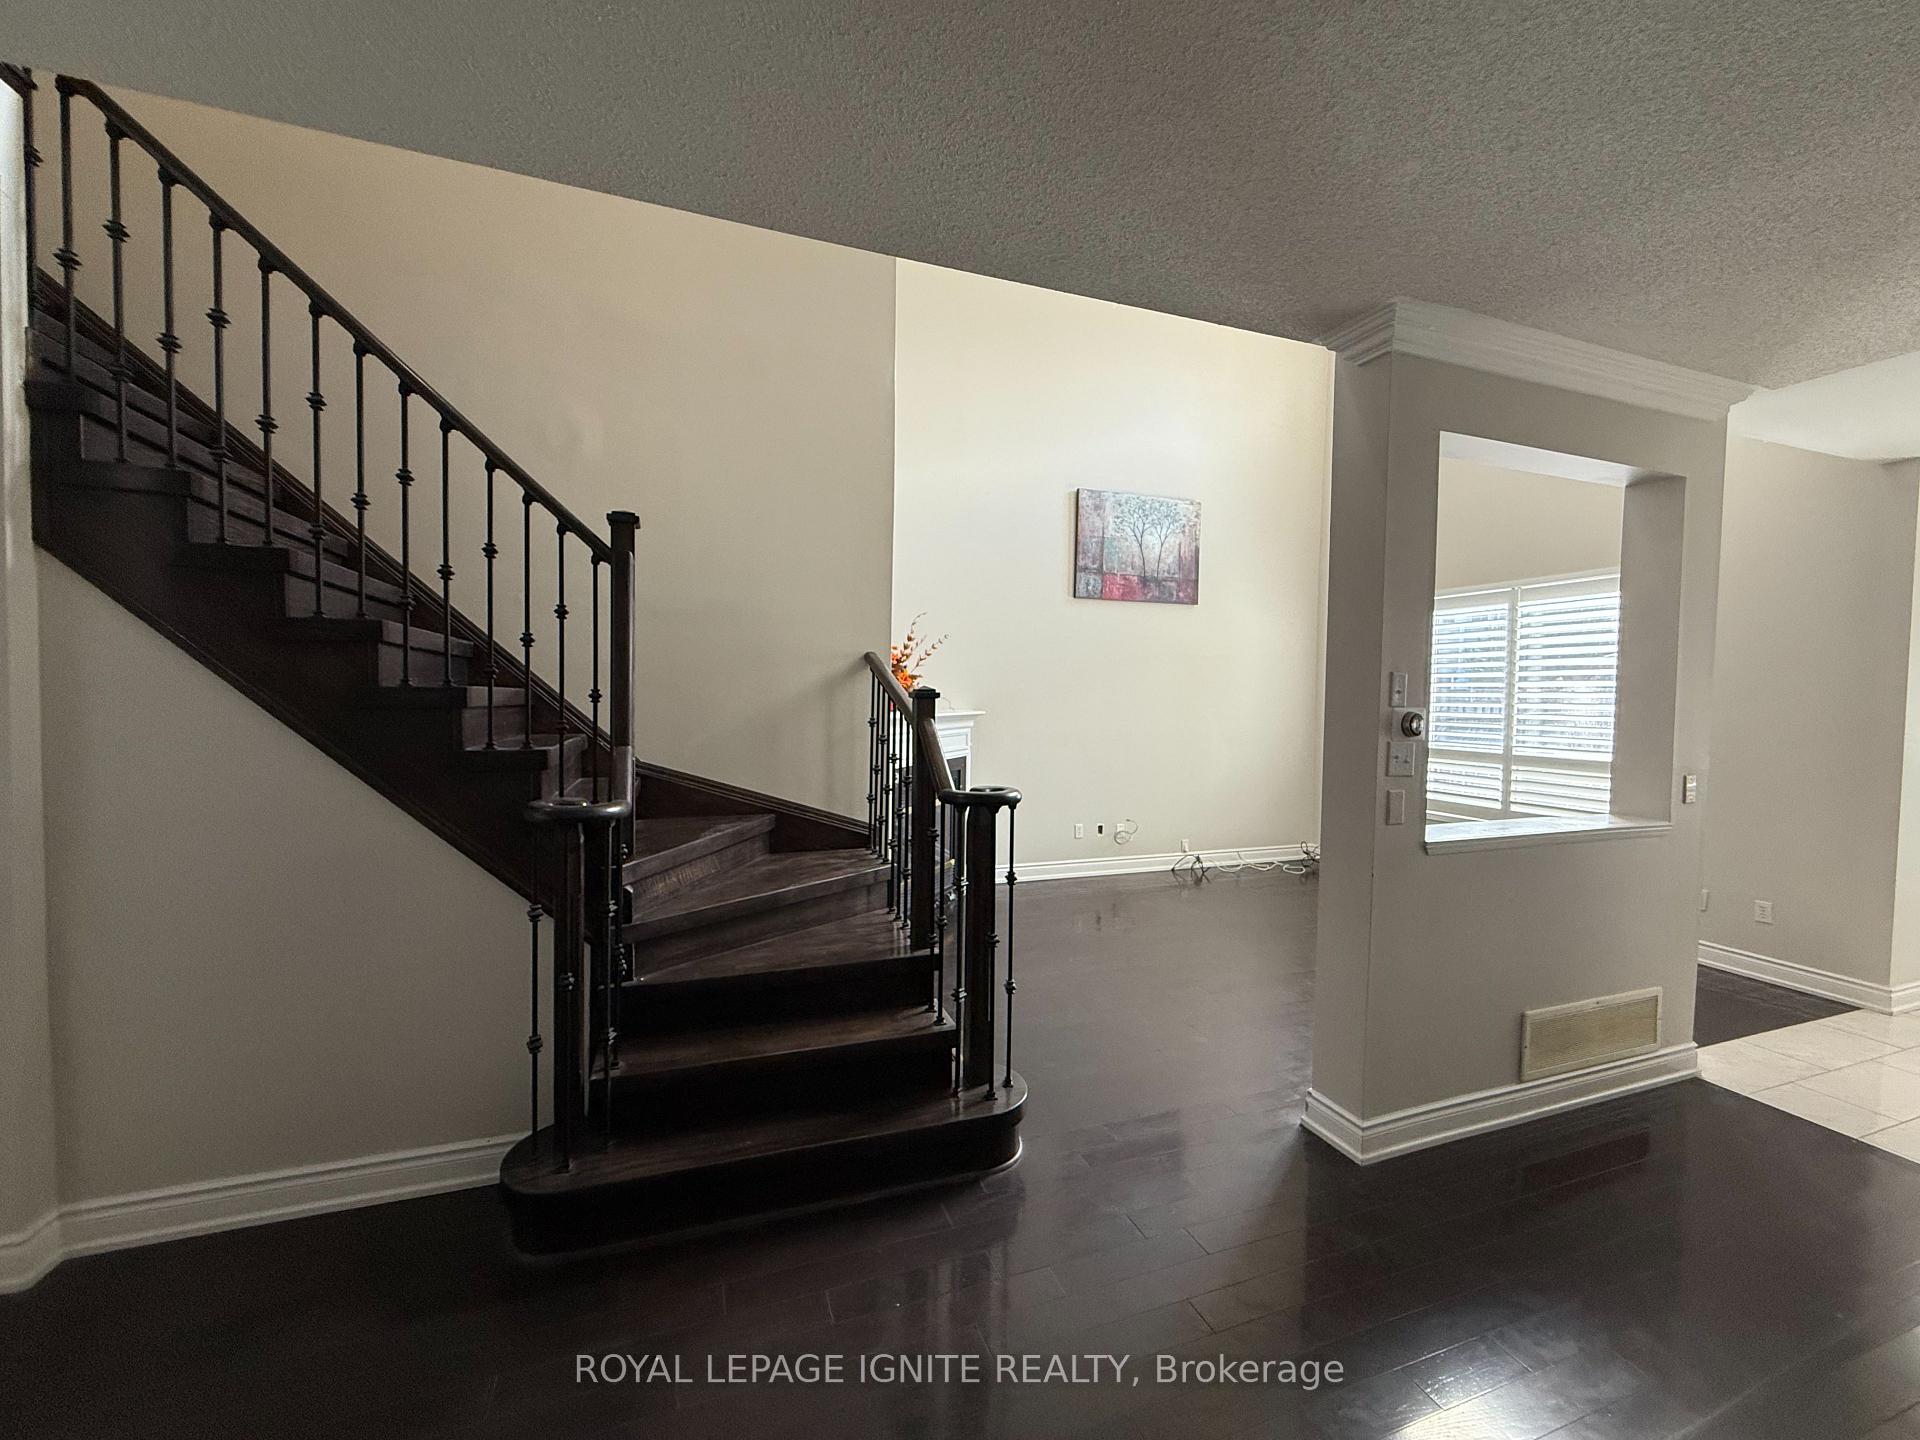
Absolutely Stunning and Well maintained Detached home in the family-friendly Churchill Meadows. This upper unit features 3 bedrooms plus DEN, 2.5 baths, and approximately 2,300 sq.ft. of open-concept living space. Filled with natural light, the home boasts 17 Ft CathedralCeiling In the Family Room, 9 Ft Ceilings, Crown Mouldings, an Upgraded Gourmet Kitchen With CenterIsland, Granite Countertops and Pot Lights, Hardwood Floor Throughout, Spacious Living and dining, Spacious Master Rm W/ 5-Pc Ensuite and W/I Closet. Large 2nd & 3rd Br, Separate spacefor Den, Separate Laundry, Huge Backyard W/Interlocking patio, Garage Opener W/ Remote & KeyPad. Close to Erin Mill Town Center, Highways 403/407&QEW, Public Transit, Walking Trails, Credit Valley Hospital, top-rated schools, shopping and restaurants...Only Main floor & 2nd floor for Lease. 4 Parking Spots. Brand New Legal Basement Apartment With Separate Entrance IsNot Included. A Must See!! **EXTRAS** S.S Fridge, S.S Gas Stove, S.S Dishwasher, Washer & Dryer, All Elfs and Window Coverings!
Ask about this home
A HOMEH agent will answer your questions about this home.
Around this home
Daily convenience, out of 100, from the distances below
Schools nearby
School rating, out of 10.
Helpful calculators
Your HOMEH agent

"I would see it this week."