

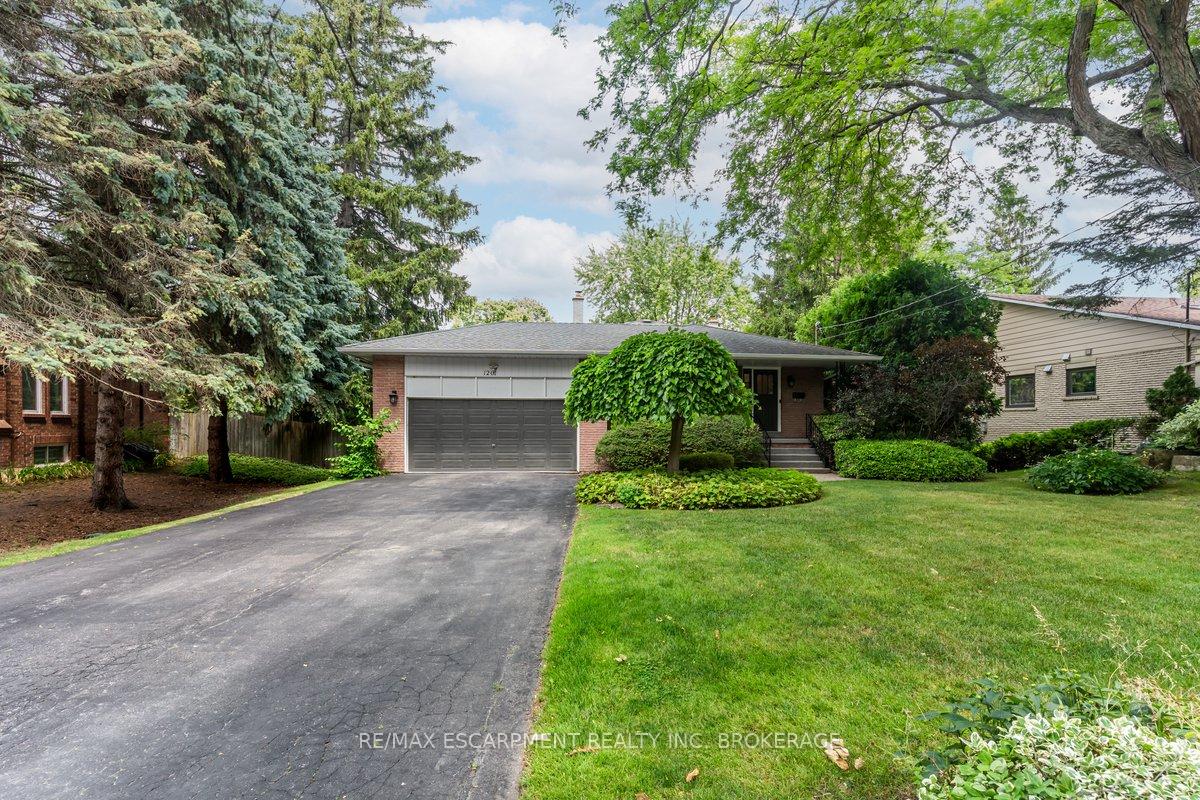
1201 Kane Road
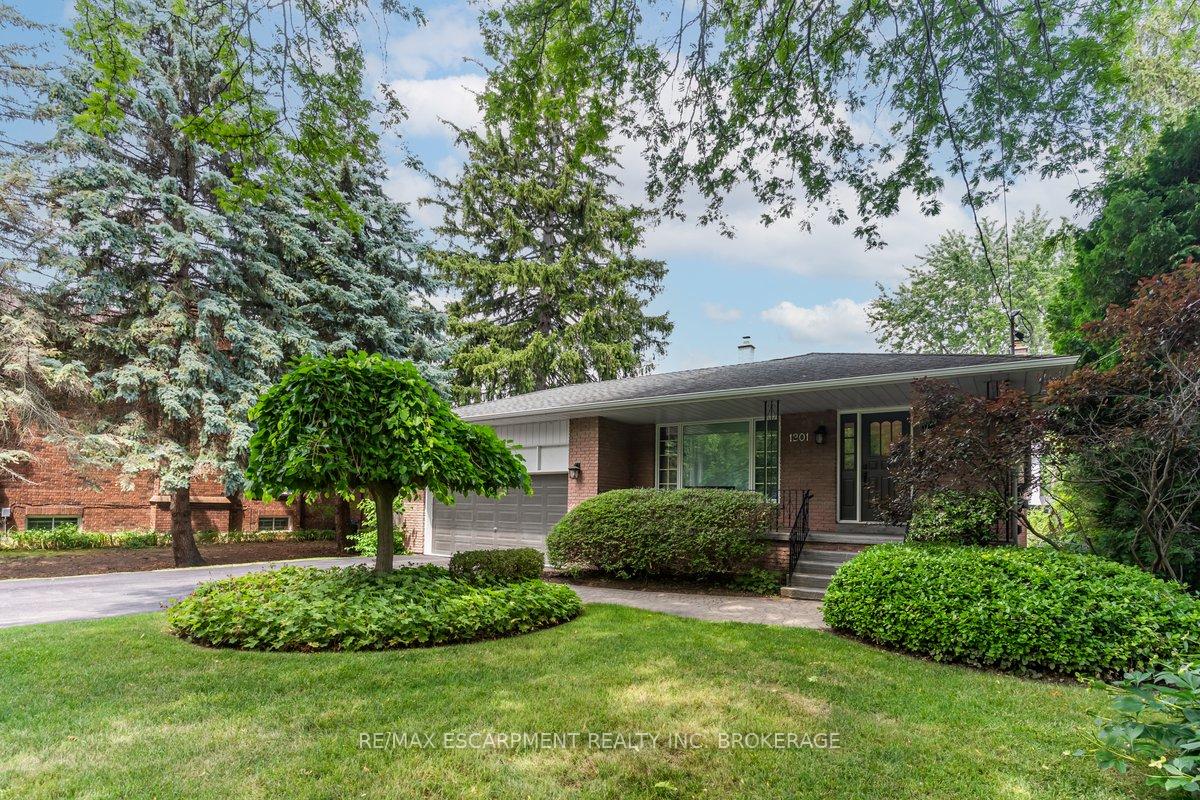
1201 Kane Road
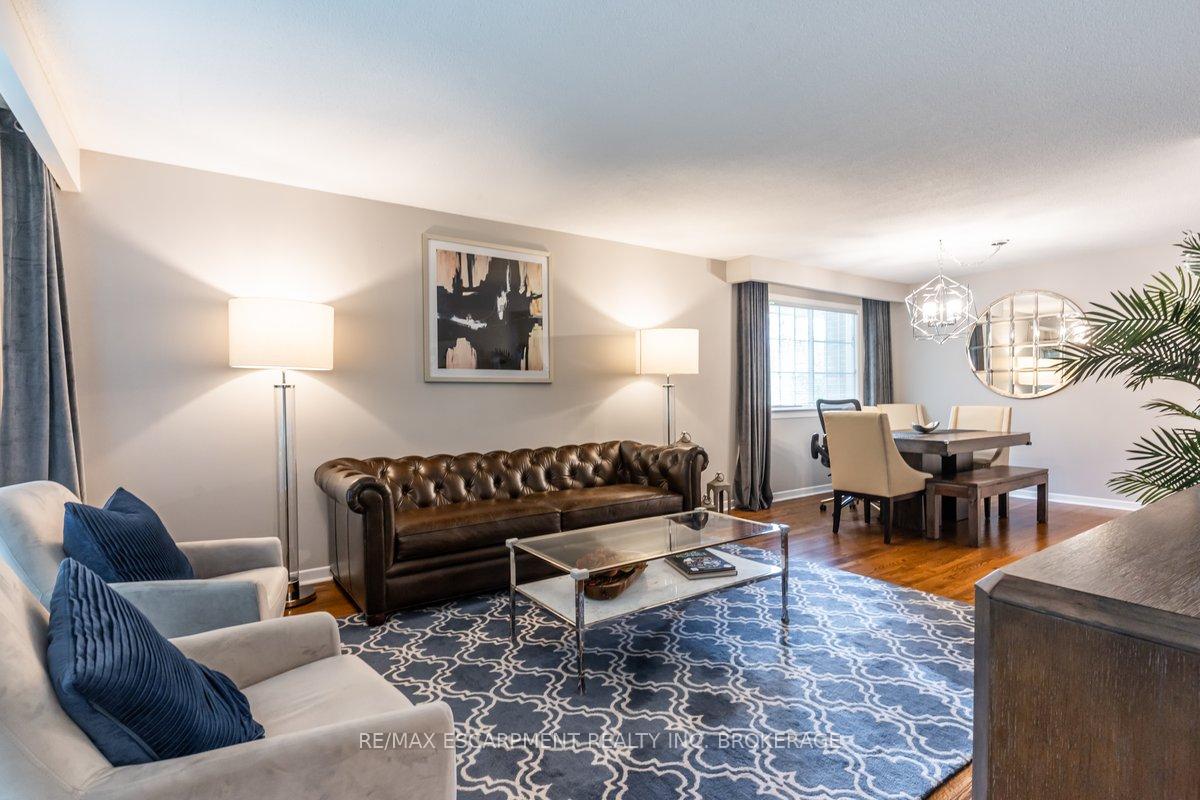 See all 26 photos
Property history
Facts and features
- BasementFinished
- Lot size77 × 140 ft
- Lease term12 months
- FurnishedUnfurnished
- Hardwood floors
- Fireplace
- Central air
The homeDetached, Sidesplit 5, Finished
- Type: Detached
- Style: Sidesplit 5
- Basement: Finished
InsideFireplace Yes, Hardwood, Ceramic, Parquet, Broadloom, In area
- Fireplace: Yes
- Flooring: Hardwood, Ceramic, Parquet, Broadloom
- Laundry: In area
- Rooms above ground: 9
- Rooms in the basement: 3
- Bedrooms: 4 + 1 in the basement
- Bathrooms: 3
- Kitchens: 1
- Family room: Yes
Outside and lotBrick, Asphalt shingle, Concrete block
- Exterior: Brick
- Roof: Asphalt shingle
- Foundation: Concrete block
- Size: 77 × 140 ft
Parking2 Garage, Built-in, Private double
- Spaces: 2 Garage
- Garage: Built-in
- Driveway: Private double
Heating, water and powerForced air, gas, Central air, Municipal water
- Heating: Forced air, gas
- Cooling: Central air
- Water: Municipal water
- Sewer: Municipal sewer
Rent and termsRent $4,900 a month, Entire property, Unfurnished
- Rent: $4,900 a month
- Space for rent: Entire property
- Furnished: Unfurnished
- Lease: 12 months
- Paid: Monthly
- Rent includes: Parking
- Deposit: Required
- Credit check: Required
- Employment letter: Required
- Rental application: Required
- References: Required
Listing detailsW9767383, Rented, Oct 28, 2024
- MLS® number: W9767383
- Status: Rented
- Listed on: Oct 28, 2024
- Days on market: 109
- Updated: Feb 14, 2025
- Possession: 2024-11-15 / November 15, 2024
- Occupied by: Owner
- Listing brokerage: RE/MAX ESCARPMENT REALTY INC. BROKERAGE
About this home
1201 Kane Road, Mississauga (Lorne Park), ON L5H 2M2
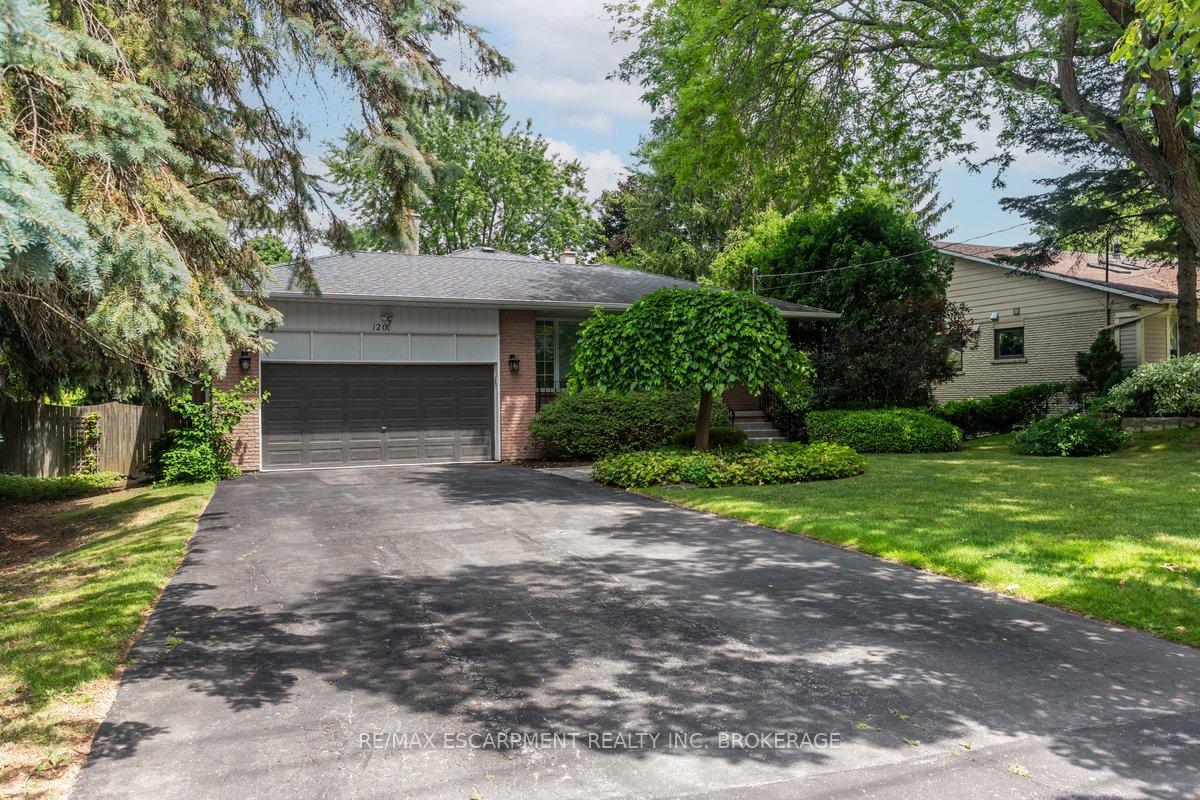
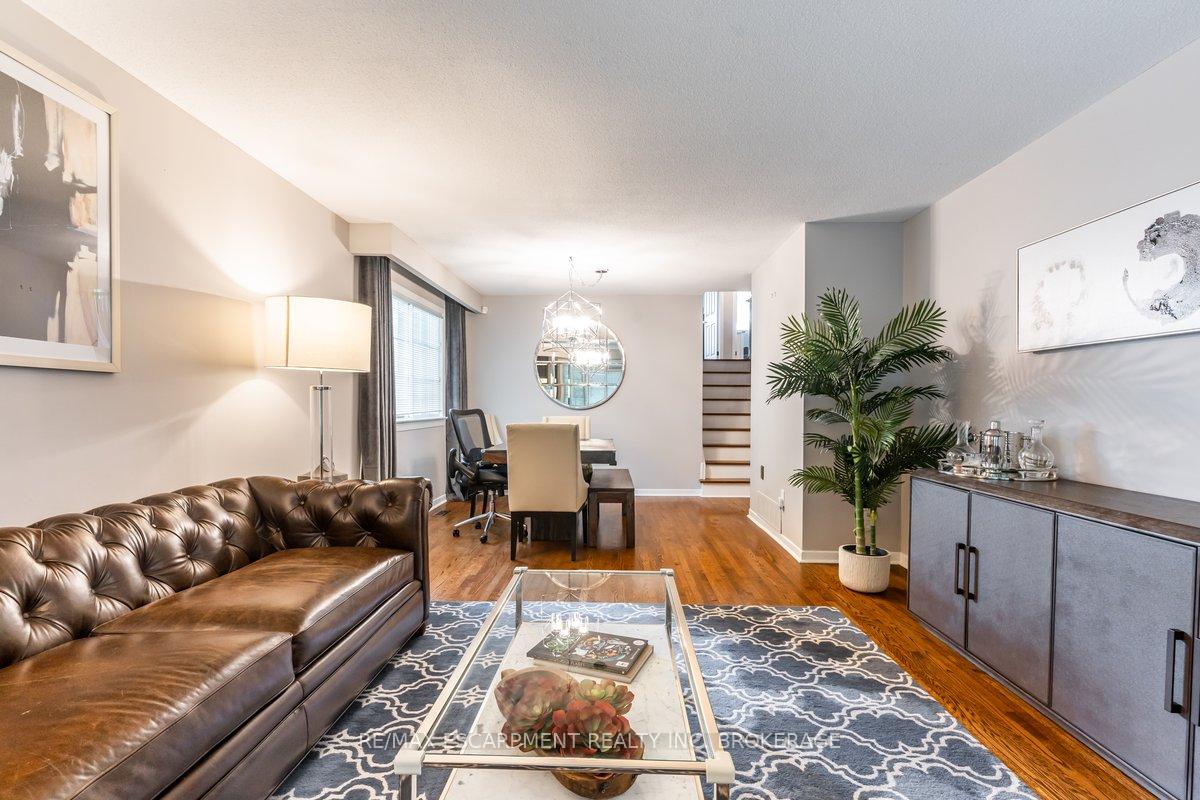
Prime Location Rental Opportunity In The Heart Of Lorne Park School District!! Steps Away From Port Credit Restaurants, Shops, Trails And Waterfront. Easy Access To QEW, Lakeshore, Go Station. This Elegant Backsplit Sitting On 77Ft Frontage Showcases Large Canopies From Mature Tree lines Offering Ample Privacy. Hardwood Floors Throughout The Generous Sized Living And Dining Room. Huge Family Room W/ Beamed Ceiling And Double Walkout To Back Deck. Eat-In Kitchen W/ Granite Countertops And Ceramic Floors. All Bedrooms Showcase Picture Windows, Large Closets And Hardwood Floors. Large Windows Throughout Allow For Ample Natural Light. Lots Of Storage. Finished Basement With Above Grade Windows. Lower Levels Feature A Large Recreation Room, Built-In Bar Area And Additional Playroom And Guest Bedroom. No Pets. No Smoking. **EXTRAS** Lorne Park School District. Easy Access To Qew, Grocery Stores, Trails, Parks And So Much More!
Ask about this home
A HOMEH agent will answer your questions about this home.
Around this home
Daily convenience, out of 100, from the distances below
Schools nearby
School rating, out of 10.
Helpful calculators
Your HOMEH agent

"I would see it this week."