

787 Silverthorn Mill Avenue
787 Silverthorn Mill Avenue
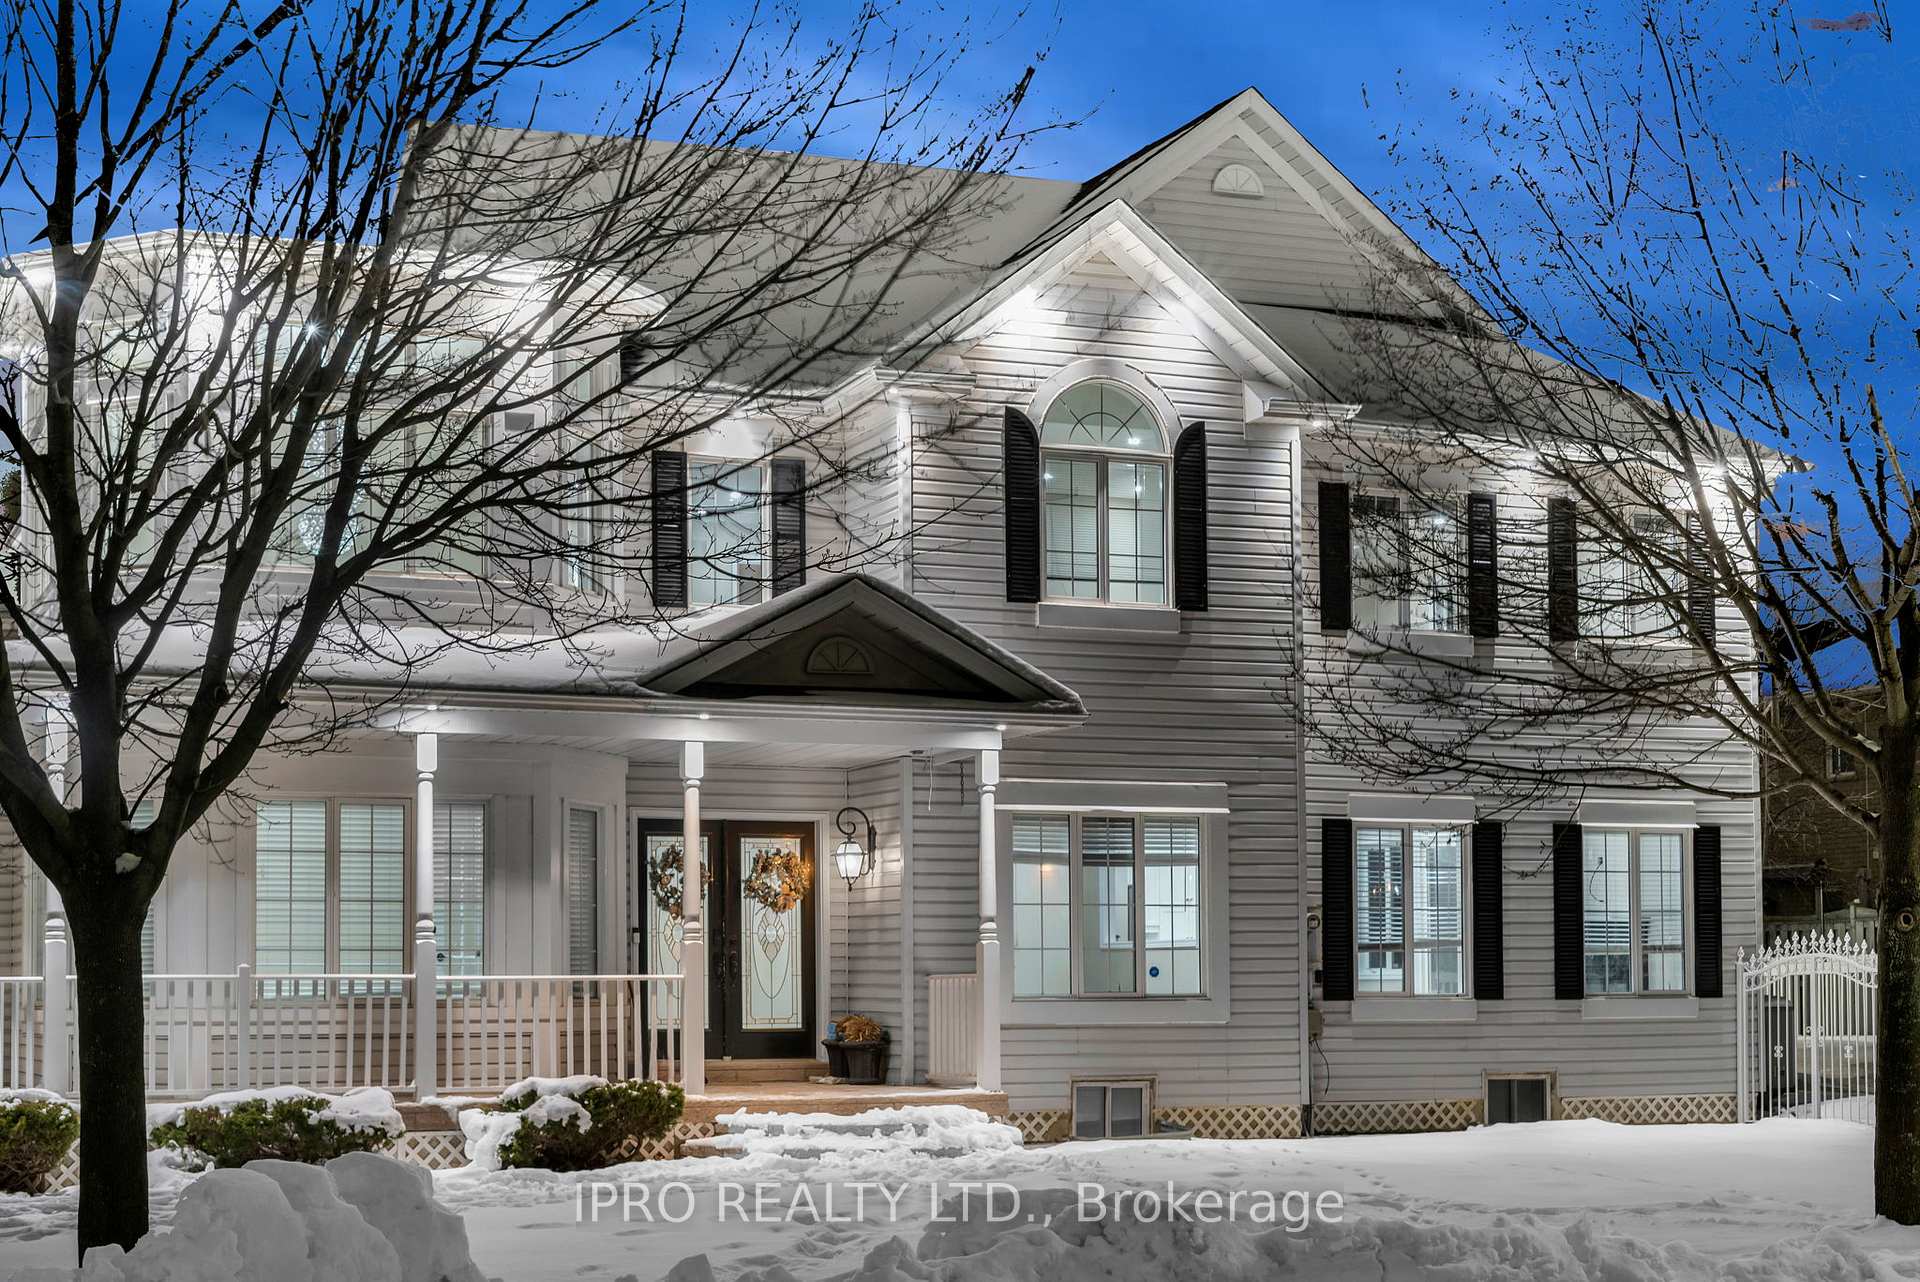 See all 38 photos
Property history
Facts and features
- BasementNone
- Lot size63 × 108 ft
- Lease term12 months
- FurnishedUnfurnished
- Hardwood floors
- Fireplace
- Central air
The homeDetached, 2-storey, 3,000–3,500 sq ft
- Type: Detached
- Style: 2-storey
- Living space: 3,000–3,500 sq ft
- Basement: None
InsideFireplace Yes, Hardwood, In area
- Fireplace: Yes
- Flooring: Hardwood
- Laundry: In area
- Features: Carpet free
- Rooms above ground: 9
- Bedrooms: 4
- Bathrooms: 3
- Kitchens: 1
- Family room: Yes
Outside and lotBrick, vinyl siding, Asphalt shingle, Poured concrete
- Exterior: Brick, vinyl siding
- Roof: Asphalt shingle
- Foundation: Poured concrete
- Size: 63 × 108 ft
Parking1 Garage, Attached, Private
- Spaces: 1 Garage
- Garage: Attached
- Driveway: Private
Heating, water and powerForced air, gas, Central air, Municipal water
- Heating: Forced air, gas
- Cooling: Central air
- Water: Municipal water
- Sewer: Municipal sewer
Rent and termsRent $4,100 a month, Main, 2nd floor, Unfurnished
- Rent: $4,100 a month
- Space for rent: Main, 2nd floor
- Furnished: Unfurnished
- Lease: 12 months
- Paid: Monthly
- Deposit: Required
- Credit check: Required
- Employment letter: Required
- Rental application: Required
- References: Required
NearbyFenced yard, public transit
- Close to: Fenced yard, public transit
Listing detailsW11955031, Rented, Feb 4, 2025
- MLS® number: W11955031
- Status: Rented
- Listed on: Feb 4, 2025
- Days on market: 11
- Updated: Feb 15, 2025
- Possession: 2025-04-01 / April 1, 2025
- Occupied by: Tenant
- Listing brokerage: IPRO REALTY LTD.
About this home
787 Silverthorn Mill Avenue, Mississauga (Meadowvale), ON L5W 1A9
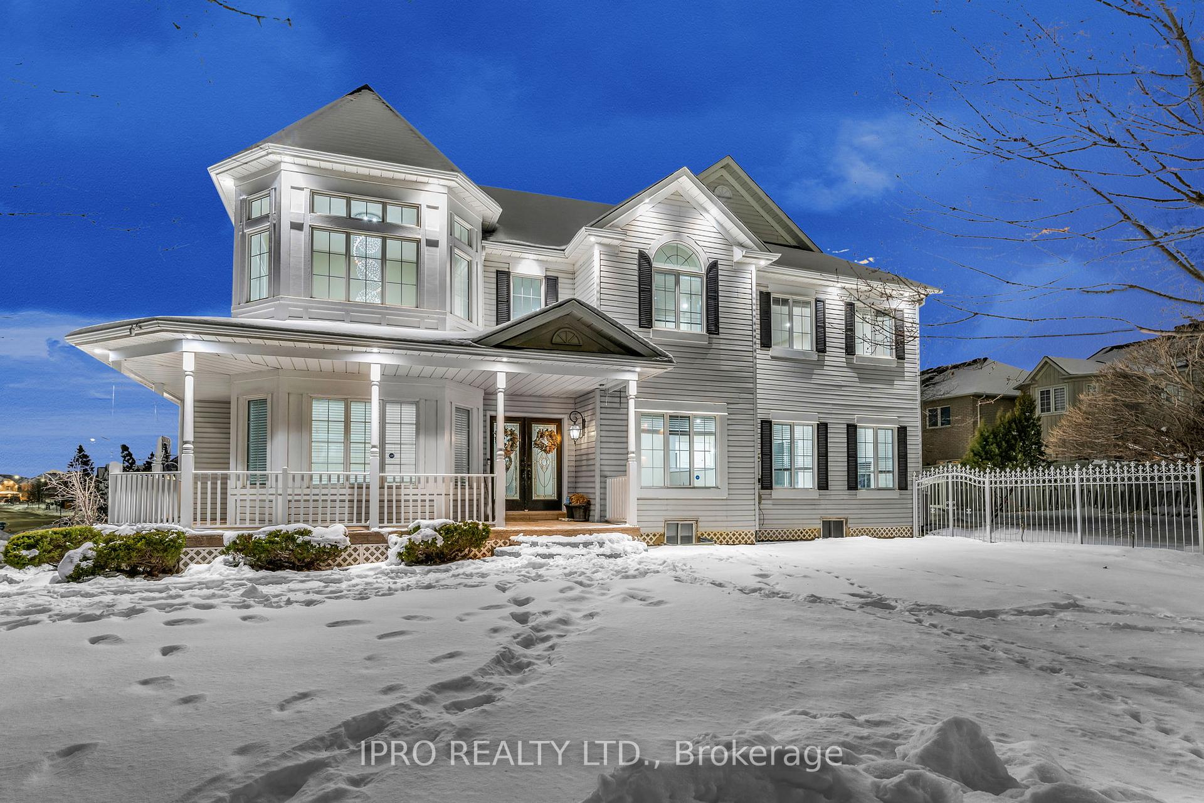
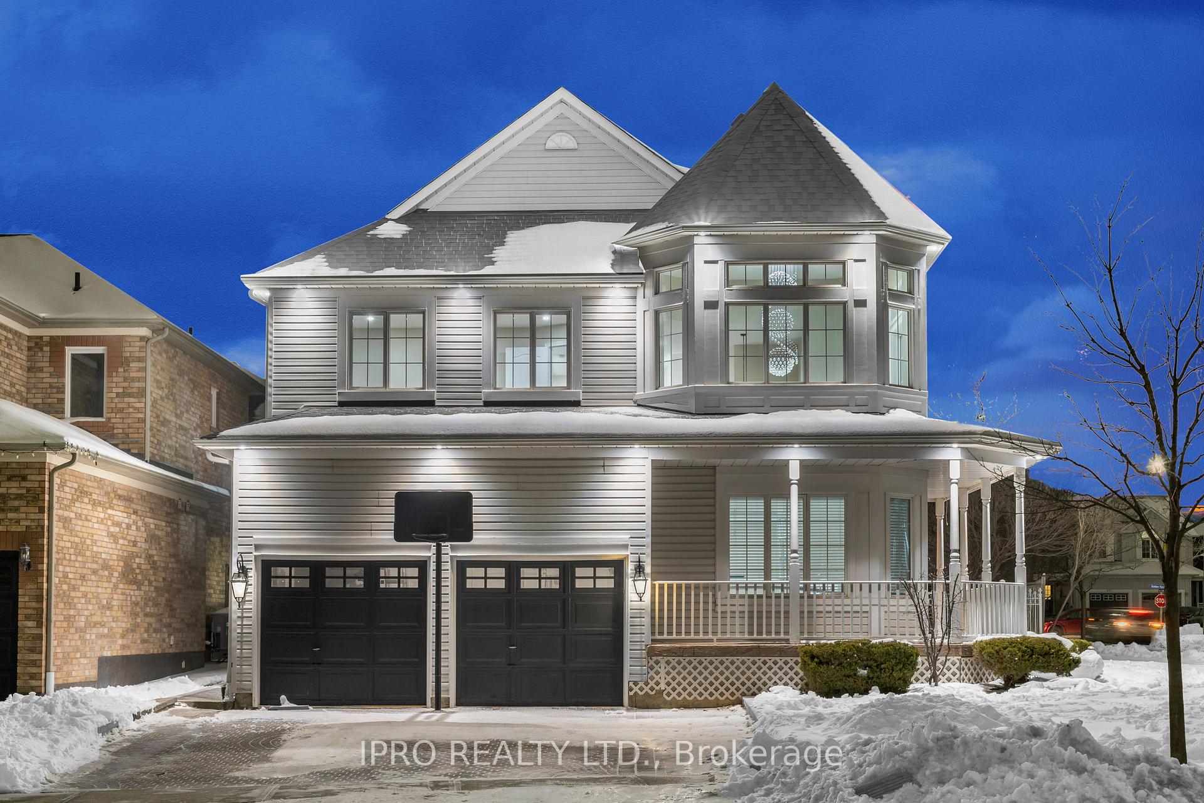
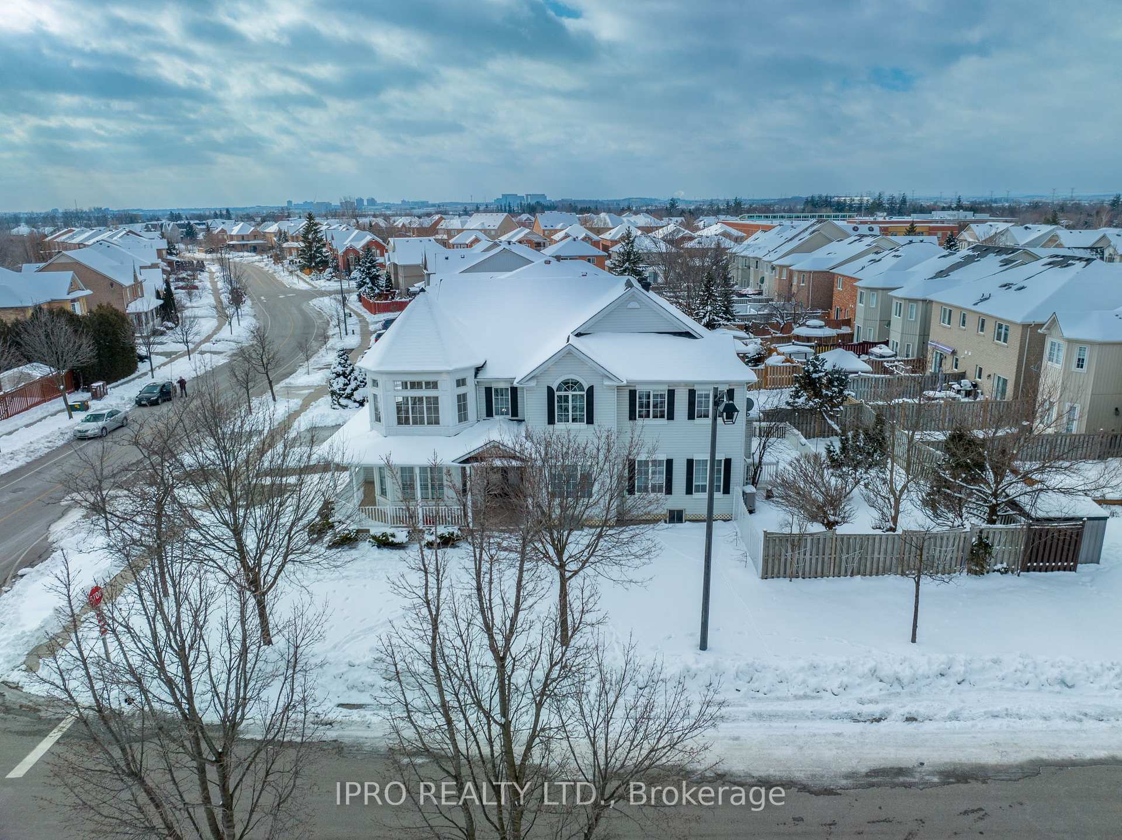
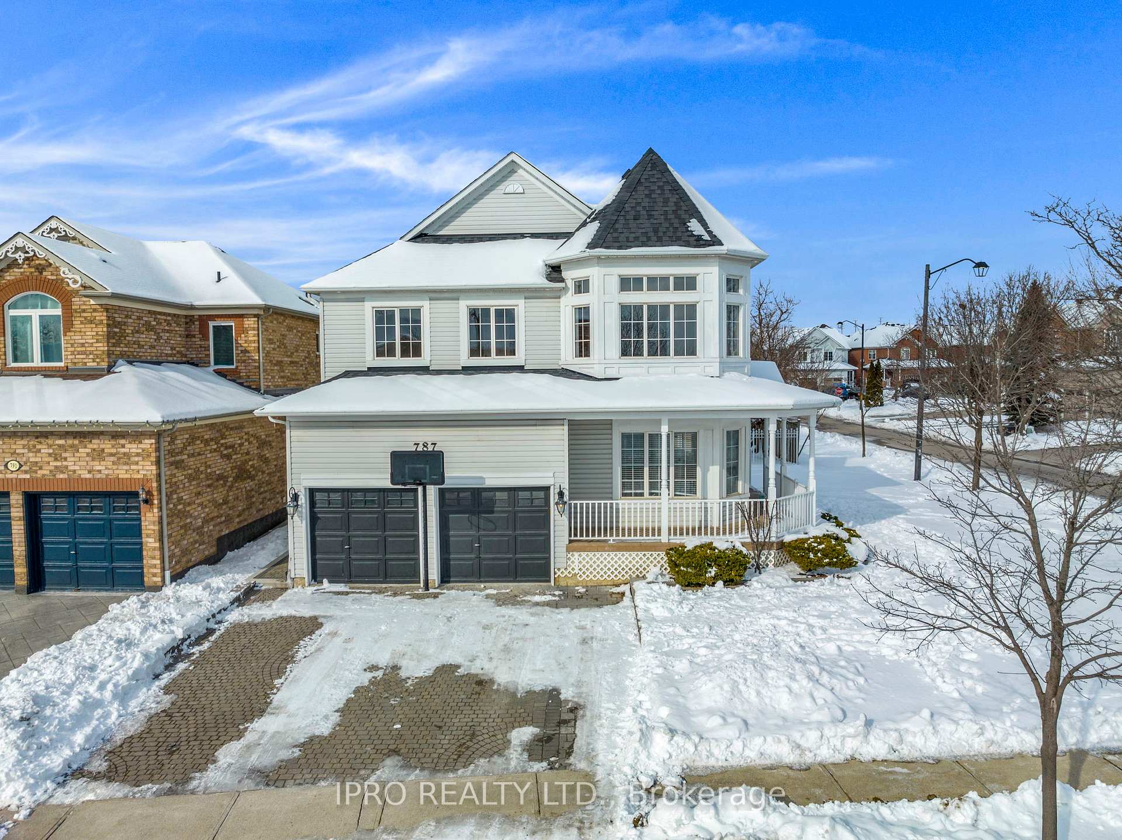
Home for Rent in Prestigious Old Meadowvale Village! Experience upscale living in this rarely available >3,000 sq ft corner detached home, newly renovated top to bottom. Nestled in the sought-after Old Meadowvale Village, this stunning residence offers high-end finishes, spacious interior, exceptional curb appeal. Interlock, wraparound porch, double-door entry. 9ft ceilings on the main level and a breathtaking 20ft ceiling in the great room. Chefs Kitchen Quartz countertops, marble backsplash, gas stove, under lighting, large breakfast island, and stainless appliances. New hardwood floors throughout. New Modern Italian porcelain tiles in washrooms and foyer. Walk-in custom closet and a spa-ensuite w/ glass rain shower, pebble floor, soaker tub. Fully remodeled bathrooms with double vanity sinks and high-end finishes. Private, Fenced Backyard Large deck, perfect for entertaining. Prime Location Minutes from top-ranked schools (St Marcellinus, Rotherglen), Heartland Town Centre, Premium Outlets, Hwy 401/407, Pearson airport. Basement not Included, 70%util. City sidewalk plowed in winter. Rare Rental Opportunity! Available April 1st for a tenant who appreciates luxury, convenience, and a vibrant community. **EXTRAS** Ss Appliances, Frdge, Stve, Gasoven, W/D, Range Hood. Window Coverings. No Need To Shovel Sidewalks *Sound Proofed* Tenant pays 70% Utilities.
Ask about this home
A HOMEH agent will answer your questions about this home.
Around this home
Daily convenience, out of 100, from the distances below
Schools nearby
School rating, out of 10.
Helpful calculators
Your HOMEH agent

"I would see it this week."