

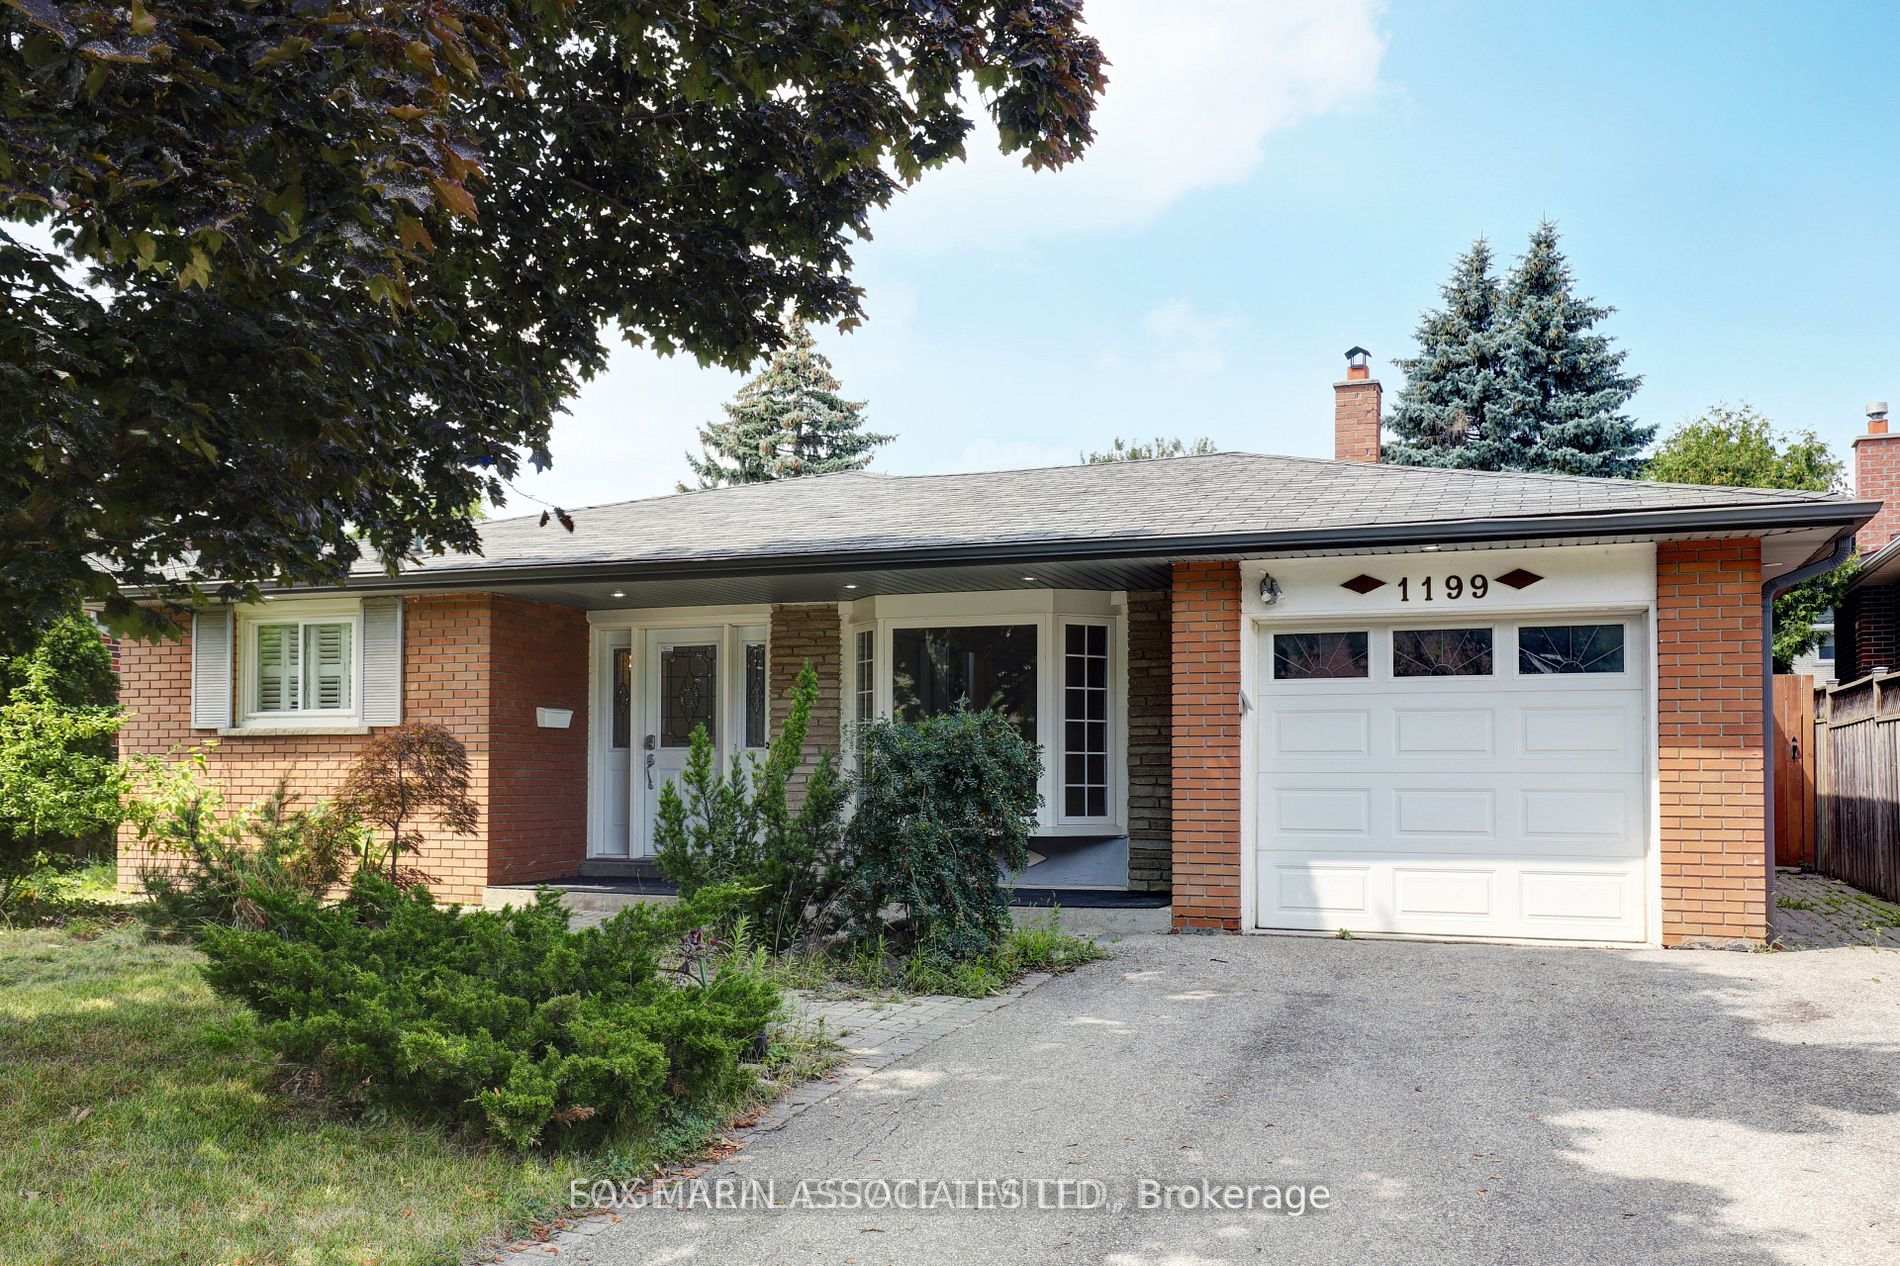
1199 Fairdale Drive
1199 Fairdale Drive
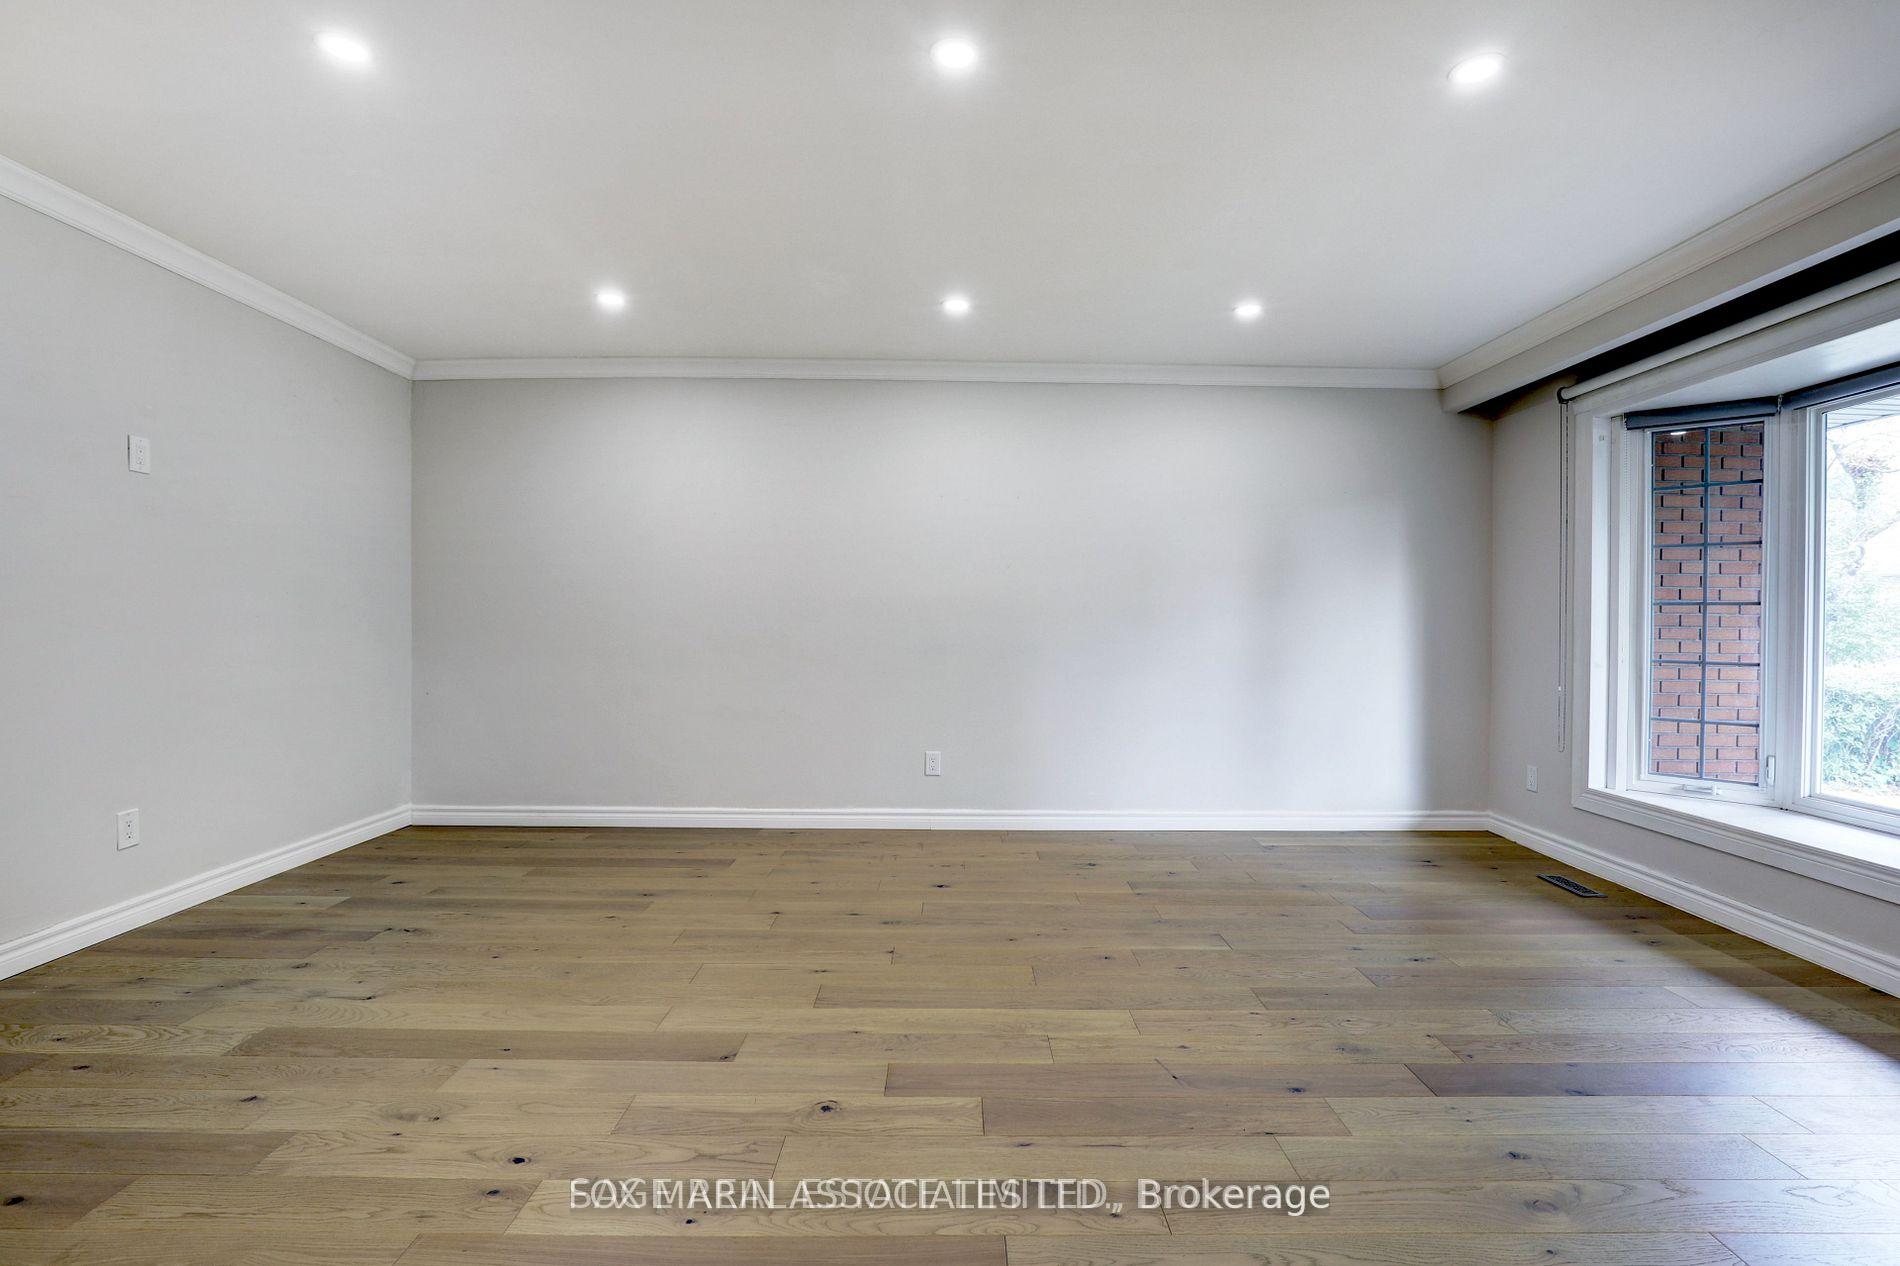 See all 29 photos
Property history
Facts and features
- BasementWalk-out
- Lease term12 months
- FurnishedUnfurnished
- LaundryIn-suite
- Second kitchen
- Central air
The homeDetached, Backsplit 3, Finished with walk-out
- Type: Detached
- Style: Backsplit 3
- Basement: Finished with walk-out
InsideIn-suite laundry, lower level, Rooms above ground 6, Rooms in the basement 2
- Laundry: In-suite laundry, lower level
- Rooms above ground: 6
- Rooms in the basement: 2
- Bedrooms: 3 + 1 in the basement
- Bathrooms: 2
- Kitchens: 2
Outside and lotBrick, concrete, Asphalt shingle, Concrete
- Exterior: Brick, concrete
- Roof: Asphalt shingle
- Foundation: Concrete
Parking1 Garage, Attached, Private
- Spaces: 1 Garage
- Garage: Attached
- Driveway: Private
Heating, water and powerForced air, gas, Central air, Municipal water
- Heating: Forced air, gas
- Cooling: Central air
- Water: Municipal water
- Sewer: Municipal sewer
Rent and termsRent $3,800 a month, Entire property, Unfurnished
- Rent: $3,800 a month
- Space for rent: Entire property
- Furnished: Unfurnished
- Lease: 12 months
- Paid: Monthly
- Rent includes: Parking
- Deposit: Required
- Credit check: Required
- Employment letter: Required
- Rental application: Required
- References: Required
IncludedExisting fridge/stove/microwave/dishwasher, front loading washer and dryer, all elfs, all window coverings, gazebo/bbq/rattan furniture in backyard (as is) and lawn mower., All utilities extra.
- Included: Existing fridge/stove/microwave/dishwasher, front loading washer and dryer, all elfs, all window coverings, gazebo/bbq/rattan furniture in backyard (as is) and lawn mower.
- Not included: All utilities extra.
Listing detailsW11892346, Rented, Dec 13, 2024
- MLS® number: W11892346
- Status: Rented
- Listed on: Dec 13, 2024
- Days on market: 64
- Updated: Feb 15, 2025
- Possession: 2024-12-12 / December 12, 2024
- Occupied by: Vacant
- Listing brokerage: FOX MARIN ASSOCIATES LTD.
About this home
1199 Fairdale Drive, Mississauga (Erindale), ON L5C 1K3
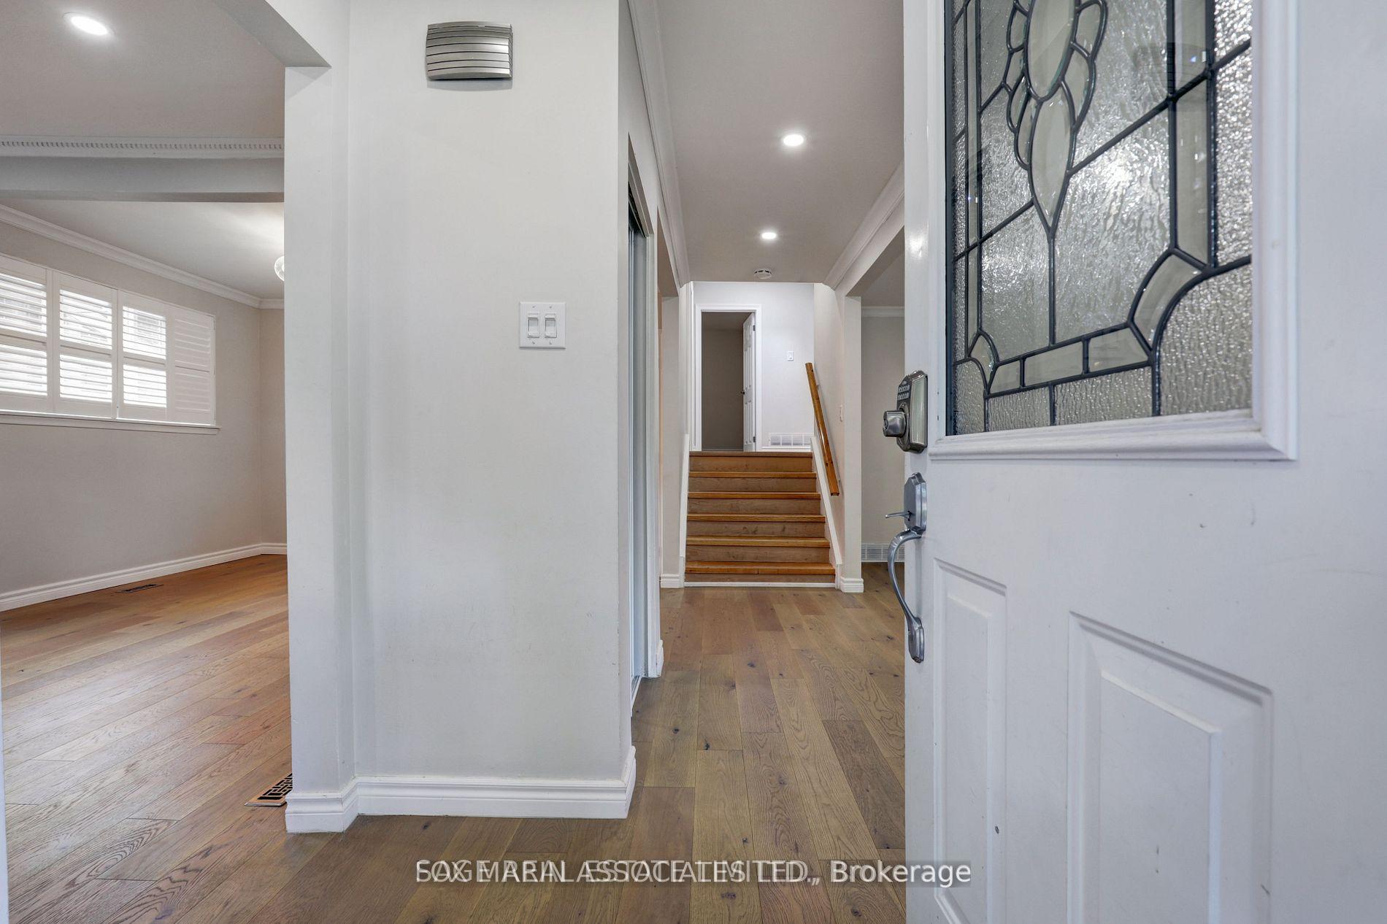
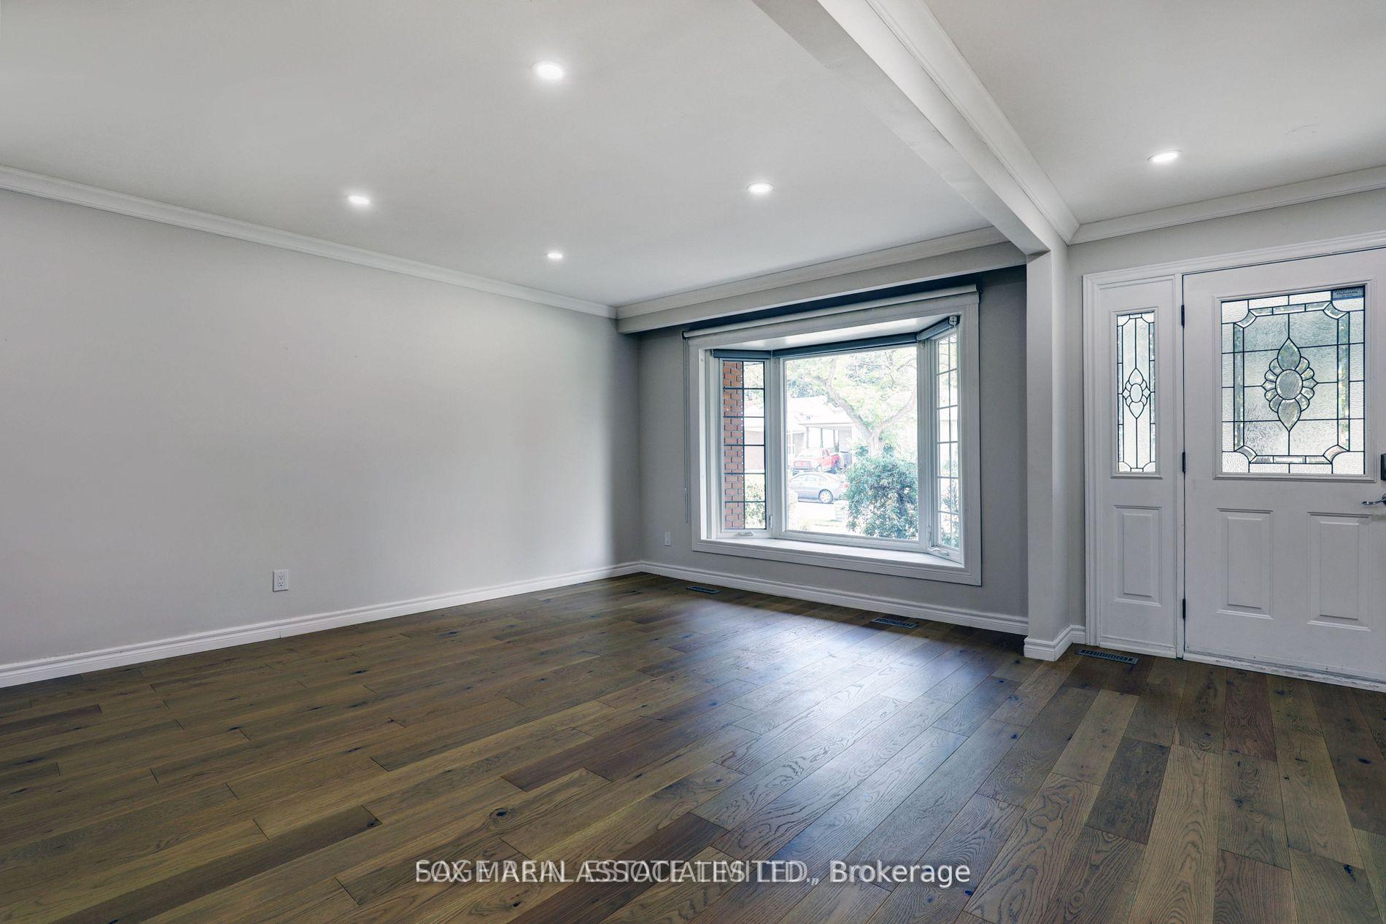
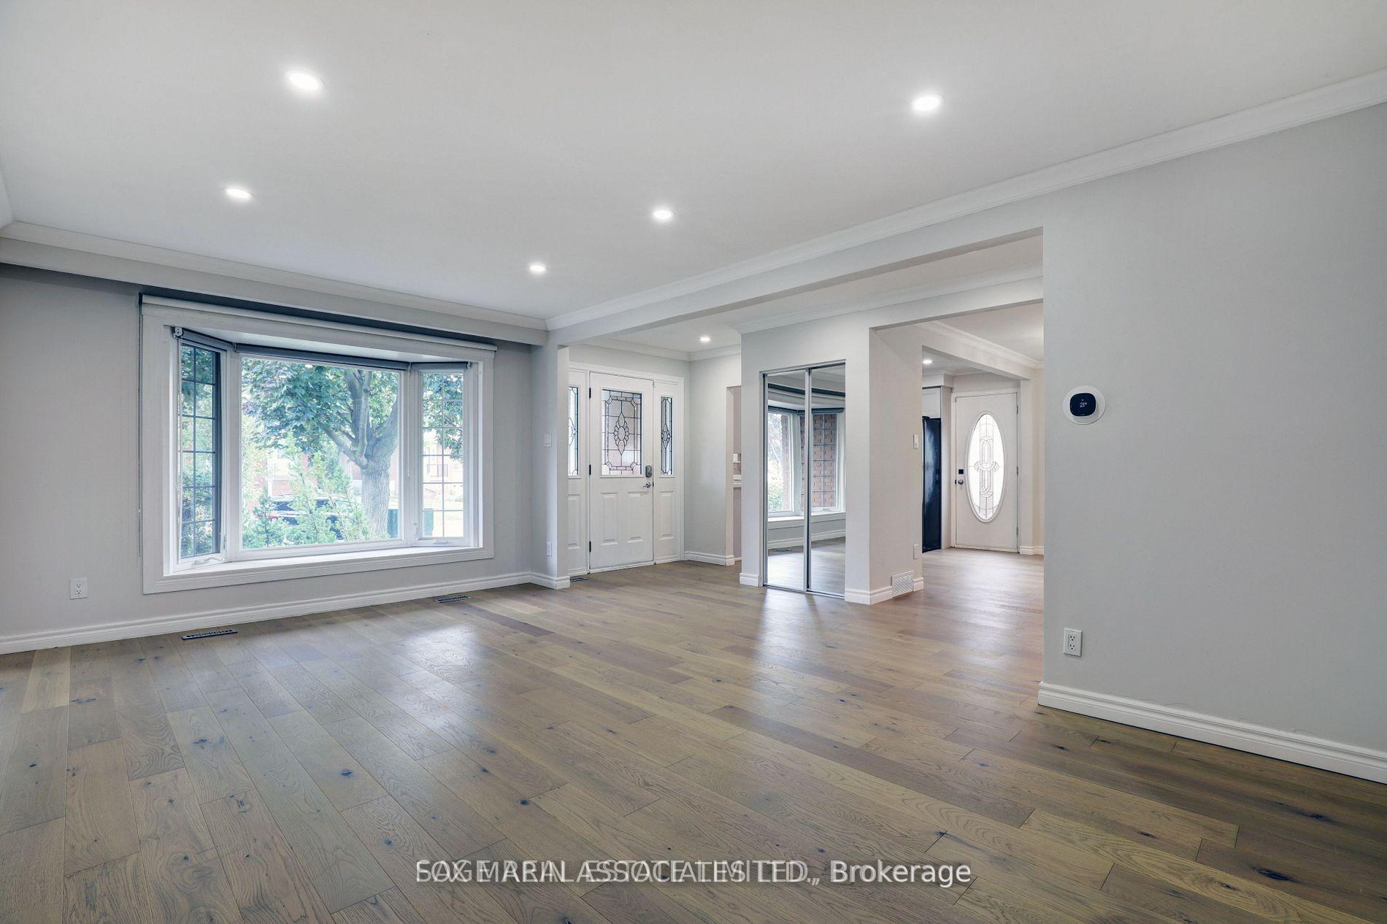
Welcome to this beautifully updated detached home in the ever popular Erindale Woodlands neighborhood of Mississauga! This spacious home offers 3 bright bedrooms and a main-floor living room with stunning south-facing bay windows that fill the space with natural light. The modern kitchen, equipped with stainless steel appliances, opens to the dining room, making it perfect for family meals or entertaining. The newly renovated basement boasts an additional bedroom, a cozy rec room, and a convenient walkout to the lush backyard. Outside, enjoy the expansive deck and plenty of green space for relaxation or play. Ideally located close to schools, parks, and amenities, this home is a true gem!
Ask about this home
A HOMEH agent will answer your questions about this home.
Around this home
Daily convenience, out of 100, from the distances below
Schools nearby
School rating, out of 10.
Helpful calculators
Your HOMEH agent

"I would see it this week."