

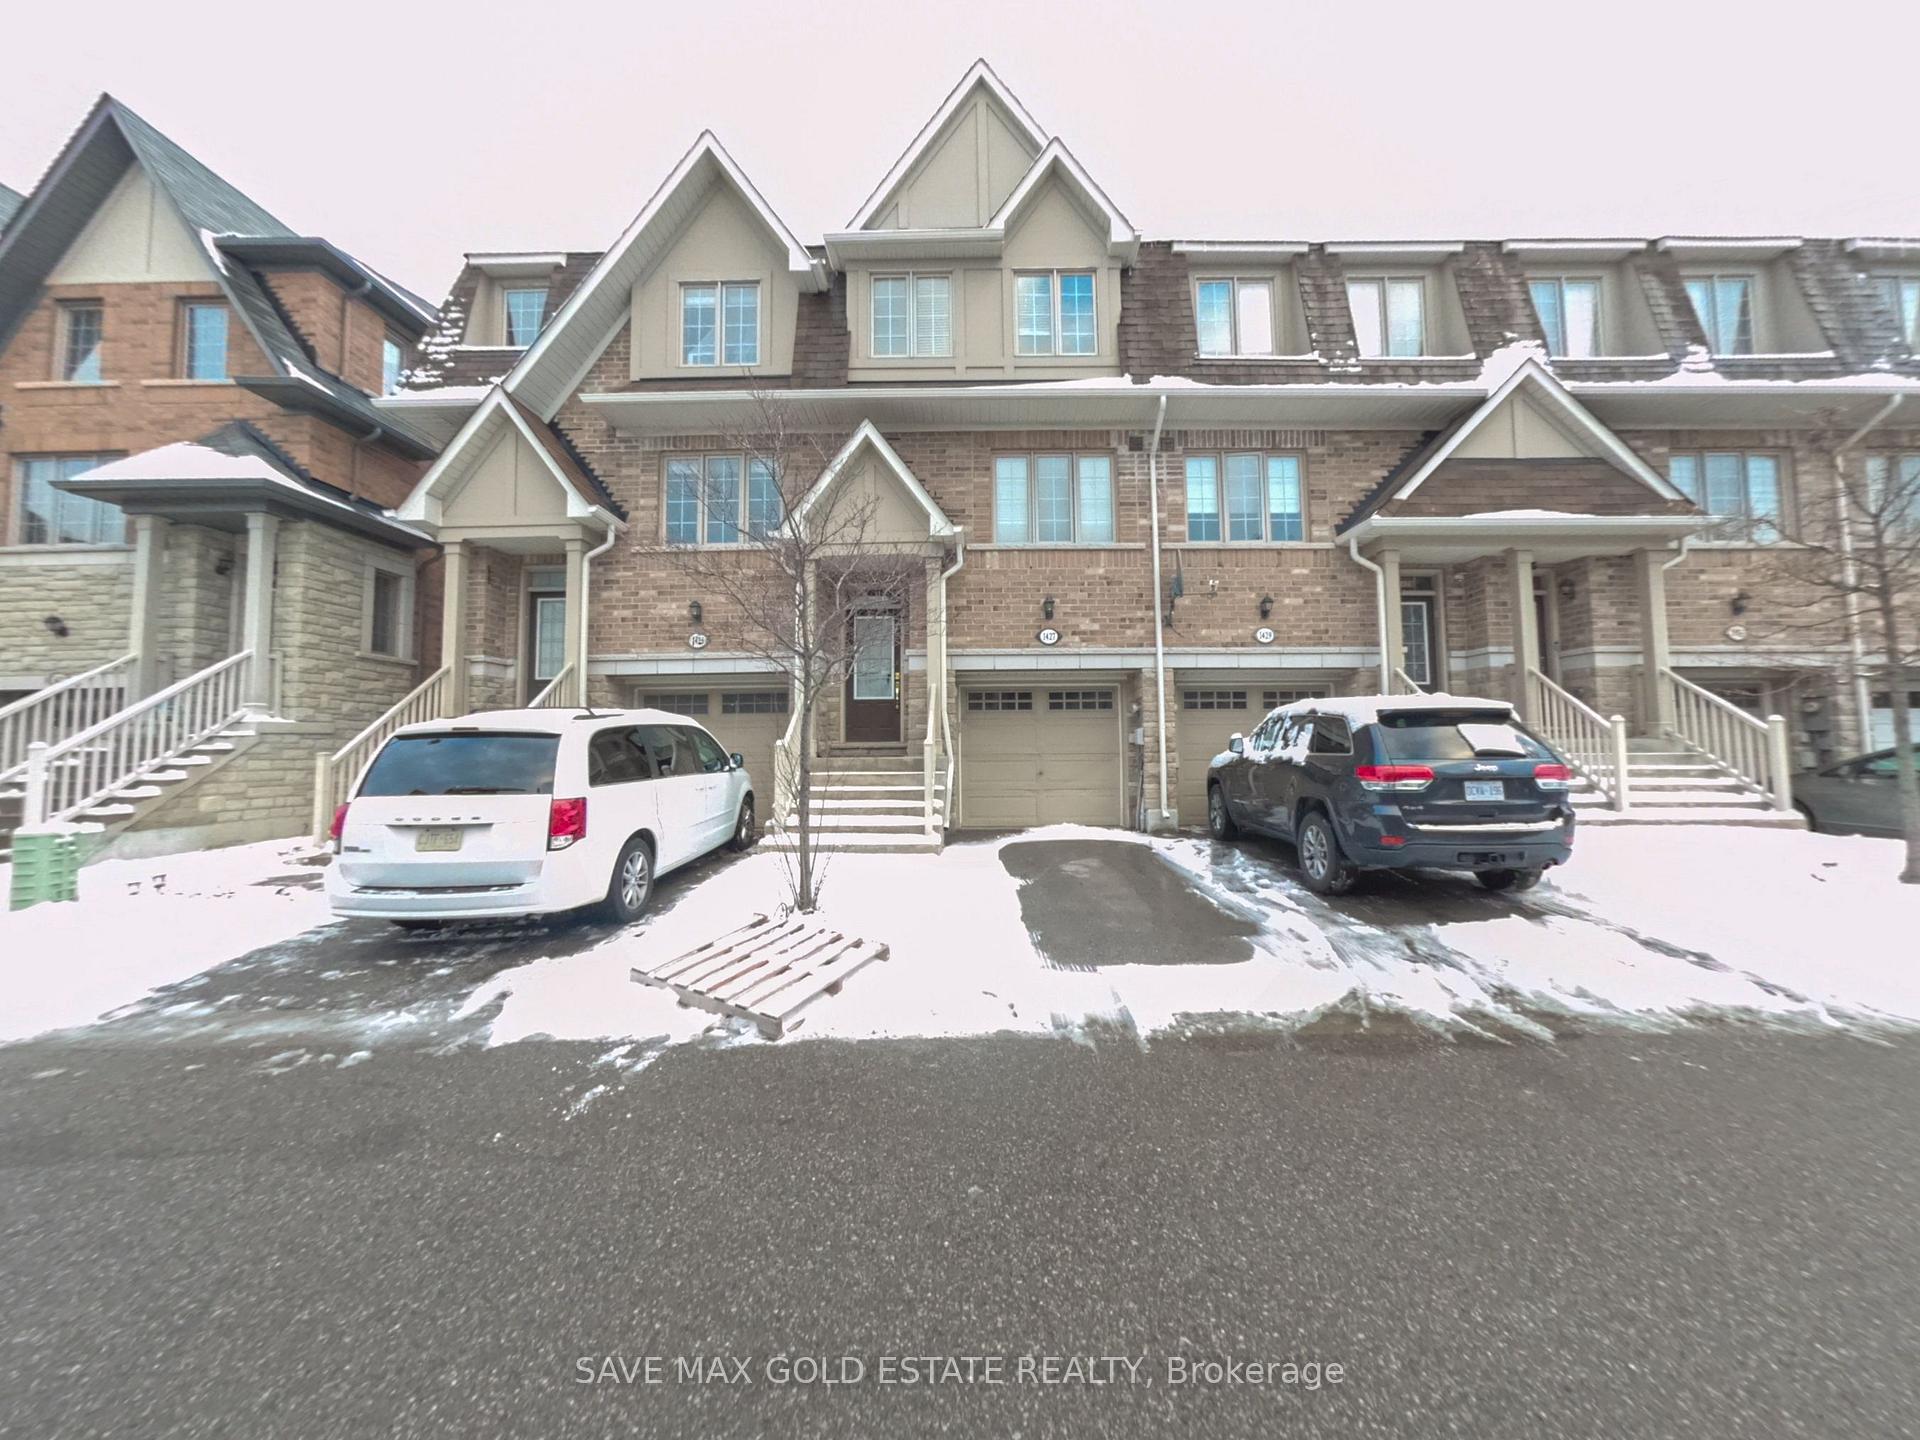
1427 Granrock Crescent
Freehold Townhouse Rented
1/291427 Granrock Crescent
Freehold Townhouse Rented
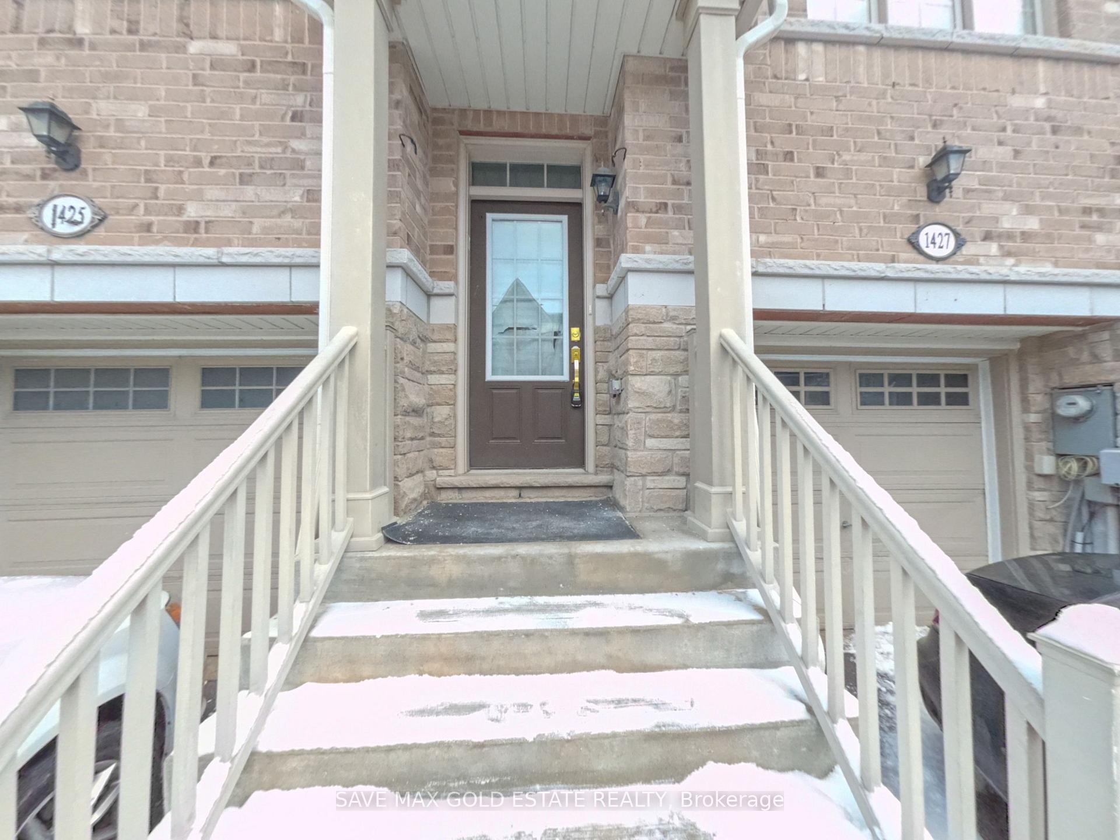
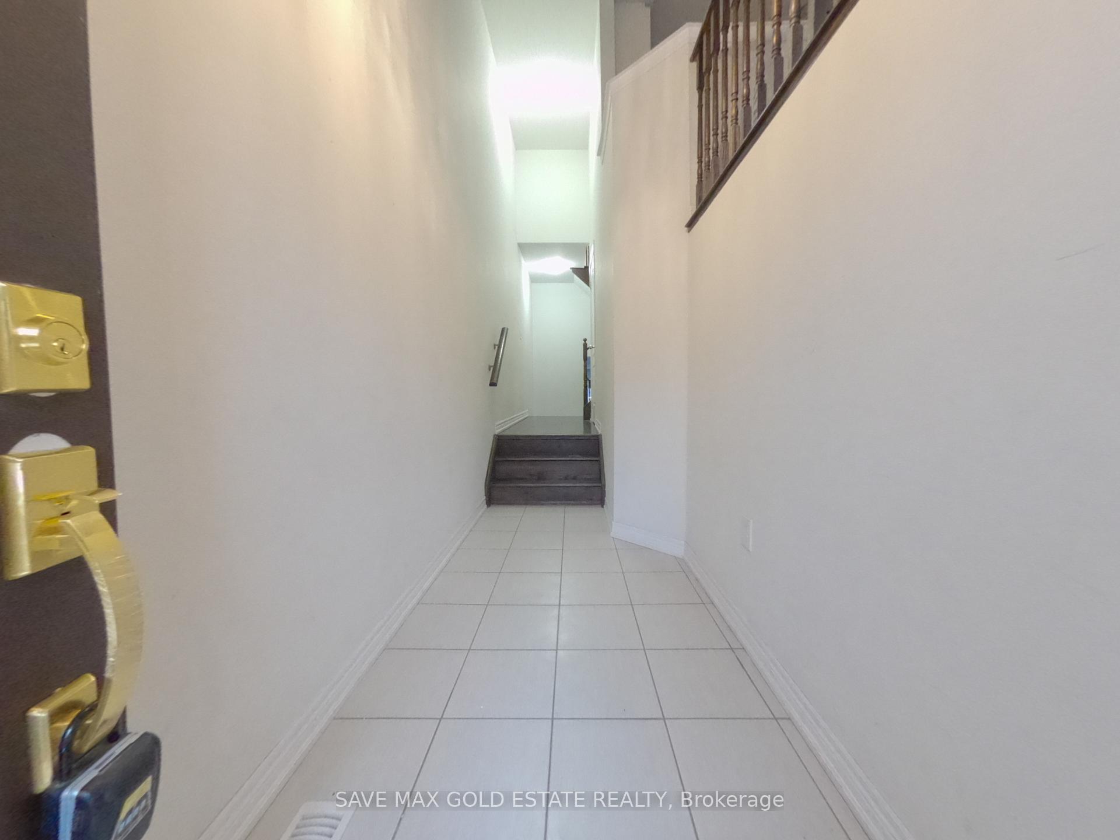
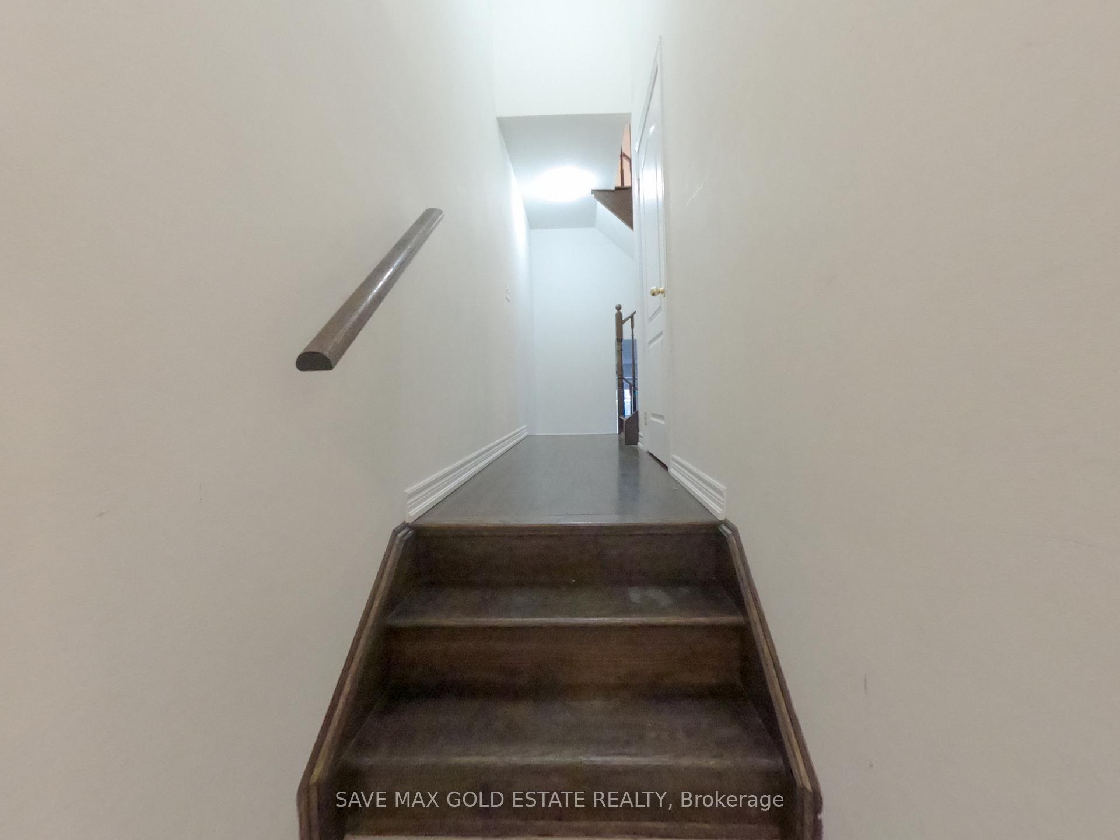
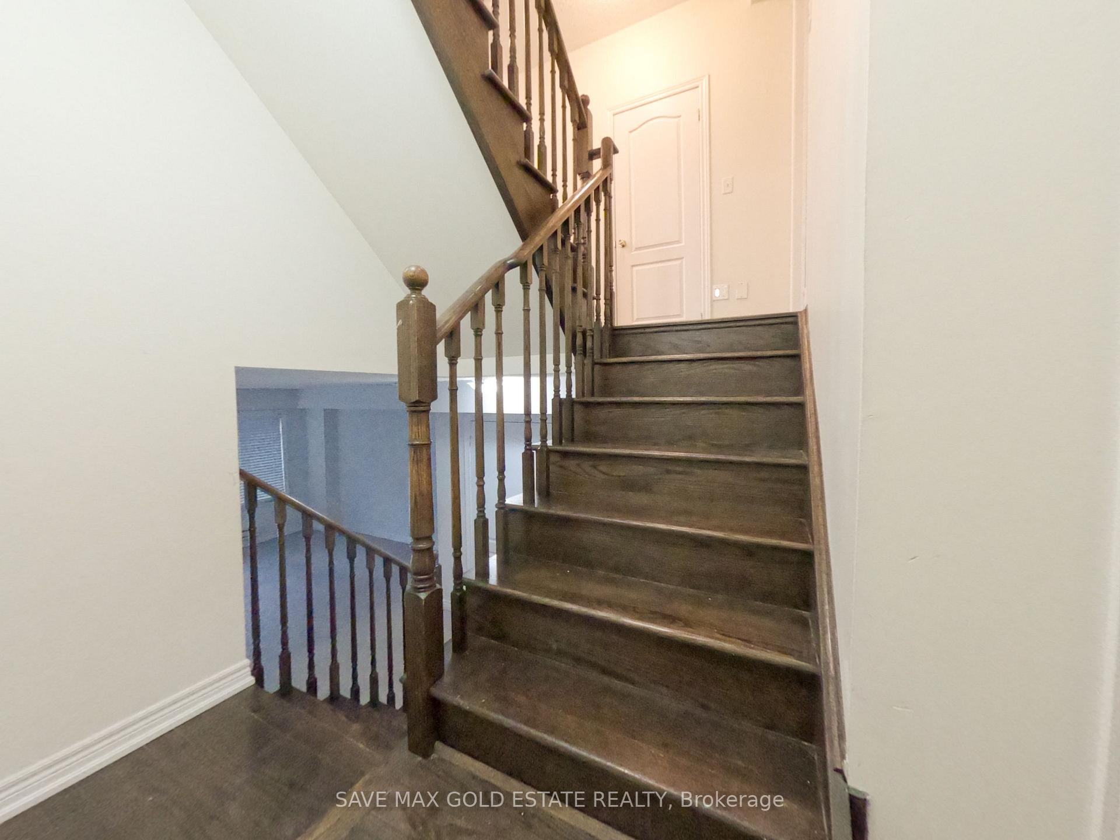 See all 29 photos
3 Bedrooms
3 Bathrooms
1 Garage
1.5K–2K sq.ft
Entire Home
— Unit
Property history
Facts and features
- BasementWalk-out
- Lot size16 × 91 ft
- Lease term12 months
- FurnishedUnfurnished
What stands out
- Hardwood floors
- Central air
The homeFreehold Townhouse, 3-storey, 1,500–2,000 sq ft
- Type: Freehold Townhouse
- Style: 3-storey
- Living space: 1,500–2,000 sq ft
- Basement: Finished with walk-out
InsideHardwood, Ensuite, Other
- Flooring: Hardwood
- Laundry: Ensuite
- Features: Other
- Rooms above ground: 7
- Rooms in the basement: 1
- Bedrooms: 3
- Bathrooms: 3
- Kitchens: 1
Outside and lotBrick front, Other, Other
Outside
- Exterior: Brick front
- Roof: Other
- Foundation: Other
- Size: 16.4 × 90.72 ft
Parking1 Garage, Built-in, Private
- Spaces: 1 Garage
- Garage: Built-in
- Driveway: Private
Heating, water and powerForced air, gas, Central air, Municipal water
- Heating: Forced air, gas
- Cooling: Central air
- Water: Municipal water
- Sewer: Municipal sewer
Rent and termsRent $3,400 a month, Entire property, Unfurnished
- Rent: $3,400 a month
- Space for rent: Entire property
- Furnished: Unfurnished
- Lease: 12 months
- Rent includes: Parking
- Deposit: Required
- Credit check: Required
- Employment letter: Required
- Rental application: Required
- References: Required
- Rental items: Water heater
Listing detailsW11918935, Rented, Jan 11, 2025
- MLS® number: W11918935
- Status: Rented
- Listed on: Jan 11, 2025
- Days on market: 36
- Updated: Feb 16, 2025
- Possession: 2025-01-10 / January 10, 2025
- Occupied by: Partial
- Listing brokerage: SAVE MAX GOLD ESTATE REALTY
About this home
1427 Granrock Crescent, Mississauga (East Credit), ON L5V 0E1
Other
Executive Freehold town in the East Credit Community in Mississauga. very close to 401 and 403. walking distance to Heartland Town Centre. This is an open concept layout with high ceilings, hardwood floors on the main floor. S/S Appliances 3 bedroom 3 bathrooms. walk out to a private fenced backyard.
Read more
Ask about this home
A HOMEH agent will answer your questions about this home.
Ask a question
Around this home
Creditview And Britannia
Errands
Parks
Schools
Daily convenience, out of 100, from the distances below
ParkPickwick Green · 2 within 1 km9 min walk567 m
GroceryMR. Convenience9 min walk529 m
SchoolWhitehorn Public School7 min walk440 m
PharmacyRexall8 min walk493 m
Cafés & foodKFC · 15 within 1 km7 min walk407 m
Gym & rec centreRiver Grove Community Centre13 min walk799 m
WalkDriveStraight-line distance, open map data
Grocery0.5 km
Park0.6 km
Coffee0.5 km
Dining0.5 km
Gym0.8 km
Schools nearby
School rating, out of 10.
Whitehorn Public Schoolelementary · Public · 0.4 km
—
St Raymond Elementary Schoolelementary · Private · 0.5 km
6.6/10Good
Our Lady of Good Voyage Catholic Schoolelementary · Catholic · 0.6 km
9.3/10Excellent
Contact agent
Helpful calculators
Rent vs buy
Affordability
Mortgage
Down payment
Stress test
CMHC insurance
Your HOMEH agent

KimHOMEH agent · Mississauga
"I would see it this week."
Ask Kim