

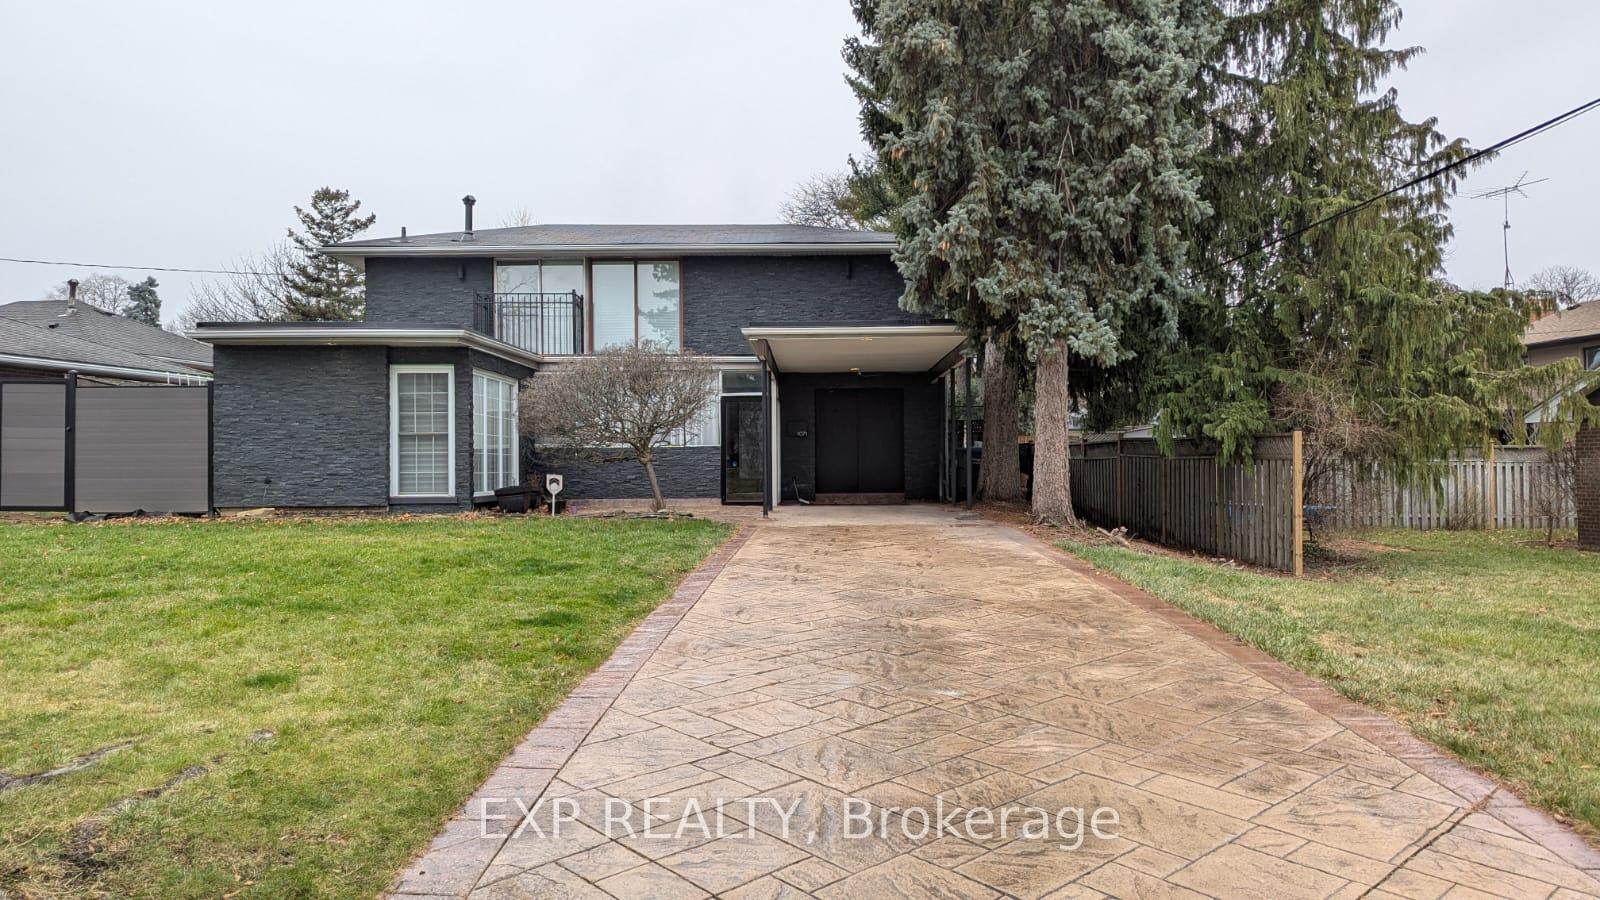
1071 Vera Cruz Drive
1071 Vera Cruz Drive
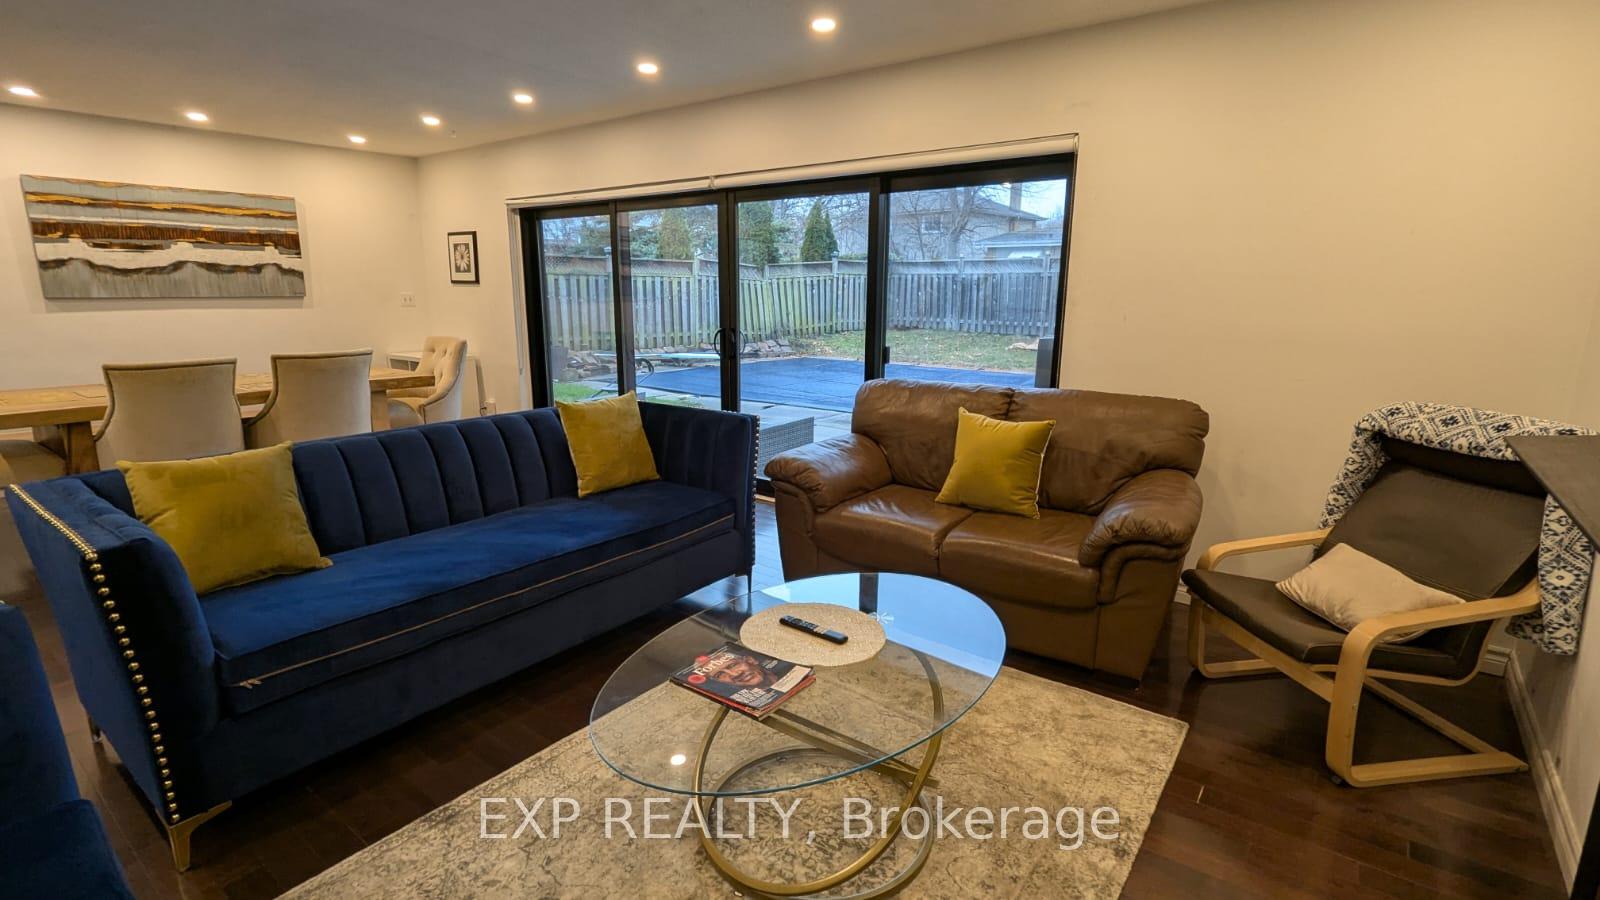 See all 22 photos
Property history
- $4,200ExpiredList: 2024-12-18|End: 2025-02-17|61 daysW11896651
Facts and features
- BasementFinished
- Lease term12 months
- FurnishedFurnished
- LaundryIn basement
- Central air
- Inground pool
The homeDetached, 2-storey, Finished
- Type: Detached
- Style: 2-storey
- Basement: Finished
InsideIn basement, lower level, Water heater, Rooms above ground 6
- Laundry: In basement, lower level
- Features: Water heater
- Rooms above ground: 6
- Bedrooms: 4
- Bathrooms: 2
- Kitchens: 1
- Family room: Yes
Outside and lotBrick, stone, Unknown, Unknown
- Exterior: Brick, stone
- Roof: Unknown
- Foundation: Unknown
- Pool: Inground
- Other structures: Garden shed
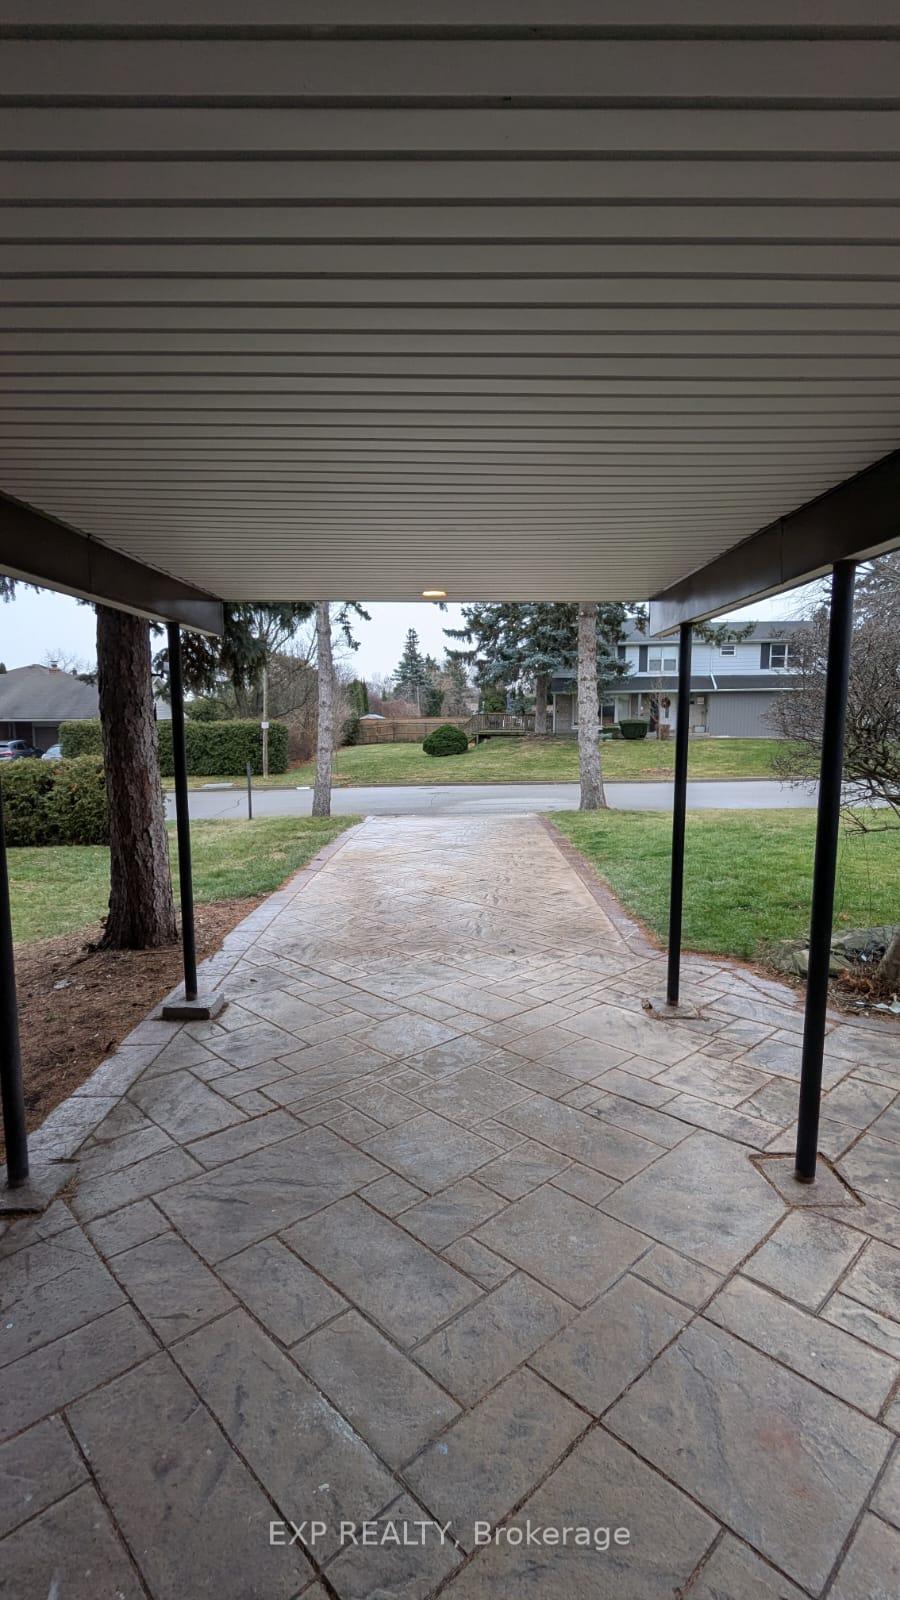
Parking1 Garage, Carport, Available
- Spaces: 1 Garage
- Garage: Carport
- Driveway: Available
Heating, water and powerForced air, gas, Central air, Municipal water
- Heating: Forced air, gas
- Cooling: Central air
- Water: Municipal water
- Sewer: Municipal sewer
Rent and termsRent $4,200 a month, Main, 2nd floor, Furnished
- Rent: $4,200 a month
- Space for rent: Main, 2nd floor
- Furnished: Furnished
- Lease: 12 months
- Rent includes: None, other
- Deposit: Required
- Credit check: Required
- Employment letter: Required
- Rental application: Required
- References: Required
IncludedStainless steel: ice maker fridge, stove, b/i microwave + dishwasher. premium washer, dryer, tankless hot water system, all elect. light fixtures & window coverings. pool, liner, durable cover, pump + all related pool equipment.
- Included: Stainless steel: ice maker fridge, stove, b/i microwave + dishwasher. premium washer, dryer, tankless hot water system, all elect. light fixtures & window coverings. pool, liner, durable cover, pump + all related pool equipment.
Listing detailsW11896651, Expired, Dec 18, 2024
- MLS® number: W11896651
- Status: Expired
- Listed on: Dec 18, 2024
- Days on market: 61
- Updated: Feb 17, 2025
- Possession: 2025-01-01 / January 1, 2025
- Occupied by: Vacant
- Listing brokerage: eXp Realty
About this home
1071 Vera Cruz Drive, Mississauga (Applewood), ON L4Y 2G4
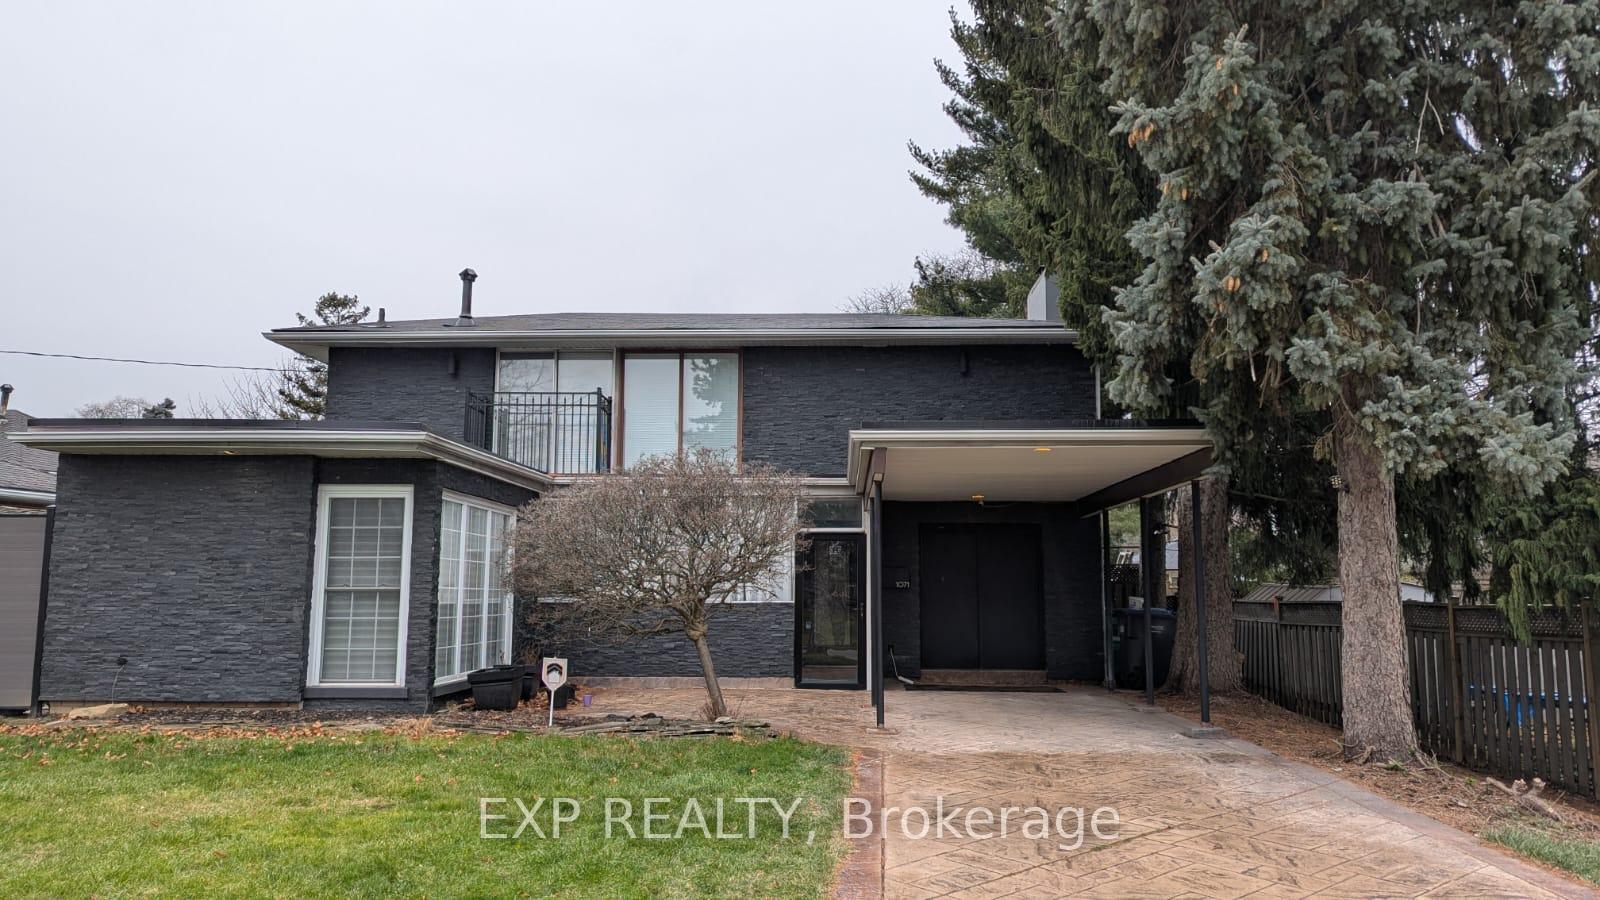
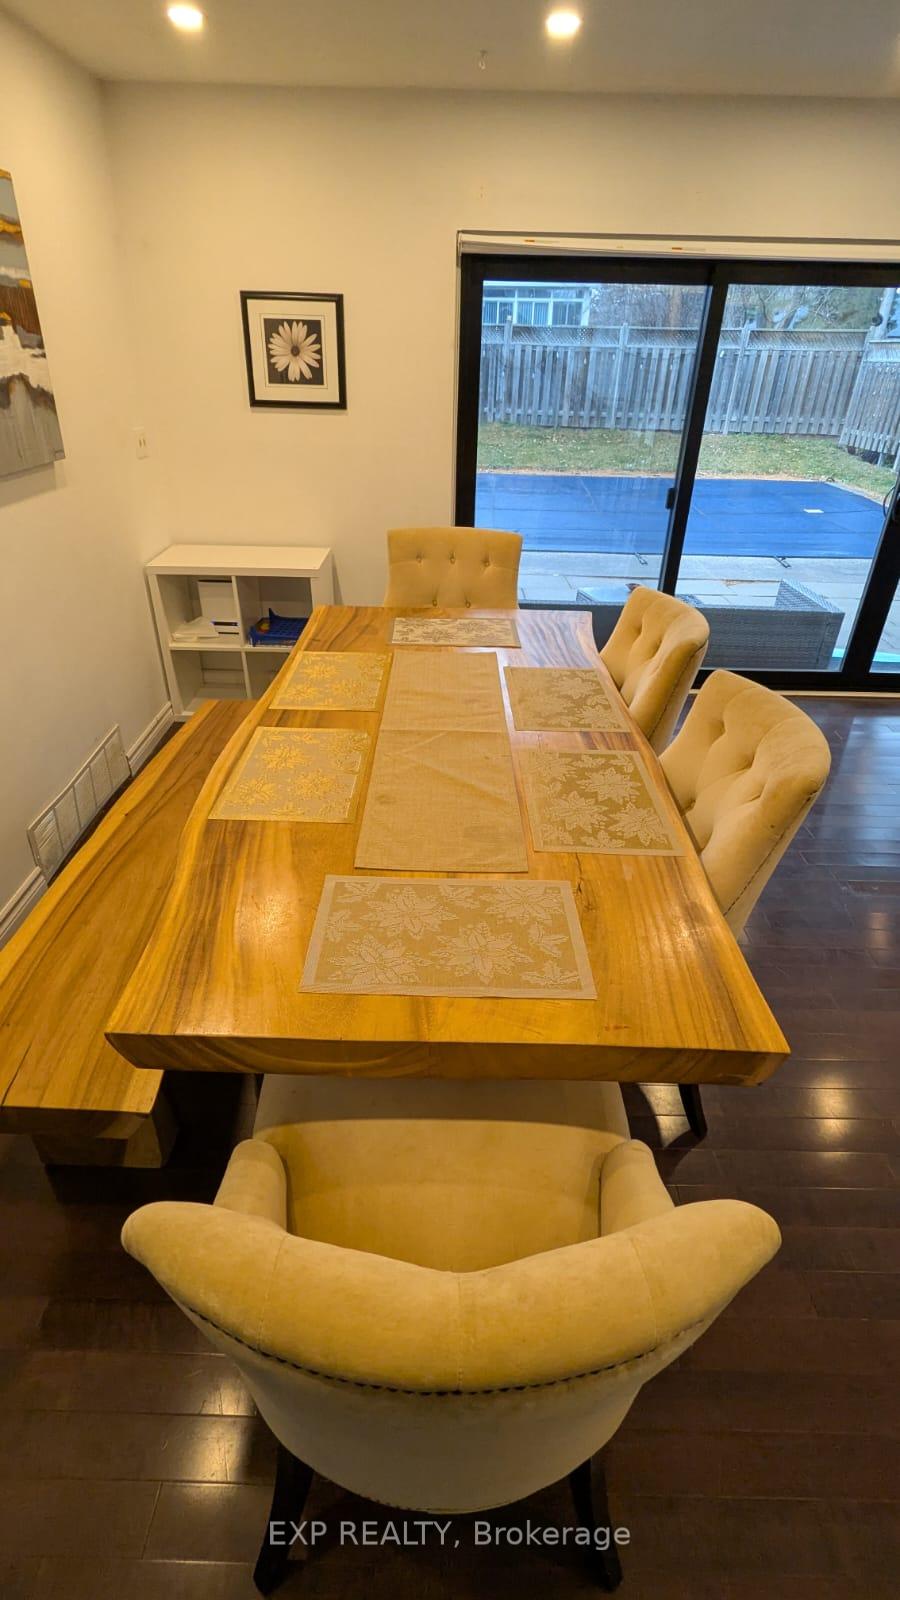
Lease Opportunity: A Beautiful ONE OF A KIND Home with Premium Features This stunning property offers a rare opportunity to lease a home that perfectly combines modern convenience, premium amenities, and an unbeatable location. Top reasons to make this home yours. A Private Backyard Oasis: Enjoy a fabulous inground swimming pool perfect for entertaining or unwinding in privacy. Premium Lot: Situated on a sprawling 75 x 120 lot with charming curb appeal, creating an inviting atmosphere. Freshly Updated: Modern updates include a brand-new large stainless steel ice maker fridge (2023) and a sparkling glazed shower (2023).Prime Location: Located in a highly desirable neighborhood, close to top-ranked schools, shopping, parks, a community center, library, hospital, GO Transit, and more. Oversized Primary Bedroom: Features flexibility to convert into a 3rd and 4th bedroom if needed. Main floor bedroom with a stand in shower washroom that is ideal for families and guests. Energy-Efficient Features: Equipped with a tankless instant hot water system, ensuring efficiency and cost savings. Superb Surroundings: A park and recreation paradise, complemented by high ownership in a safe, family-friendly neighborhood. Additional Value: Flagstone driveway adds sophistication to this homes already impressive appeal. Lease Details:Includes main and top floors only; the basement is for laundry use and will undergo renovations in spring/summer 2025.Option to lease furnished for an additional $500/month. Key deposit: $100 (refundable).Preference for long-term tenants; Grade AAA tenants only. This property offers exceptional value with its luxurious features and convenient location. Don't miss the chance to call this remarkable home yours! **EXTRAS** Two Rooftop Balconies For Your Sanctuary:) Open Staircases, Custom Oversize Sliding Patio Doors Provide More Natural Light To Patio, Pool And Backyard Oasis!
Ask about this home
A HOMEH agent will answer your questions about this home.
Around this home
Daily convenience, out of 100, from the distances below
Schools nearby
School rating, out of 10.
Helpful calculators
Your HOMEH agent

"I would see it this week."