

5504 Waterwind Crescent
5504 Waterwind Crescent
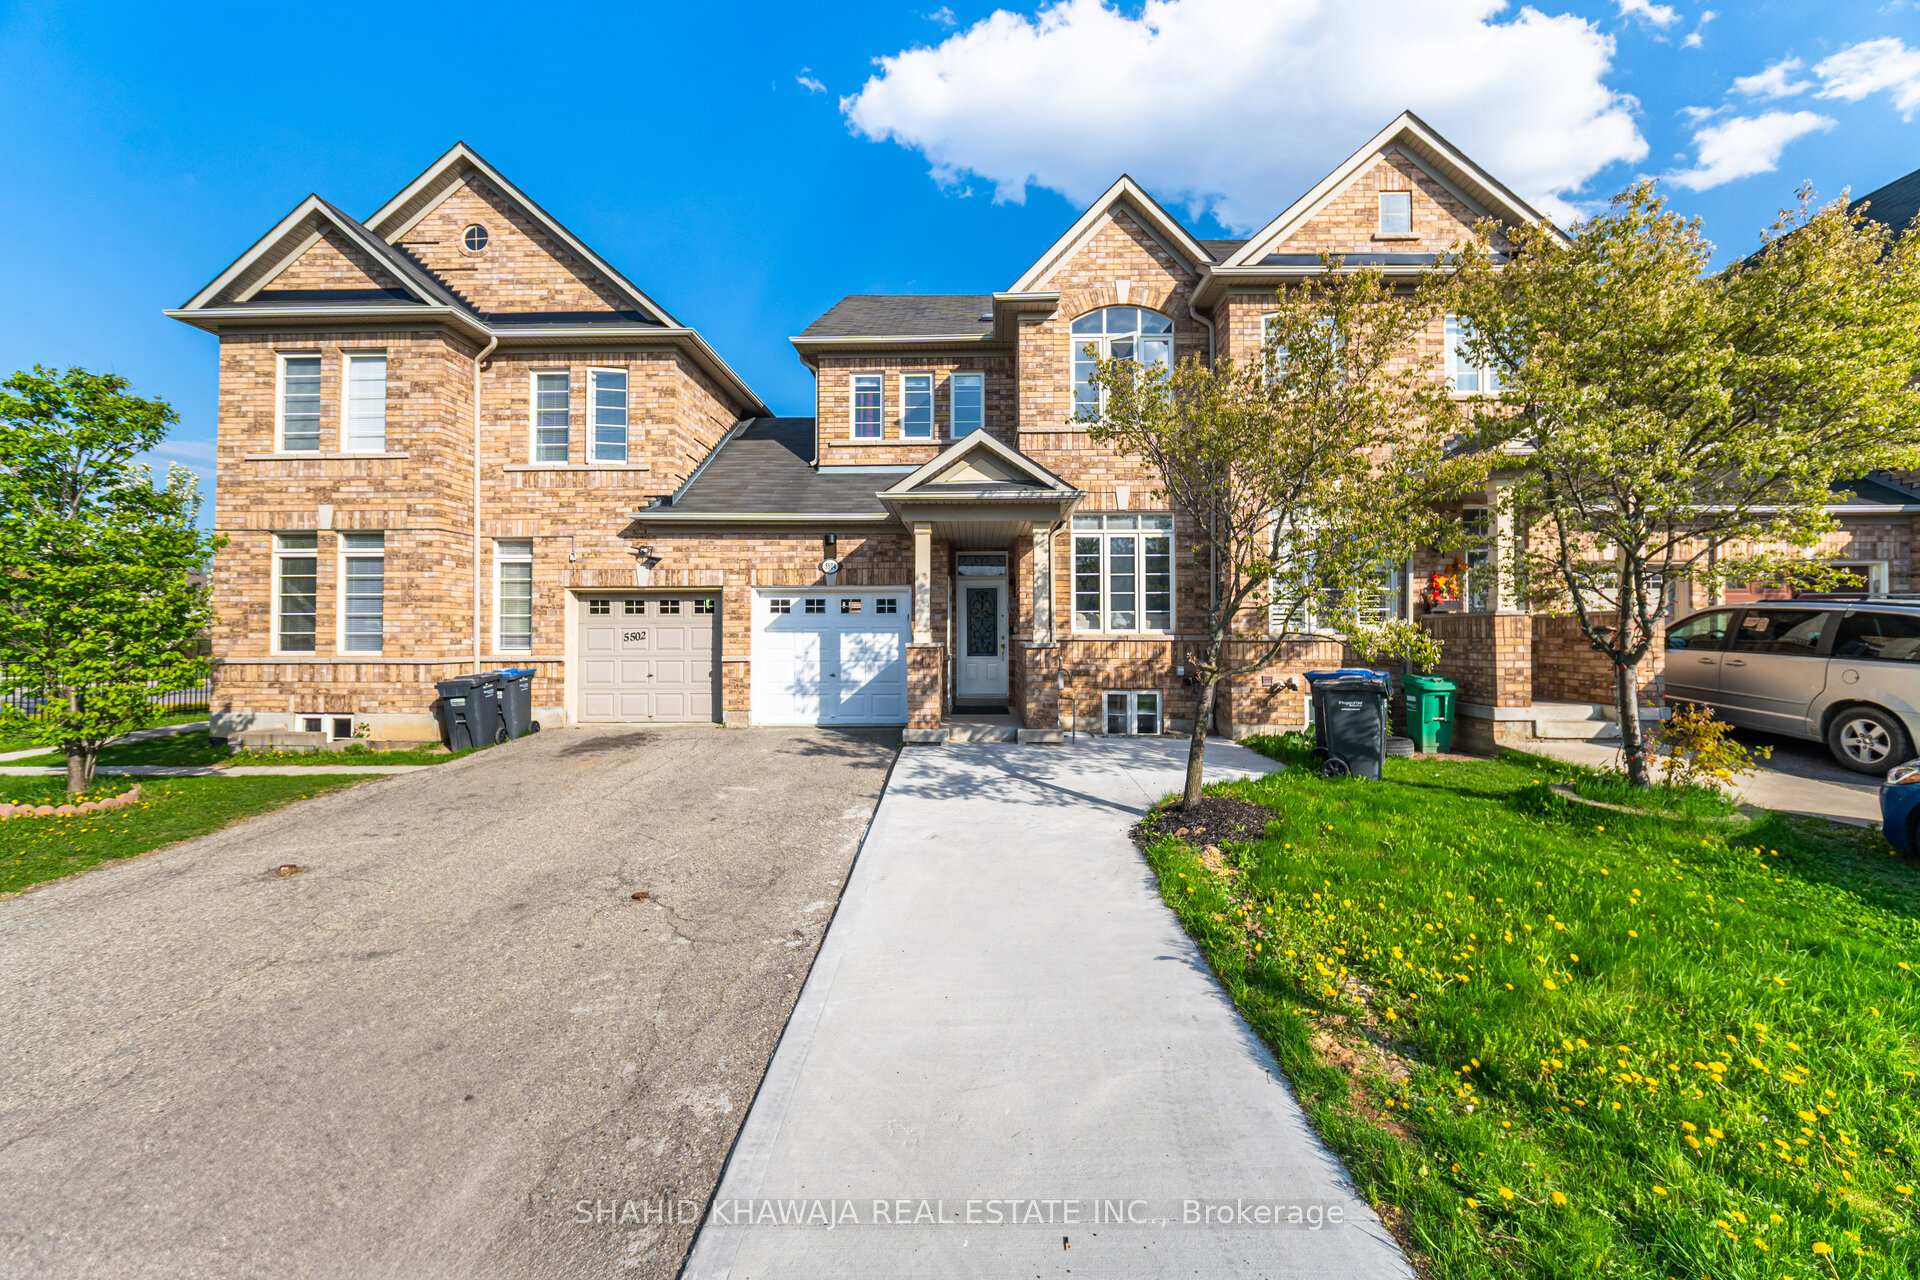 See all 32 photos
Property history
Facts and features
- BasementFinished
- Water, sewerMunicipal
- HeatingForced air
- CoolingCentral air
- Second kitchen
- Separate entrance
- Hardwood floors
- Central air
The homeFreehold Townhouse, 2-storey, 1,500–2,000 sq ft
- Type: Freehold Townhouse
- Style: 2-storey
- Living space: 1,500–2,000 sq ft
- Basement: Finished, separate entrance
InsideHardwood, Other, carpet free, guest accommodations, in-law suite, in-law capability, water heater owned, Rooms above ground 7
- Flooring: Hardwood
- Features: Other, carpet free, guest accommodations, in-law suite, in-law capability, water heater owned
- Rooms above ground: 7
- Rooms in the basement: 4
- Bedrooms: 3 + 2 in the basement
- Bathrooms: 4
- Kitchens: 2
- Family room: Yes
Outside and lotBrick, Asphalt shingle, Poured concrete
- Exterior: Brick
- Roof: Asphalt shingle
- Foundation: Poured concrete
- Size: 24.69 × 82.87 ft
Parking1 Garage, Attached, Private
- Spaces: 1 Garage
- Garage: Attached
- Driveway: Private
Heating, water and powerForced air, gas, Central air, Municipal water
- Heating: Forced air, gas
- Cooling: Central air
- Water: Municipal water
- Sewer: Municipal sewer
Costs and taxesTaxes $4,828 a year, HST included in the price
- Taxes, 2024: $4,828 a year
- HST: HST included in the price
Included in the sale2 s/s fridge, s/s dishwasher, 2 s/s stove, 2 otr hood, elf's, lighting, zebra blinds, 2 washer/dryer sets, a/c,
- Included: 2 s/s fridge, s/s dishwasher, 2 s/s stove, 2 otr hood, elf's, lighting, zebra blinds, 2 washer/dryer sets, a/c,
Listing detailsW12173576, Sold, May 26, 2025
- MLS® number: W12173576
- Status: Sold
- Listed on: May 26, 2025
- Days on market: 18
- Updated: Jun 13, 2025
- Possession: Flexible
- Occupied by: Owner
- Listing brokerage: SHAHID KHAWAJA REAL ESTATE INC.
About this home
5504 Waterwind Crescent, Mississauga (Churchill Meadows), ON L5M 0G4
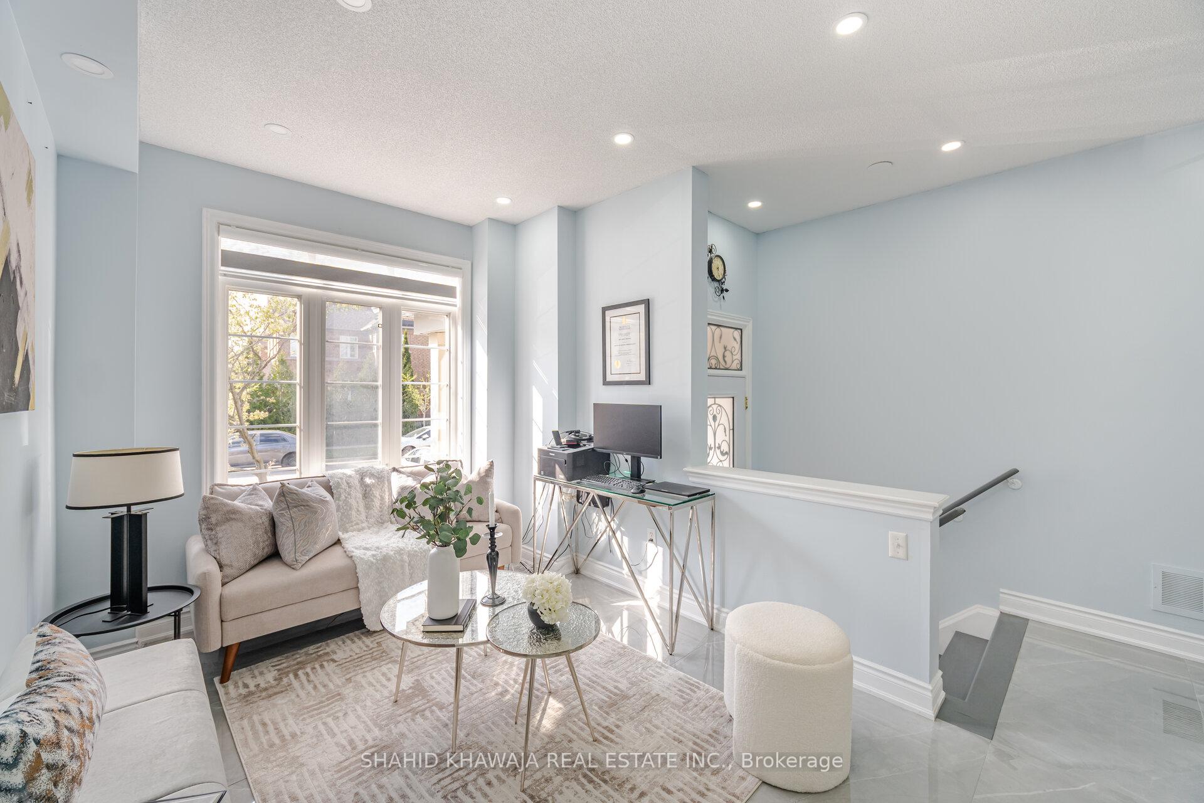
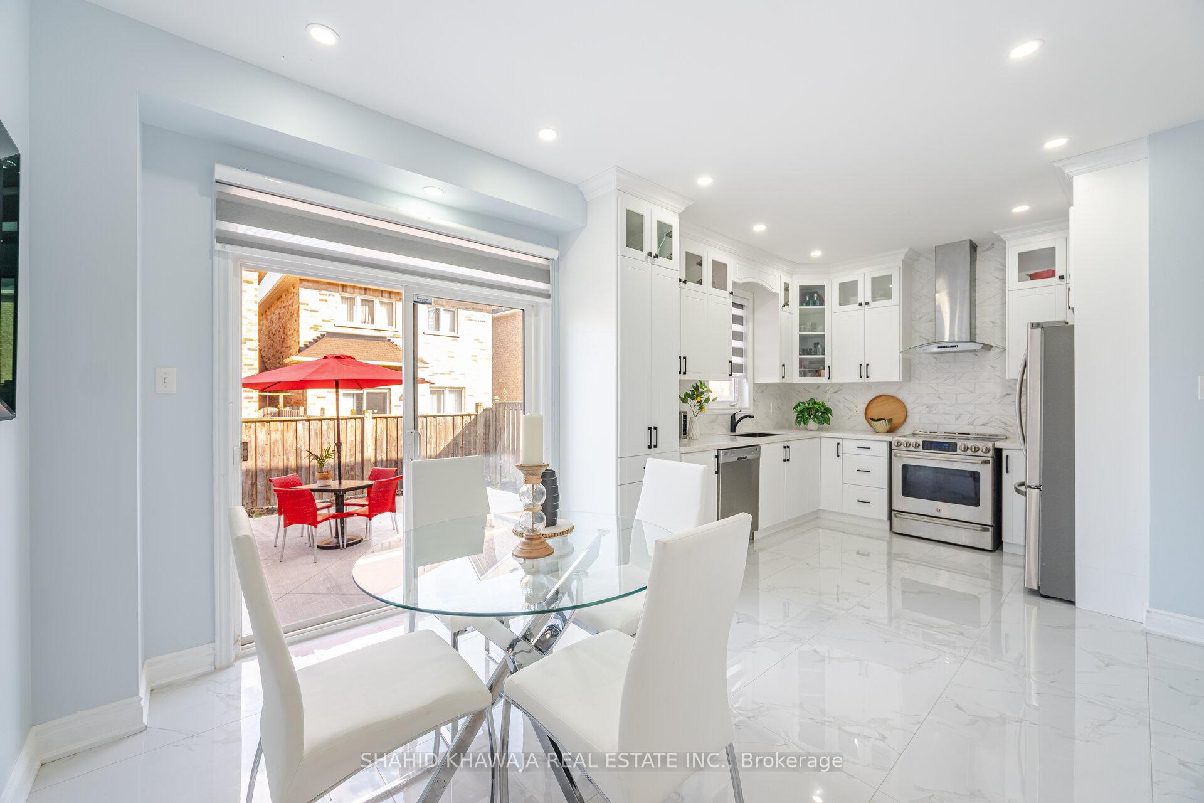
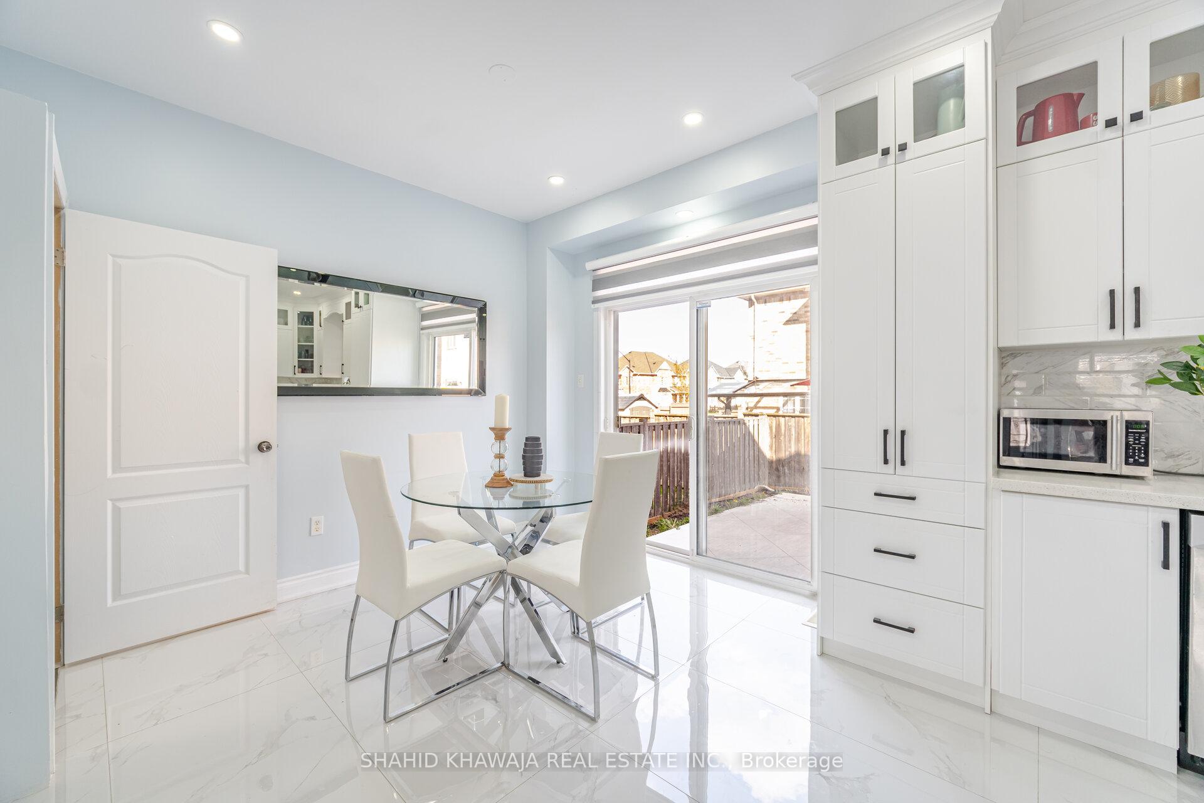
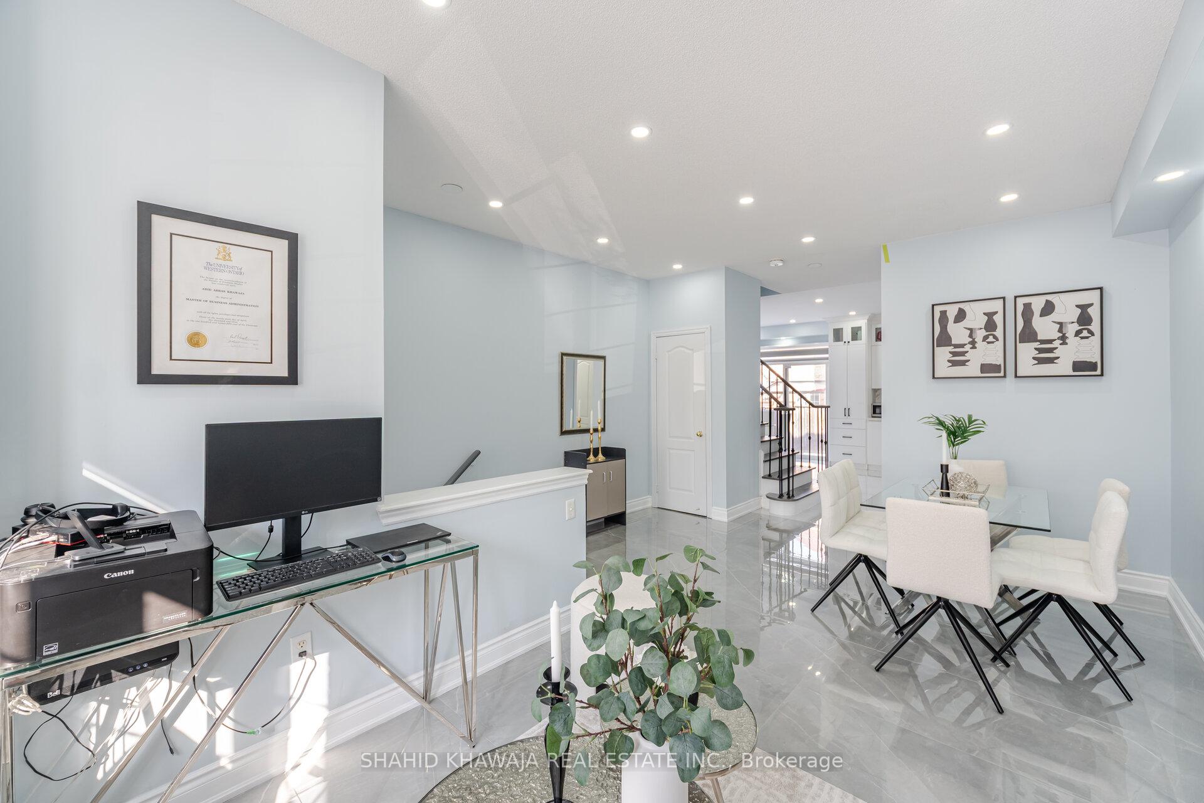
**View Tour** A beautifully renovated freehold townhouse with a *professionally finished legal basement** for guests or rental income of up to $1800 per month* located in the heart of the highly desirable community of Churchill Meadows, close to all major amenities. This stunning home boasts an extended driveway w/ *No sidewalk* for up to 4 car parking, finished basement, 9ft ceilings, 3+2 bed, 4 bath, brand new kitchens & bathrooms. Upgraded pot lights, flooring, & zebra blinds throughout. Open concept living and dining rooms with pot lights and upgraded flooring complimented by large windows for natural light to flood the home creating an ambiance perfect for gatherings. The chefs kitchen is the heart of the home with floor to ceiling cabinets, pot lights, s/s appliances, custom backsplash & quartz counters. The breakfast area can be transformed into a family room for extended living space, includes a walkout to the fenced backyard with a *maintenance free* patio. Upgraded iron spindle stairs leads to the second floor with 3 spacious bedrooms, each with their own closet space. The Primary retreat has a large walk-in closet, a custom wardrobe and a spa-like 4 piece ensuite complete with a standing shower and dual sink vanity. 2 additional bedrooms share a 4 piece bathroom. The home features a **professionally finished legal basement** with a separate side entrance with 4 large windows, no carpet, pot lights throughout, a complete kitchen, a living room, 2 bedrooms, 3 piece bath, & separate laundry area for convenience. **EXTRAS** Walking distance to Brittany Glen Plaza, Freshco, medical complex on Thomas & Tenth, Churchill Meadows Library, Ruth Thompson Middle School, Stephen Lewis, and Joan of Arc High schools. World famous Ridgeway Plaza is a short distance away. Easy access to bus routes on Thomas & Tenth & Tacc. Unlimited free parking on Tenth Line nearby. A great home in a great location, do not miss this opportunity to call this your new home.
Ask about this home
A HOMEH agent will answer your questions about this home.
Around this home
Daily convenience, out of 100, from the distances below
Schools nearby
School rating, out of 10.
Helpful calculators
Your HOMEH agent

"I would see it this week."