

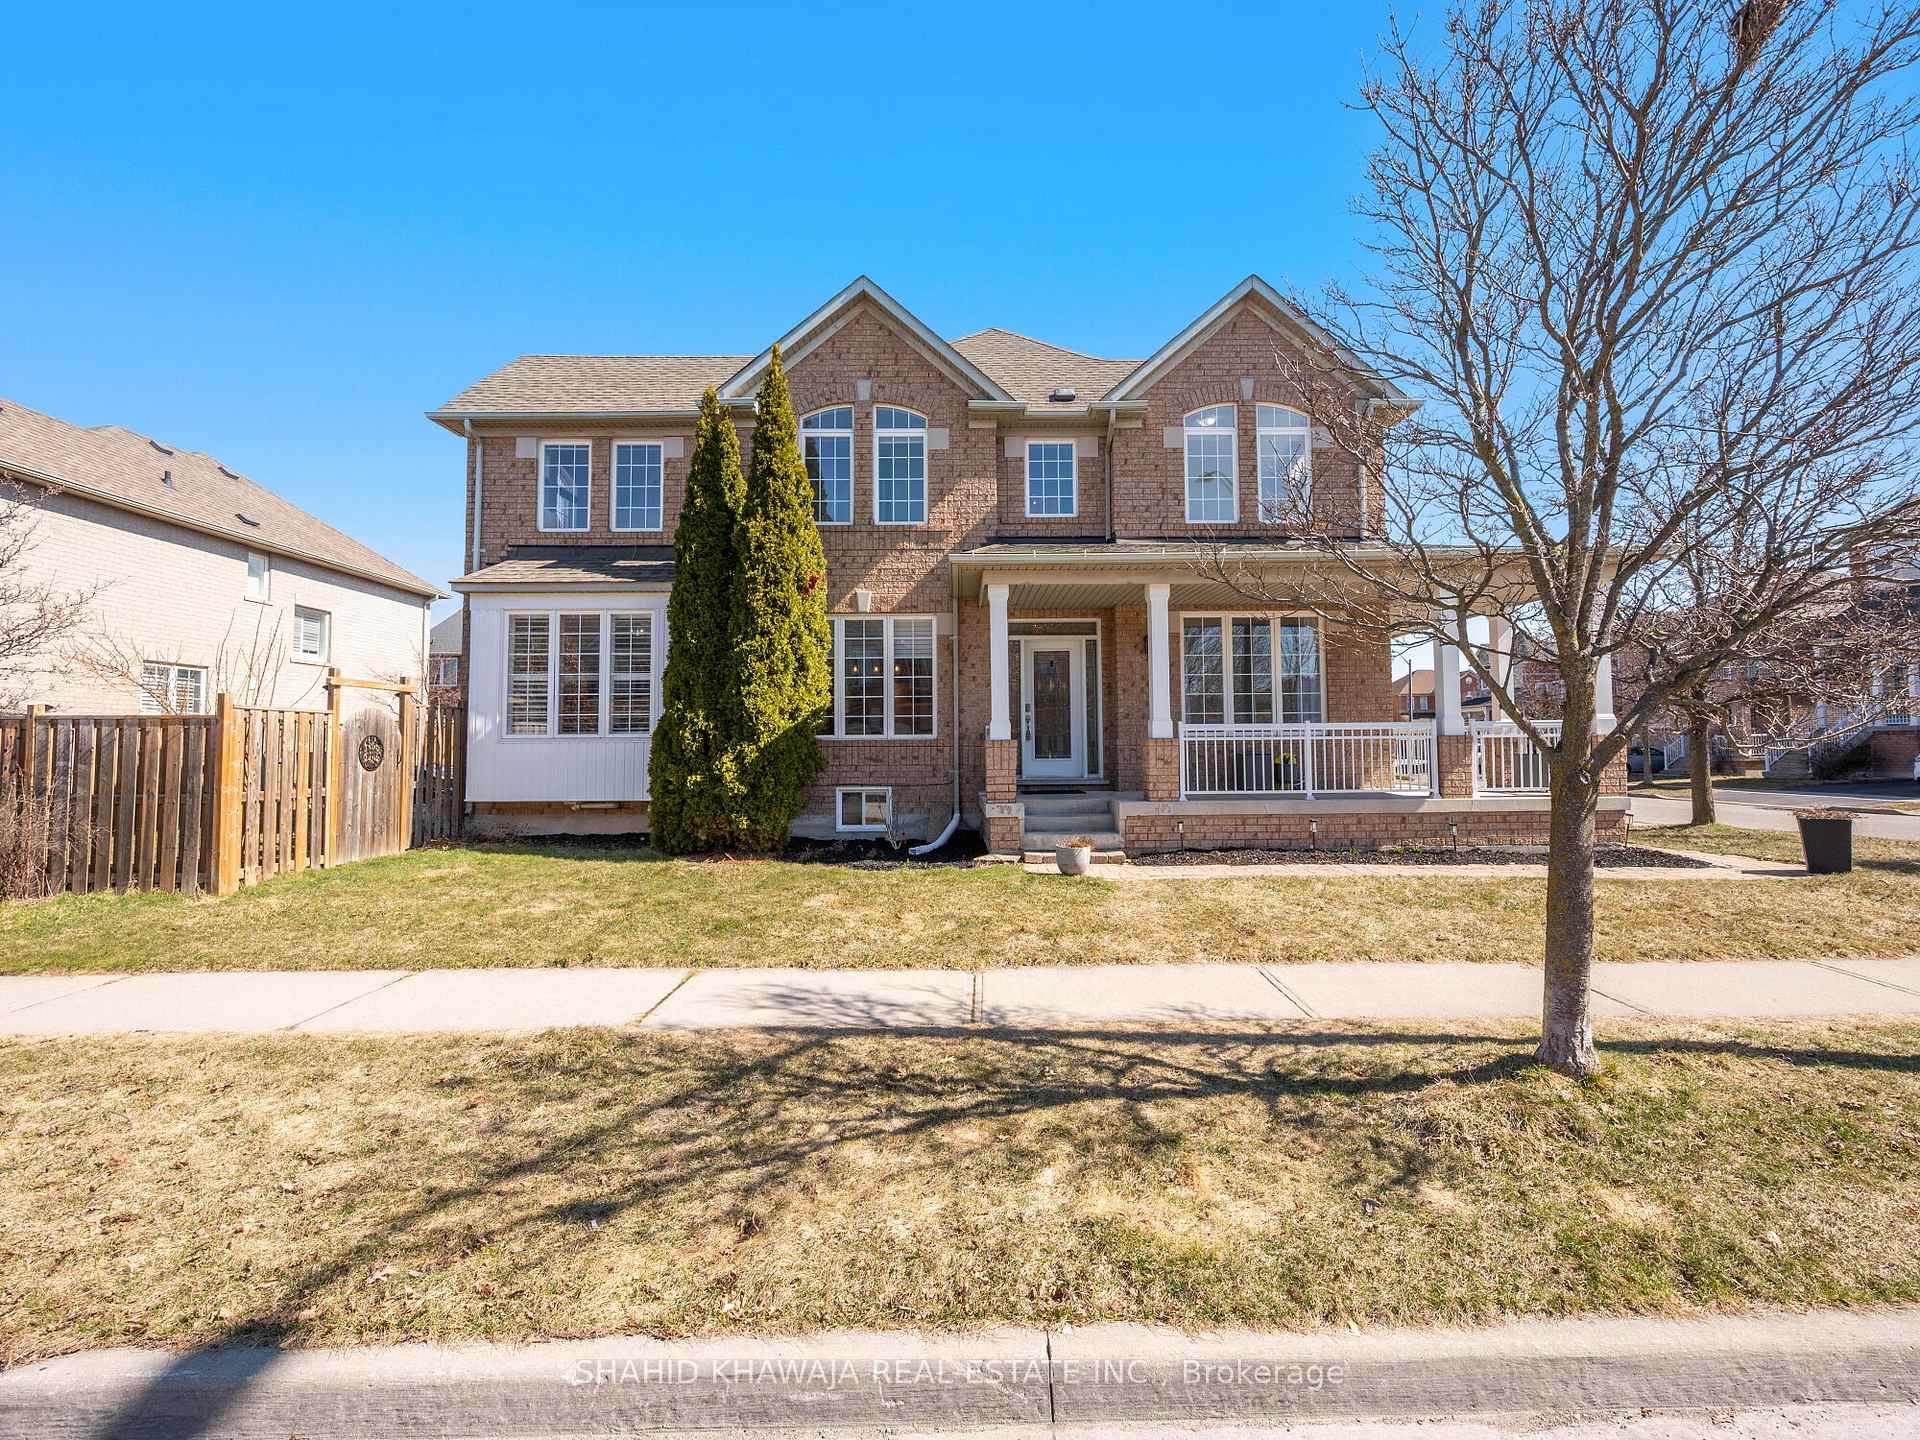
3937 Oland Drive
3937 Oland Drive
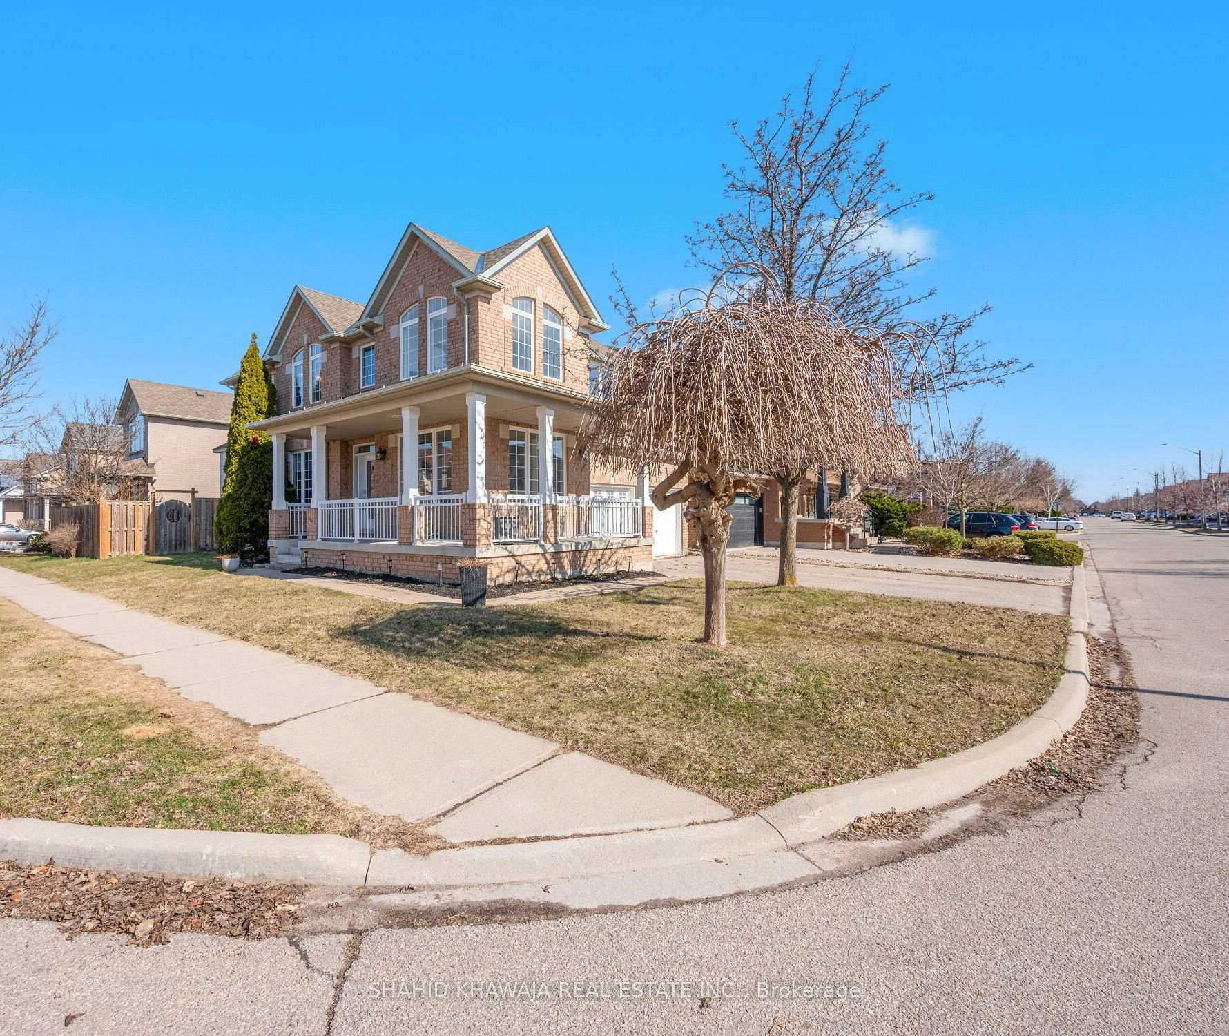
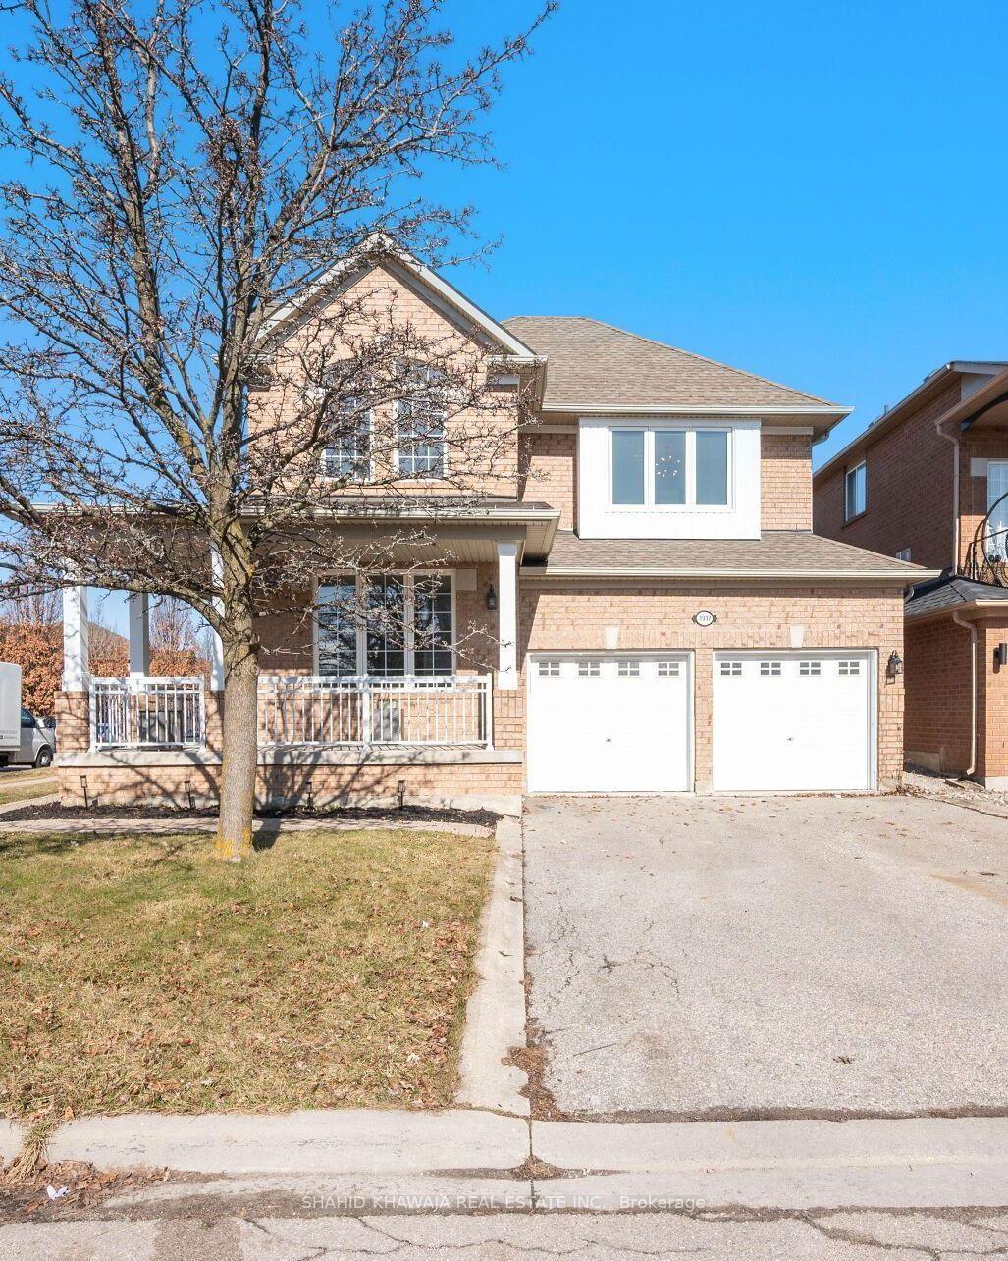
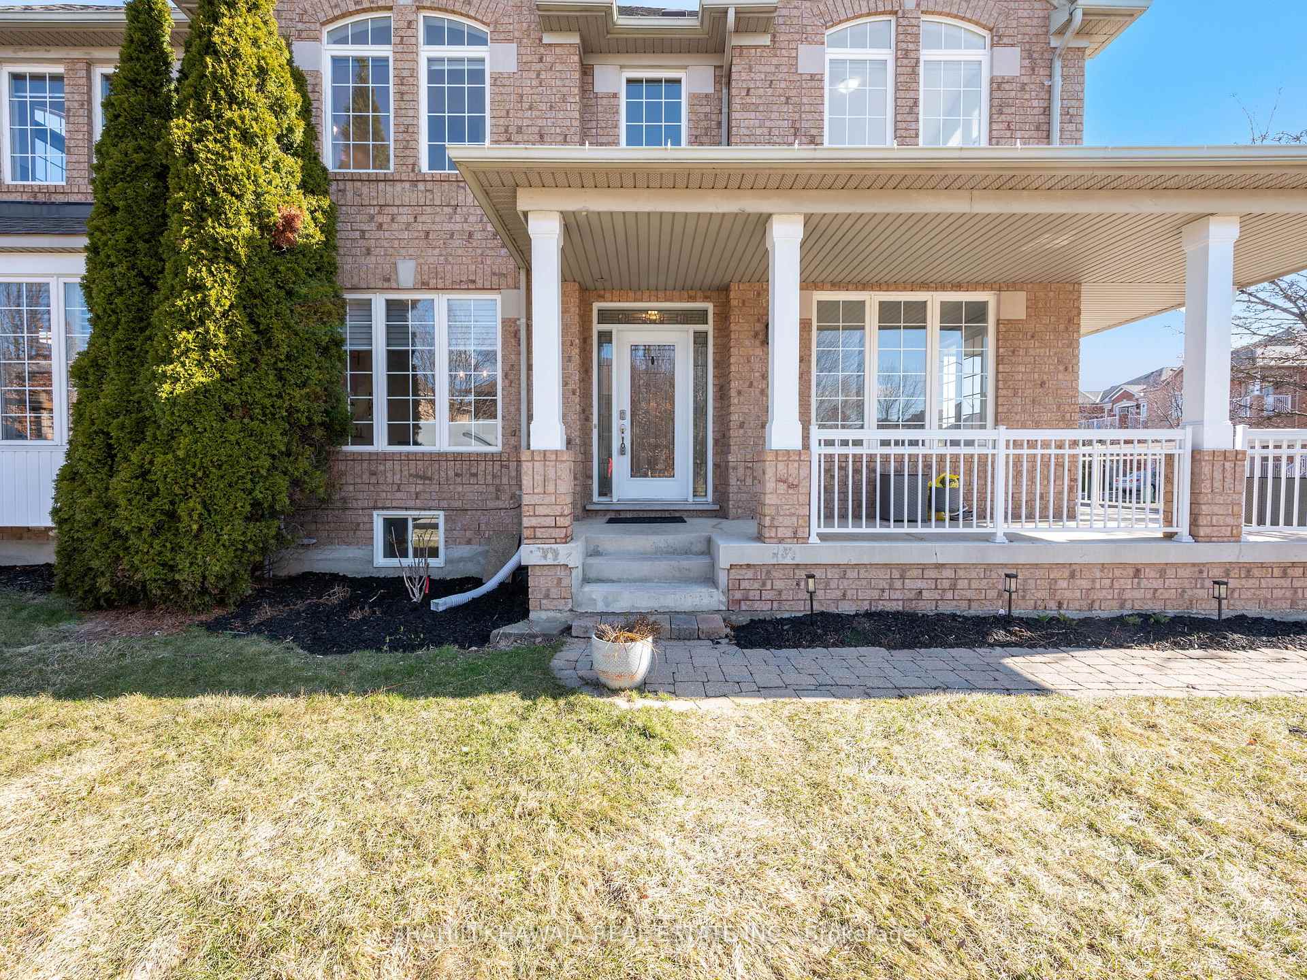
 See all 39 photos
Facts and features
- BasementFinished
- Water, sewerMunicipal
- HeatingForced air
- CoolingCentral air
- Hardwood floors
- Fireplace
- Central air
The homeDetached, 2-storey, 1,500–2,000 sq ft
- Type: Detached
- Style: 2-storey
- Living space: 1,500–2,000 sq ft
- Basement: Finished
InsideFireplace Yes, Hardwood, Porcelain, Broadloom, Upper level
- Fireplace: Yes
- Flooring: Hardwood, Porcelain, Broadloom
- Laundry: Upper level
- Features: Other
- Rooms above ground: 10
- Bedrooms: 3
- Bathrooms: 4
- Kitchens: 1
- Family room: Yes
Outside and lotBrick, Shingles, Poured concrete
- Exterior: Brick
- Roof: Shingles
- Foundation: Poured concrete
- Other structures: Garden shed
- Size: 58.56 × 85.3 ft
- Zoning: Single Family Residential
Parking2 Garage, Attached, Private double
- Spaces: 2 Garage
- Garage: Attached
- Driveway: Private double
Heating, water and powerForced air, gas, Central air, Municipal water
- Heating: Forced air, gas
- Cooling: Central air
- Water: Municipal water
- Sewer: Municipal sewer
Costs and taxesTaxes $6,522 a year, HST included in the price, -a/c, furnace, air cleaner, humidifier, thermostat ($179.99/m + tax) installed in 2017 --tankless hot water rental ($51.57 + tax) installed 2017
- Taxes, 2024: $6,522 a year
- HST: HST included in the price
- Rental items: -a/c, furnace, air cleaner, humidifier, thermostat ($179.99/m + tax) installed in 2017 --tankless hot water rental ($51.57 + tax) installed 2017
Included in the sale***fridge, stove, b/i microwave, range-hood, built-in dishwasher, washer/dryer, all elf's & all blinds, fireplace, potlights**, Chest freezer, tv's, rogers smart home security camera, dart board in basement/ backyard bbq
- Included: ***fridge, stove, b/i microwave, range-hood, built-in dishwasher, washer/dryer, all elf's & all blinds, fireplace, potlights**
- Not included: Chest freezer, tv's, rogers smart home security camera, dart board in basement/ backyard bbq
NearbyArts centre, hospital, library, public transit, rec./commun.centre, school
- Close to: Arts centre, hospital, library, public transit, rec./commun.centre, school
Listing detailsW12057205, Sold, Apr 2, 2025
- MLS® number: W12057205
- Status: Sold
- Listed on: Apr 2, 2025
- Days on market: 22
- Updated: Apr 24, 2025
- Possession: Flexible
- Occupied by: Owner
- Listing brokerage: SHAHID KHAWAJA REAL ESTATE INC.
About this home
3937 Oland Drive, Mississauga (Churchill Meadows), ON L5M 6L8
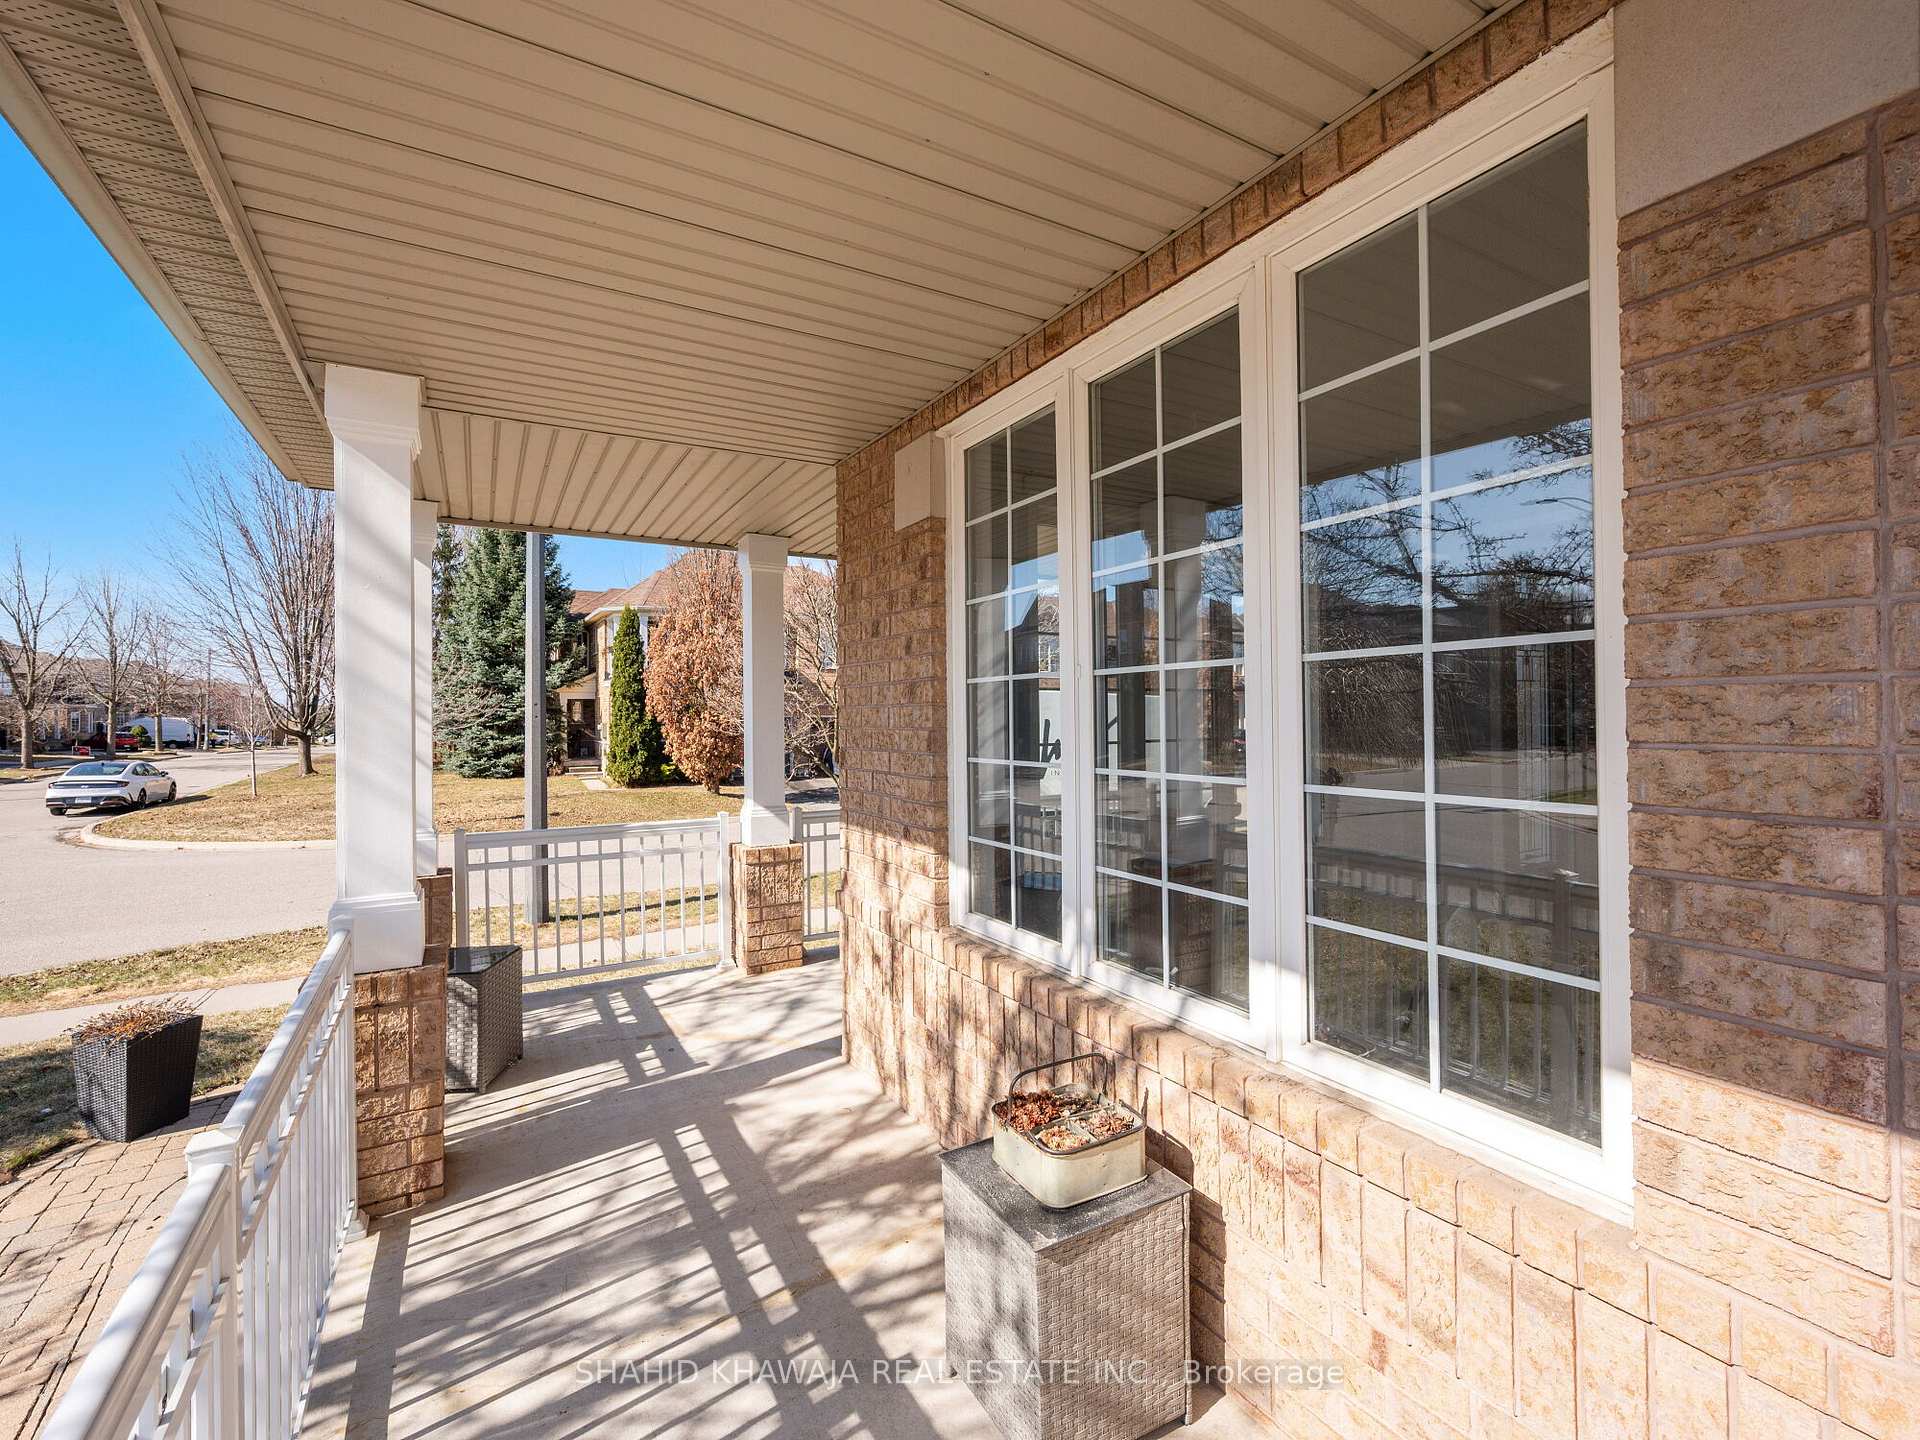
*View Tour* A Gorgeous Premium Detached Corner Lot, Located In The Prestigious Community Of Churchill Meadows**Boasting A Finished Basement, 3 Spacious Bedrooms, 4 Bathrooms With Many Beautiful Upgrades. Main Floor Layout Has Multiple Large Windows Allowing For Natural Light To Flood The Home Creating A Warm And Inviting Atmosphere. Separate Living And Dining Rooms. A Spacious Living Room With Large Windows, Perfect For Entertaining. Dining Room With Elegant Tray Ceiling. A Greatly Sized Cozy Family Room With Large Windows, & A Gas Fireplace, Connected To The Kitchen With A Passthrough Window. Eat-In Kitchen With Quartz Countertops, Custom Backsplash, And A Walk Out To The Backyard. 3 Spacious Bedrooms Grace The Second Floor. Primary Suite With Multiple Large Windows, High Ceilings, A Walk-In Closet, And A 4 Piece Spa-Like Ensuite. Second Bedroom With Its Own Walk-In Closet, Custom Lighting, And A Window Alcove For Relaxing. 2nd & 3rd Bedrooms Share A 3 Piece Bathroom. Second Floor Laundry Closet With Added Storage Space For Convenience. Fully Finished Basement With Potlights, No Carpet in Basement. A Fireplace, In The Basement Living Room Adds Elegance. Full 3 Piece Bathroom In Basement With Heated Floors & A Standing Shower W/ Large Built In Cupboard In The Basement Washroom** Large Fenced Backyard With Stone Patio For Outdoor BBQ's. Upgrades Include New Front & Back Doors August 2019, New Front Porch Railing & Window Boxes August 2018. Large Bedroom Window In Secondary Bedroom Over Garage August 2018. New Outer Edge Fence & Gate Summer 2018. New Furnace, Roof Spring 2015. Glass Replaced & Resealed On Landing Window Fall 2024 **EXTRAS** Close To Schools, Park, Public Transit, Library, Grocery, Restaurants, Shopping & Hwy 403 & 407* & Other Major Amenities**
Ask about this home
A HOMEH agent will answer your questions about this home.
Around this home
Daily convenience, out of 100, from the distances below
Schools nearby
School rating, out of 10.
Helpful calculators
Your HOMEH agent

"I would see it this week."