

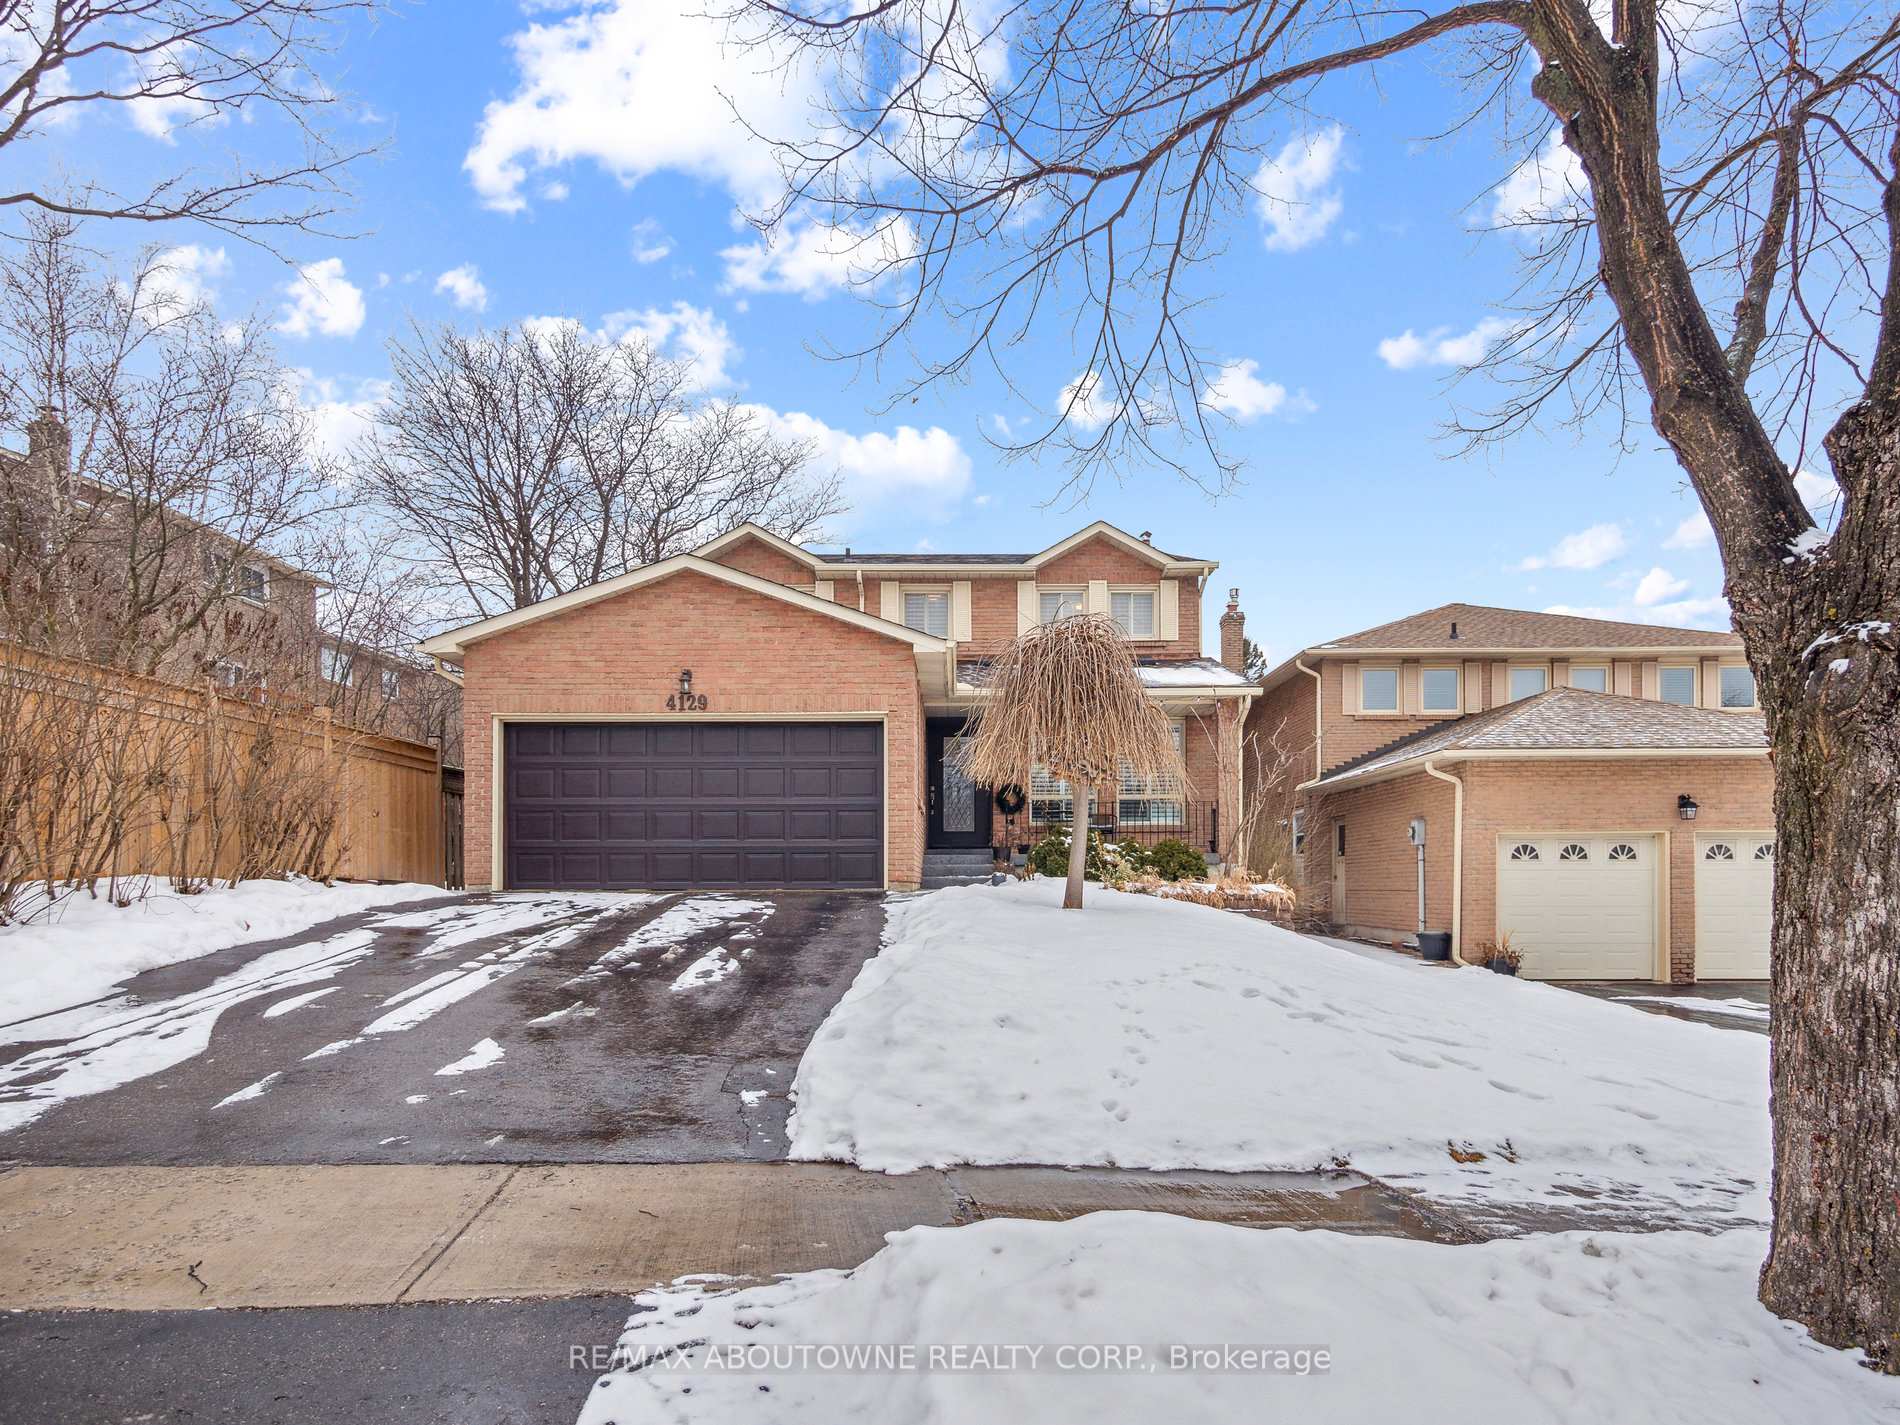
4129 Powderhorn Crescent
4129 Powderhorn Crescent
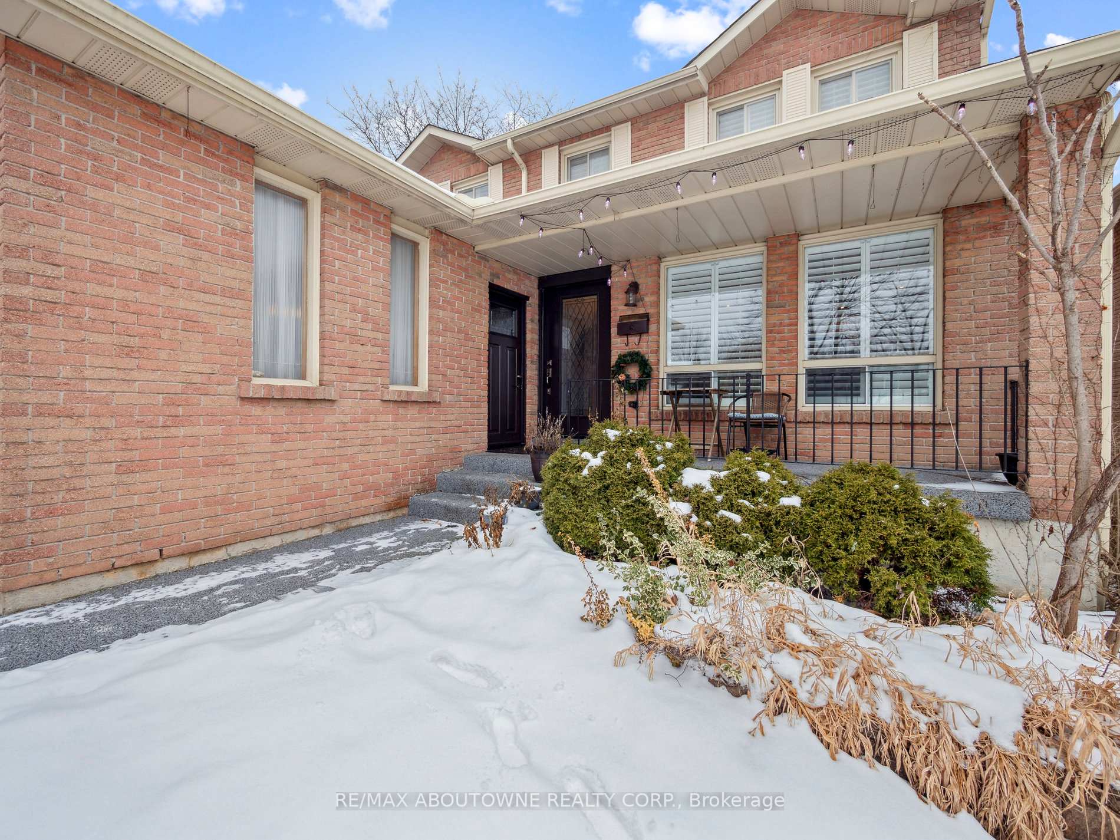
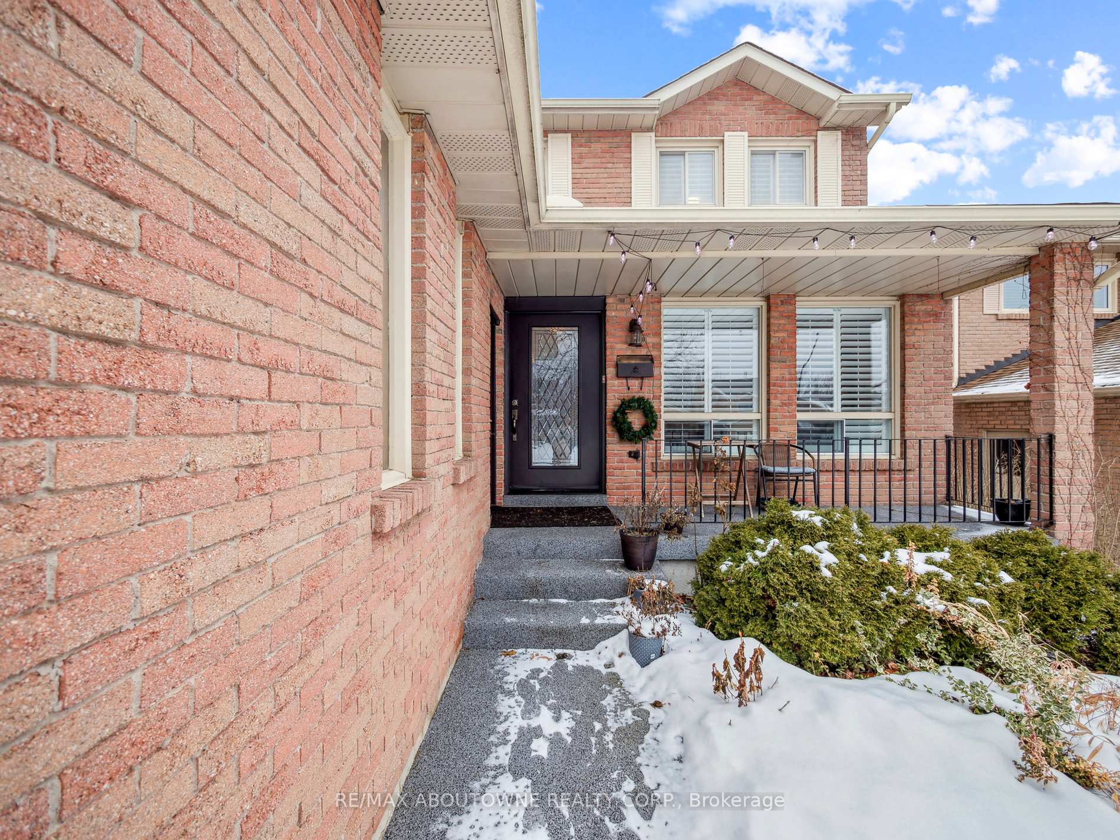
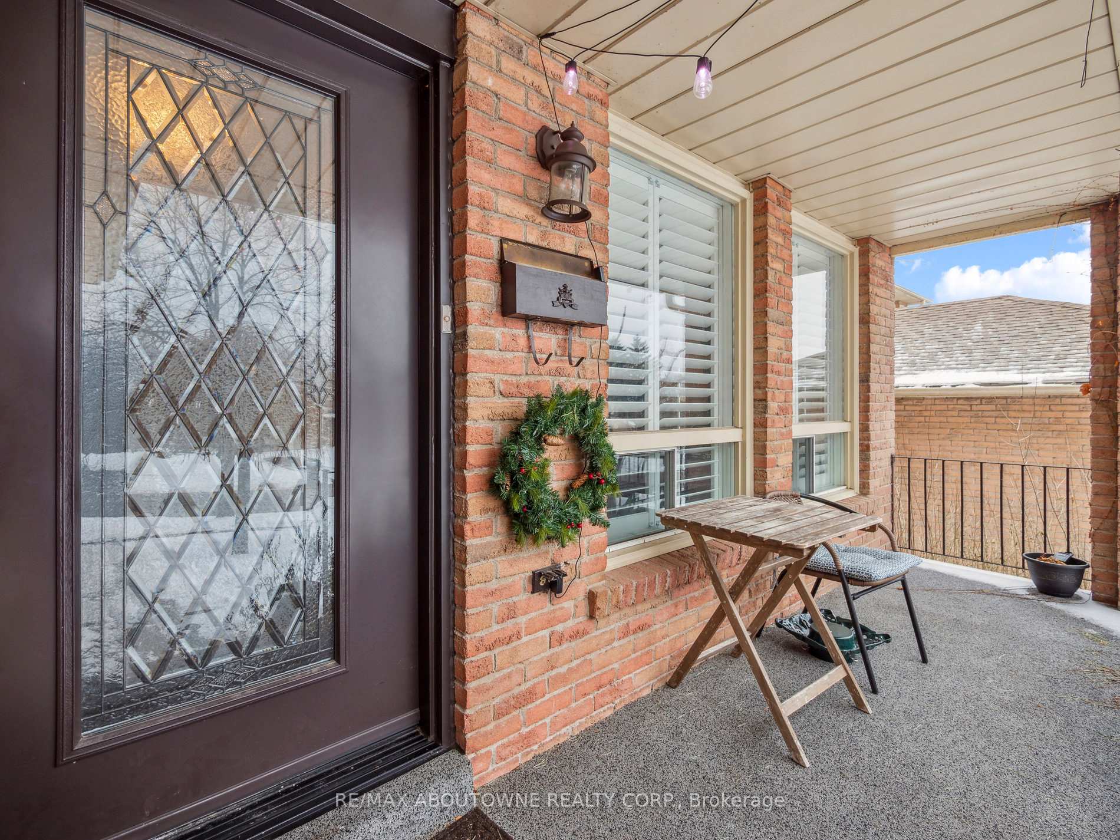
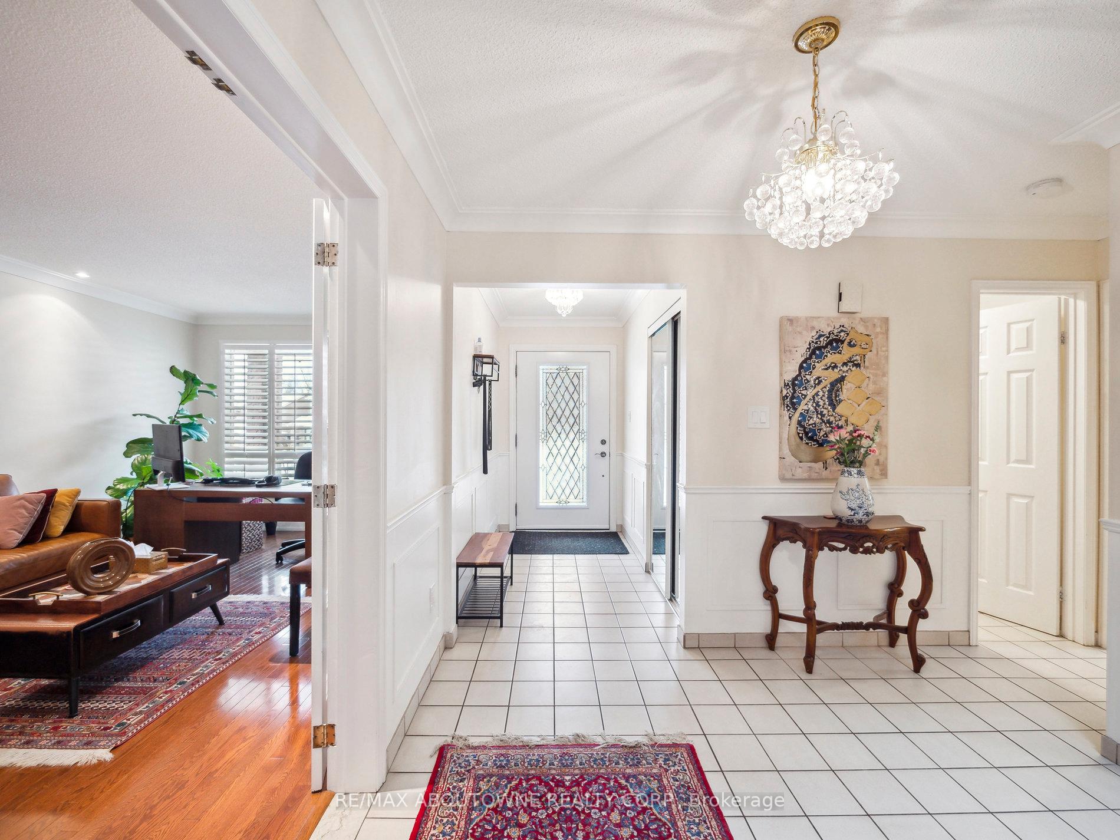 See all 48 photos
Property history
Facts and features
- BasementFinished
- Lot size44 × 117 ft
- Lease term12 months
- FurnishedUnfurnished
- Hardwood floors
- Fireplace
- Central air
- Inground pool
The homeDetached, 2-storey, Finished
- Type: Detached
- Style: 2-storey
- Basement: Finished
InsideFireplace Yes, Hardwood, Ensuite, main level
- Fireplace: Yes
- Flooring: Hardwood
- Laundry: Ensuite, main level
- Features: Auto garage door remote, storage, water heater
- Rooms above ground: 9
- Rooms in the basement: 2
- Bedrooms: 4
- Bathrooms: 4
- Kitchens: 1
- Family room: Yes
Outside and lotBrick, Asphalt shingle, Concrete
- Exterior: Brick
- Roof: Asphalt shingle
- Foundation: Concrete
- Pool: Inground
- Features: Deck, landscaped, patio, porch
- Size: 44.37 × 116.83 ft
- Shape: Rectangular
Parking2 Garage, Attached, Private double
- Spaces: 2 Garage
- Garage: Attached
- Driveway: Private double
Heating, water and powerHeat pump, gas, Central air, Municipal water
- Heating: Heat pump, gas
- Cooling: Central air
- Water: Municipal water
- Sewer: Municipal sewer
Rent and termsRent $4,000 a month, Entire property, Unfurnished
- Rent: $4,000 a month
- Space for rent: Entire property
- Furnished: Unfurnished
- Lease: 12 months
- Paid: Monthly
- Rent includes: Central air conditioning, parking
- Deposit: Required
- Credit check: Required
- Employment letter: Required
- Rental application: Required
- References: Required
Listing detailsW11955469, Rented, Feb 4, 2025
- MLS® number: W11955469
- Status: Rented
- Listed on: Feb 4, 2025
- Days on market: 7
- Updated: Feb 11, 2025
- Possession: 2025-03-01 / March 1, 2025
- Occupied by: Tenant
- Listing brokerage: RE/MAX ABOUTOWNE REALTY CORP.
About this home
4129 Powderhorn Crescent, Mississauga (Erin Mills), ON L5L 3B8
Executive property in Sawmill Valley offers 4 bedrooms and 4 baths with a total of 3,300 square feet, including an updated basement with a wet bar. The main living areas feature hardwood floors and a large skylight, and the backyard includes a pool and deck. The location is convenient, with excellent schools, shopping, transit, and major highways all within walking distance. **EXTRAS** Fridge, Stove, Washer, Dryer, Electrical Light Fixtures, All Window Coverings, Pool Equipment, Garage Door Opener & Remote
Ask about this home
A HOMEH agent will answer your questions about this home.
Around this home
Daily convenience, out of 100, from the distances below
Schools nearby
School rating, out of 10.
Helpful calculators
Your HOMEH agent

"I would see it this week."