

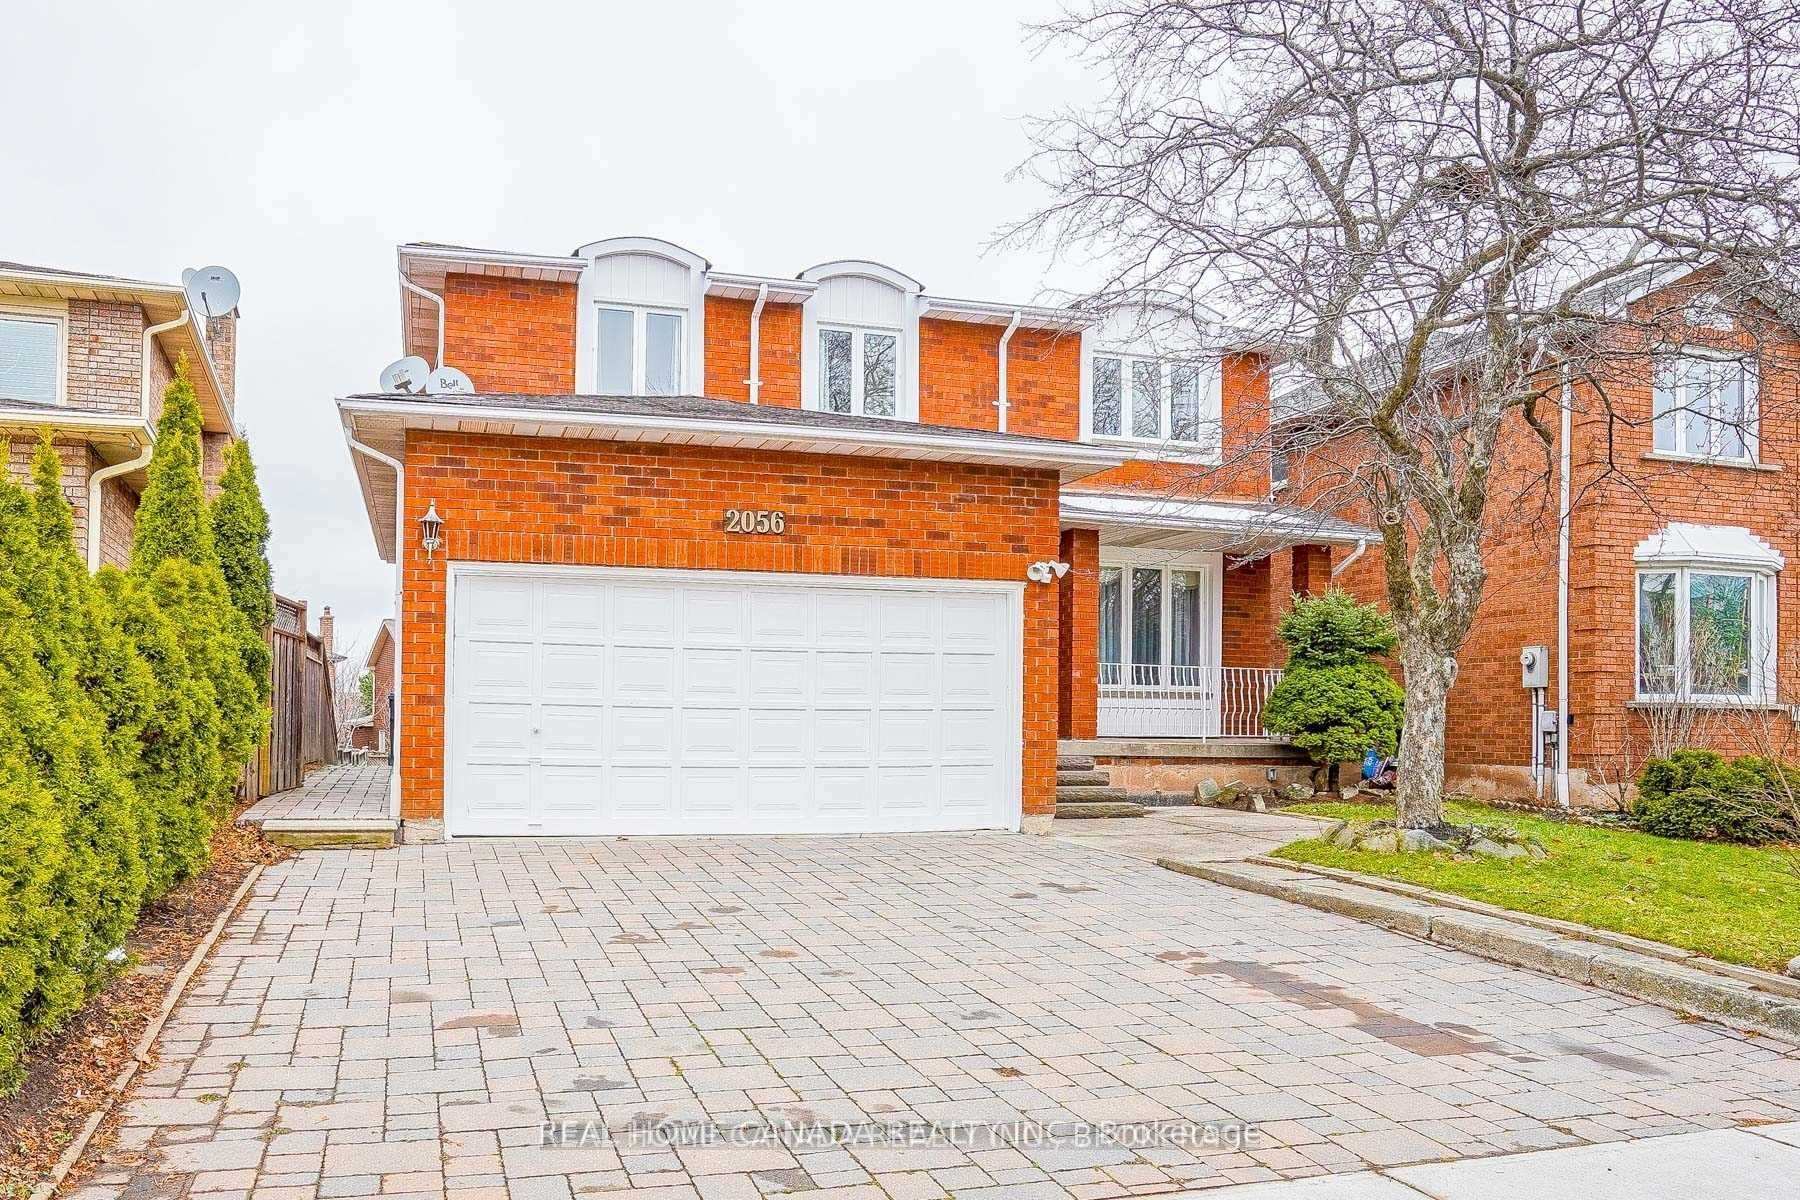
2056 Wincanton Crescent
2056 Wincanton Crescent
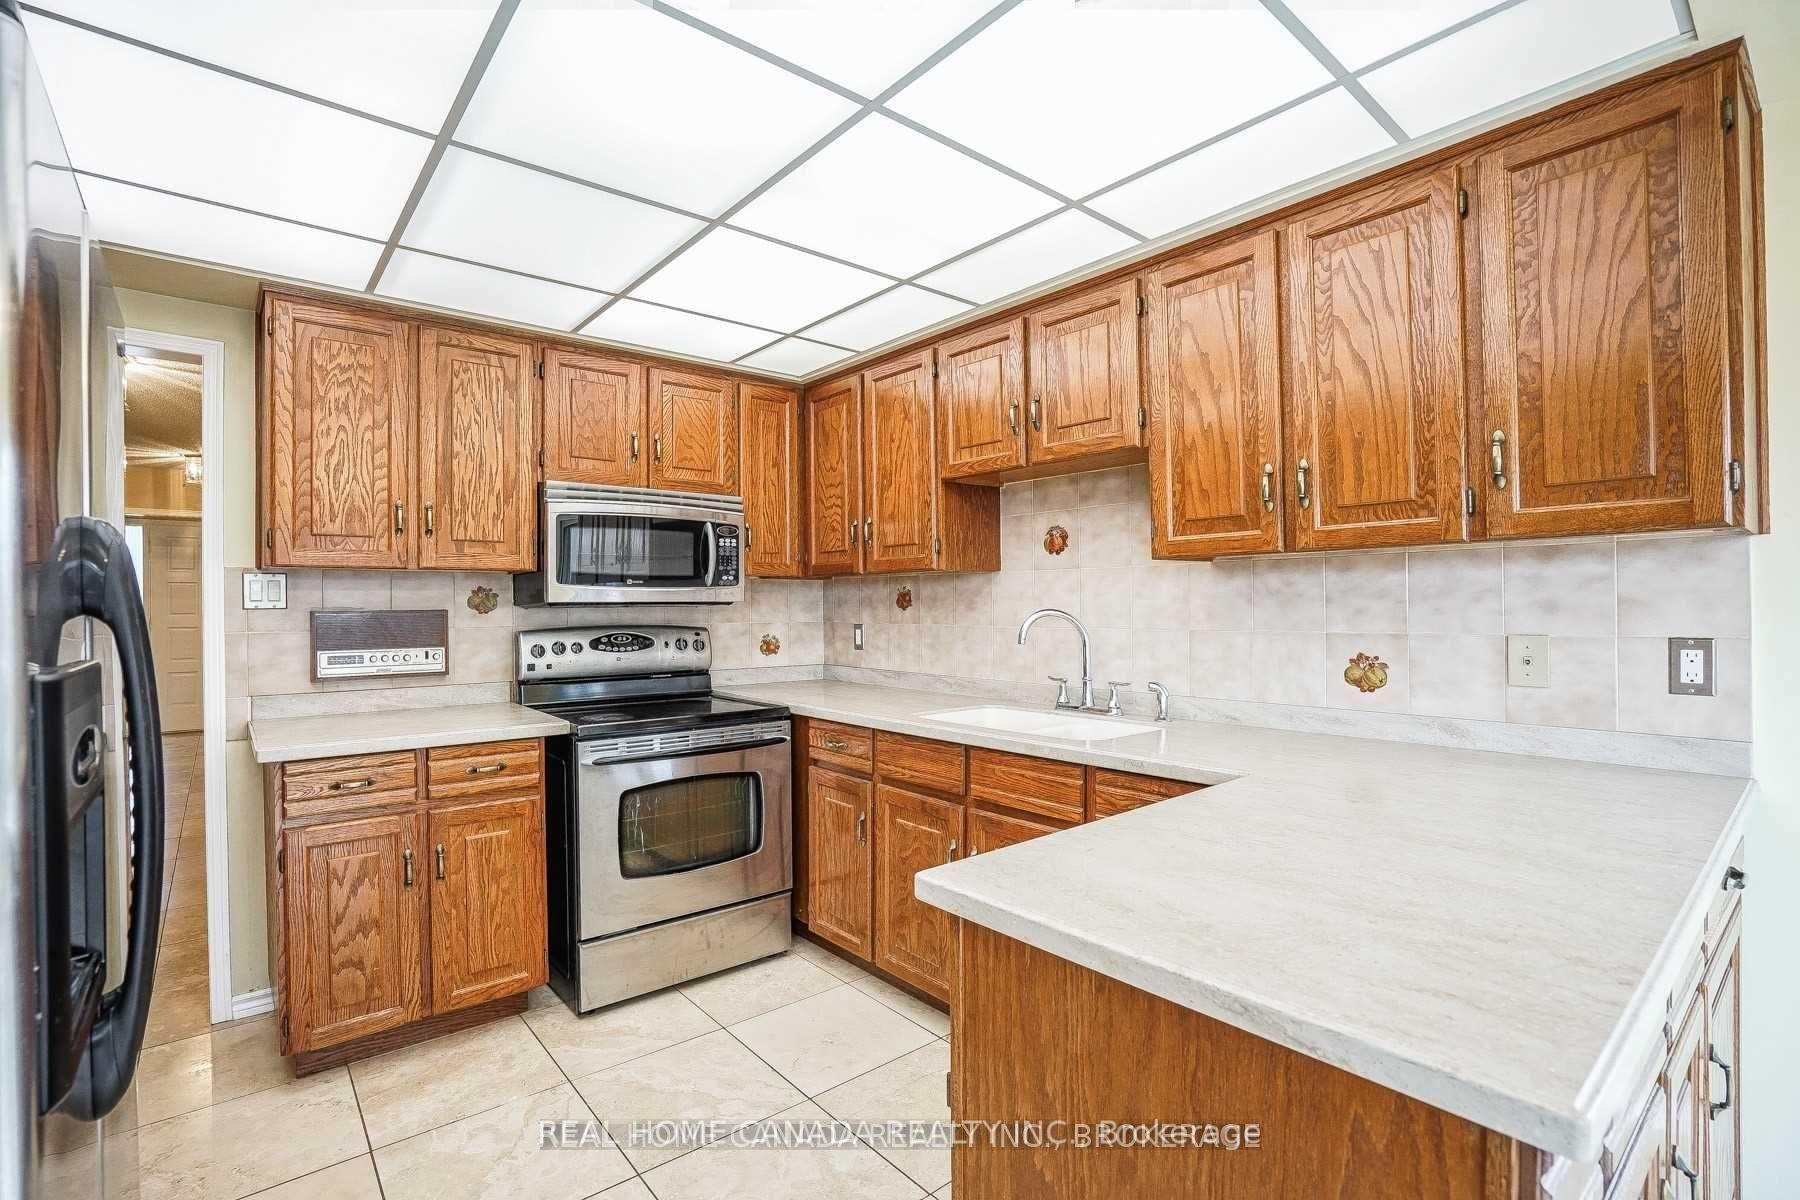 See all 46 photos
Property history
- $1,299,000SuspendedList: 2025-07-14|End: 2025-07-21|7 daysW12283884
- $1,699,000TerminatedList: 2025-06-25|End: 2025-07-14|19 daysW12245810
Facts and features
- BasementApartment
- Price per sq ft~$472
- Water, sewerMunicipal
- HeatingForced air
- Second kitchen
- Walk-out basement
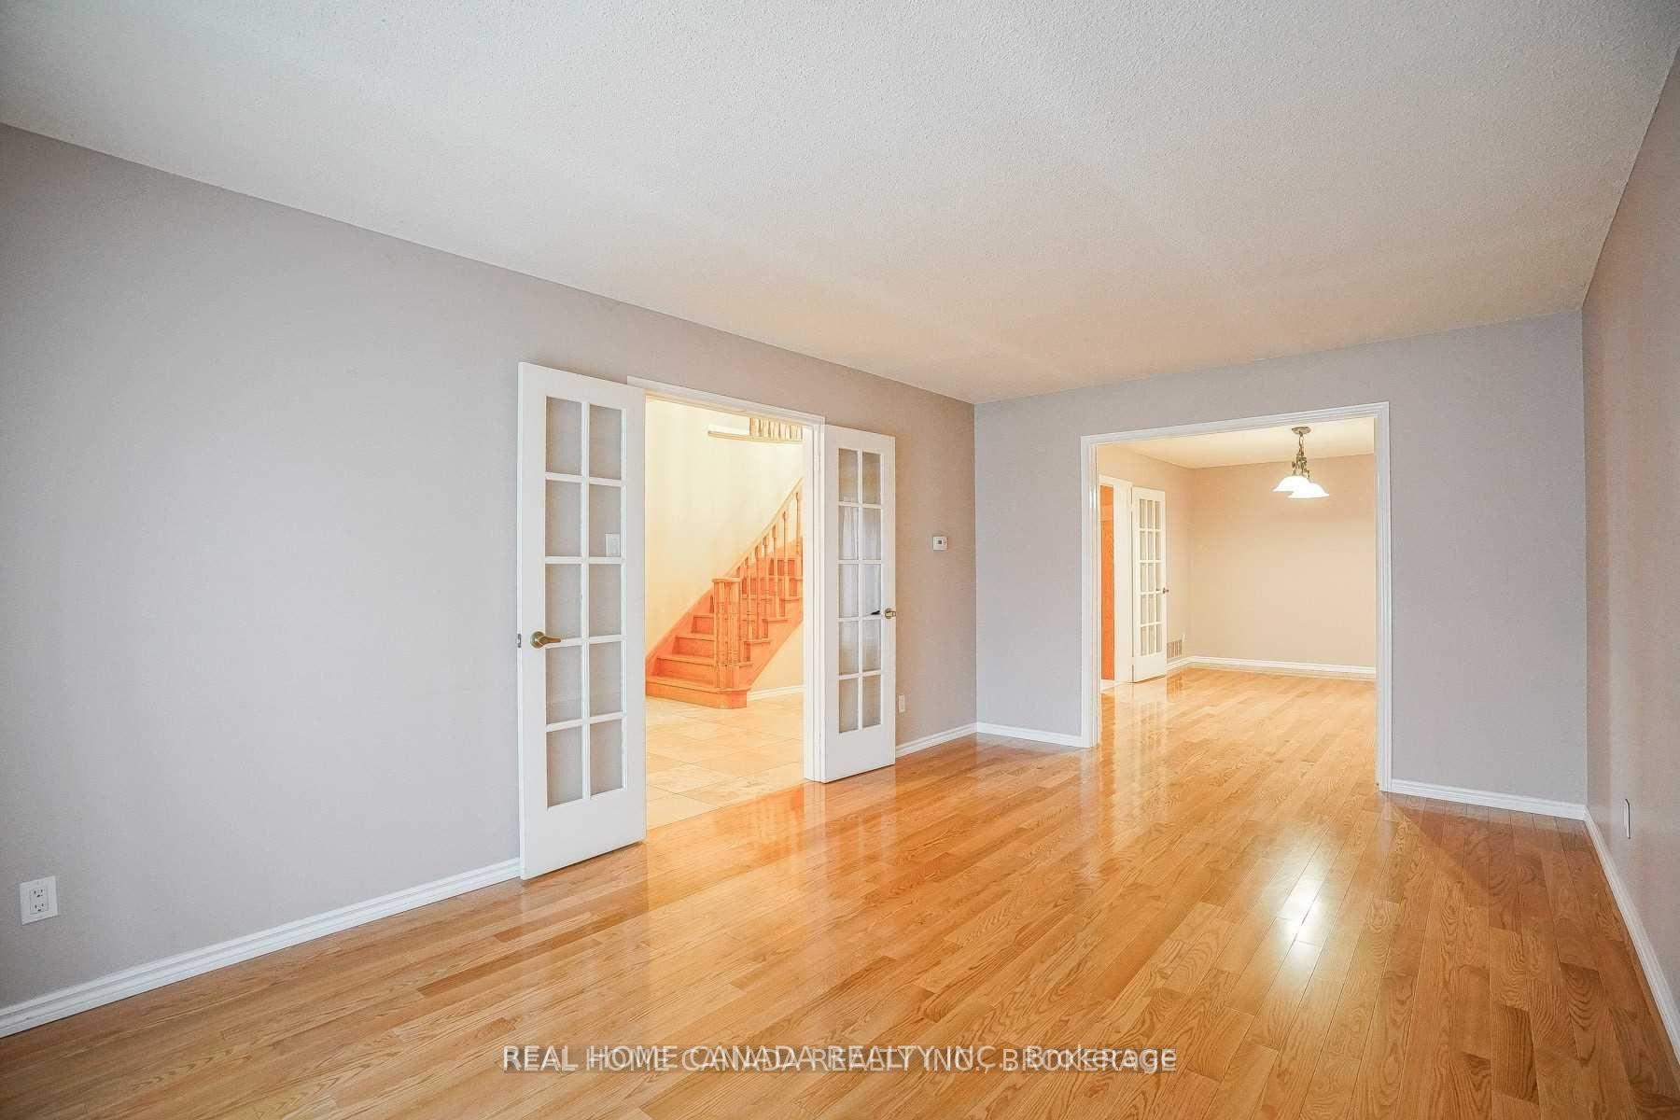
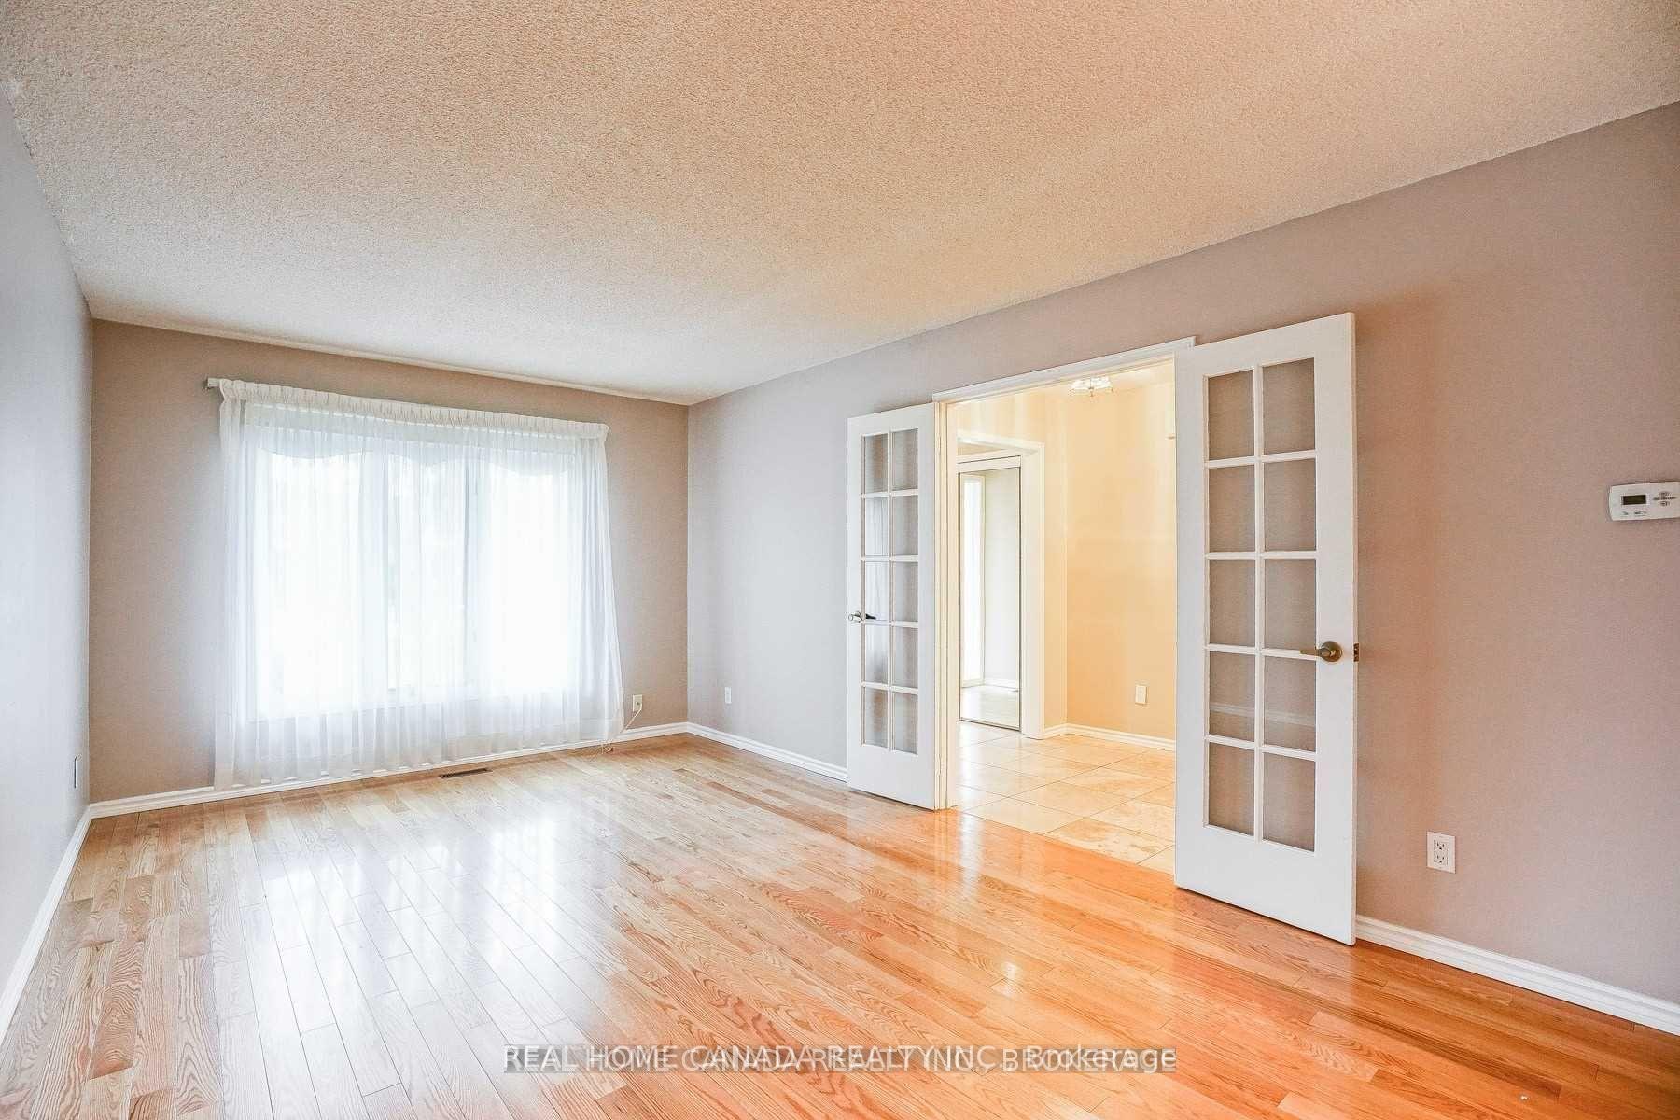
- Hardwood floors
- Fireplace
- Central air
The homeDetached, 2-storey, 2,500–3,000 sq ft
- Type: Detached
- Style: 2-storey
- Living space: 2,500–3,000 sq ft
- Basement: Apartment, finished with walk-out
InsideFireplace Yes, Hardwood, Main level
- Fireplace: Yes
- Flooring: Hardwood
- Laundry: Main level
- Rooms above ground: 9
- Rooms in the basement: 4
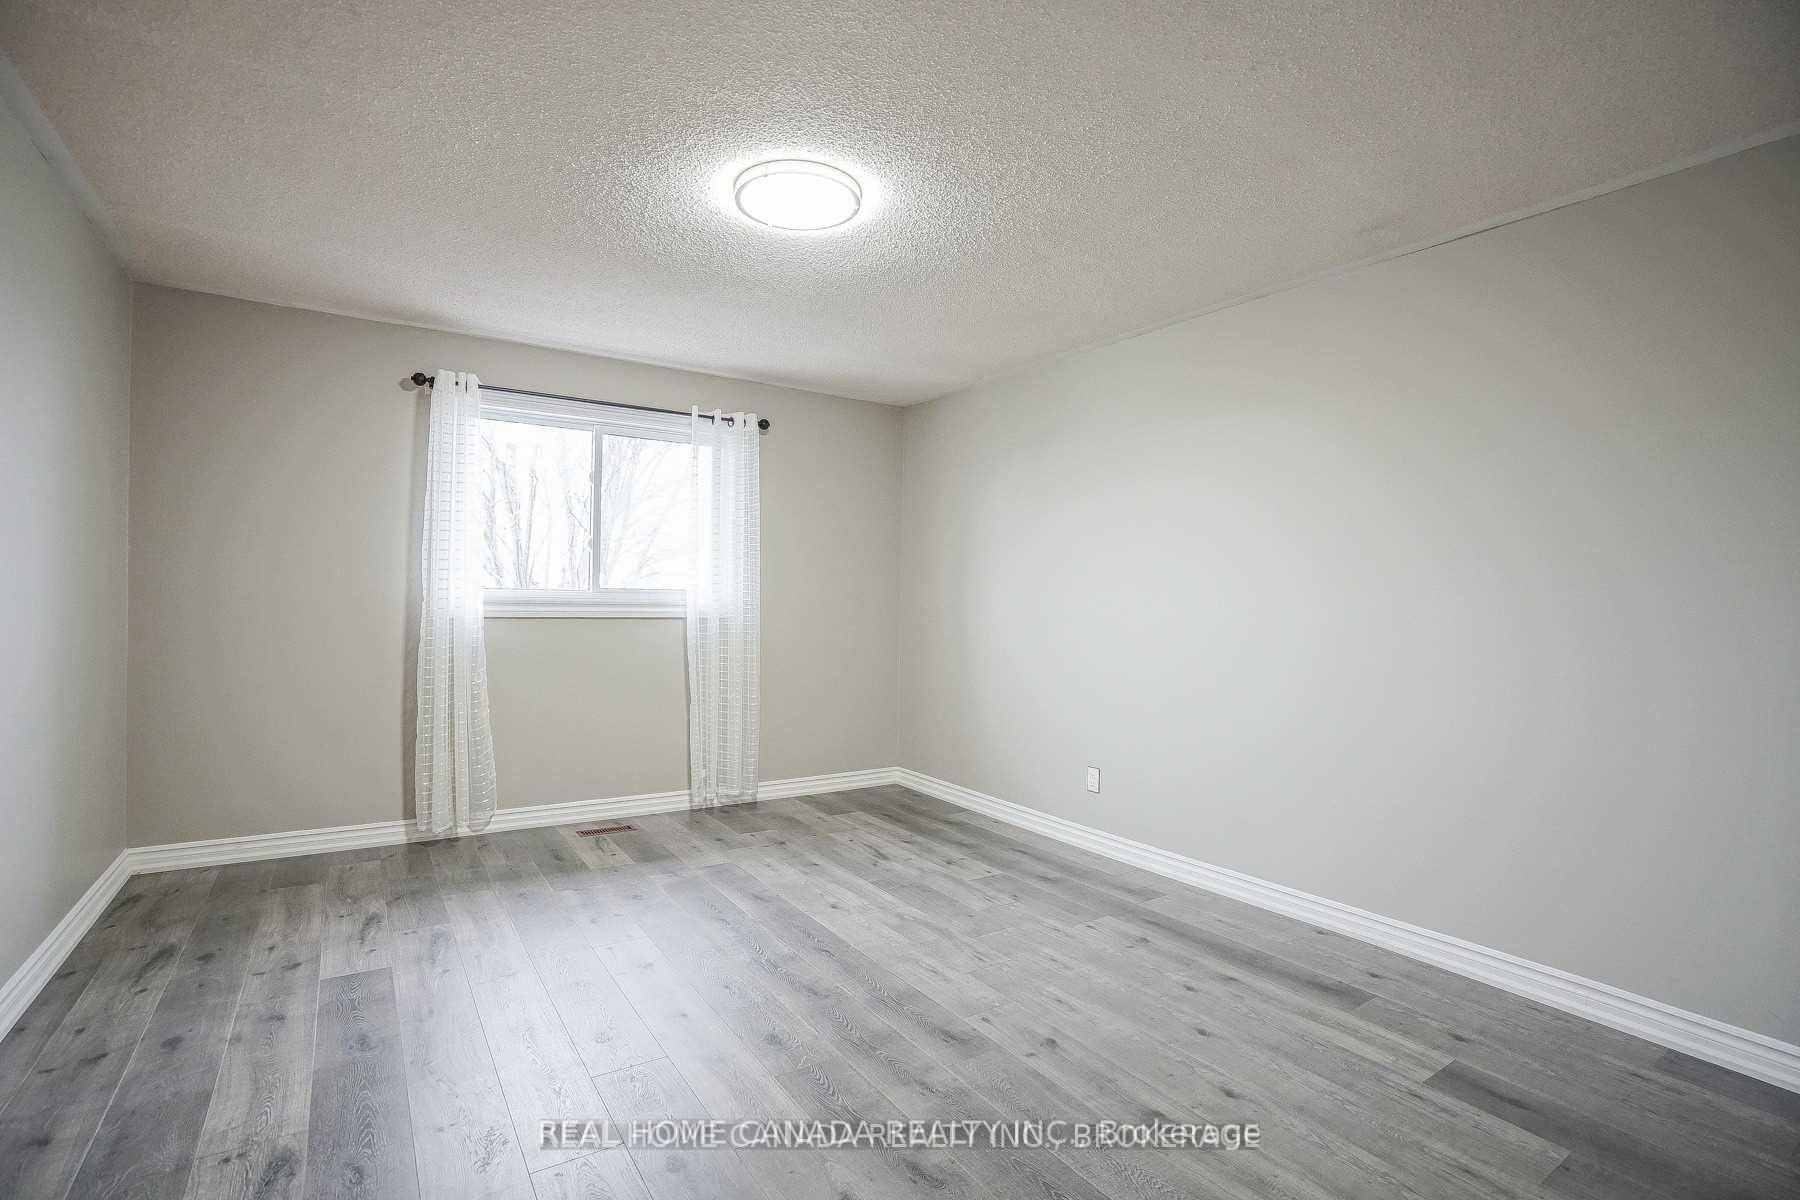
- Bedrooms: 4 + 2 in the basement
- Bathrooms: 5
- Kitchens: 2
- Family room: Yes
Outside and lotBrick, Asphalt shingle, Concrete
- Exterior: Brick
- Roof: Asphalt shingle
- Foundation: Concrete
- Size: 44.29 × 113.29 ft
Parking2 Garage, Attached, Private
- Spaces: 2 Garage
- Garage: Attached
- Driveway: Private
Heating, water and powerForced air, gas, Central air, Municipal water
- Heating: Forced air, gas
- Cooling: Central air
- Water: Municipal water
- Sewer: Municipal sewer
Costs and taxesTaxes $7,961 a year, HST No HST, Hot water heater
- Taxes, 2024: $7,961 a year
- HST: No HST
- Rental items: Hot water heater
Included in the saleTwo fridges, two stoves, two d/ws, two washers, two dryers, microwave, extra shower on main floor, roof shingles and cac in 2023, washer and dryer on main floor in 2024, all the appliances in lower level are newer, the parquet floor in basement unit were replaced recently with premium vinyl floor and more.
- Included: Two fridges, two stoves, two d/ws, two washers, two dryers, microwave, extra shower on main floor, roof shingles and cac in 2023, washer and dryer on main floor in 2024, all the appliances in lower level are newer, the parquet floor in basement unit were replaced recently with premium vinyl floor and more.
NearbyPublic transit, hospital, fenced yard, school
- Close to: Public transit, hospital, fenced yard, school
Listing detailsW12283884, Suspended, Jul 14, 2025
- MLS® number: W12283884
- Status: Suspended
- Listed on: Jul 14, 2025
- Days on market: 7
- Updated: Jul 21, 2025
- Possession: 2025-09-30 / Flexible
- Occupied by: Tenant
- Listing brokerage: REAL HOME CANADA REALTY INC.
About this home
2056 Wincanton Crescent, Mississauga (Central Erin Mills), ON L5M 3E2
Delights for large family or investors, fabulous detached house with a finished walkout basement unit nested in the High-Demanding *Top Schools Of St. Rose Of Lima & Credit Valley *Gonzaga,& John Fraser Schools Area, Very Spacious( around 2800 Sqft) And Functional Layout, *Popular Central Erin Mills neibourghhood, Close To Hwy 403, Steps To Credit Valley Hospital* Quiet Crescent* *Minutes To Erin Mills Town Centre.*Close To Parks, A Free-Standing Shower In The Laundry On The Ground Floor For Seniors. Great two separate tenant families are willing to stay, total rent is $5150/month (3150+2000=5150);
Ask about this home
A HOMEH agent will answer your questions about this home.
Around this home
Daily convenience, out of 100, from the distances below
Schools nearby
School rating, out of 10.
Helpful calculators
Your HOMEH agent

"Priced 2% under the Hestimate. I would see it this week."