

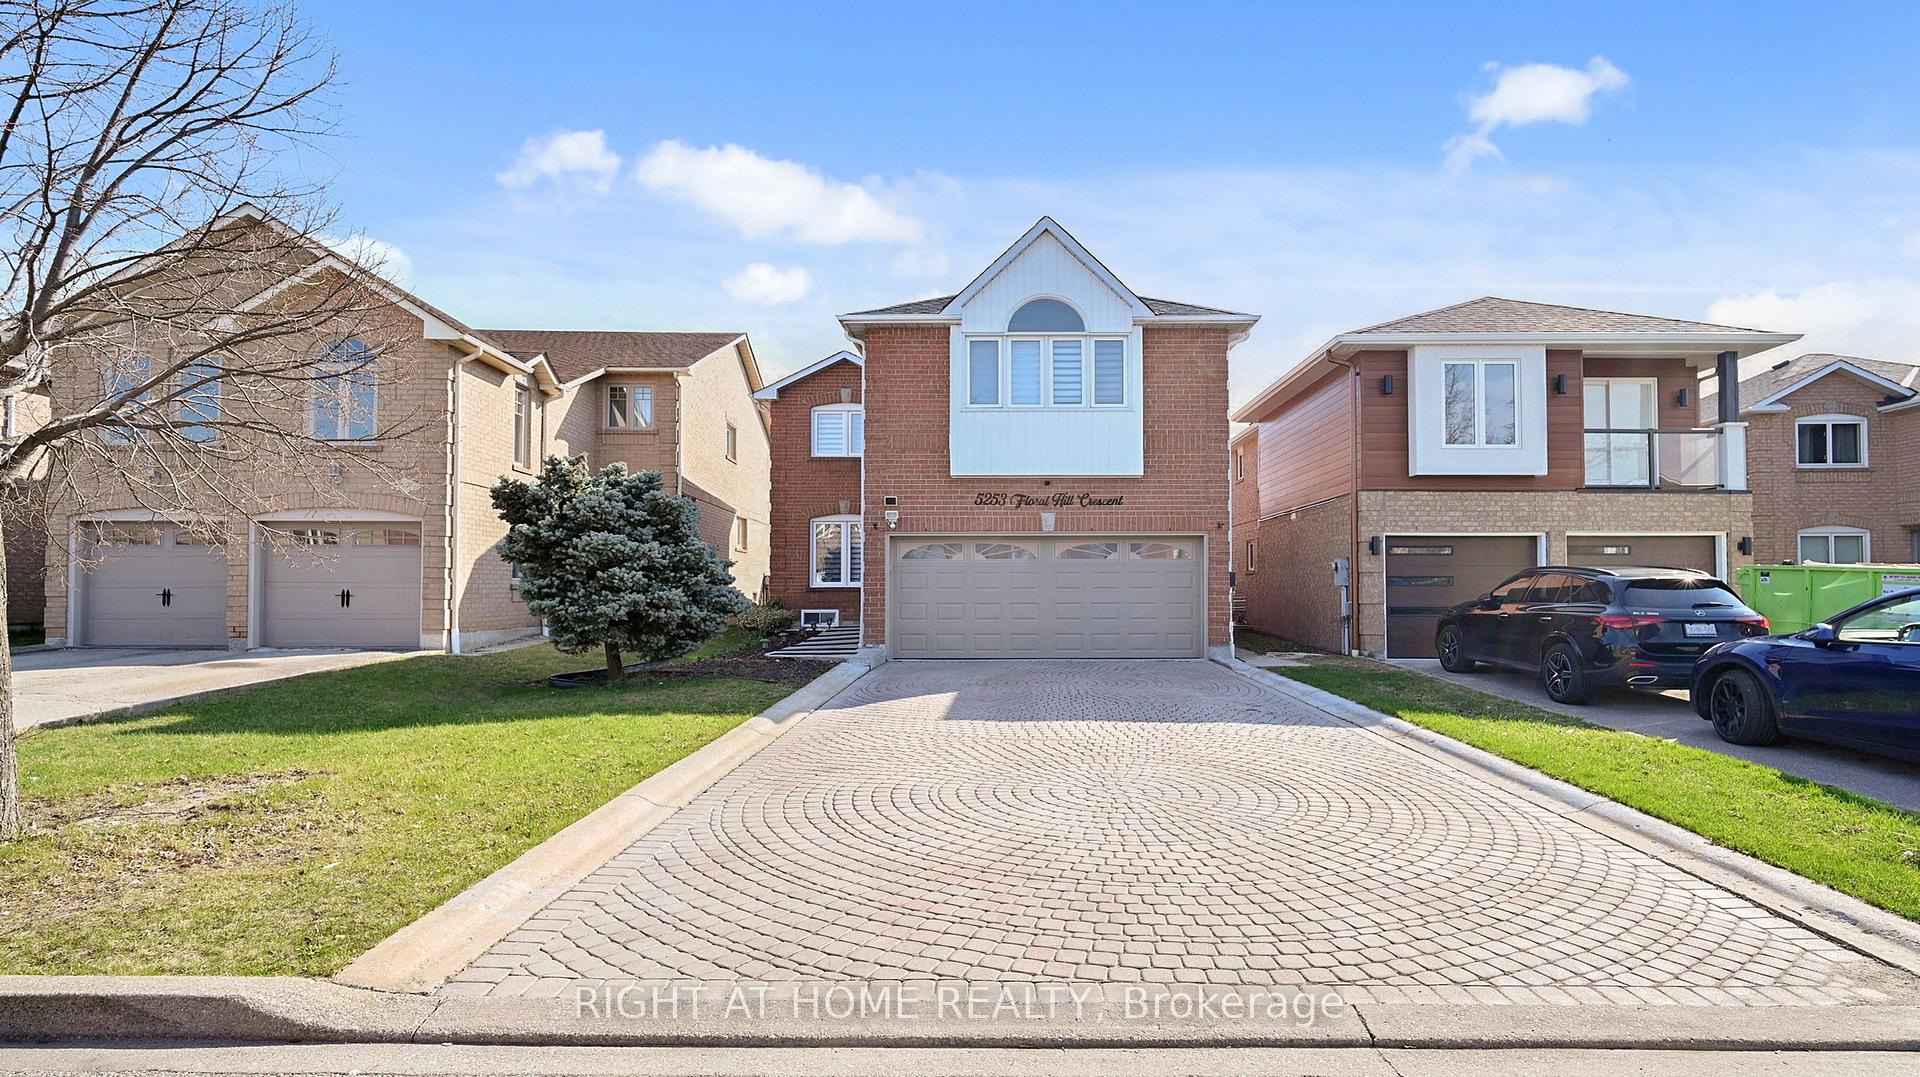
5253 Floral Hill Crescent S
5253 Floral Hill Crescent S
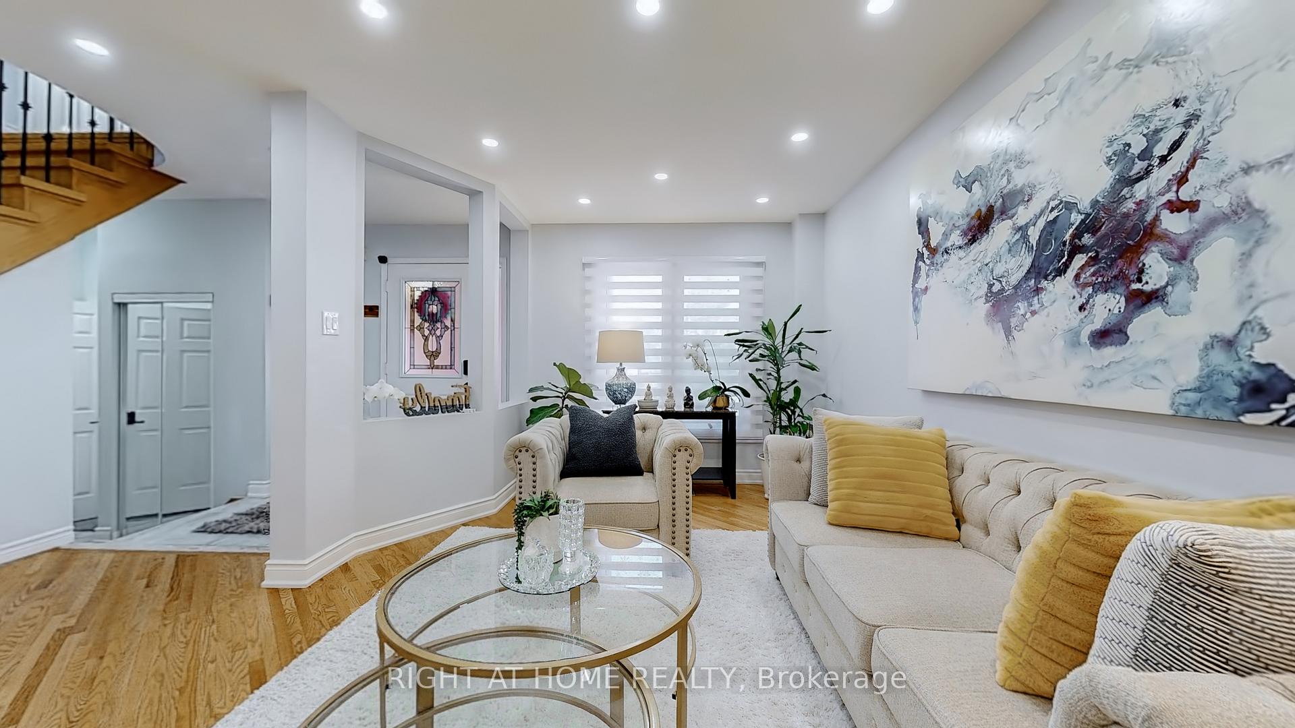
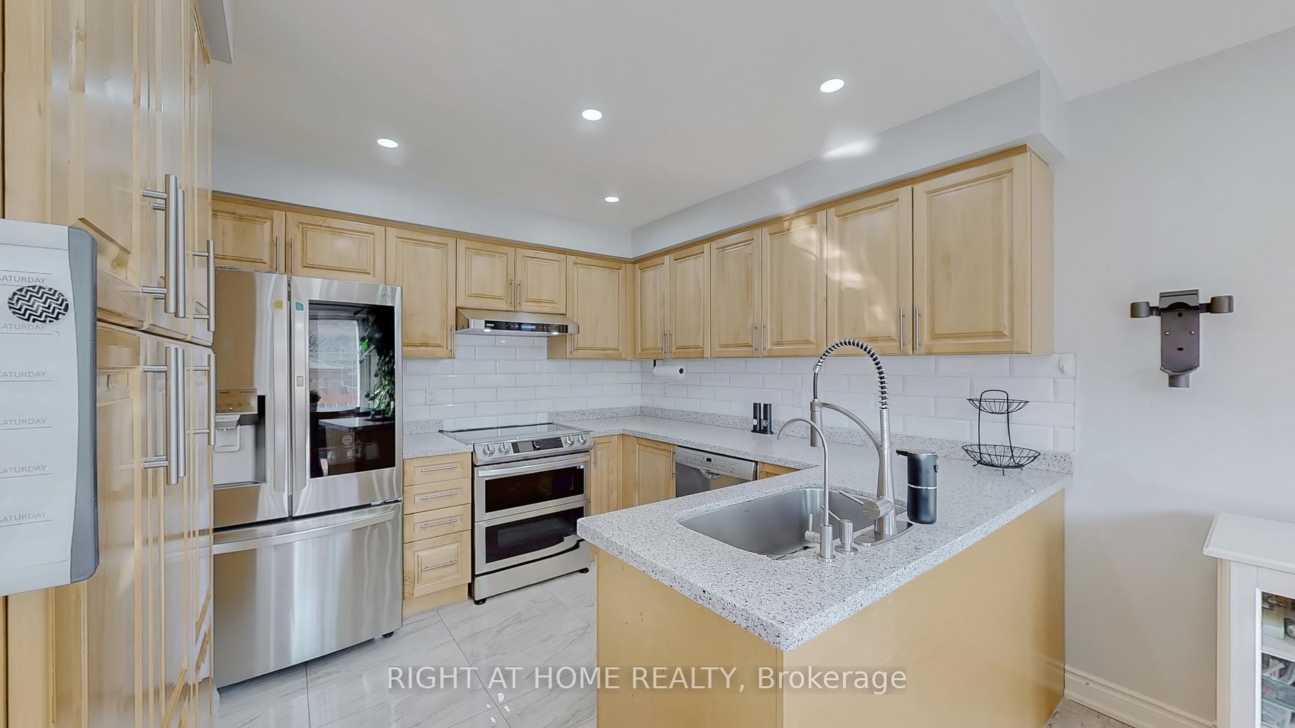
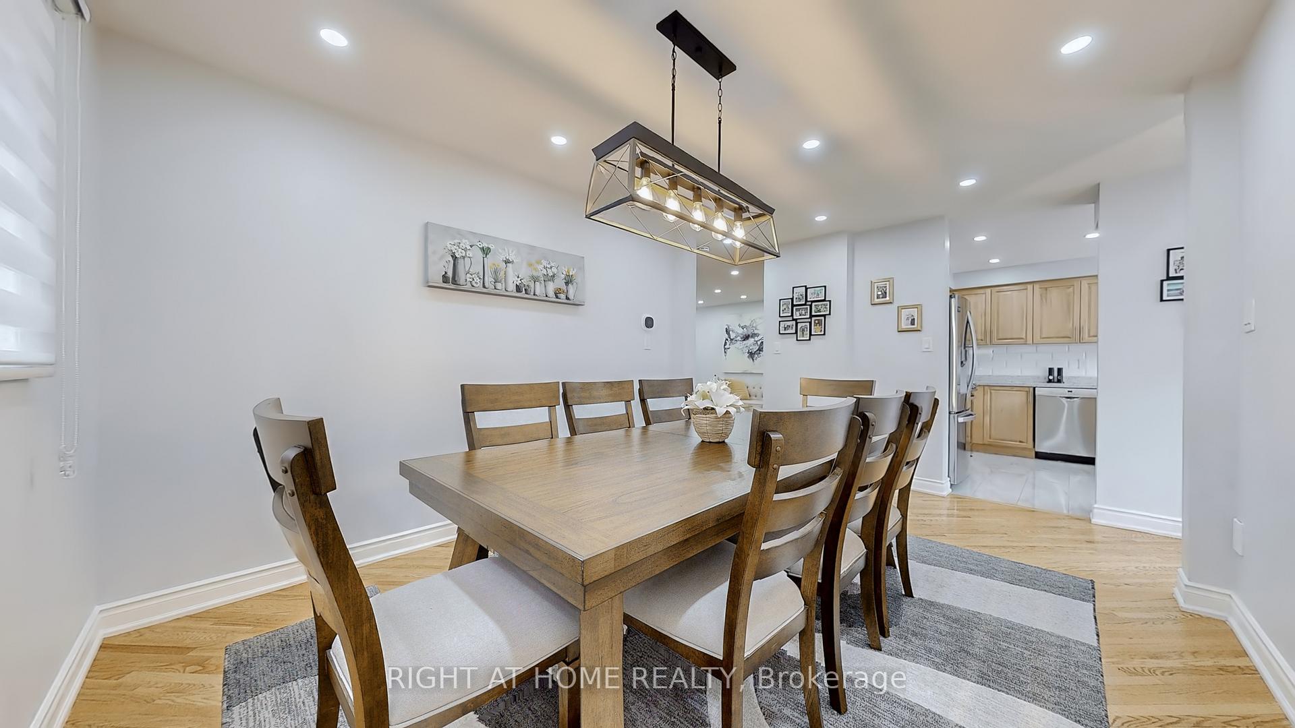
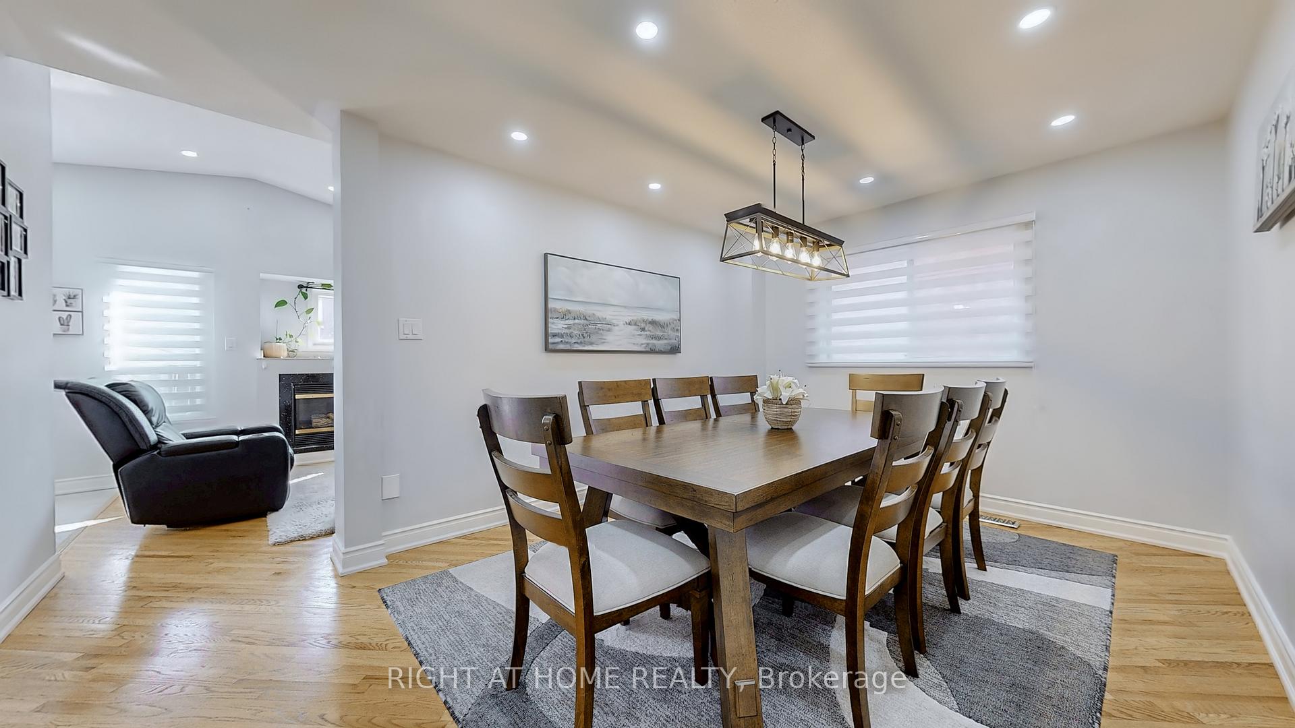 See all 48 photos
Property history
- $1,579,000TerminatedList: 2025-05-20|End: 2025-07-21|62 daysW12159241
- $1,619,000TerminatedList: 2025-04-30|End: 2025-05-20|20 daysW12114354
Facts and features
- BasementApartment
- Age of home16–30 years
- Price per sq ft~$702
- Water, sewerMunicipal
- Second kitchen
- Separate entrance
- Hardwood floors
- Fireplace
- Central air
The homeDetached, 2-storey, Age 16–30 years
- Type: Detached
- Style: 2-storey
- Age: 16–30 years
- Living space: 2,000–2,500 sq ft
- Basement: Separate entrance, apartment
InsideFireplace Yes, living room, Hardwood, Tile, Main level
- Fireplace: Yes, living room
- Flooring: Hardwood, Tile
- Laundry: Main level
- Features: In-law suite, sauna
- Security: Carbon monoxide detectors
- Rooms above ground: 9
- Rooms in the basement: 5
- Bedrooms: 4 + 3 in the basement
- Bathrooms: 5
- Kitchens: 2
- Family room: Yes
Outside and lotBrick, brick front, Shingles, Concrete
- Exterior: Brick, brick front
- Roof: Shingles
- Foundation: Concrete
- Features: Patio, deck
- Other structures: Gazebo
- Size: 33.63 × 110.13 ft
- Shape: Rectangular
- Zoning: R3S1710
Parking2 Garage, Built-in, Private double
- Spaces: 2 Garage
- Garage: Built-in
- Driveway: Private double
Heating, water and powerForced air, gas, Central air, Municipal water
- Heating: Forced air, gas
- Cooling: Central air
- Water: Municipal water
- Sewer: Municipal sewer
Costs and taxesTaxes $7,431 a year, HST included in the price
- Taxes, 2024: $7,431 a year
- HST: HST included in the price
Included in the saleAll existing light fixtures (elfs), appliances in both kitchens, two washers and two dryers., Hwt, security cameras, fridge in the garage, and small fridge in the basement bedroom.
- Included: All existing light fixtures (elfs), appliances in both kitchens, two washers and two dryers.
- Not included: Hwt, security cameras, fridge in the garage, and small fridge in the basement bedroom.
NearbyClear view, fenced yard, level
- Close to: Clear view, fenced yard, level
Listing detailsW12159241, Terminated, May 20, 2025
- MLS® number: W12159241
- Status: Terminated
- Listed on: May 20, 2025
- Days on market: 62
- Updated: Jul 21, 2025
- Possession: 2025-06-27 / Flexible
- Occupied by: Owner
- Listing brokerage: RIGHT AT HOME REALTY
About this home
5253 Floral Hill Crescent S, Mississauga (East Credit), ON L5V 1V4
Welcome to 5253 Floral Hill Crescent a beautifully maintained 4+3 bedroom, 5-bathroom detached home in Mississauga's highly sought-after East Credit community! This spacious, sun-filled home features a bright open-concept main floor with expansive living and dining areas, a cozy family room with a fireplace, and a modern kitchen with stainless steel appliances and a breakfast area overlooking the private backyard. Upstairs, you'll find four generously sized bedrooms, including a luxurious primary retreat with a walk-in closet and spa-like ensuite. Both upper bathrooms have been newly renovated with stylish, modern finishes one even includes a built-in sauna for the ultimate at-home spa experience. The professionally finished basement, with a separate entrance, adds incredible flexibility, offering 3 additional bedrooms, 2 full bathrooms, and a full kitchen perfect for extended family living or rental income potential. Additional highlights include a double-car garage, a wide driveway with no sidewalk, and a fully fenced backyard ideal for family gatherings and outdoor entertaining. Prime location steps to top-rated schools, Heartland Town Centre, parks, Credit River trails, public transit, and quick access to highways 401 and 403. This move-in-ready home is perfect for large families, investors, or anyone seeking space, style, and versatility.
Ask about this home
A HOMEH agent will answer your questions about this home.
Around this home
Daily convenience, out of 100, from the distances below
Schools nearby
School rating, out of 10.
Helpful calculators
Your HOMEH agent

"Priced 30% over the Hestimate. I would see it this week."