

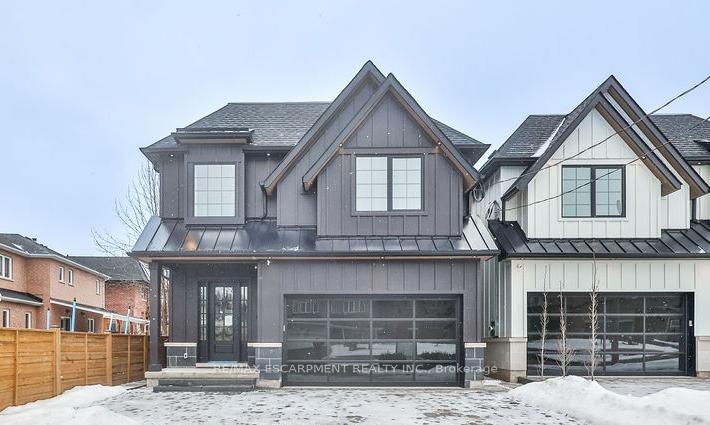
1010 Garrard Avenue
1010 Garrard Avenue
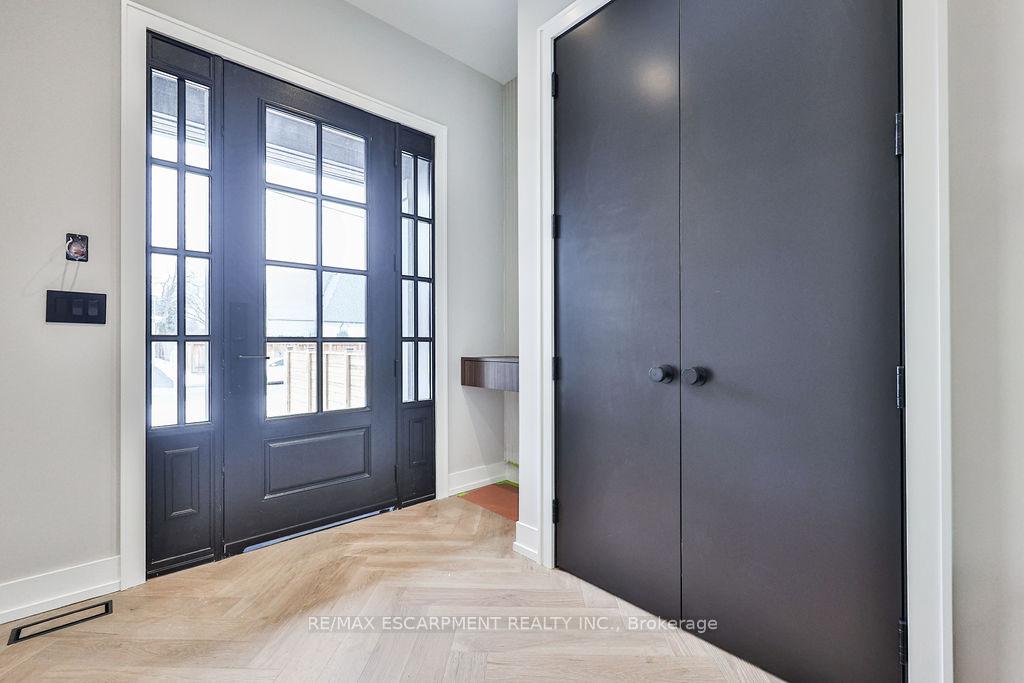
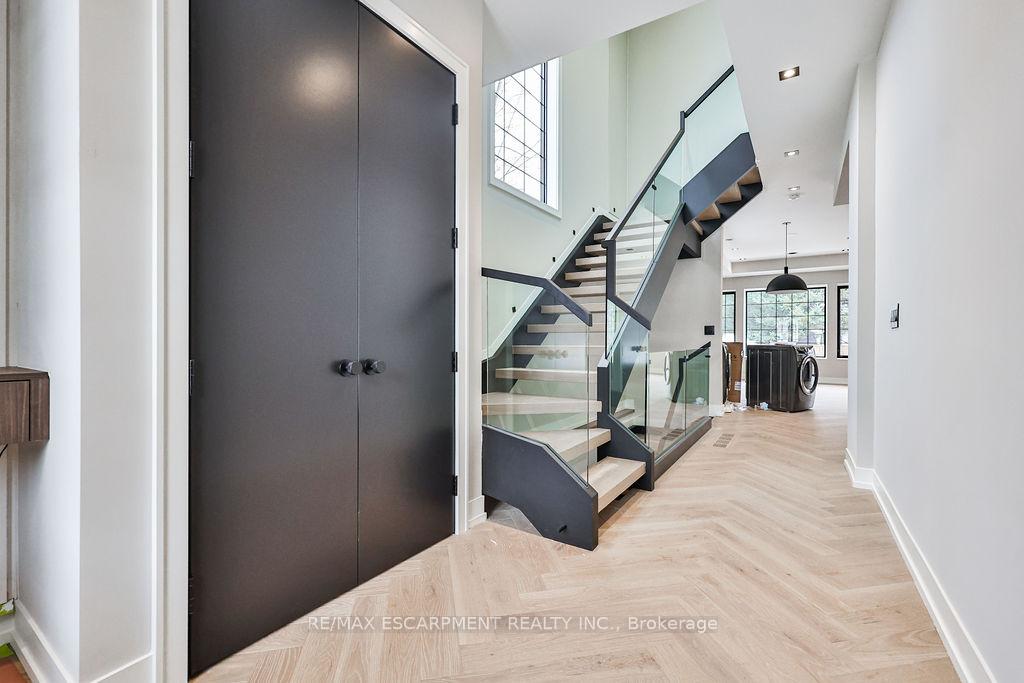
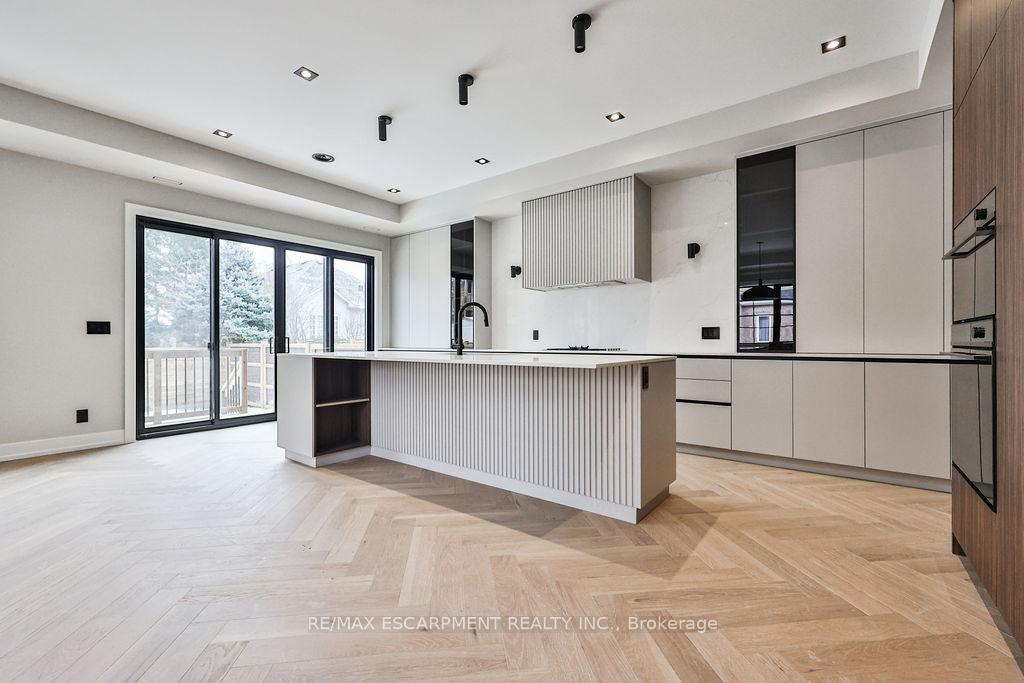
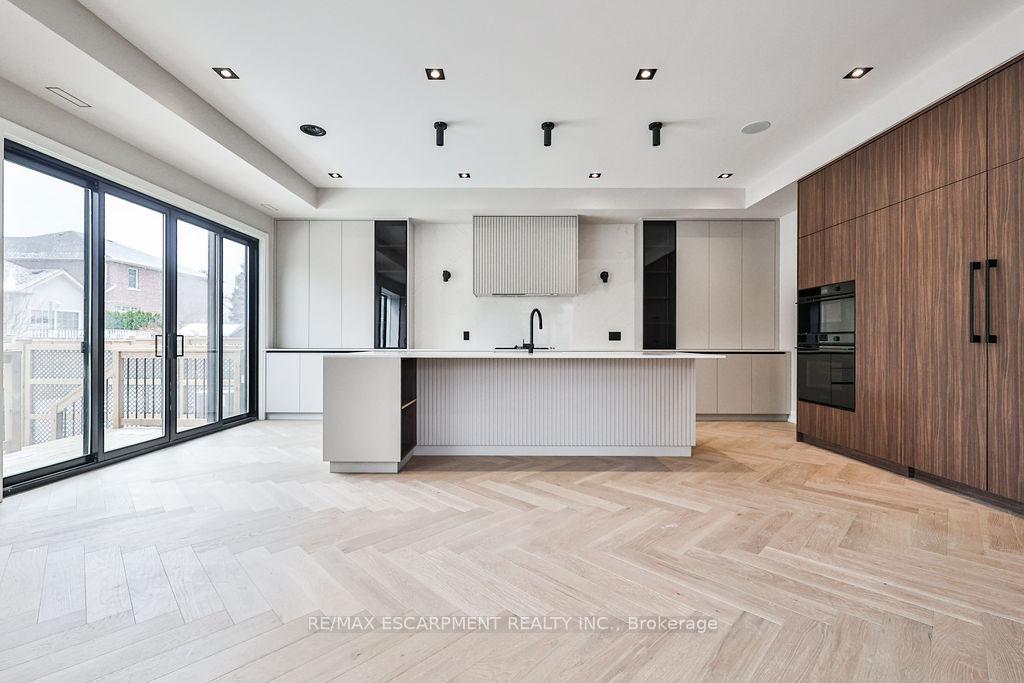 See all 29 photos
Property history
Facts and features
- BasementApartment
- Lot size35 × 107 ft
- Lease term12 months
- FurnishedUnfurnished
- Hardwood floors
- Fireplace
- Central air
The homeDetached, 2-storey, New
- Type: Detached
- Style: 2-storey
- Age: New
- Basement: Apartment
- Special designation: Other, unknown
- Waterfront: None
InsideFireplace Yes, Hardwood, Porcelain, Ensuite
- Fireplace: Yes
- Flooring: Hardwood, Porcelain
- Laundry: Ensuite
- Rooms above ground: 11
- Bedrooms: 4
- Bathrooms: 4
- Kitchens: 1
Outside and lotConcrete, brick, Asphalt shingle, Concrete, concrete block
- Exterior: Concrete, brick
- Roof: Asphalt shingle
- Foundation: Concrete, concrete block
- Size: 35.09 × 107 ft
Parking3 Garage, Built-in, Private double
- Spaces: 3 Garage
- Garage: Built-in
- Driveway: Private double
Heating, water and powerForced air, gas, Central air, Municipal water
- Heating: Forced air, gas
- Cooling: Central air
- Water: Municipal water
- Sewer: Municipal sewer
Rent and termsRent $7,500 a month, Main, Unfurnished
- Rent: $7,500 a month
- Space for rent: Main
- Furnished: Unfurnished
- Lease: 12 months
- Paid: Monthly
- Rent includes: Parking
- Deposit: Required
- Credit check: Required
- Employment letter: Required
- Rental application: Required
- References: Required
IncludedSee features and inclusions, See features and inclusions
- Included: See features and inclusions
- Not included: See features and inclusions
Listing detailsW11958533, Rented, Feb 5, 2025
- MLS® number: W11958533
- Status: Rented
- Listed on: Feb 5, 2025
- Days on market: 8
- Updated: Feb 13, 2025
- Possession: To Be Determined
- Occupied by: Vacant
- Listing brokerage: RE/MAX ESCARPMENT REALTY INC.
About this home
1010 Garrard Avenue, Mississauga (Lakeview), ON L5E 1L5
Available for rent, 1010 Garrard Ave is a stunning, custom-designed and built home by Montbeck Developments situated in a vibrant, family-friendly community and has a additional two bedroom basement apartment with separate entrance also available for rent. Ideally located near top-rated schools, parks, and recreational facilities, this property is perfect for families seeking both comfort and convenience. With easy access to public transit and major highways, commuting to downtown and other key areas is a breeze. Local amenities such as grocery stores, cafes, boutique shops, and restaurants are just a short drive away, while green spaces and walking trails offer outdoor enthusiasts plenty of opportunities to enjoy nature. This exquisite home showcases exceptional craftsmanship. It includes a fully self-contained two-bedroom apartment on the lower level with a separate entrance, offering privacy and convenience. The open-concept main floor is designed for modern living and entertaining, with a spacious living room, dining area, and chef-inspired kitchen with high-end finishes, including Fisher & Paykel appliances, quartz countertops, and a large island. The living room features a gas fireplace and integrated speakers. The upper level boasts a luxurious primary suite with a walk-in closet and a spa-like ensuite, complete with a soaker tub and rain shower. Additional highlights include three well-sized bedrooms, a mudroom with built-in storage, a glass staircase, and a rec room on the lower level. This property offers sophisticated living in a prime location, making it a rare find.
Ask about this home
A HOMEH agent will answer your questions about this home.
Around this home
Daily convenience, out of 100, from the distances below
Schools nearby
School rating, out of 10.
Helpful calculators
Your HOMEH agent

"I would see it this week."