
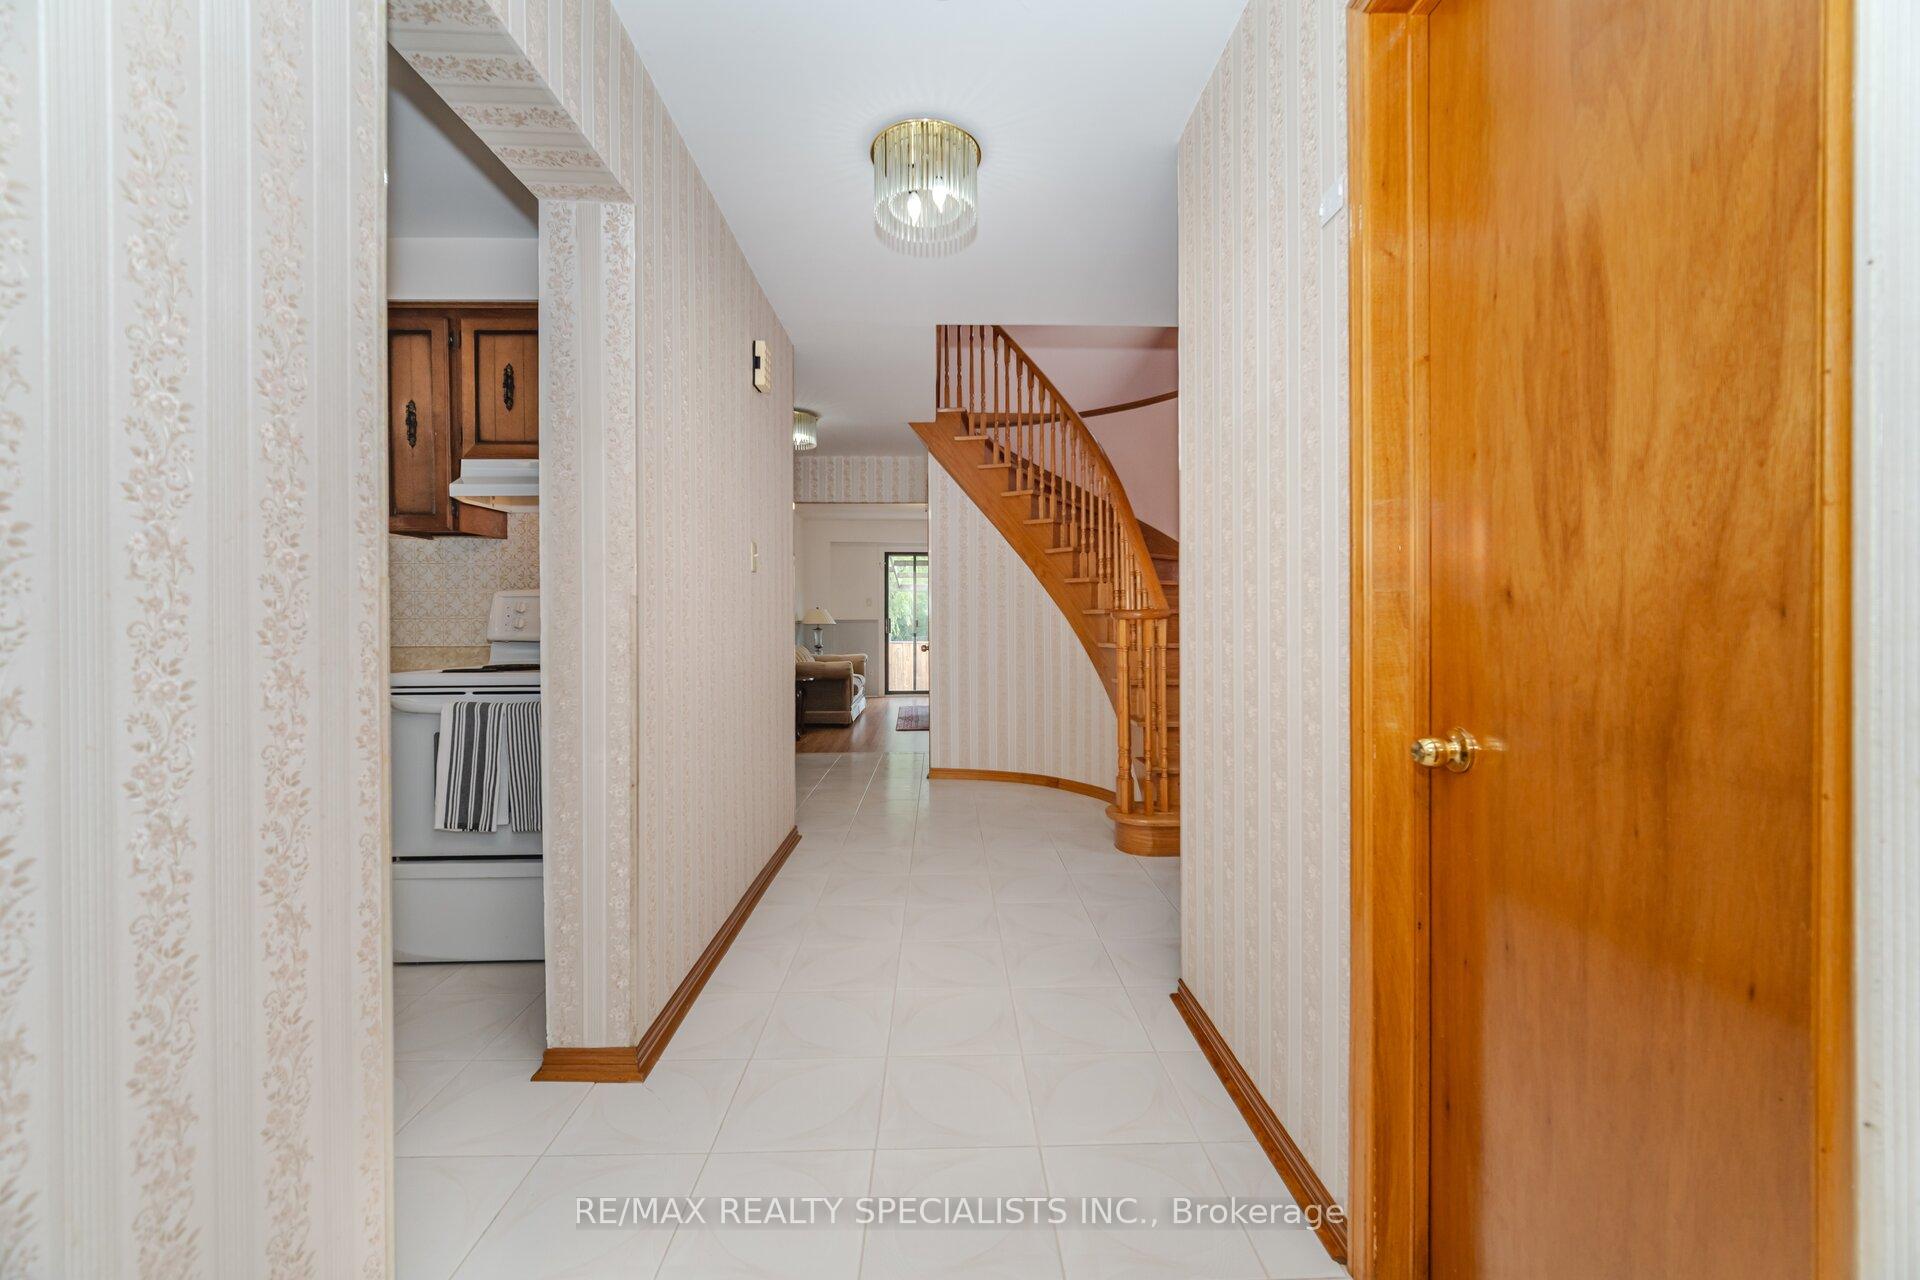
 See all 50 photos
Property history

This home has sold. It is no longer available.
Property not available for sale or for rent.
Ask about this home
A HOMEH agent will answer your questions about this home.Ask HOMEH
About this home
4103 Woodington Drive, Mississauga
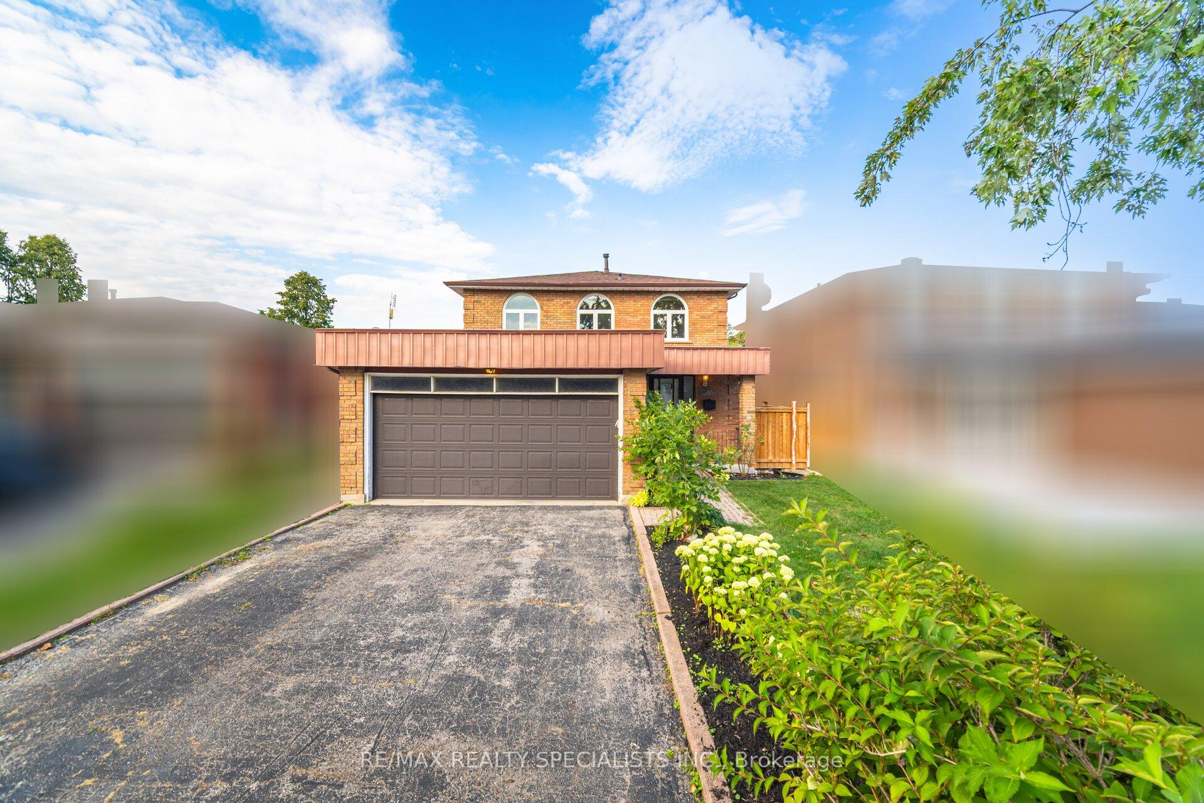
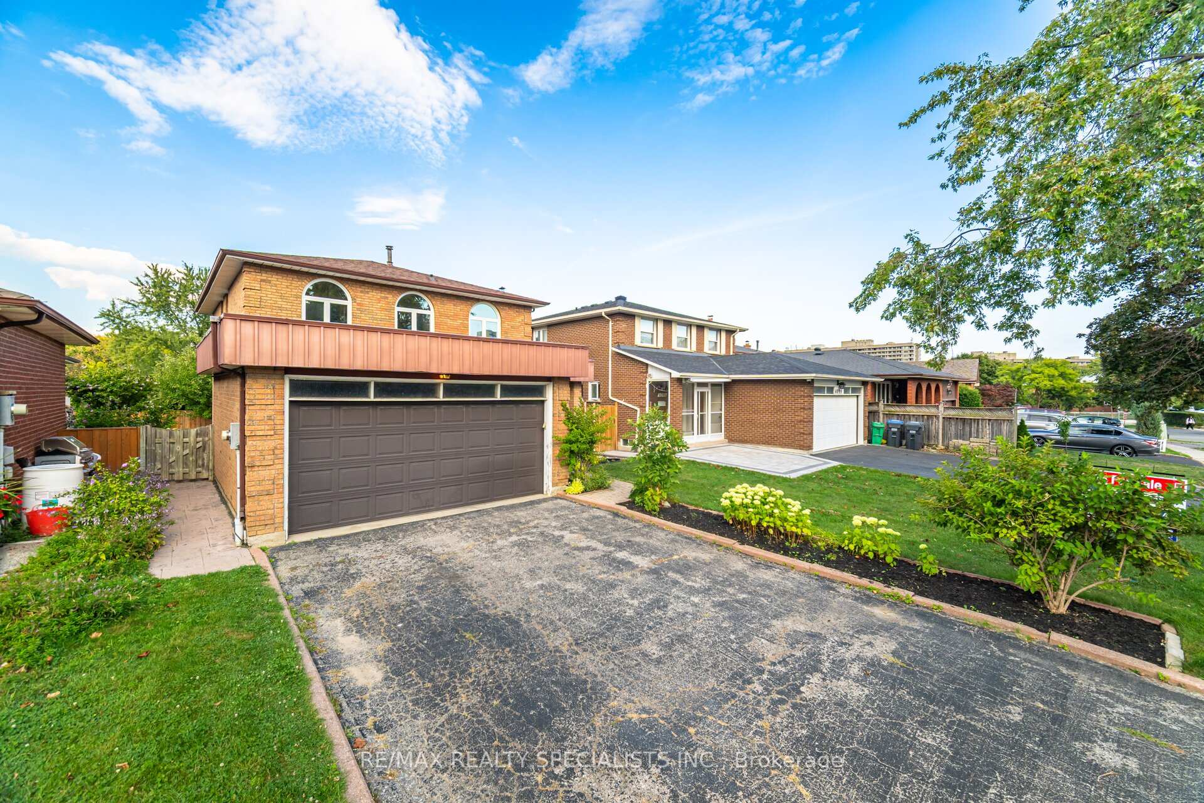
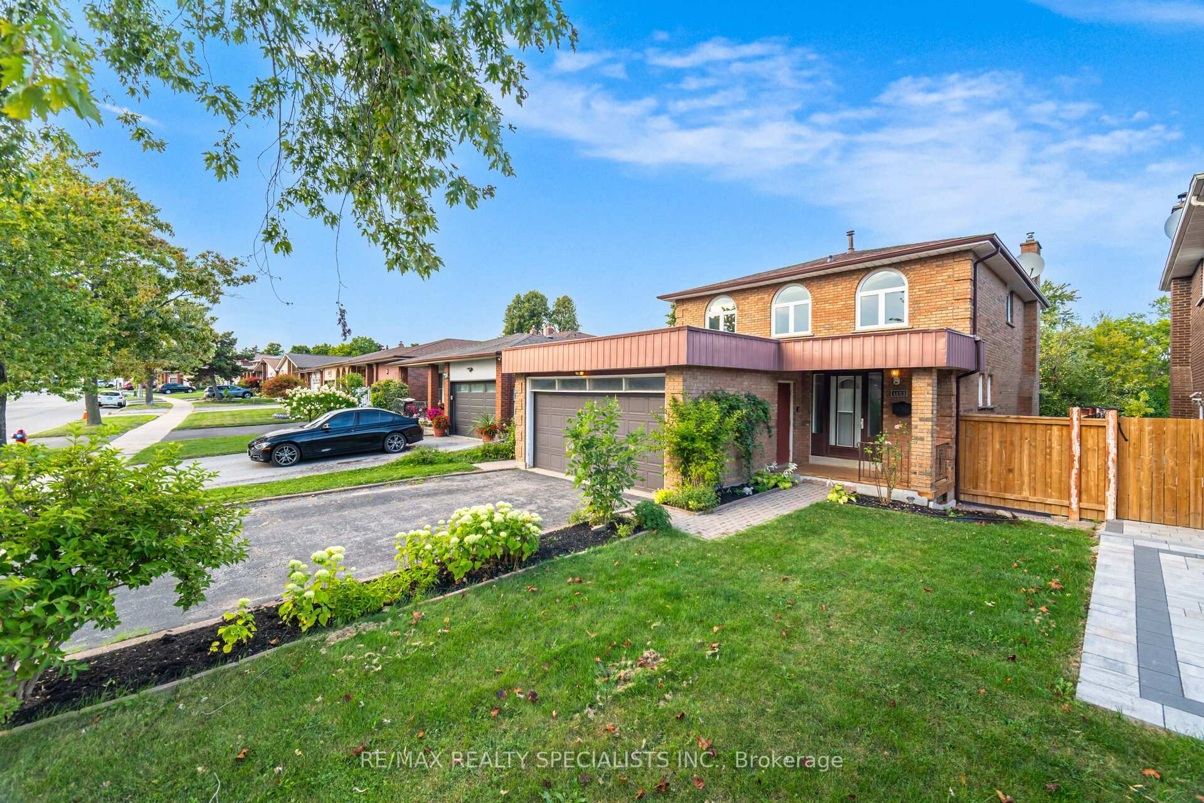
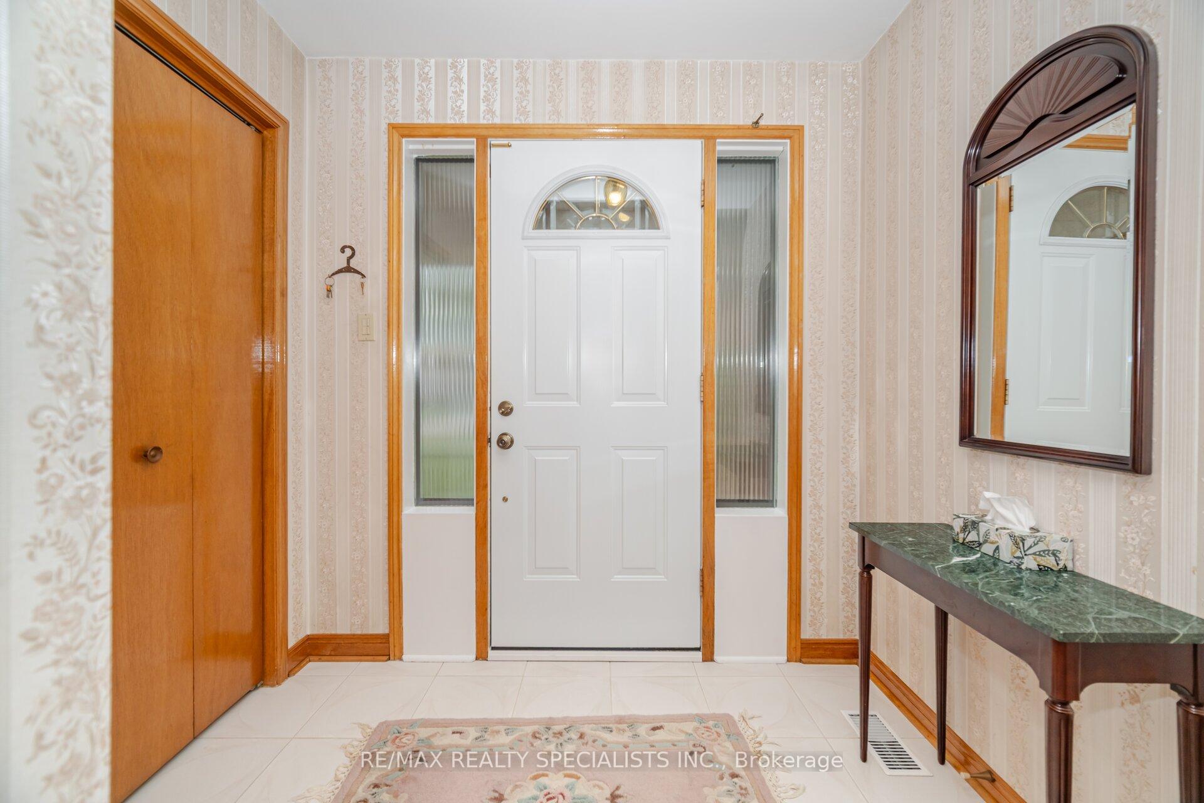
For the first time available, backing onto Woodington Green park ravine, this inviting two-storey detached home in the heart of Mississauga, offers the perfect blend of space, comfort, and convenience for growing families. Well taken care of over the years, it shows once you step inside. Hardwood and tile floors throughout, the sun-filled living and dining areas over look green space. Featuring an eat-in kitchen, setting the scene for daily meals and gatherings. A cozy family room with a gas fireplace adds to the home's warmth, ideal for hosting or relaxing. Upstairs, a spacious primary bedroom with a 3pc ensuite offers a private retreat, complemented by three good sized additional bedrooms also with hardwood flooring. The partially finished basement with a 3pc bath and bonus bedroom, invites your personal touch perfect for a rec room, gym, or guest suite. Updates include some windows, furnace, and electrical panel. Ready and waiting this home is a canvas for your personal style. Enjoy outdoor living on the concrete patio, enclosed by new fencing for added privacy. Prime Location Location Location! Near Square One, schools, parks, Hwy 403, GO Transit, and the new LRT, this home has a great walk score and unbeatable convenience. Woodington Dr isn't just a place to live its where your next chapter begins! Property being sold 'As is"
Facts & features
Ask about this home
A HOMEH agent will answer your questions about this home.
Rooms
12 rooms · 4 bathrooms
- Kitchen9′7″ × 8′7″83 sq.ft.
- Breakfast9′7″ × 7′8″73 sq.ft.
- Dining room13′1″ × 10′131 sq.ft.
- Living room14′2″ × 13′185 sq.ft.
- Family room14′3″ × 12′11″184 sq.ft.
- Primary bedroom15′9″ × 11′11″188 sq.ft.
- Bedroom 211′10″ × 10′3″121 sq.ft.
- Bedroom 312′7″ × 11′11″150 sq.ft.
- Bedroom 414′2″ × 11′11″169 sq.ft.
- Recreation30′5″ × 15′5″468 sq.ft.
- Bedroom 513′10″ × 10′138 sq.ft.
- Laundry17′7″ × 14′11″262 sq.ft.
Around this home
Listing details
Helpful tools
Your HOMEH agent
"I would see it this week."
Ask HOMEH about this home
Price, neighbourhood, monthly cost. Ask anything.
HOMEH Intelligent Agent is an AI, not a licensed representative. Check anything important with your agent.