

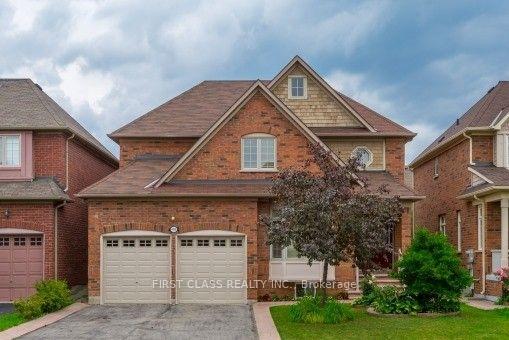
4795 Fulwell Road
4795 Fulwell Road
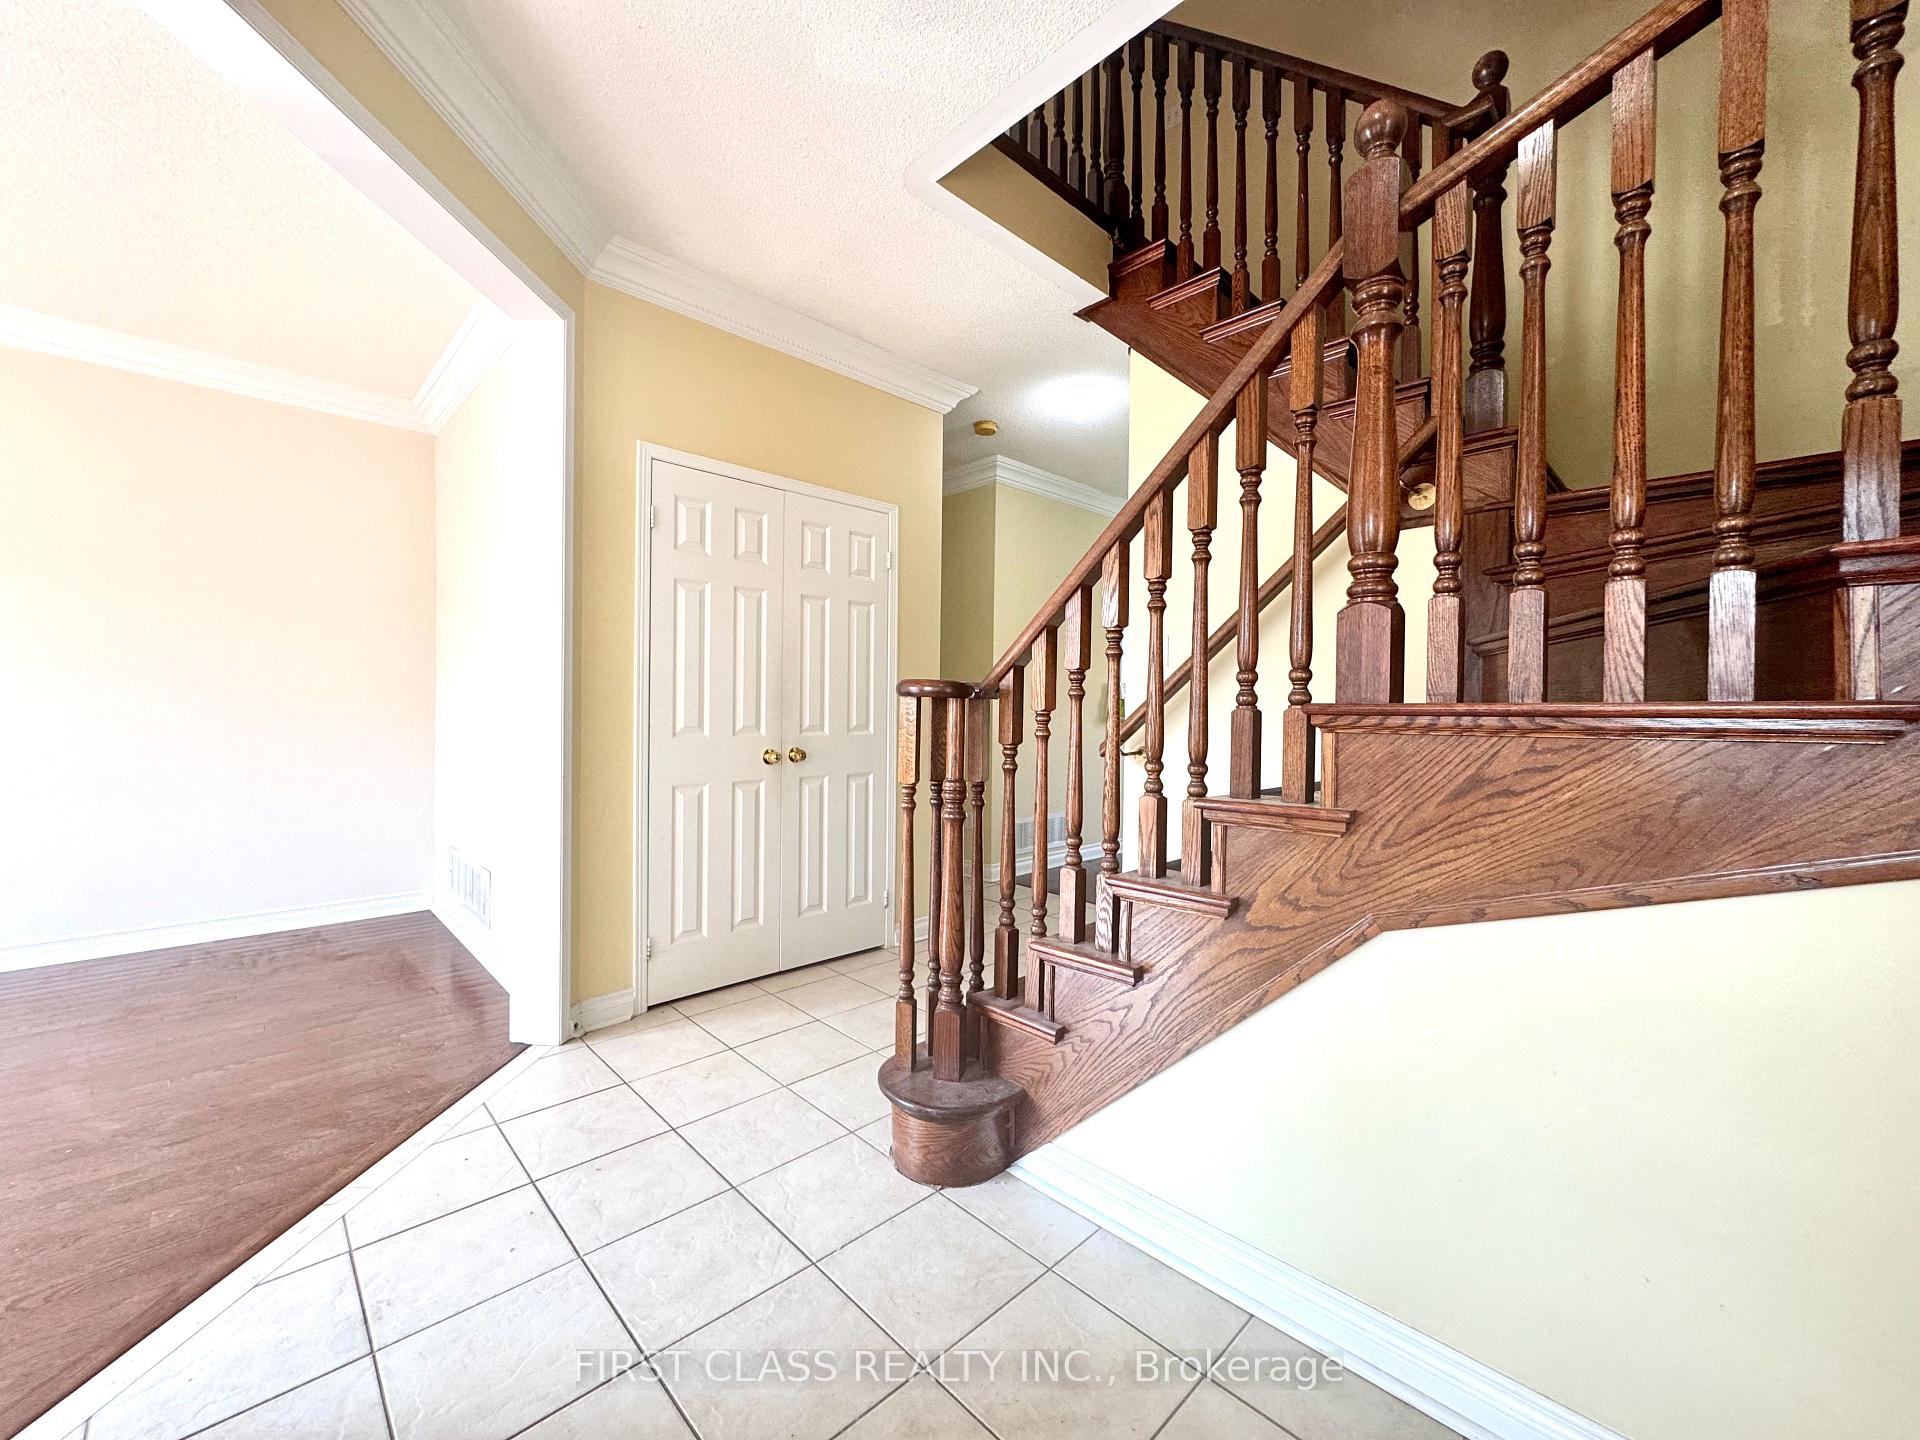
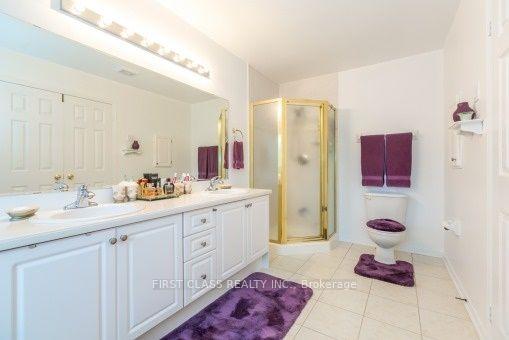
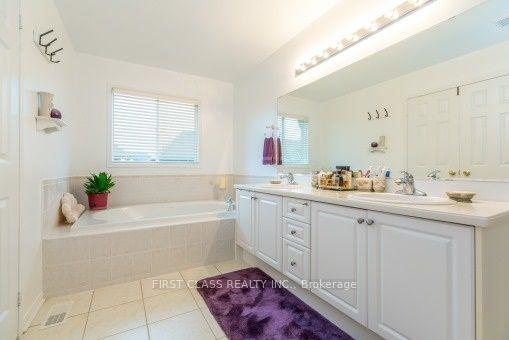
 See all 22 photos
Property history
- $3,800SuspendedList: 2025-07-11|End: 2025-07-22|11 daysW12278072
Facts and features
- BasementUnfinished
- Lot size45 × 86 ft
- Lease term12 months
- FurnishedPartially
- Hardwood floors
- Fireplace
- Central air
The homeDetached, 2-storey, 3,000–3,500 sq ft
- Type: Detached
- Style: 2-storey
- Living space: 3,000–3,500 sq ft
- Basement: Unfinished
- Waterfront: None
InsideFireplace Yes, Hardwood, Broadloom, Ensuite, main level
- Fireplace: Yes
- Flooring: Hardwood, Broadloom
- Laundry: Ensuite, main level
- Features: Carpet free
- Rooms above ground: 9
- Bedrooms: 4
- Bathrooms: 3
- Kitchens: 1
- Family room: Yes
Outside and lotBrick, Asphalt shingle, Concrete
- Exterior: Brick
- Roof: Asphalt shingle
- Foundation: Concrete
- Size: 44.95 × 85.5 ft
Parking2 Garage, Detached, Private
- Spaces: 2 Garage
- Garage: Detached
- Driveway: Private
Heating, water and powerForced air, gas, Central air, Municipal water
- Heating: Forced air, gas
- Cooling: Central air
- Water: Municipal water
- Sewer: Municipal sewer
- Natural gas: No
- Hydro: No
- Cable: No
Rent and termsRent $3,800 a month, Entire property, Partially
- Rent: $3,800 a month
- Space for rent: Entire property
- Furnished: Partially
- Lease: 12 months
- Rent includes: Parking
- Deposit: Required
- Credit check: Required
- Employment letter: Required
- Rental application: Required
- References: Required
- Rental items: Enercare hwt rental - $42.13/month
IncludedAll window coverings, fridge, stove, b/i dishwasher, washer, dryer, all elfs.
- Included: All window coverings, fridge, stove, b/i dishwasher, washer, dryer, all elfs.
NearbyLibrary, park, public transit
- Close to: Library, park, public transit
Listing detailsW12278072, Suspended, Jul 11, 2025
- MLS® number: W12278072
- Status: Suspended
- Listed on: Jul 11, 2025
- Days on market: 11
- Updated: Jul 22, 2025
- Possession: Immediate
- Occupied by: Vacant
- Listing brokerage: FIRST CLASS REALTY INC.
About this home
4795 Fulwell Road, Mississauga (Churchill Meadows), ON L5M 7J7
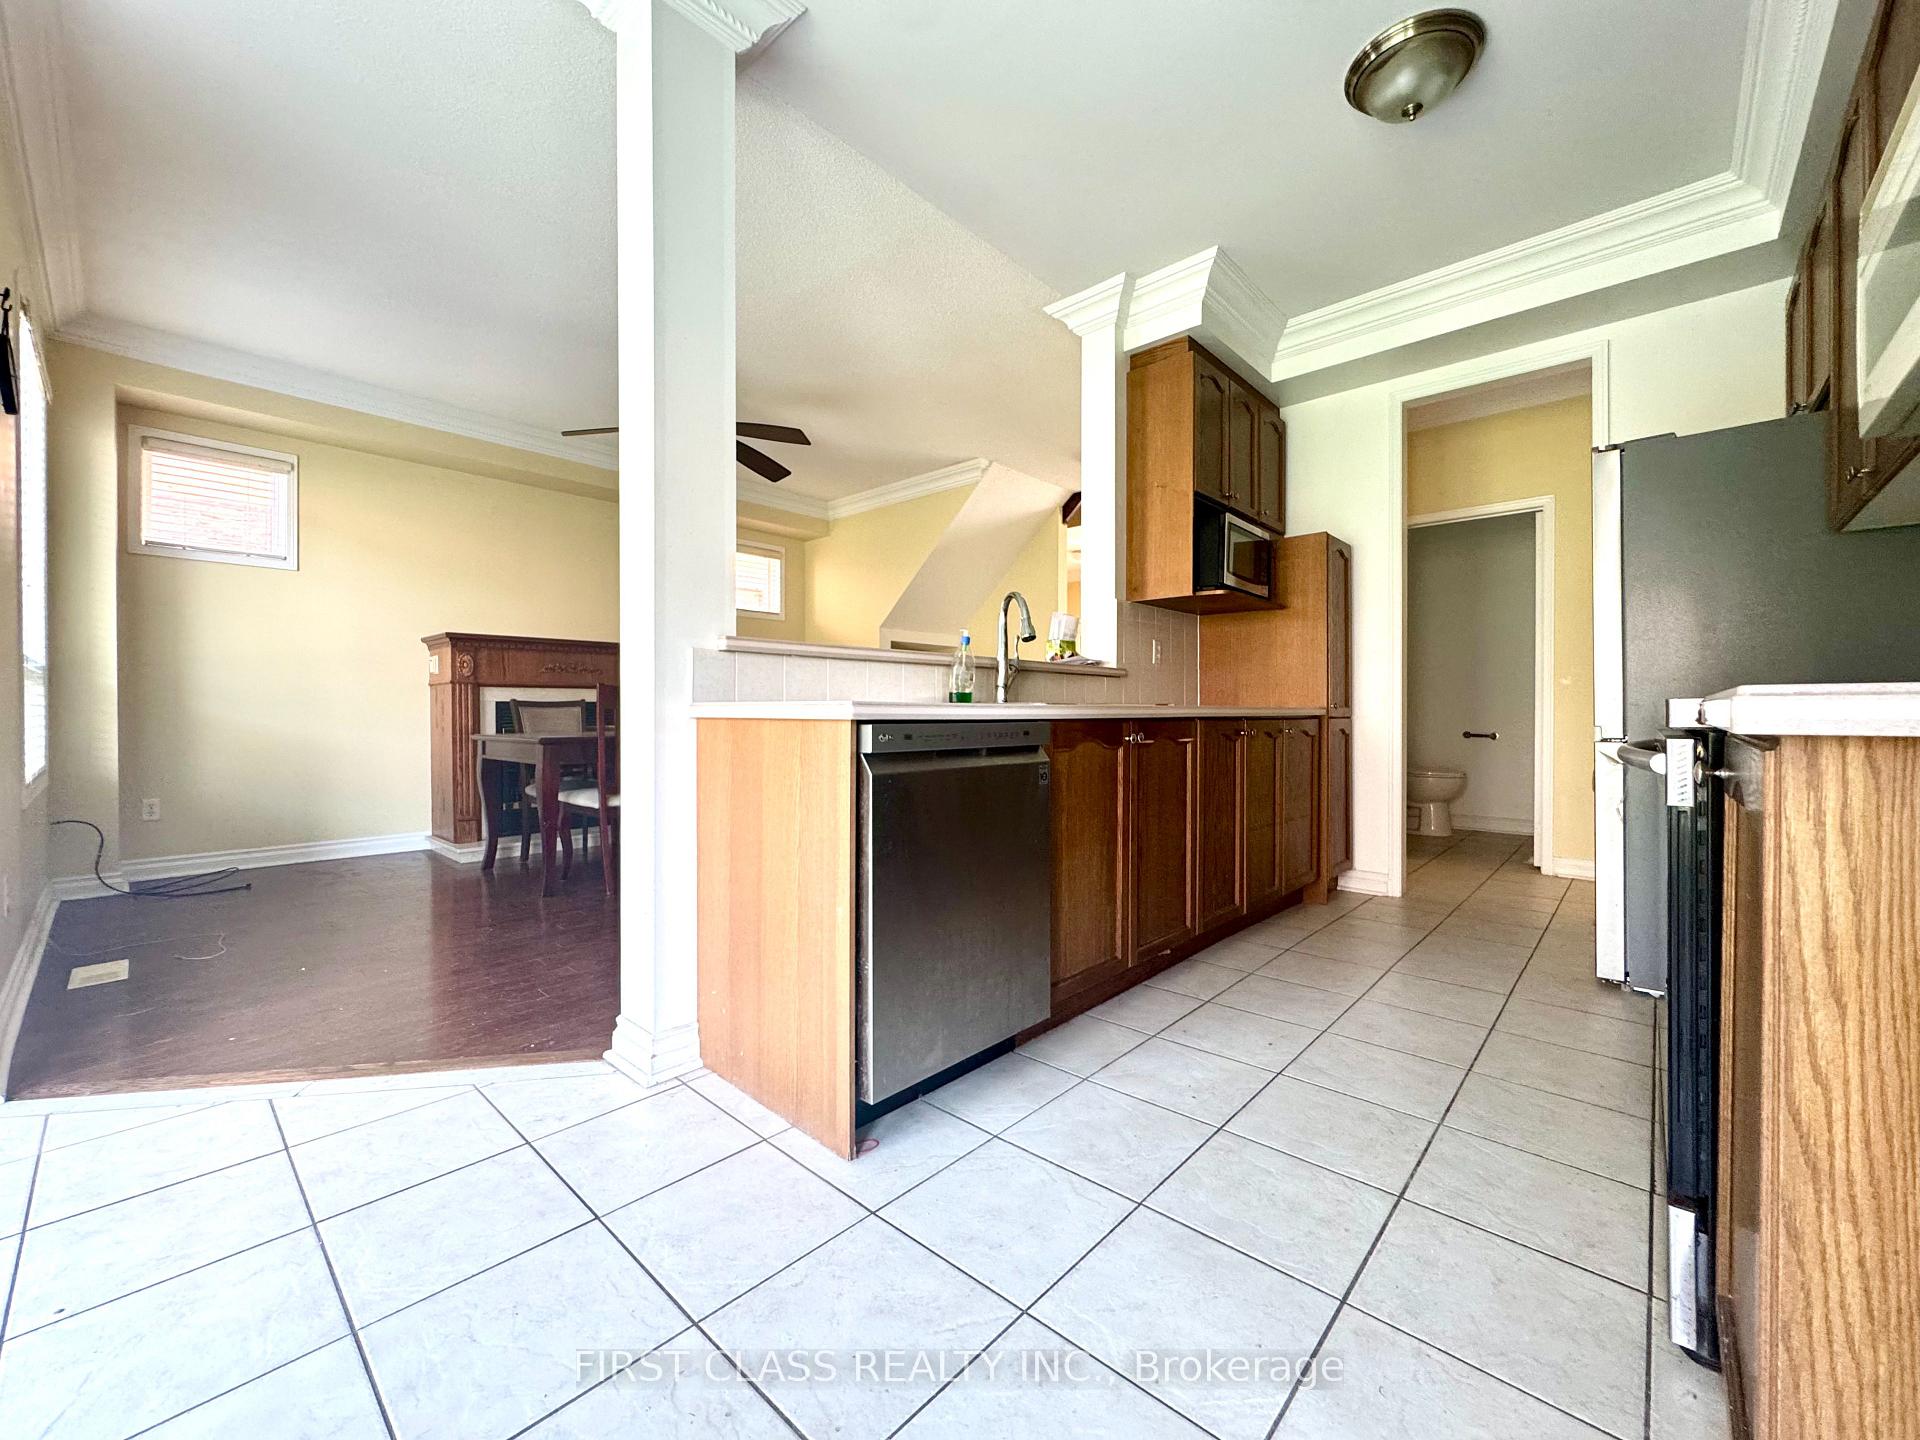
****Brand New Vinyl flooring newly installed on the second floor**** Welcome to this popular Daniels-built home. This spacious residence offers 4 bedrooms, 3 bathrooms, and a versatile second-floor office/den ideal for remote work or study. The separate dining room and neutral decor create a warm and inviting atmosphere throughout. The eat-in kitchen features a breakfast bar that opens into the family room with a cozy gas fireplace perfect for entertaining or relaxing. Enjoy the convenience of a main floor laundry room with direct access to the garage and a grand double-door entry. Upstairs, the primary suite includes a soaker tub, separate shower, and walk-in closet. The fully fenced backyard is complete with fruit trees, offering both privacy and charm. Partially furnished. Close to Erin Mill Town Center, Highways 403/407 & QEW, Public Transit, Walking Trails, Credit Valley Hospital, top-rated schools, shopping and restaurants.
Ask about this home
A HOMEH agent will answer your questions about this home.
Around this home
Daily convenience, out of 100, from the distances below
Schools nearby
School rating, out of 10.
Helpful calculators
Your HOMEH agent

"I would see it this week."