

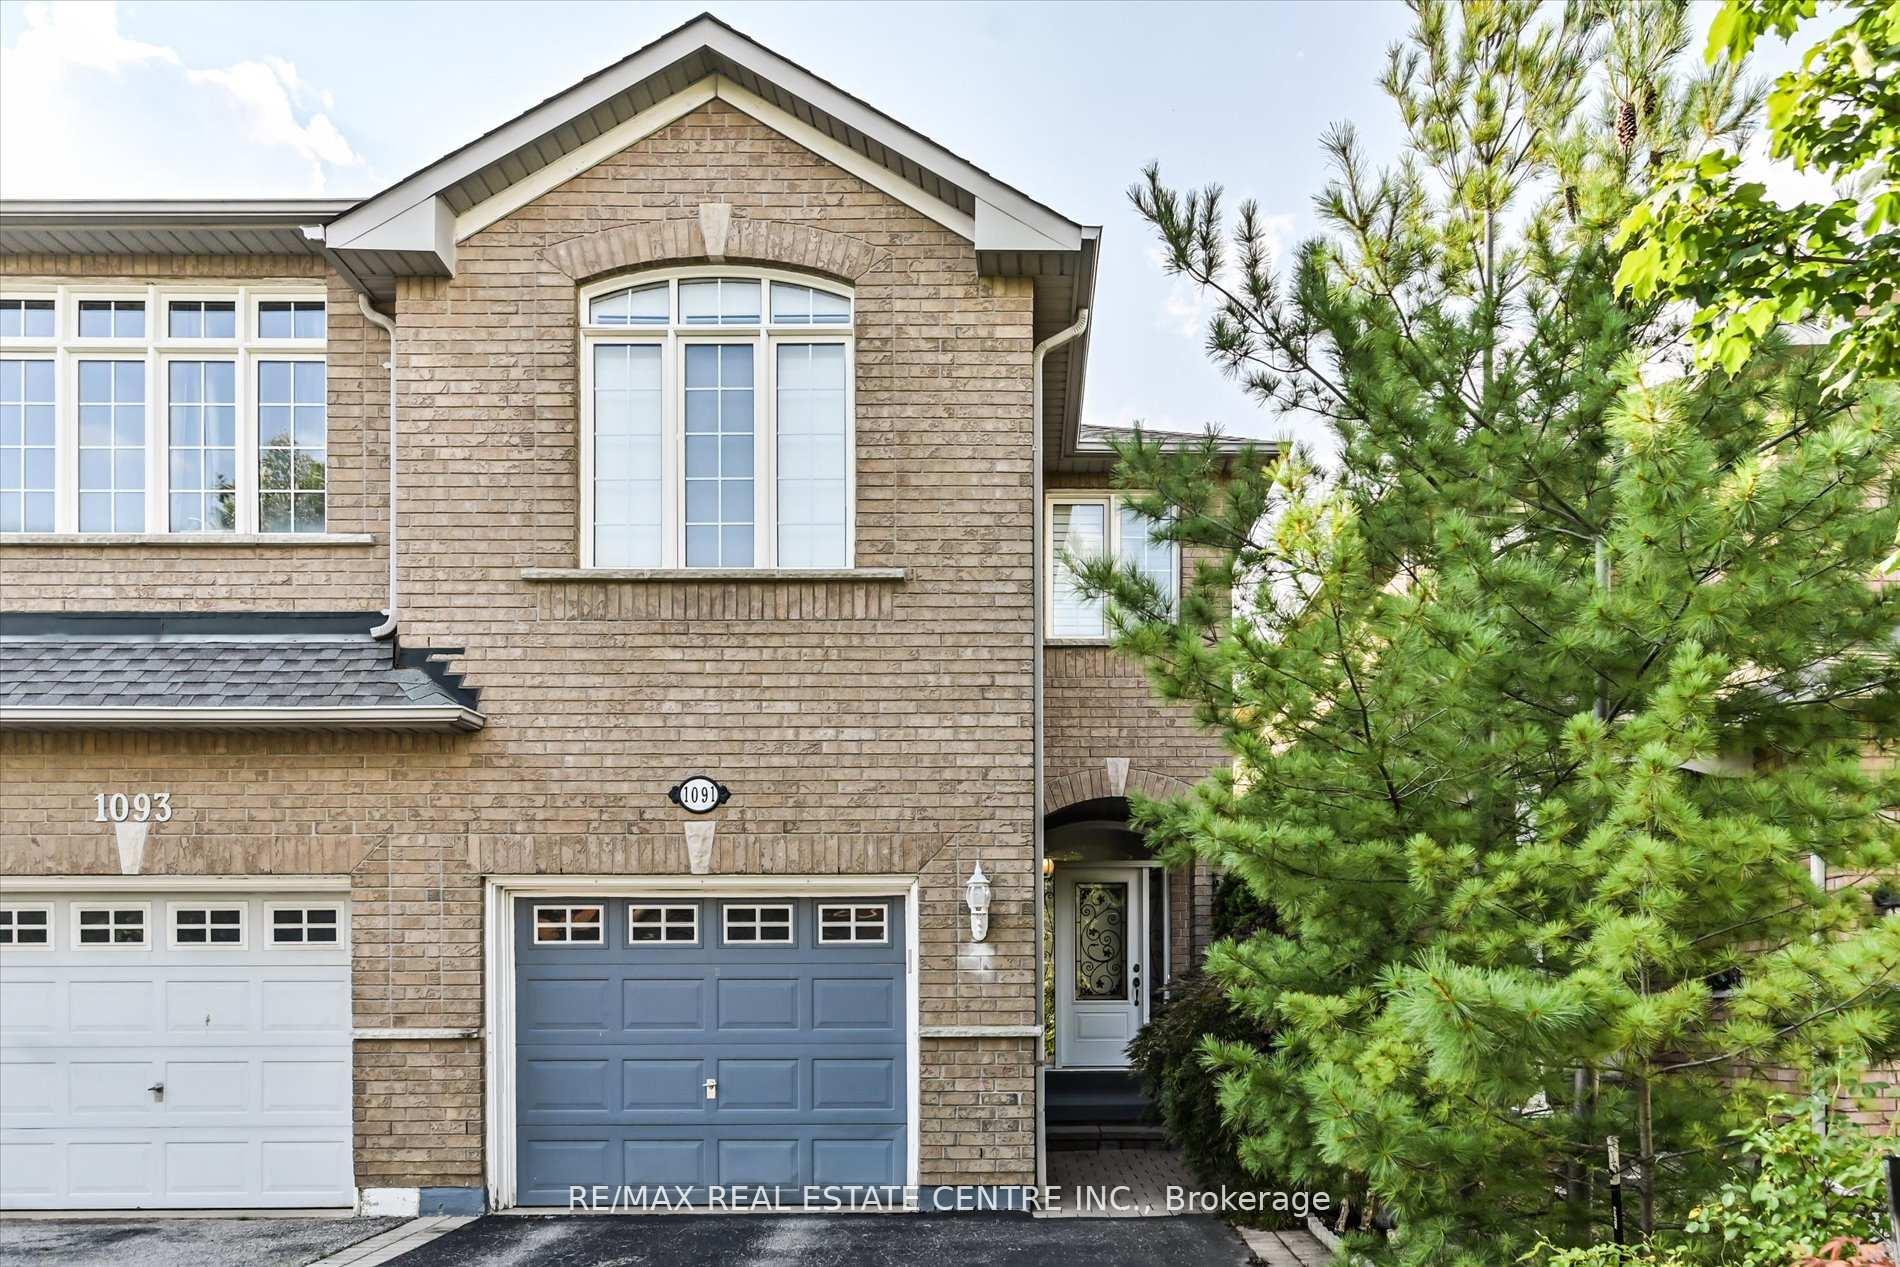
1091 Windbrook Grove
1091 Windbrook Grove
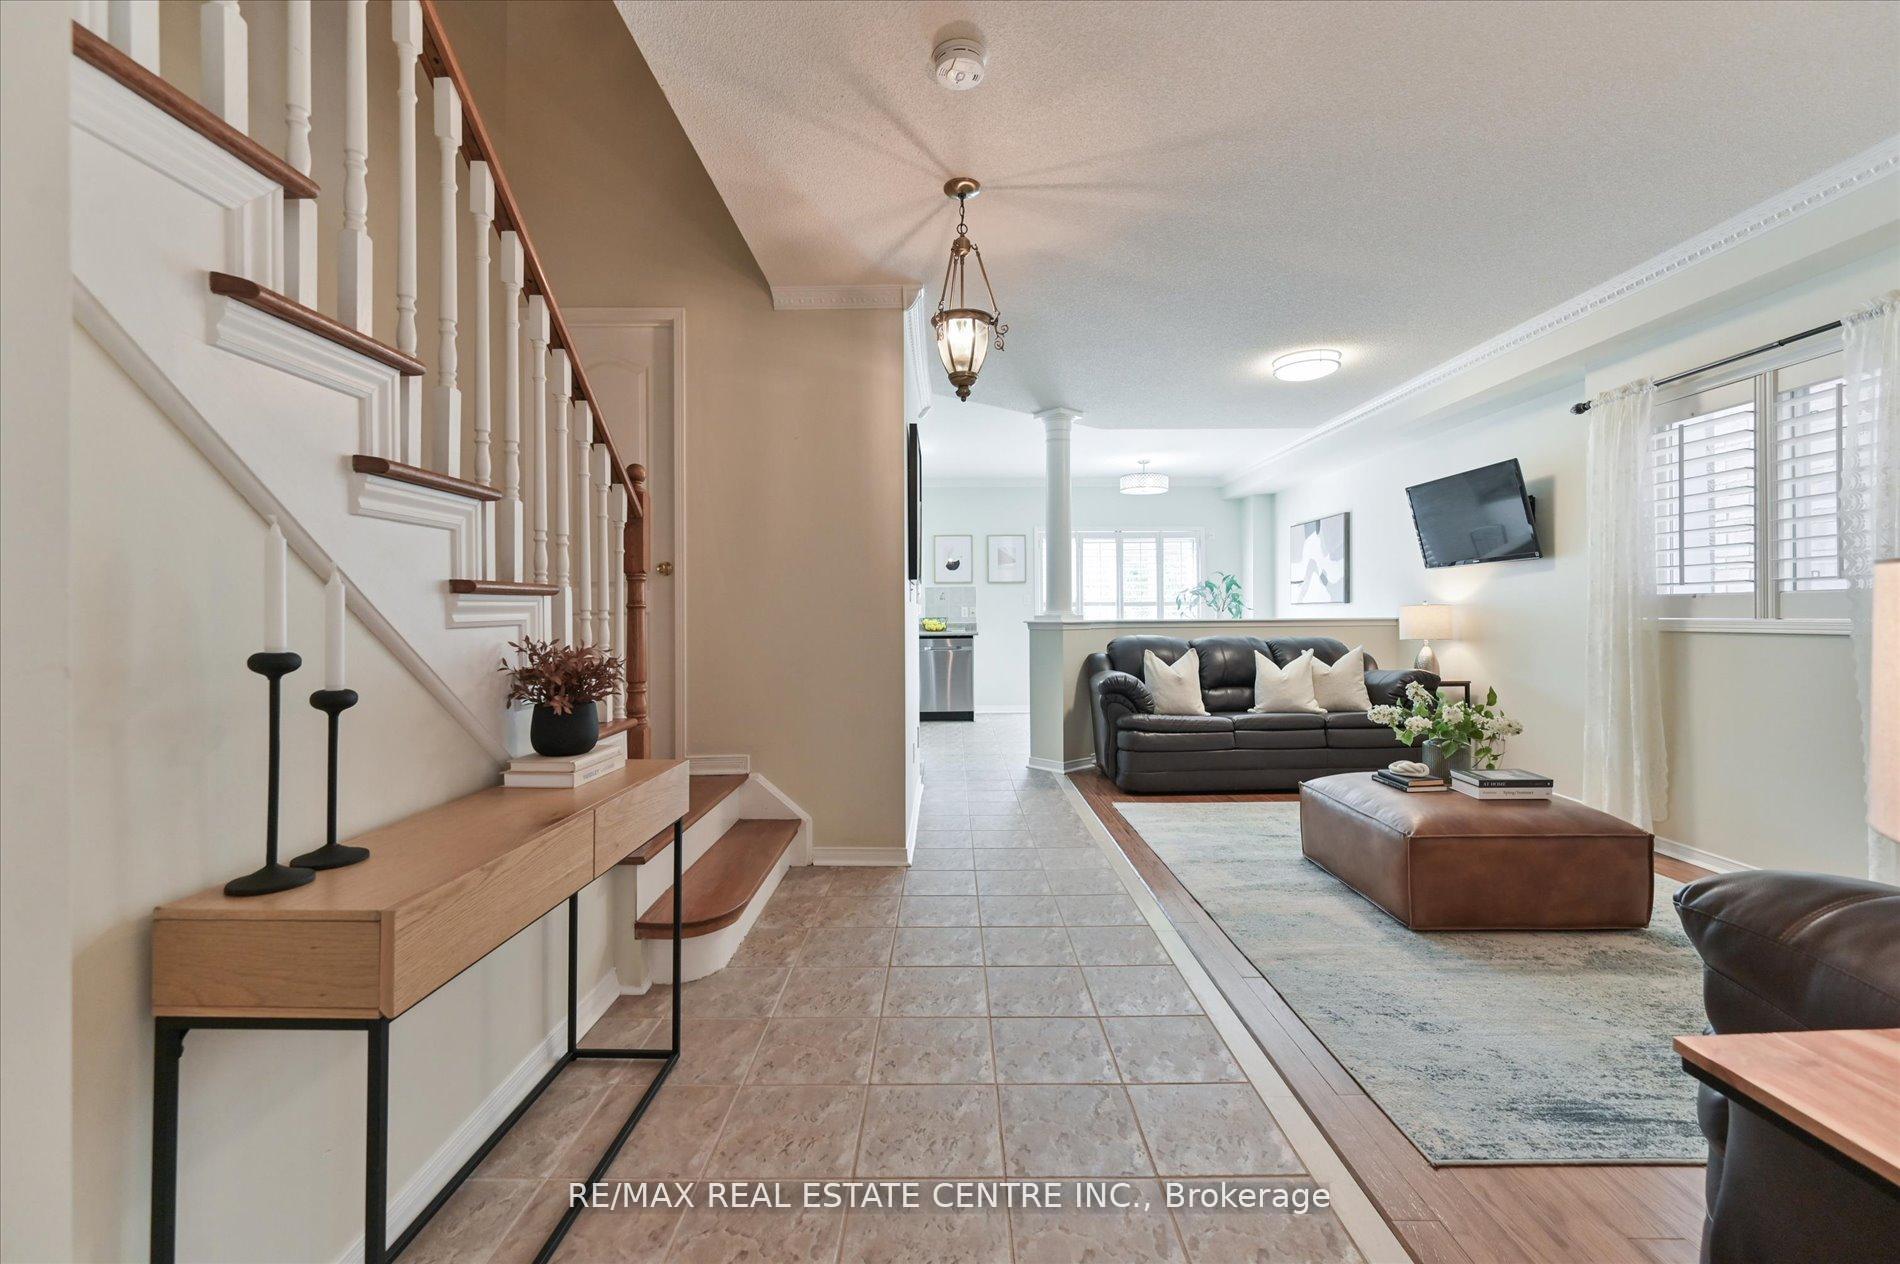 See all 43 photos
Property history
Facts and features
- BasementFinished
- Water, sewerMunicipal
- HeatingForced air
- CoolingCentral air
- Separate entrance
- Hardwood floors
- Fireplace
- Central air
The homeSemi-Detached, 2-storey, 1,500–2,000 sq ft
- Type: Semi-Detached
- Style: 2-storey
- Living space: 1,500–2,000 sq ft
- Basement: Finished, separate entrance
InsideFireplace Yes, Ceramic, Hardwood, Auto garage door remote, carpet free, central vacuum
- Fireplace: Yes
- Flooring: Ceramic, Hardwood
- Features: Auto garage door remote, carpet free, central vacuum
- Rooms above ground: 8
- Bedrooms: 3
- Bathrooms: 4
- Kitchens: 1
Outside and lotBrick, Shingles, Concrete
- Exterior: Brick
- Roof: Shingles
- Foundation: Concrete
- Size: 22.31 × 97.77 ft
Parking1 Garage, Attached, Private
- Spaces: 1 Garage
- Garage: Attached
- Driveway: Private
Heating, water and powerForced air, gas, Central air, Municipal sewer
- Heating: Forced air, gas
- Cooling: Central air
- Sewer: Municipal sewer
Costs and taxesTaxes $5,945 a year, HST included in the price, Hot water tank
- Taxes, 2025: $5,945 a year
- HST: HST included in the price
- Rental items: Hot water tank
Included in the saleS/s appliance,central vac,garage remote ,california shutters,gas fireplace,all existing light fixtures, Not included None
- Included: S/s appliance,central vac,garage remote ,california shutters,gas fireplace,all existing light fixtures
- Not included: None
NearbyFenced yard, place of worship, public transit, school
- Close to: Fenced yard, place of worship, public transit, school
Listing detailsW12412658, Sold, Sep 18, 2025
- MLS® number: W12412658
- Status: Sold
- Listed on: Sep 18, 2025
- Days on market: 16
- Updated: Oct 4, 2025
- Possession: 2025-09-30 / Flexible
- Occupied by: Owner
- Listing brokerage: RE/MAX REAL ESTATE CENTRE INC.
About this home
1091 Windbrook Grove, Mississauga (East Credit), ON L5V 2T2
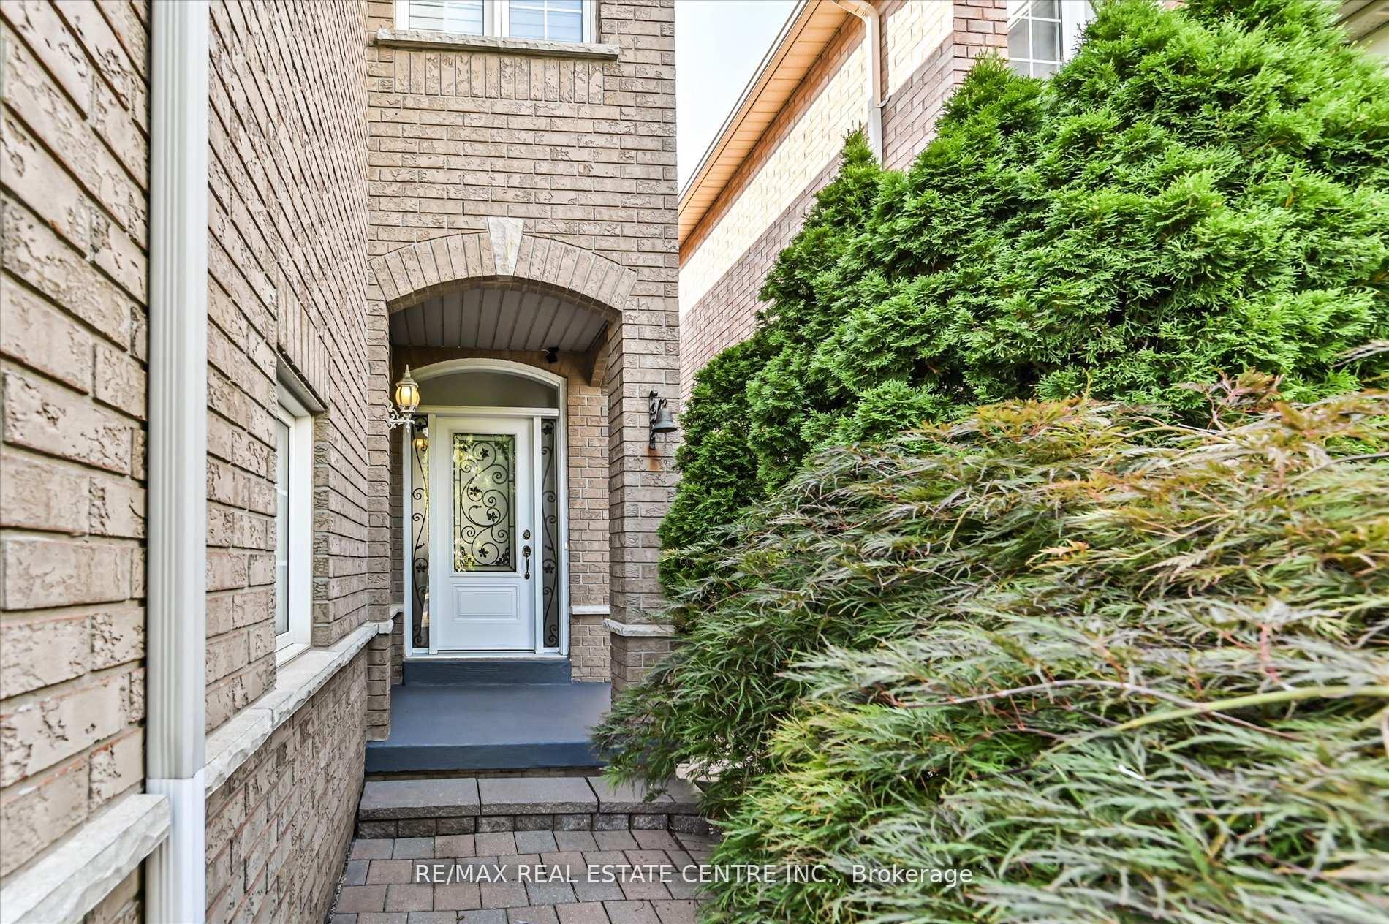
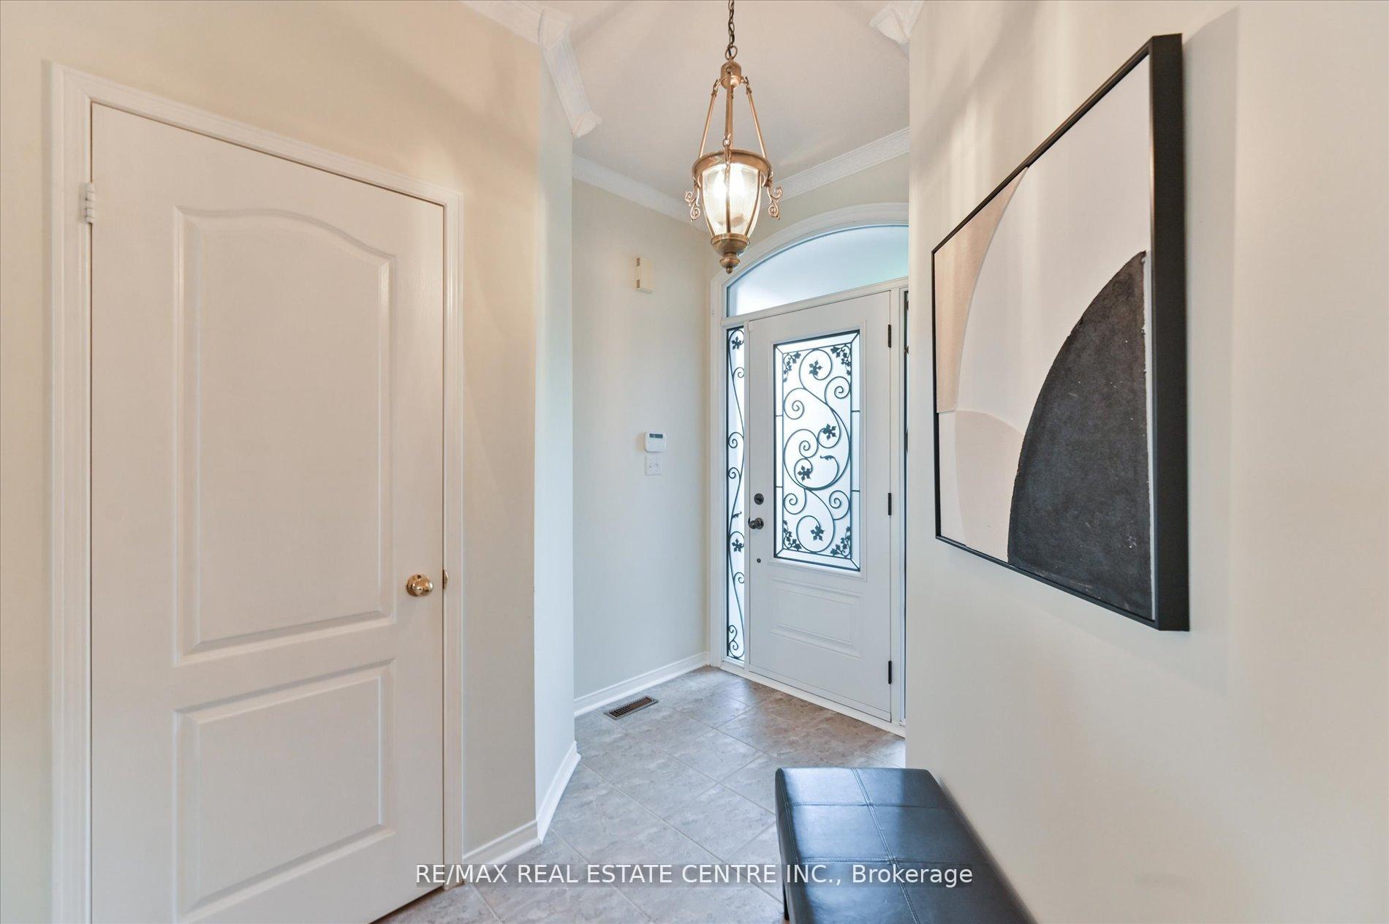
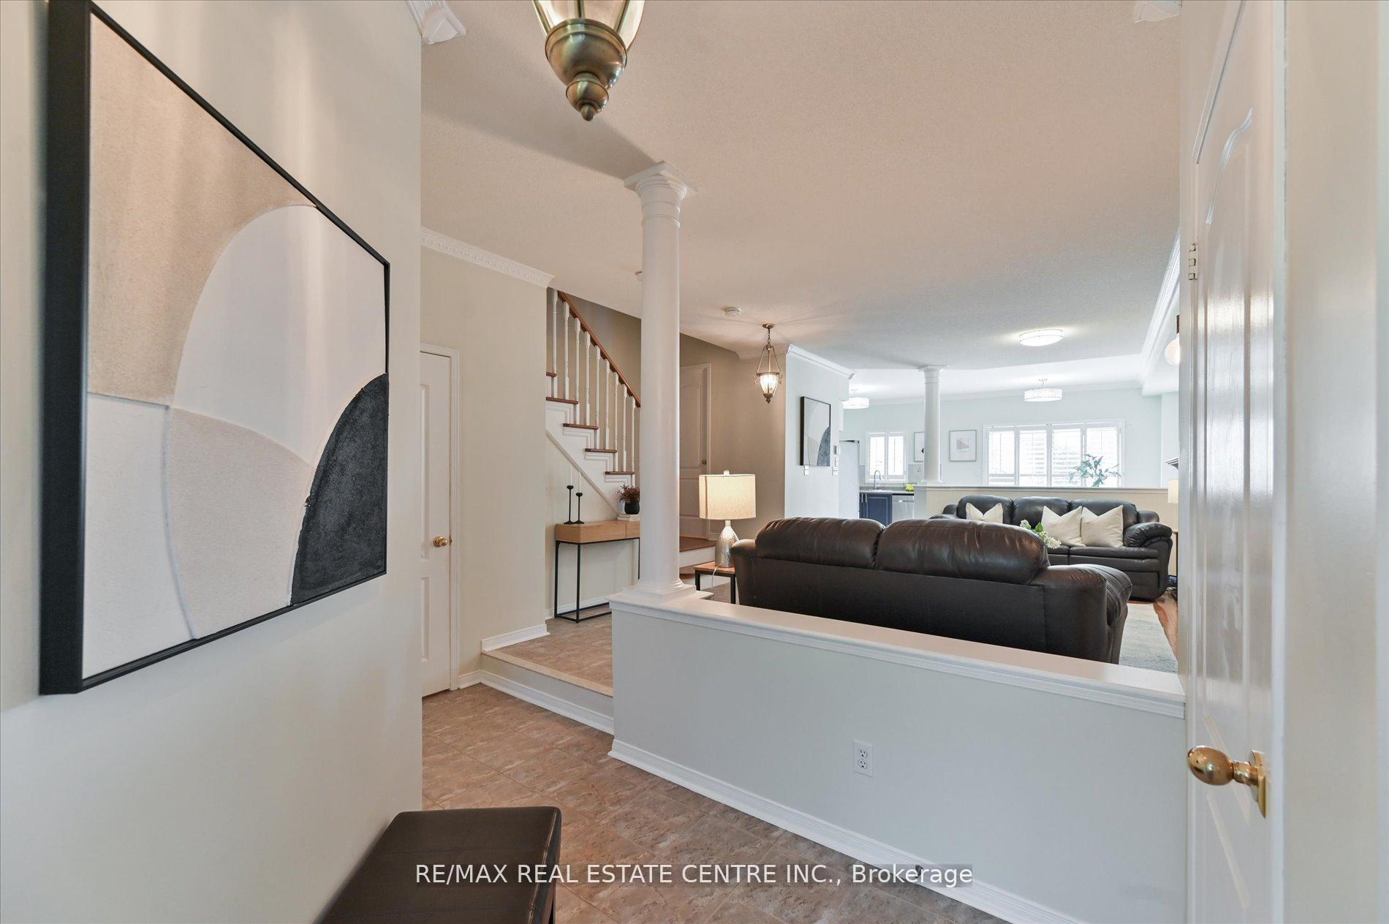
Sophisticated 3 bedrooms, 3.5 bath semi in Central neighborhood of Heartland.Tailored for today's lifestyle, the main floor showcases hardwood floors, and an airy living space. The welcoming Living room offers an open concept living with windows and a gas fireplace perfect for relaxing evenings. Inside entry to the garage for everyday convenience. The Open concept kitchen is equipped with lots of storage and Stainless steel Appliances seamlessly connecting to an eat in area with door access to the Patio ideal for enjoying some quiet time. Upstairs has No Carpet, the primary bedroom offers large space, walk-in closet, and a four-piece ensuite featuring a large vanity and a deep soaker tub. Two additional bedrooms share a bright four-piece main bath. The professionally finished Basement adds valuable living space, complete with a recreation room, ceramic flooring, Three -piece bath. Separate Entrance to the basement from the Garage offers exclusive use of the Basement. Ample storage.Enhanced by thoughtful Layout the home boasts lots of Windows, California shutters, S/S Appliances, Central Vacuum.
Ask about this home
A HOMEH agent will answer your questions about this home.
Around this home
Daily convenience, out of 100, from the distances below
Schools nearby
School rating, out of 10.
Helpful calculators
Your HOMEH agent

"I would see it this week."