

5394 Byford Place
5394 Byford Place
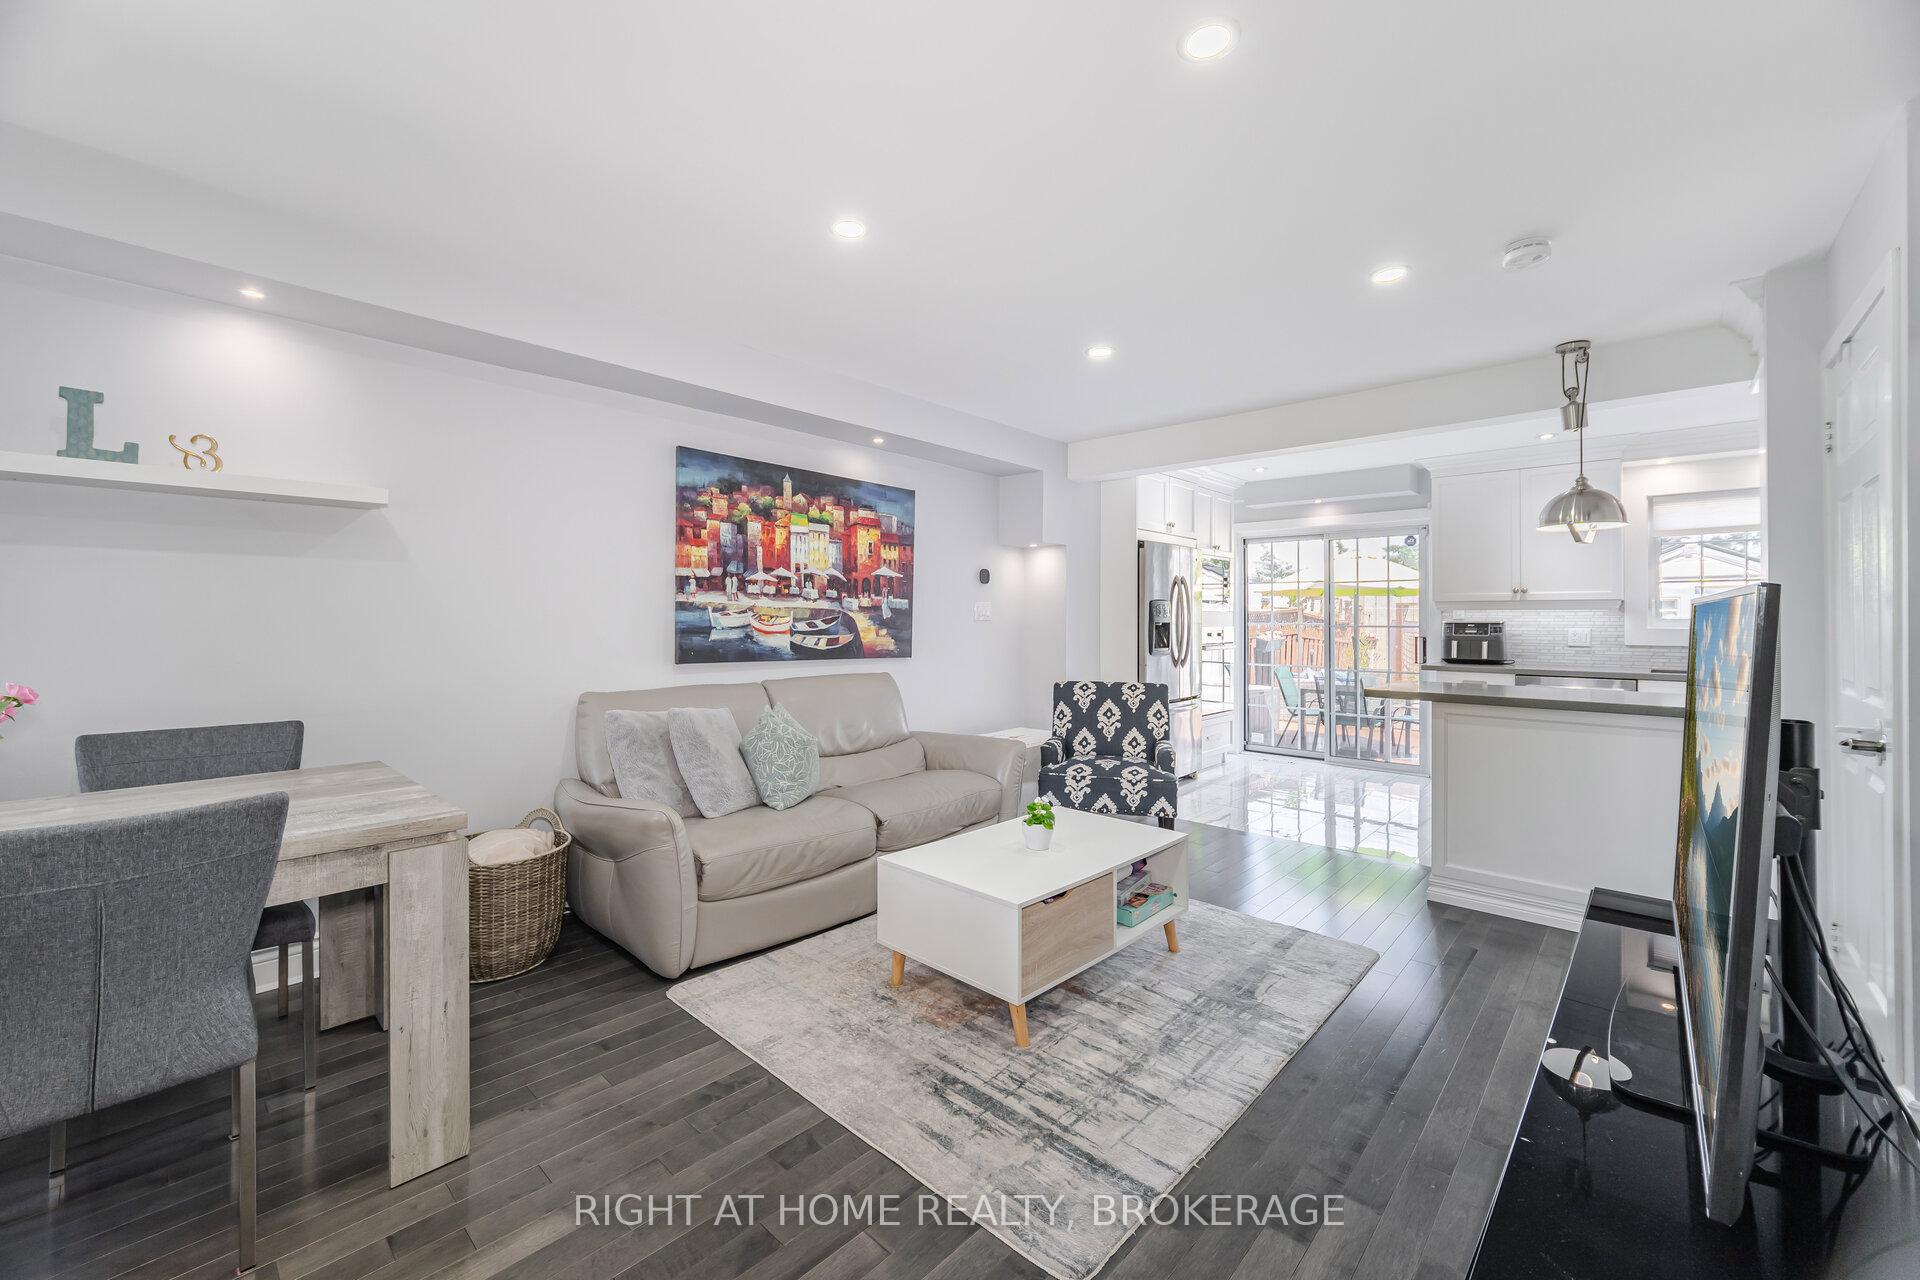 See all 26 photos
Property history
- $3,800TerminatedList: 2025-06-23|End: 2025-07-23|30 daysW12241050
Facts and features
- BasementFinished
- Lot size19 × 100 ft
- Lease term12 months
- FurnishedUnfurnished
- Fireplace
- Central air
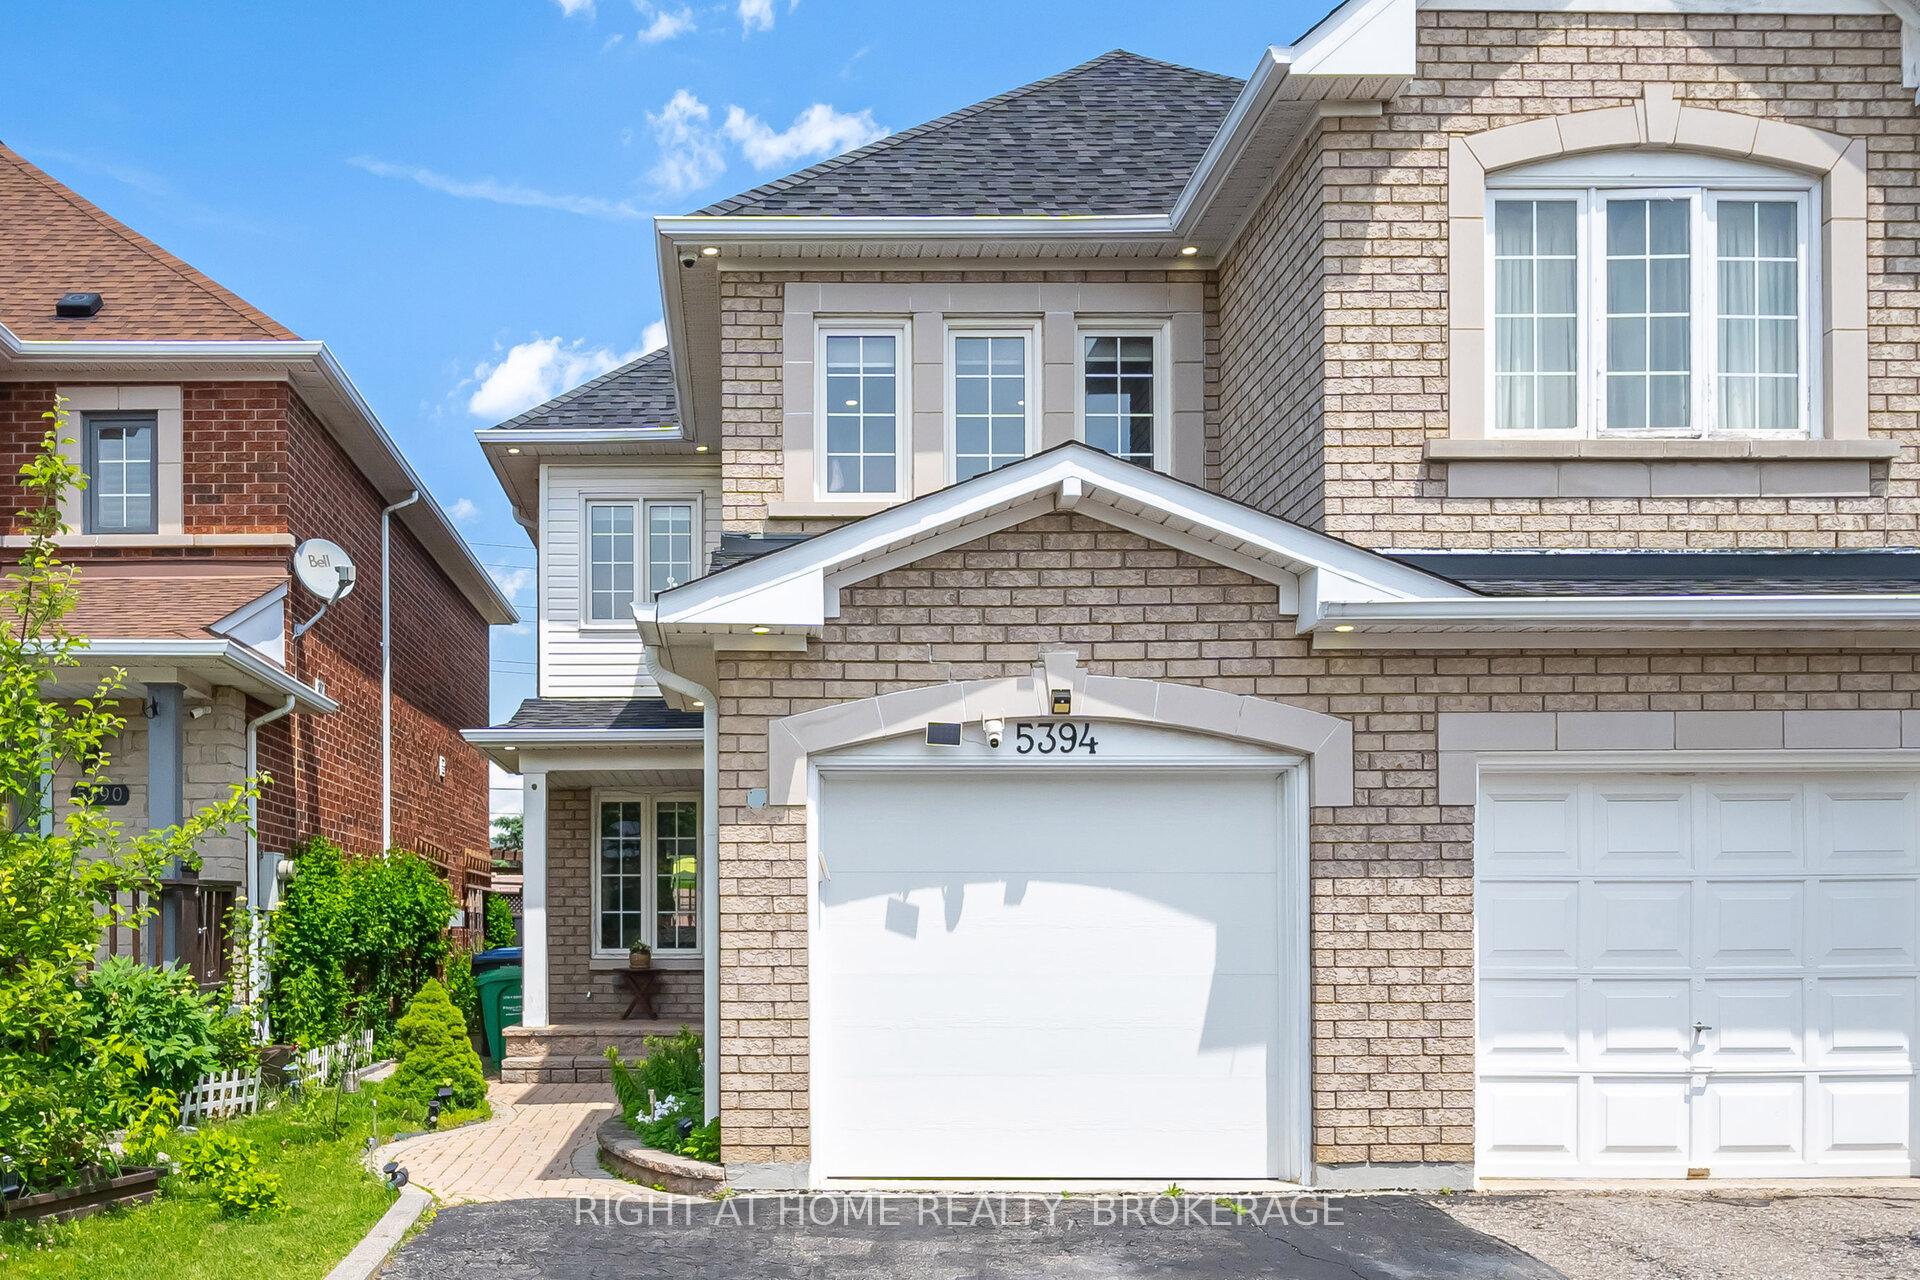
The homeSemi-Detached, 2-storey, 1,100–1,500 sq ft
- Type: Semi-Detached
- Style: 2-storey
- Living space: 1,100–1,500 sq ft
- Basement: Finished
InsideFireplace Yes, electric, Ensuite, Rooms above ground 6
- Fireplace: Yes, electric
- Laundry: Ensuite
- Rooms above ground: 6
- Rooms in the basement: 1
- Bedrooms: 3
- Bathrooms: 3
- Kitchens: 1
Outside and lotBrick, Asphalt shingle, Concrete
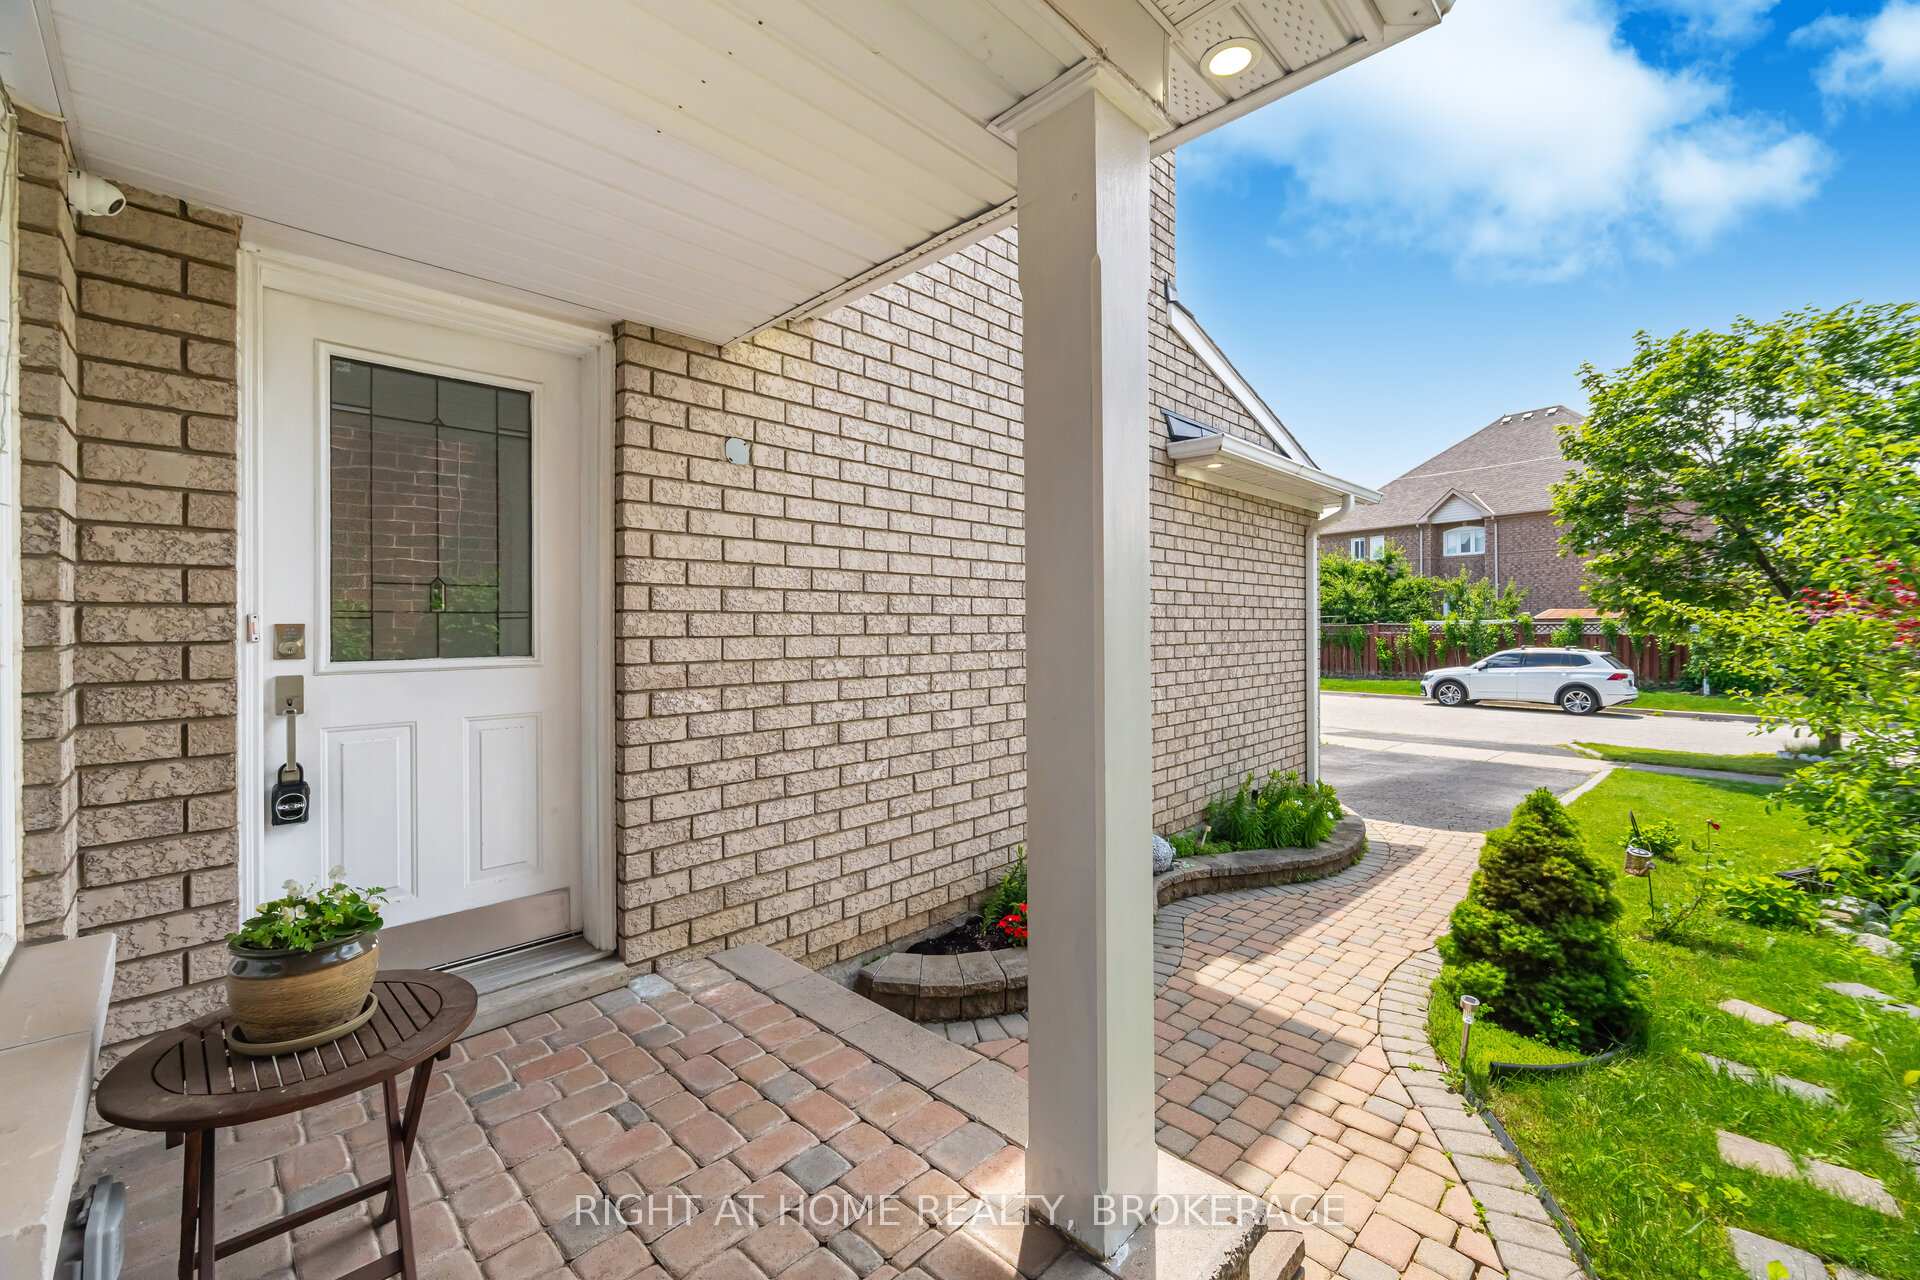
- Exterior: Brick
- Roof: Asphalt shingle
- Foundation: Concrete
- Size: 19.36 × 100.06 ft
Parking1 Garage, Built-in
- Spaces: 1 Garage
- Garage: Built-in
Heating, water and powerForced air, gas, Central air, Municipal water
- Heating: Forced air, gas
- Cooling: Central air
- Water: Municipal water
- Sewer: Municipal sewer
Rent and termsRent $3,800 a month, Entire property, Unfurnished
- Rent: $3,800 a month
- Space for rent: Entire property
- Furnished: Unfurnished
- Lease: 12 months
IncludedFor tenant's use: existing fridge, b/i oven, b/i cooktop, b/i microwave, b/i dishwasher, washer, dryer, window covers, light fixtures, smart switches, smart garage door opener, security cameras (as-is), bbq (as-is) & patio furniture (as-is), Backyard shed
- Included: For tenant's use: existing fridge, b/i oven, b/i cooktop, b/i microwave, b/i dishwasher, washer, dryer, window covers, light fixtures, smart switches, smart garage door opener, security cameras (as-is), bbq (as-is) & patio furniture (as-is)
- Not included: Backyard shed
Listing detailsW12241050, Terminated, Jun 23, 2025
- MLS® number: W12241050
- Status: Terminated
- Listed on: Jun 23, 2025
- Days on market: 30
- Updated: Jul 23, 2025
- Possession: 2025-09-01 / 60-89 days
- Occupied by: Owner
- Listing brokerage: Right At Home Realty, Brokerage
About this home
5394 Byford Place, Mississauga (Hurontario), ON L4Z 3X1
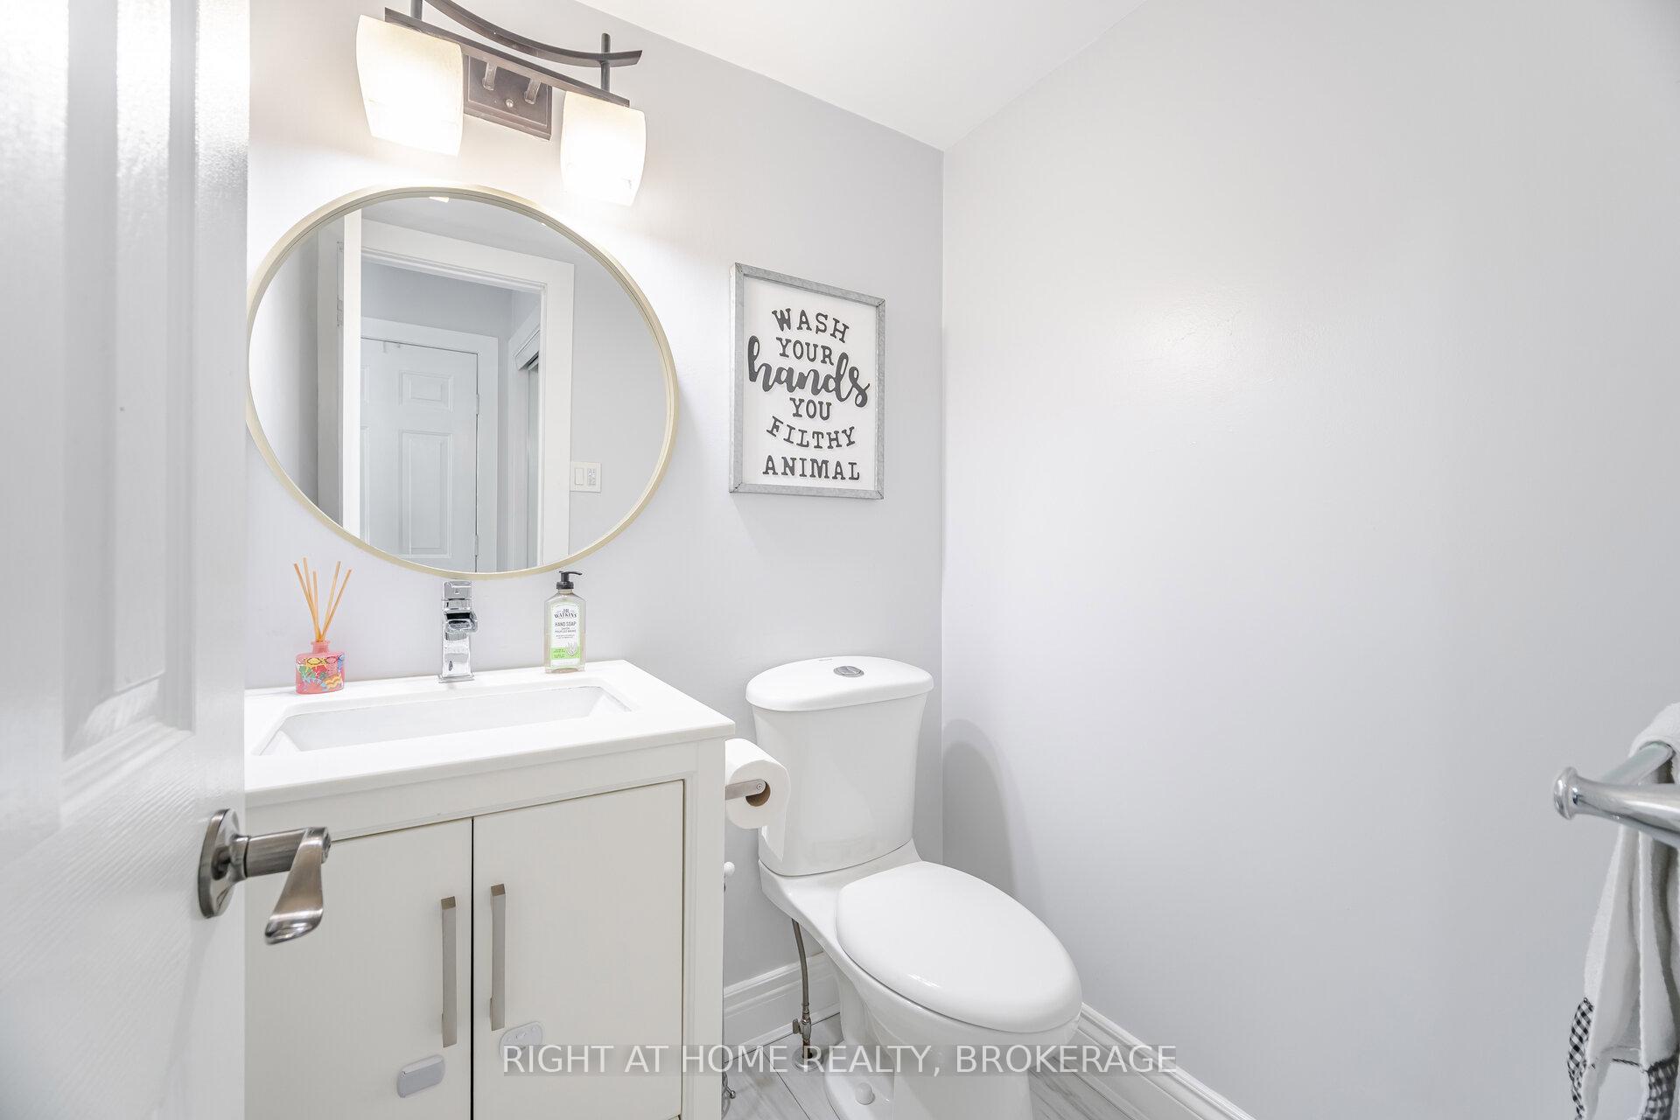
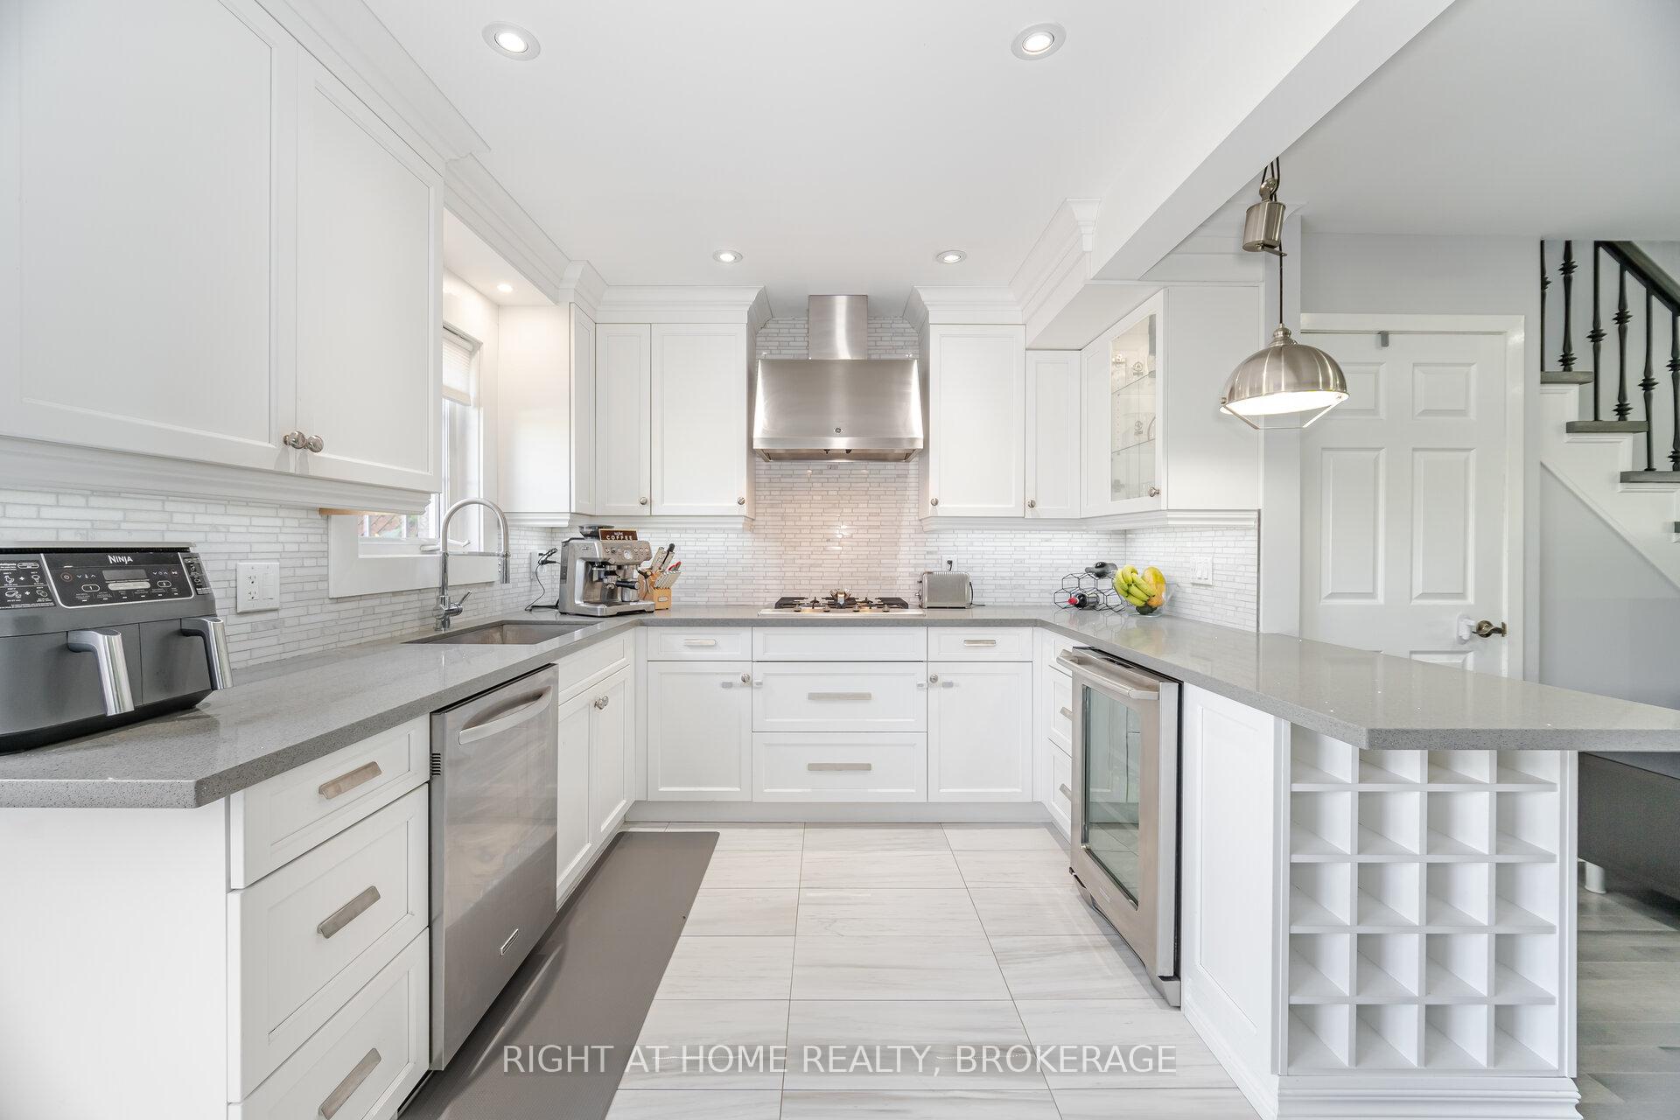
Welcome to this beautifully updated modern home nestled in a well-established neighbourhood. This property offers the perfect blend of contemporary style and timeless charm. Renovated with care, the kitchen features custom cabinetry with generous pantry storage, a stunning Carrara marble backsplash, a premium Miele gas cooktop, built-in Miele oven and microwave, plus an Electrolux bar fridge with integrated wine rack. Maple hardwood flooring flows throughout the home, and both the main and second-floor bathrooms have been recently renovated with stylish, high-end finishes. Conveniently located near major highways (410, 401, 403, 407), top-rated schools, transit, Square One, Heartland Town Centre, and Grand Highland Golf Course. No pets no smokers
Ask about this home
A HOMEH agent will answer your questions about this home.
Around this home
Daily convenience, out of 100, from the distances below
Schools nearby
School rating, out of 10.
Helpful calculators
Your HOMEH agent

"I would see it this week."