

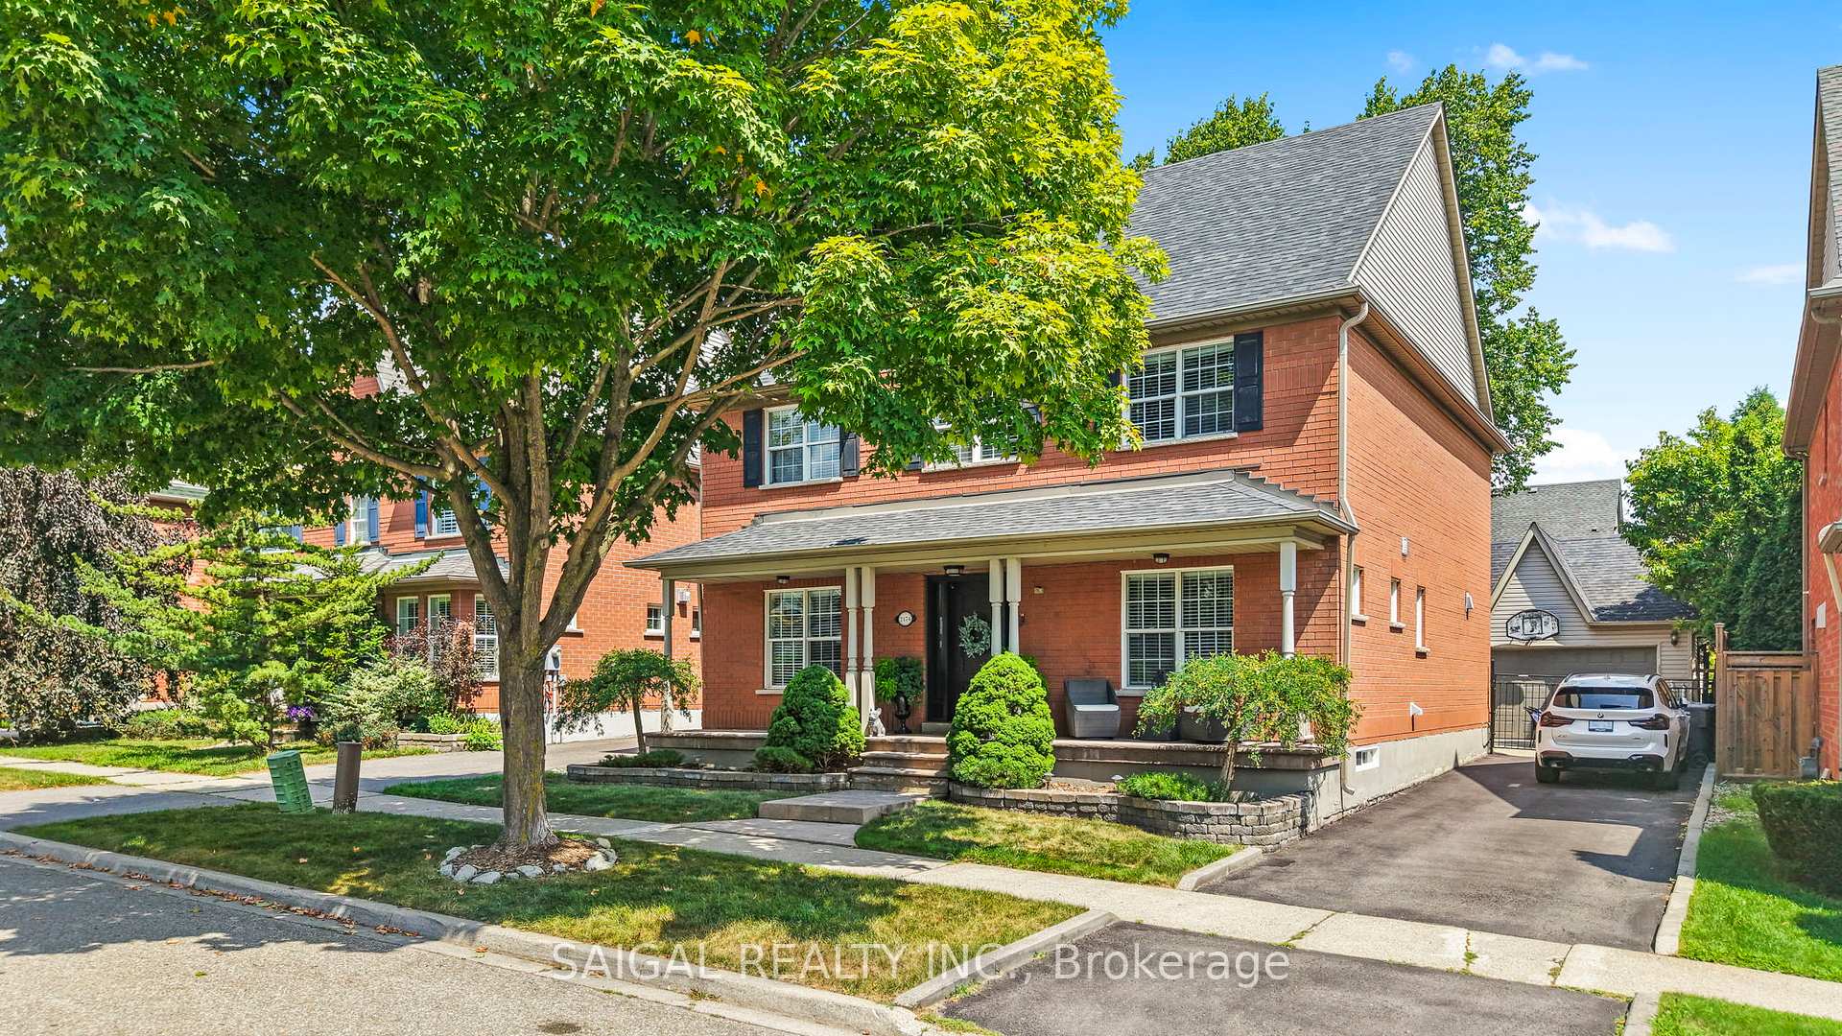
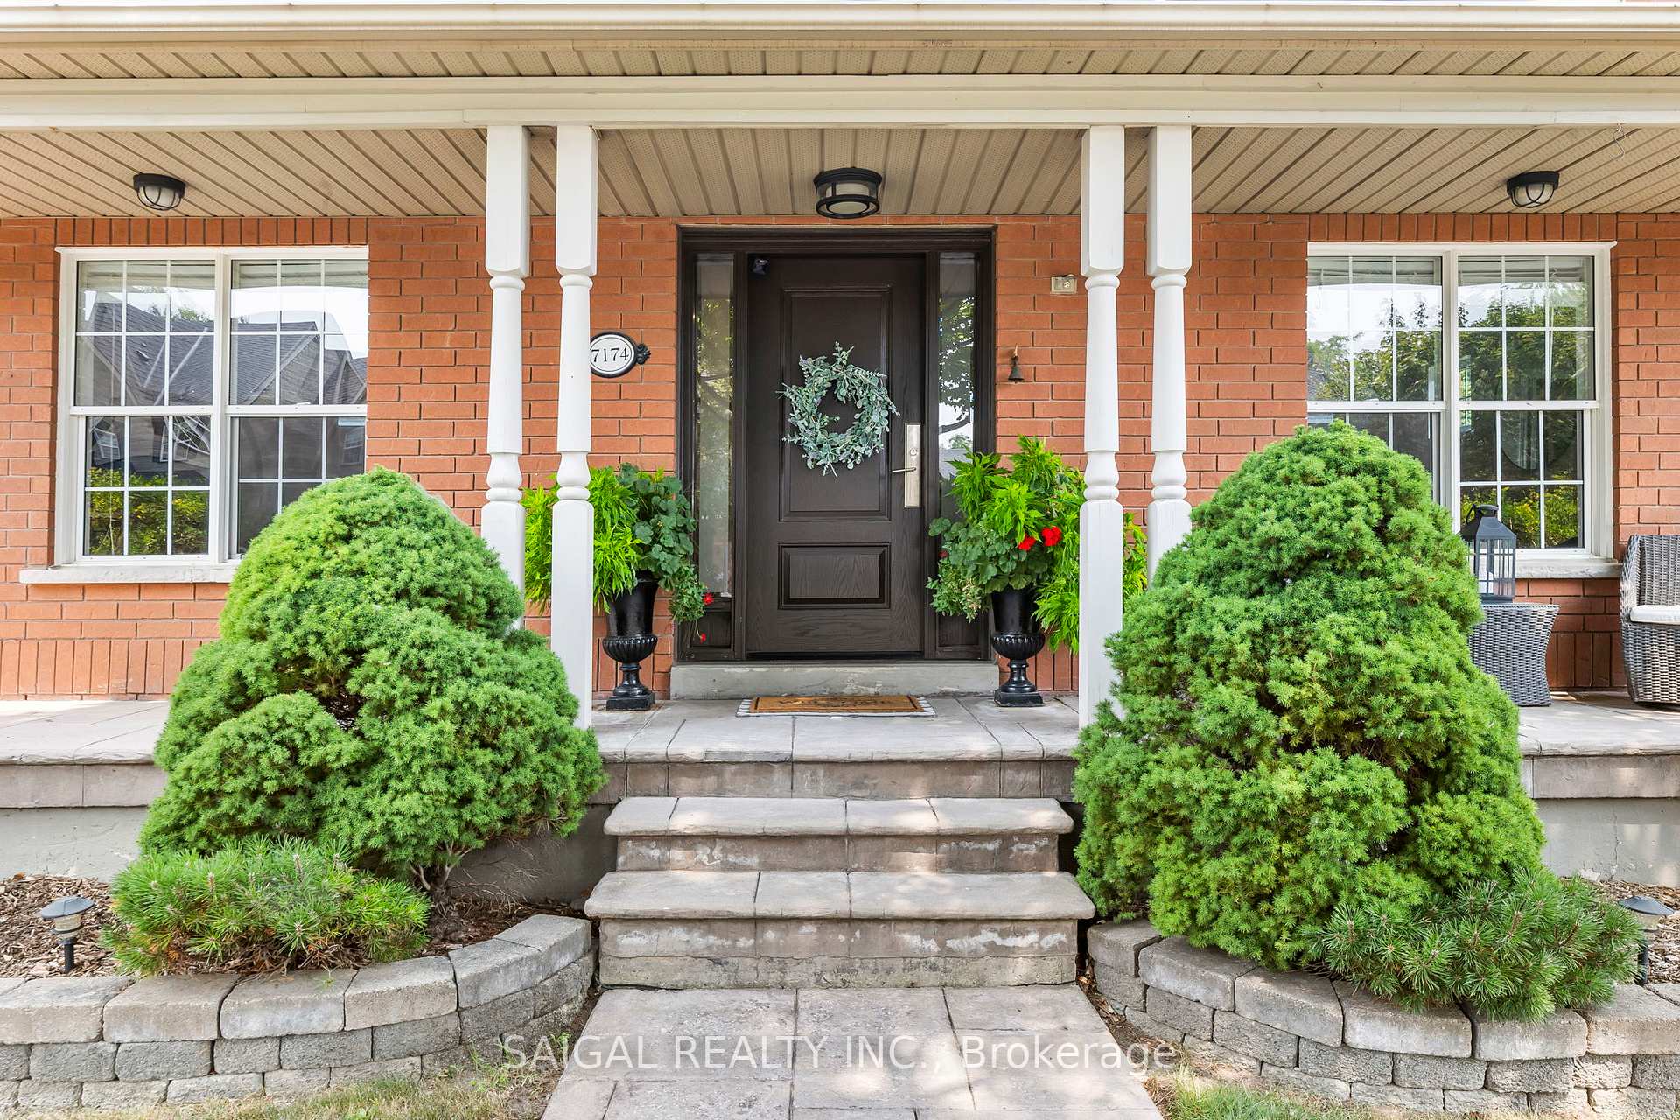
7174 Upton Crescent
7174 Upton Crescent
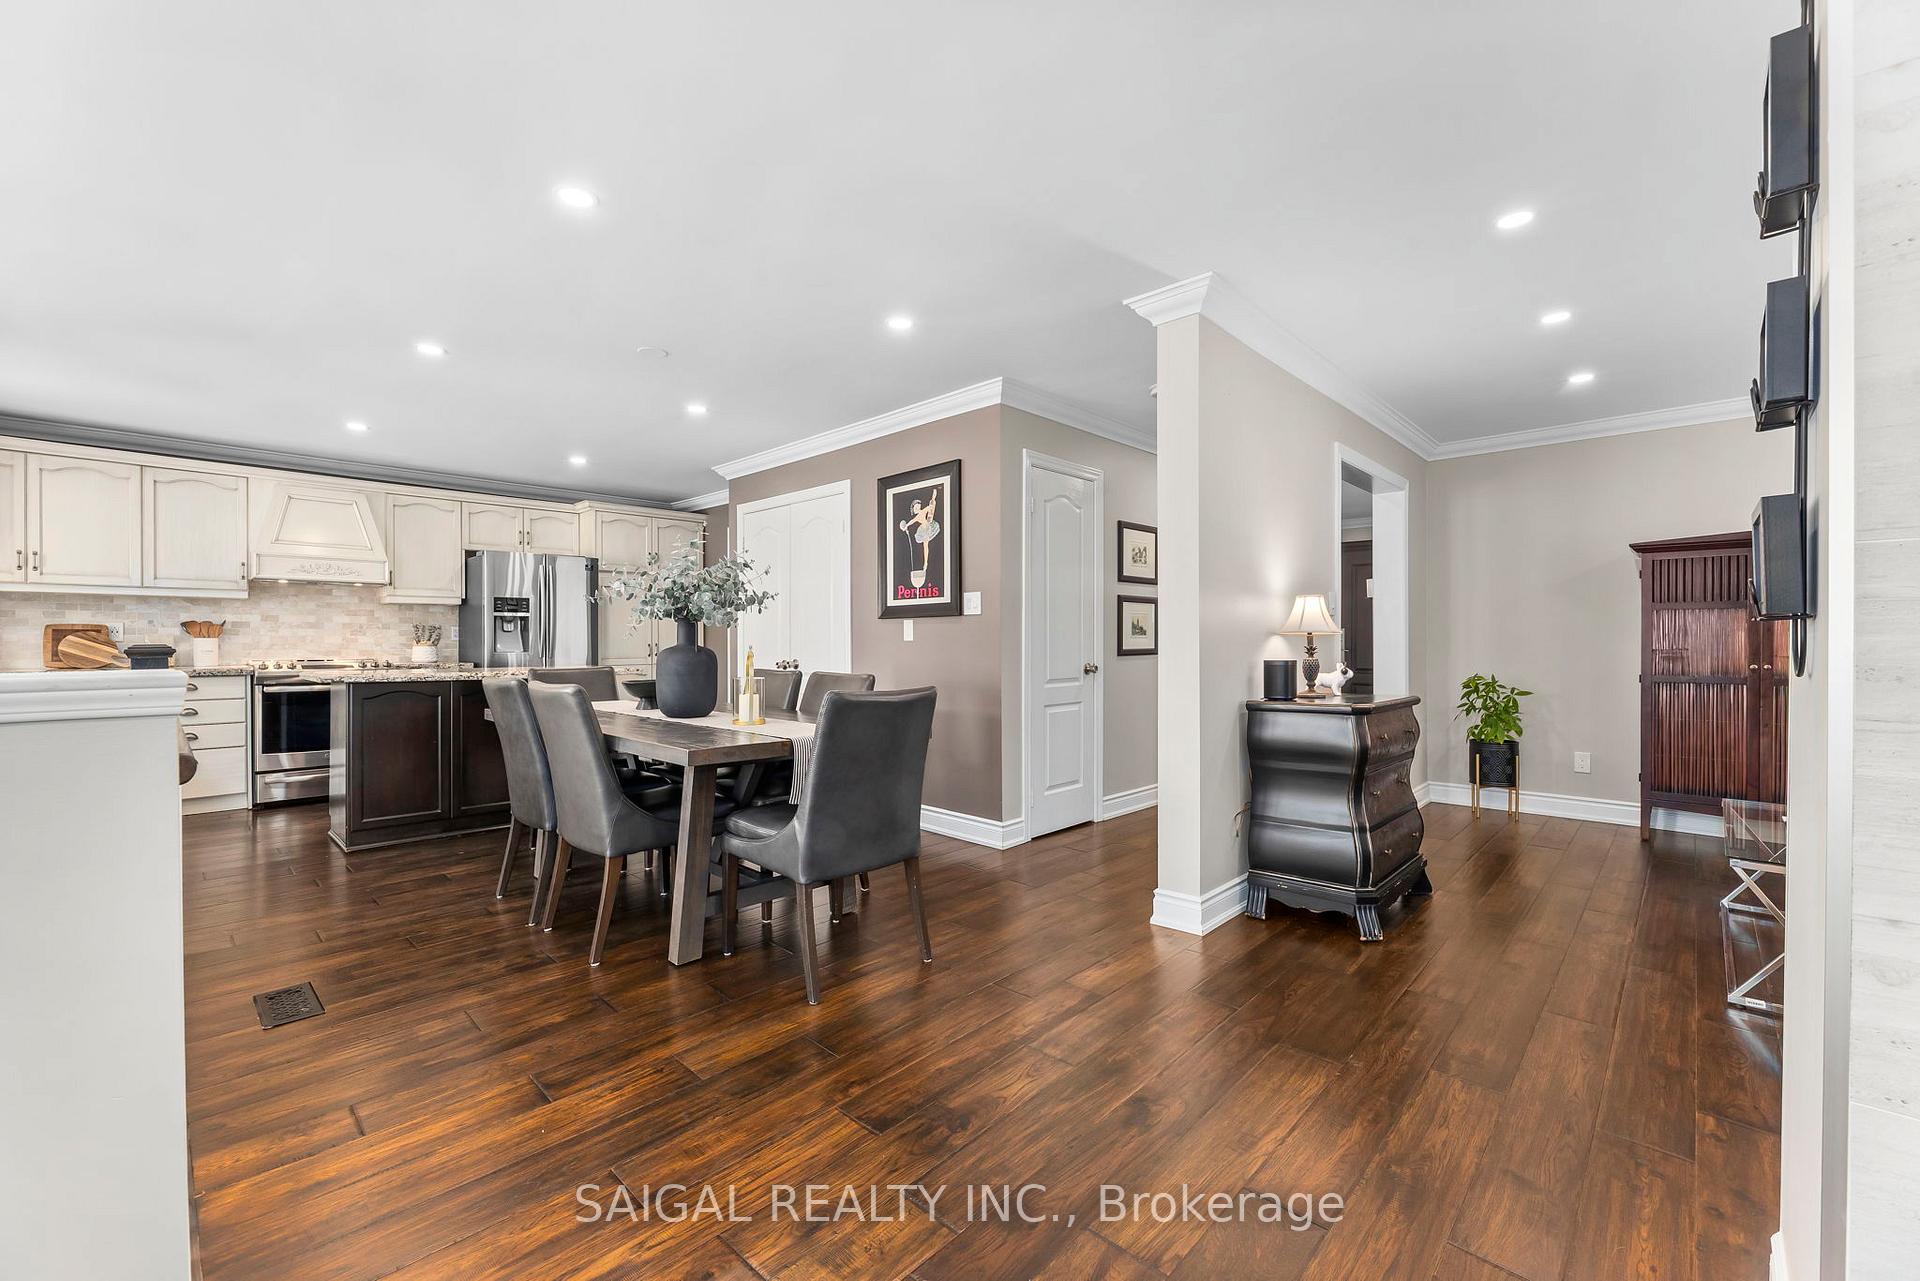 See all 42 photos
Property history
- $1,550,000TerminatedList: 2025-09-04|End: 2025-10-06|32 daysW12379735
- $1,580,000TerminatedList: 2025-08-08|End: 2025-09-01|24 daysW12332448
- $1,450,000TerminatedList: 2025-07-09|End: 2025-07-28|19 daysW12273965
- $1,640,000TerminatedList: 2025-05-29|End: 2025-07-09|41 daysW12183160
- $1,749,000TerminatedList: 2025-04-22|End: 2025-05-29|37 daysW12098305
Facts and features
- BasementFinished
- Price per sq ft~$564
- Water, sewerMunicipal
- HeatingForced air
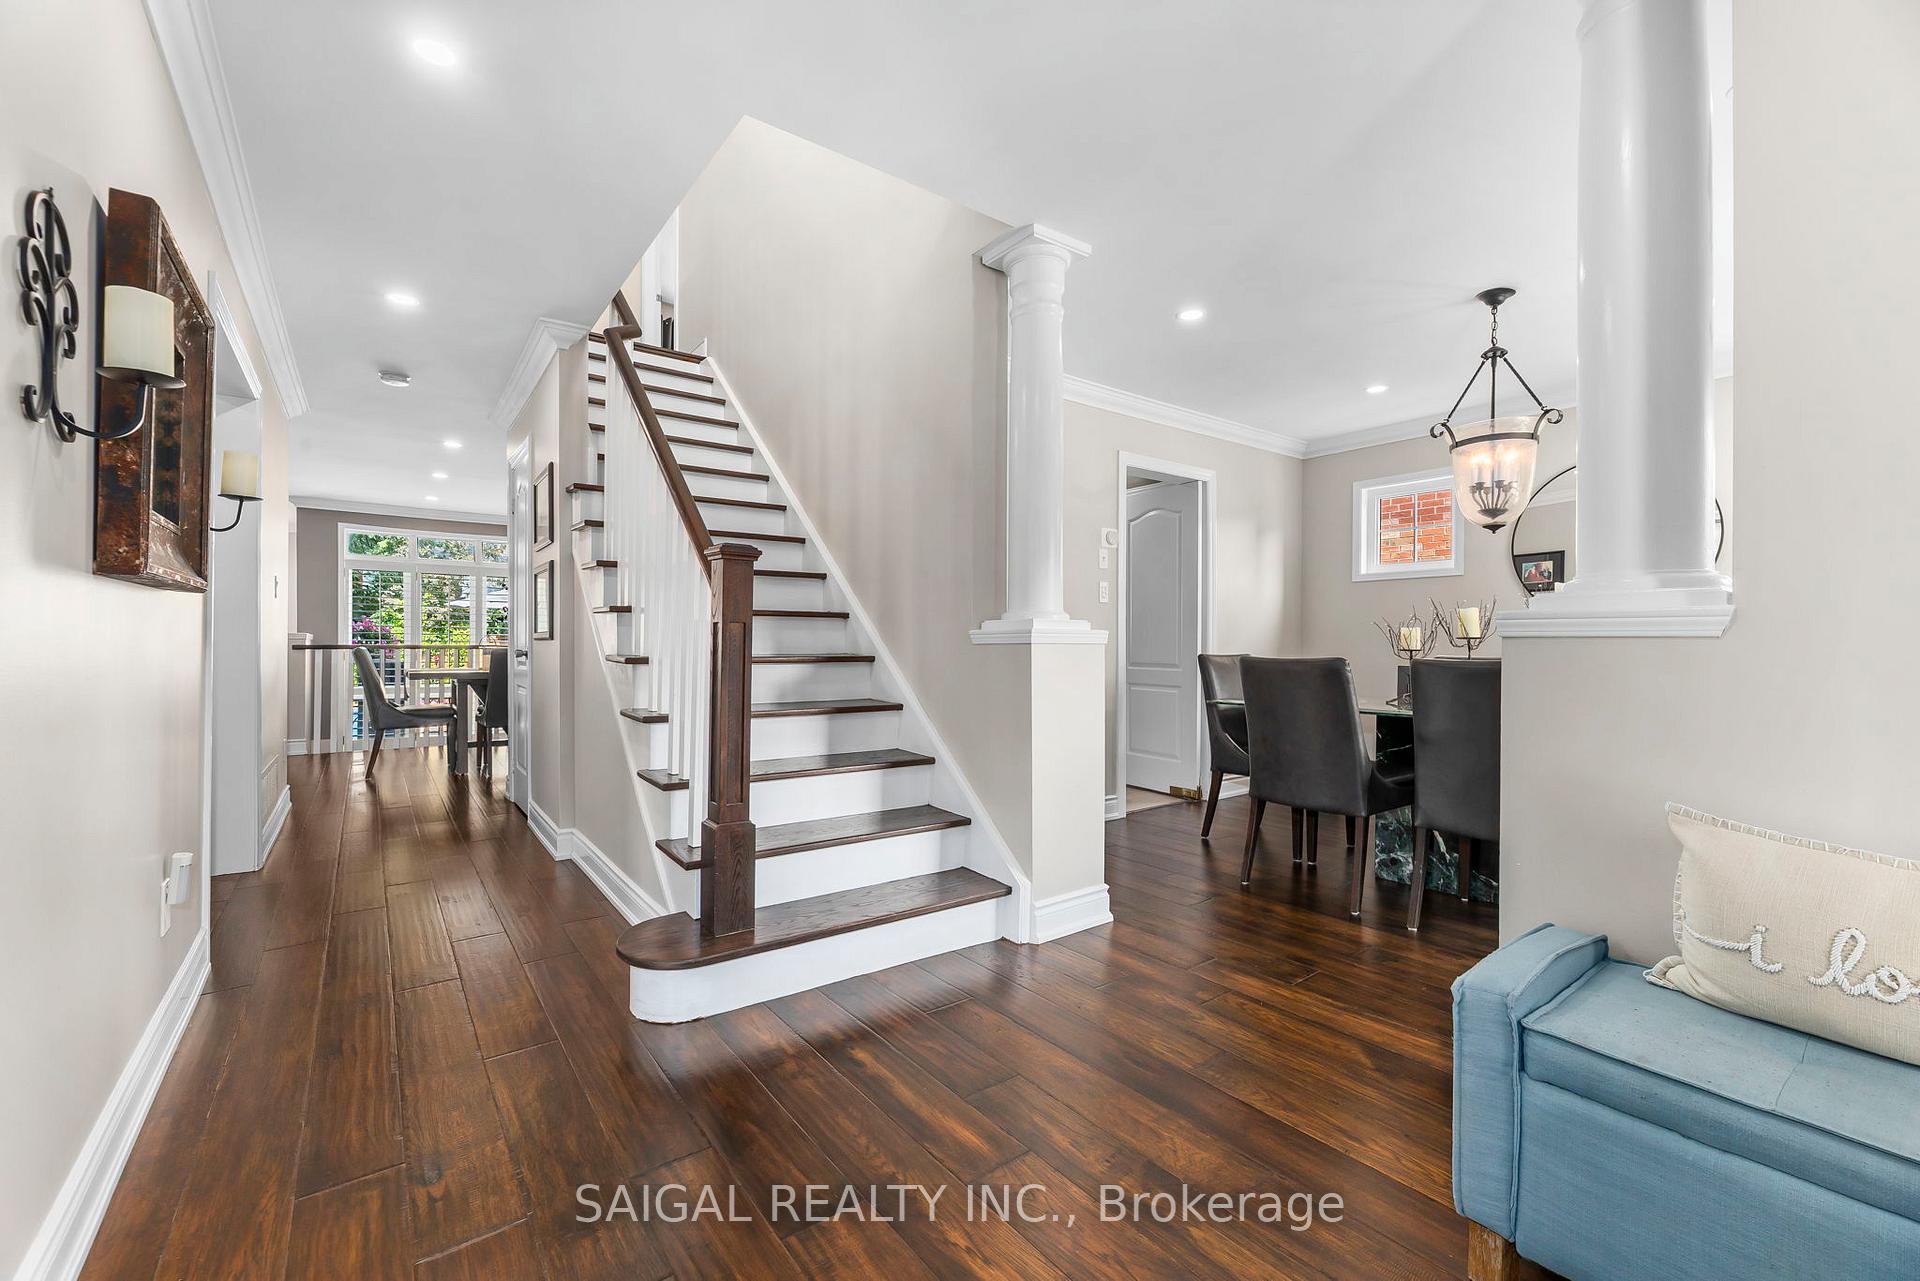
- Hardwood floors
- Fireplace
- Central air
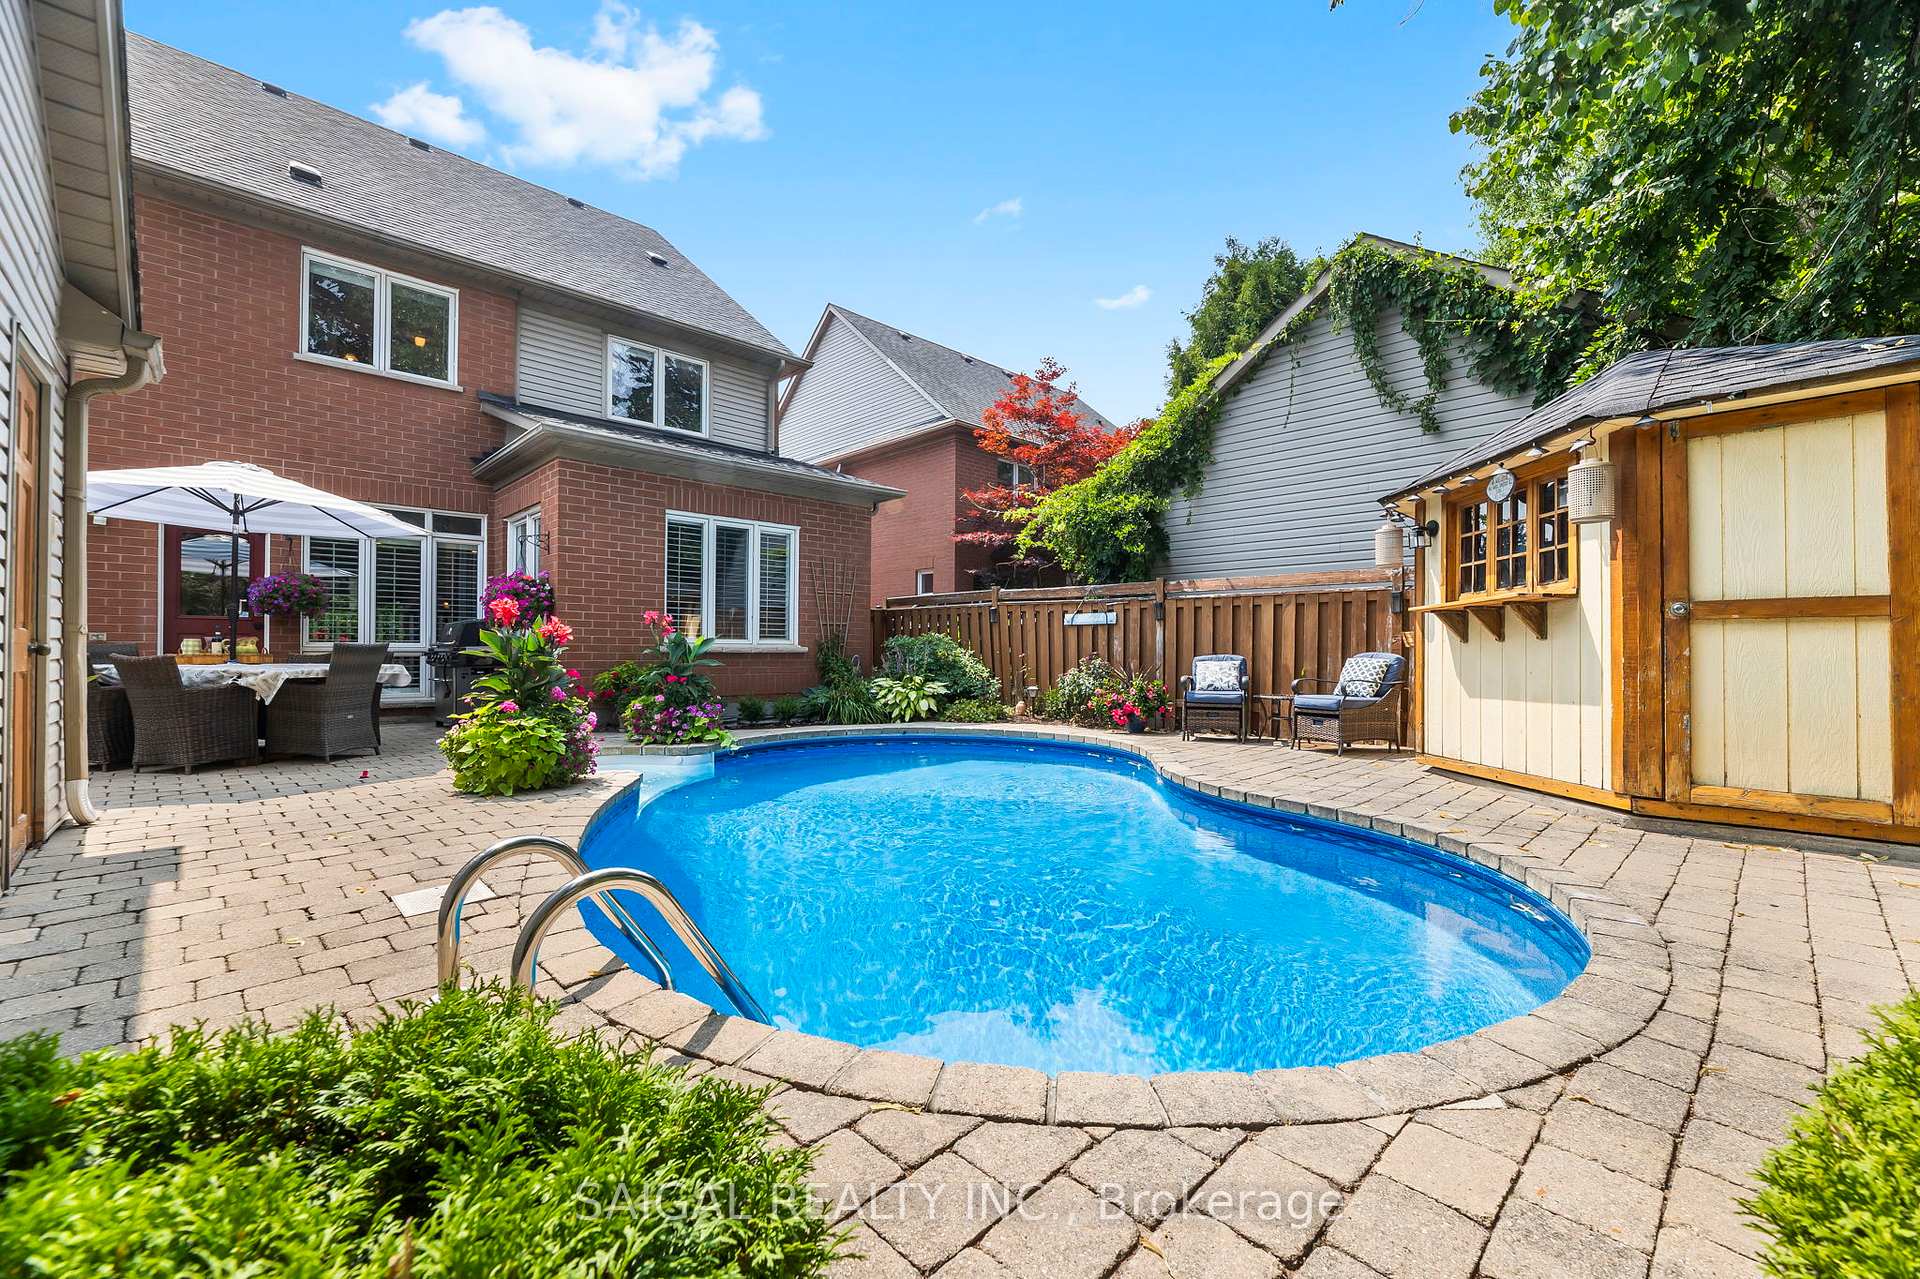
- Inground pool
The homeDetached, 2-storey, 2,500–3,000 sq ft
- Type: Detached
- Style: 2-storey
- Living space: 2,500–3,000 sq ft
- Basement: Finished
InsideFireplace Yes, natural gas, Hardwood, Main level
- Fireplace: Yes, natural gas
- Flooring: Hardwood
- Laundry: Main level
- Features: Water heater, carpet free
- Rooms above ground: 10
- Bedrooms: 4 + 1 in the basement
- Bathrooms: 4
- Kitchens: 1
- Family room: Yes
Outside and lotBrick, other, Asphalt shingle, Concrete, other
- Exterior: Brick, other
- Roof: Asphalt shingle
- Foundation: Concrete, other
- Pool: Inground
- Size: 49.87 × 89.9 ft
Parking2 Garage, Detached, Private
- Spaces: 2 Garage
- Garage: Detached
- Driveway: Private
Heating, water and powerForced air, gas, Central air, Municipal water
- Heating: Forced air, gas
- Cooling: Central air
- Water: Municipal water
- Sewer: Municipal sewer
- Natural gas: Yes
- Hydro: Yes
- Cable: Available
- Telephone: Available
Costs and taxesTaxes $8,333 a year, HST included in the price, Hwt
- Taxes, 2025: $8,333 a year
- HST: HST included in the price
- Rental items: Hwt
- Under contract: Hot water heater
Included in the saleAll appliances, laundry washer & dryer, basement bar, all window coverings, and all electrical light fixtures.
- Included: All appliances, laundry washer & dryer, basement bar, all window coverings, and all electrical light fixtures.
Listing detailsW12379735, Terminated, Sep 4, 2025
- MLS® number: W12379735
- Status: Terminated
- Listed on: Sep 4, 2025
- Days on market: 32
- Updated: Oct 6, 2025
- Possession: Flexible
- Occupied by: Owner
- Listing brokerage: SAIGAL REALTY INC.
About this home
7174 Upton Crescent, Mississauga (Meadowvale Village), ON L5N 7L6
Over 3,600 Square Feet Of Functional, Finished Living Space In One Of Mississauga's Most Desirable Neighbourhoods. Featuring A Beautiful Saltwater Pool, Premium Finishes, Smooth Ceilings, And Hardwood Flooring Throughout. This Is A Fully Detached, 4-Bedroom, 4-Bathroom Home. Ideal For Large Families, Multi-Generational Living, Or Anyone Who Needs Space To Work, Host, And Live Without Compromise. Original Owners Since Day One This Property Has Been Meticulously Maintained And Upgraded With Master Craftsmanship Throughout. Every Renovation Has Been Thoughtfully Done For Long-Term Use, Not Just For Looks. The Kitchen Features Granite Countertops, Ample Cabinetry, And Flows Seamlessly Into The Main Living Areas. A Large Separate Office/Room On The Main Floor Is Perfect For Working From Home. Fully Finished Basement With A Full Bath And Additional Living Area That Can Be Used As A Gym, Theatre, Or Guest Suite. Private Backyard Includes A Saltwater Pool With A Newer Liner, Pump, And Heater Low-Maintenance, High-Enjoyment. Double Garage And Parking For 6 Cars Total. Walking Distance To Several Schools Including French Immersion. Quick Access To The 401 And 407.
Ask about this home
A HOMEH agent will answer your questions about this home.
Around this home
Daily convenience, out of 100, from the distances below
Schools nearby
School rating, out of 10.
Helpful calculators
Your HOMEH agent

"Priced 12% over the Hestimate. I would see it this week."