

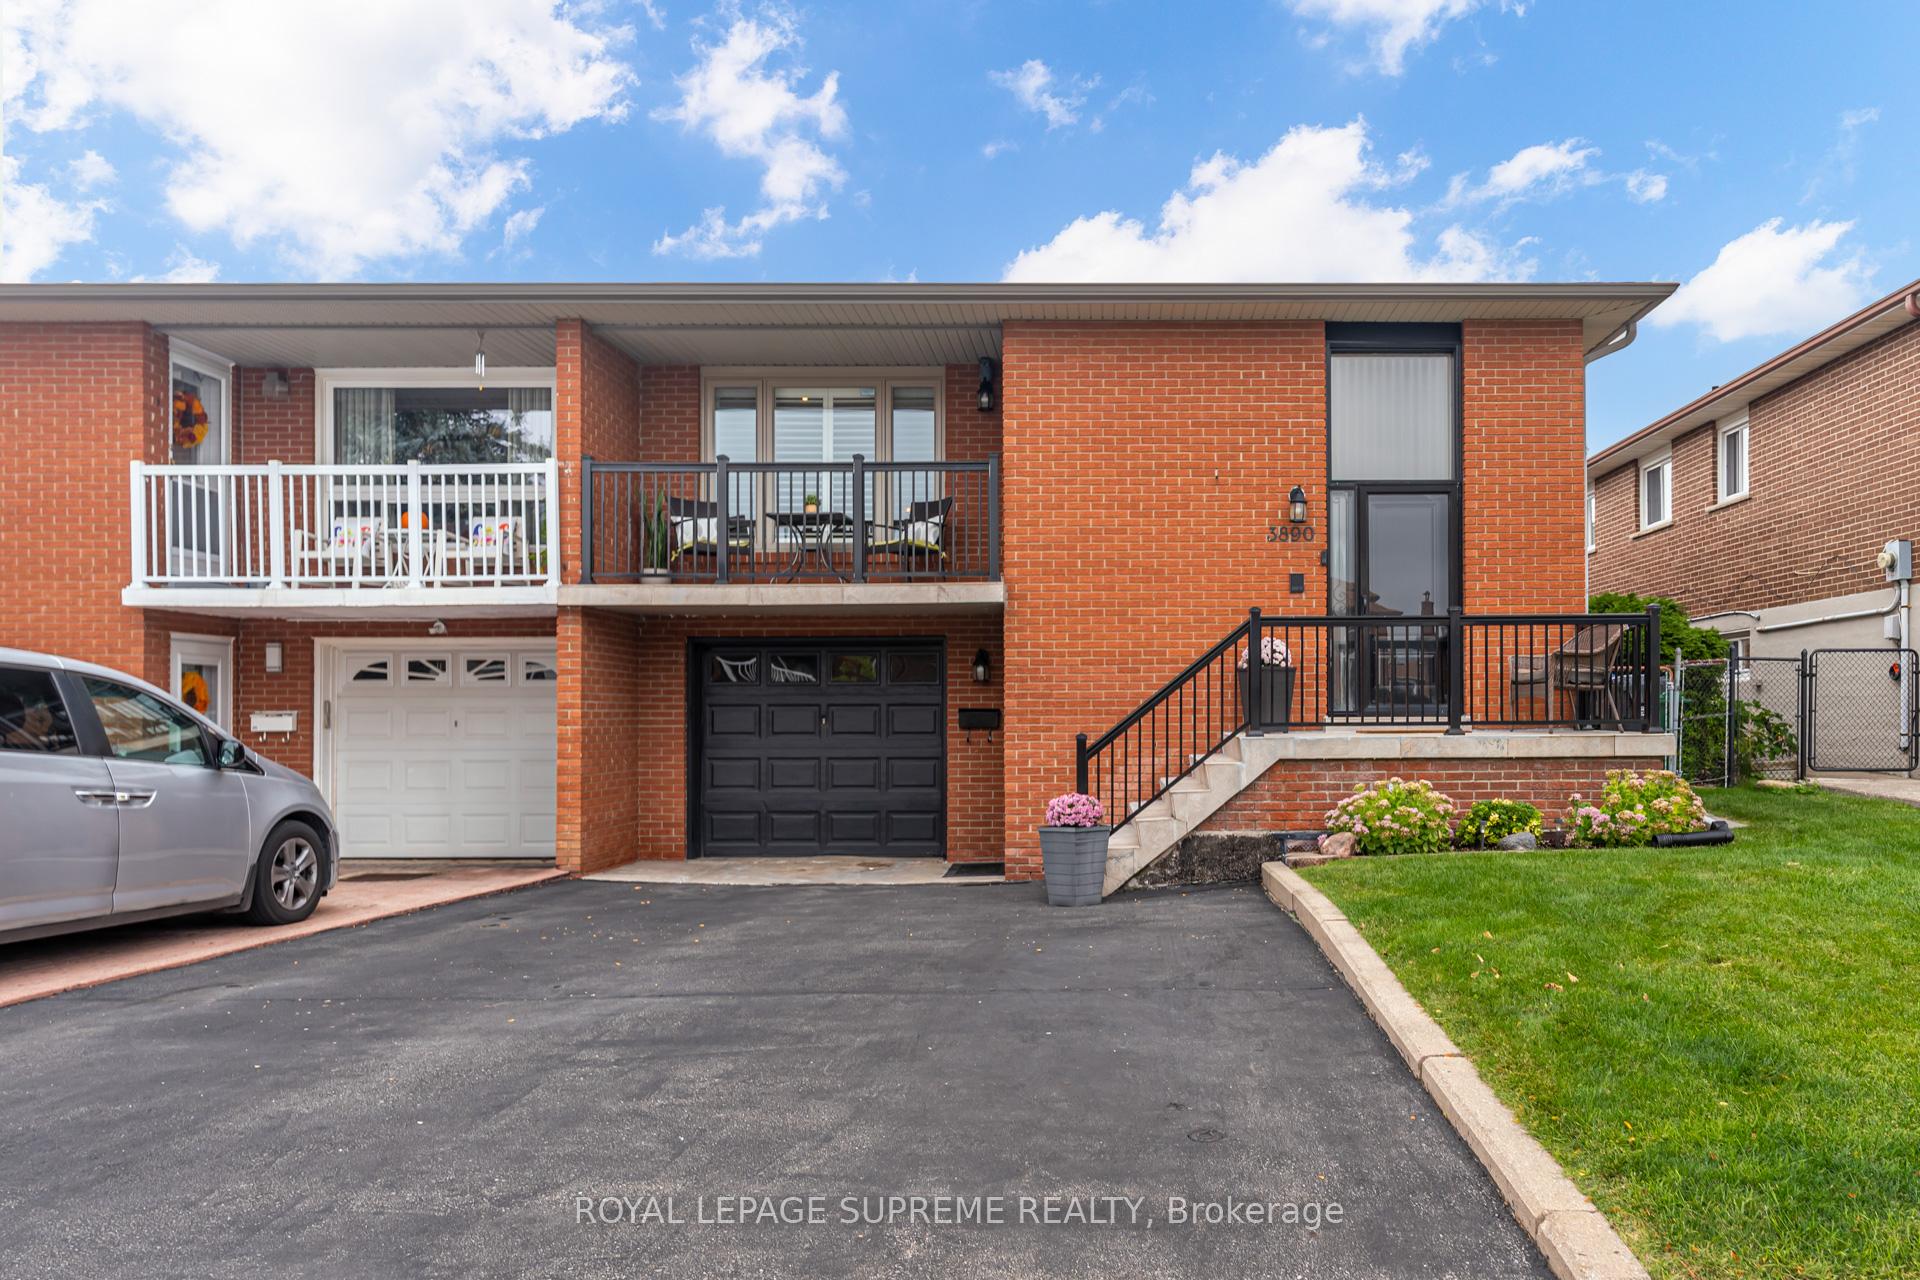
3890 Midhurst Lane
3890 Midhurst Lane
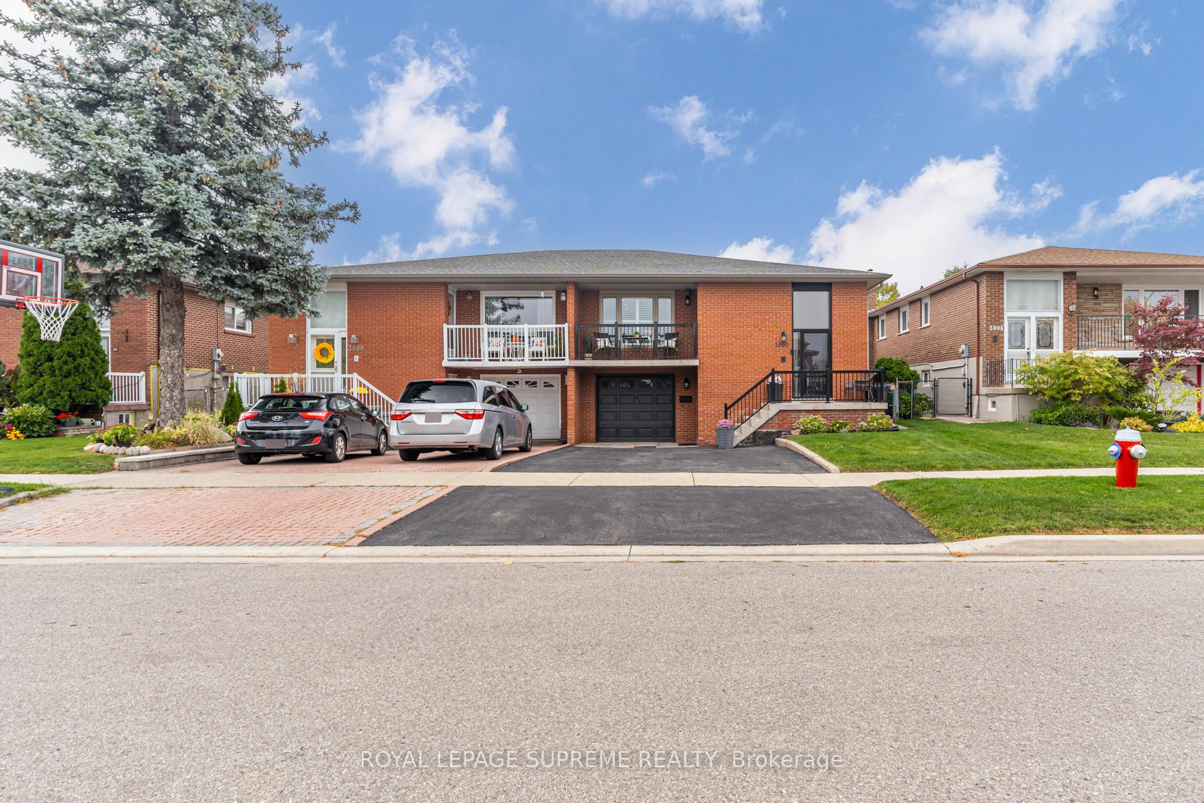
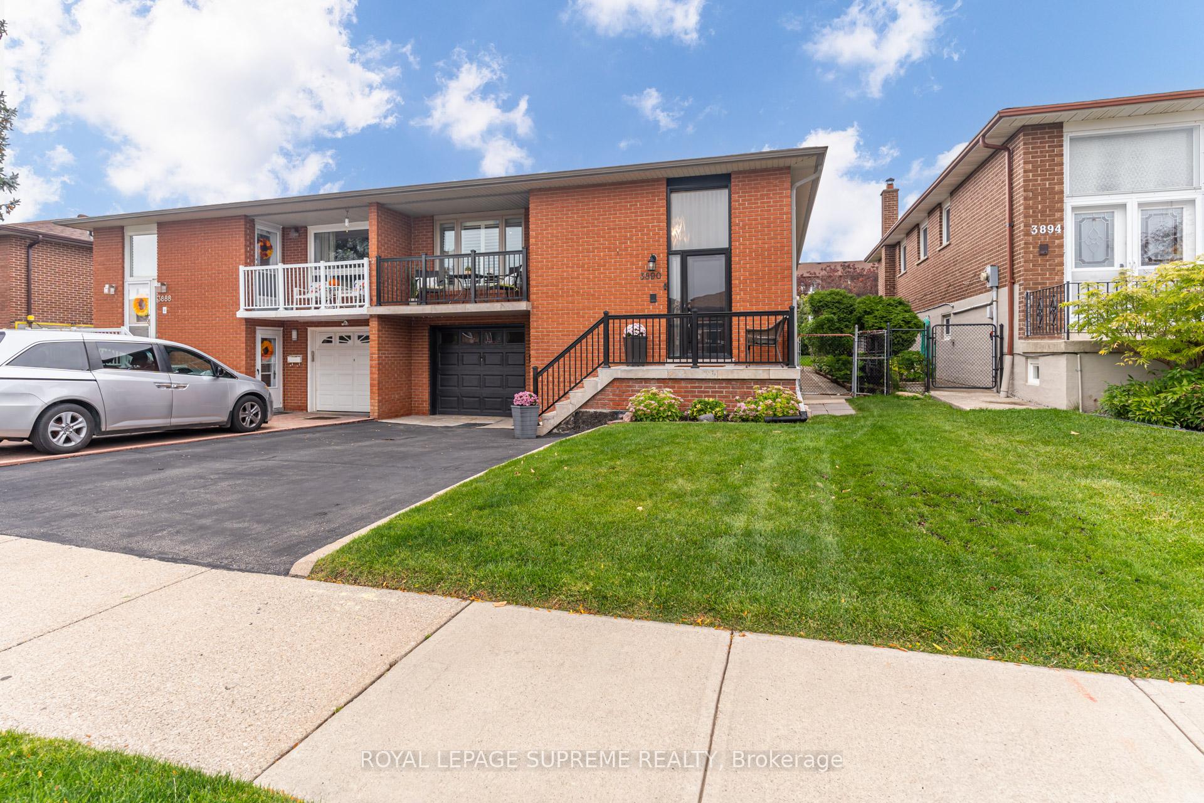
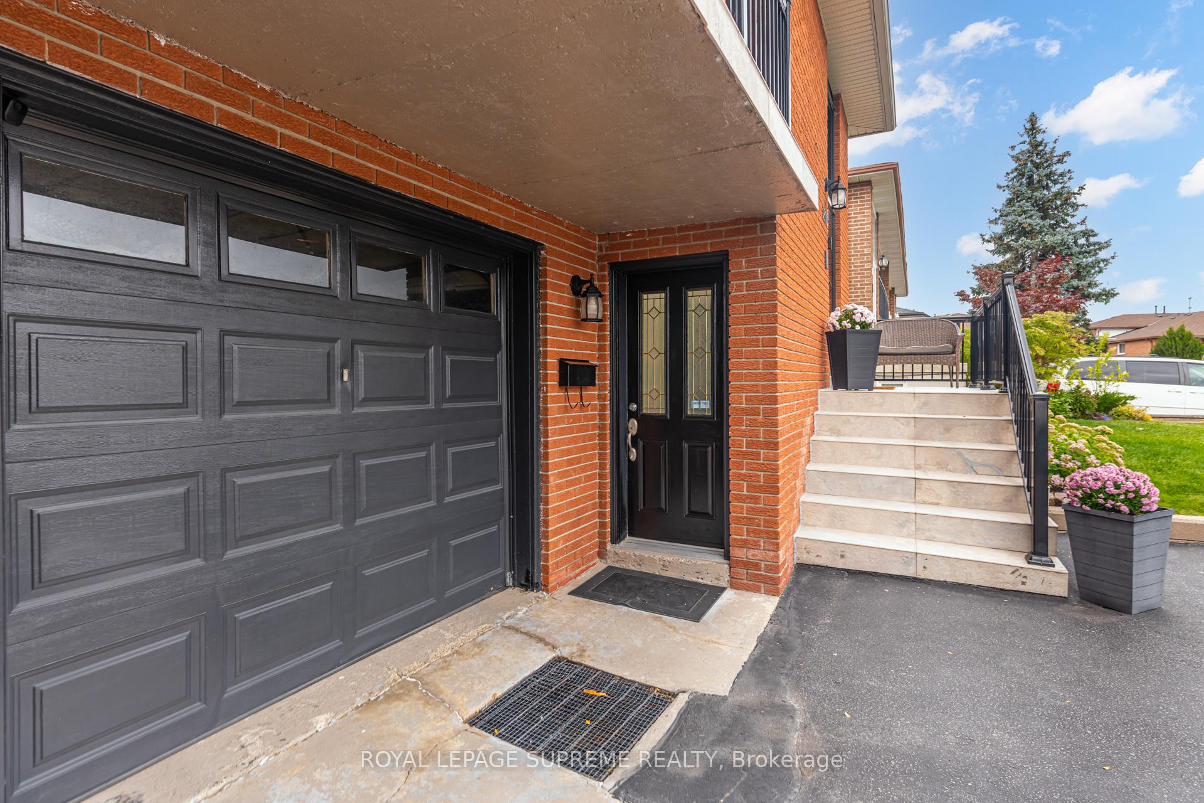
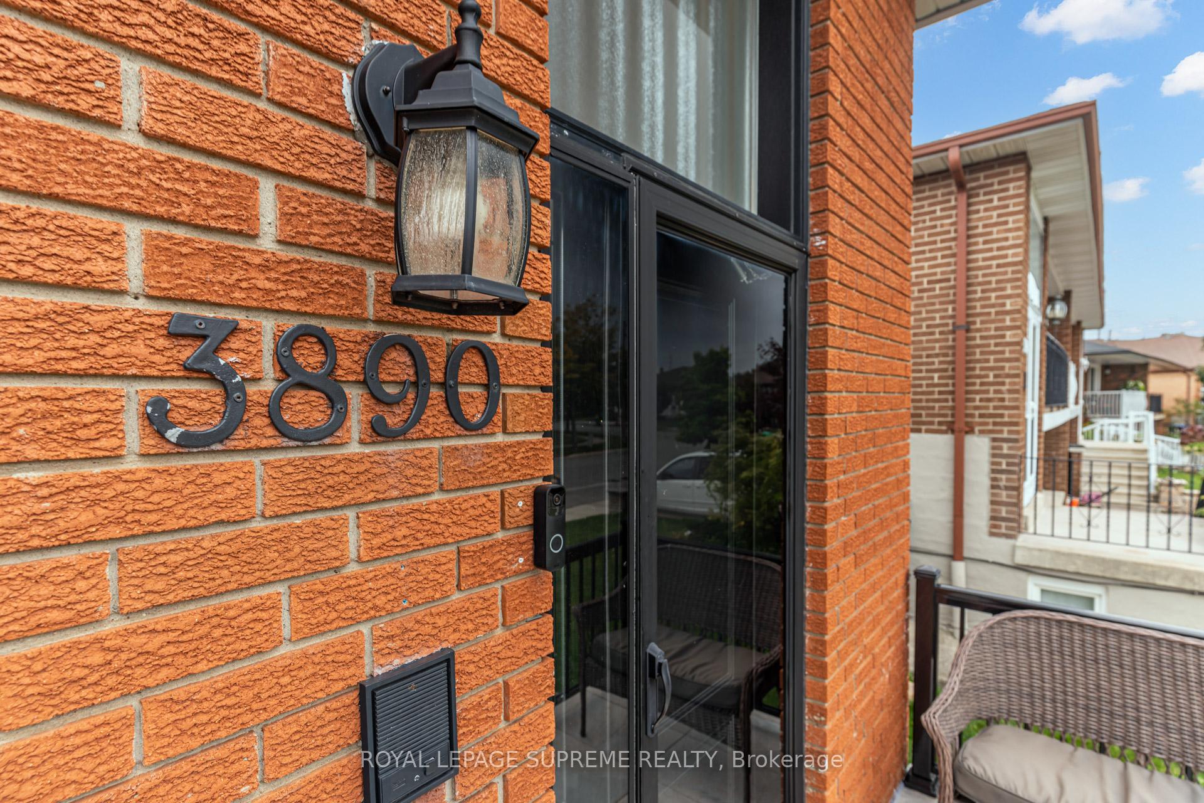 See all 50 photos
Property history
Facts and features
- BasementWalk-out
- Water, sewerMunicipal
- HeatingForced air
- CoolingCentral air
- Second kitchen
- Separate entrance
- Hardwood floors
- Central air
The homeSemi-Detached, Bungalow-raised, 1,100–1,500 sq ft
- Type: Semi-Detached
- Style: Bungalow-raised
- Living space: 1,100–1,500 sq ft
- Basement: Finished with walk-out, separate entrance
InsideHardwood, Central vacuum, Rooms above ground 6
- Flooring: Hardwood
- Features: Central vacuum
- Rooms above ground: 6
- Rooms in the basement: 2
- Bedrooms: 3
- Bathrooms: 2
- Kitchens: 2
Outside and lotBrick, Asphalt shingle, Unknown
- Exterior: Brick
- Roof: Asphalt shingle
- Foundation: Unknown
- Size: 35 × 108 ft
Parking1 Garage, Built-in, Private
- Spaces: 1 Garage
- Garage: Built-in
- Driveway: Private
Heating, water and powerForced air, gas, Central air, Municipal water
- Heating: Forced air, gas
- Cooling: Central air
- Water: Municipal water
- Sewer: Municipal sewer
Costs and taxesTaxes $6,276 a year, HST No HST, Hot water tank
- Taxes, 2025: $6,276 a year
- HST: No HST
- Rental items: Hot water tank
Included in the sale2 stainless steel stoves, 2 s/s hood fans, 2 s/s refrigerators, s/s dishwasher, s/s wine fridge and s/s microwave. washer and dryer. all electrical light fixtures, all window coverings. furnace and air conditioner.
- Included: 2 stainless steel stoves, 2 s/s hood fans, 2 s/s refrigerators, s/s dishwasher, s/s wine fridge and s/s microwave. washer and dryer. all electrical light fixtures, all window coverings. furnace and air conditioner.
Listing detailsW12428204, Sold, Sep 26, 2025
- MLS® number: W12428204
- Status: Sold
- Listed on: Sep 26, 2025
- Days on market: 10
- Updated: Oct 6, 2025
- Possession: 60-89 days
- Occupied by: Owner
- Listing brokerage: ROYAL LEPAGE SUPREME REALTY
About this home
3890 Midhurst Lane, Mississauga (Rathwood), ON L4Z 1C7
Beautifully updated and filled with natural light, this raised bungalow features 3 bedrooms and 2 bathrooms. The main level offers an open-concept design with a modern kitchen showcasing stainless steel appliances, a center island, and a pot filler. Hardwood flooring flows throughout the bedrooms and bright living and dining area with a walkout to the front balcony. The spacious primary bedroom includes his and hers closets, while two additional bedrooms and a fully updated bathroom complete this level. The finished lower level, with direct access from both the front and rear, provides excellent potential for additional income or extended family living. It boasts a large recreation room with hardwood flooring, a sleek full bathroom with heated floors and a walk-in shower, and a second kitchen with a walkout to the backyard. A well-sized laundry room adds convenience. Outside, enjoy a beautifully landscaped yard with a garden shed, private driveway, and garage. Ideally located close to schools, parks, Square One Shopping Centre, and transit.
Ask about this home
A HOMEH agent will answer your questions about this home.
Around this home
Daily convenience, out of 100, from the distances below
Schools nearby
School rating, out of 10.
Helpful calculators
Your HOMEH agent

"I would see it this week."