

443 Stonetree Court
443 Stonetree Court
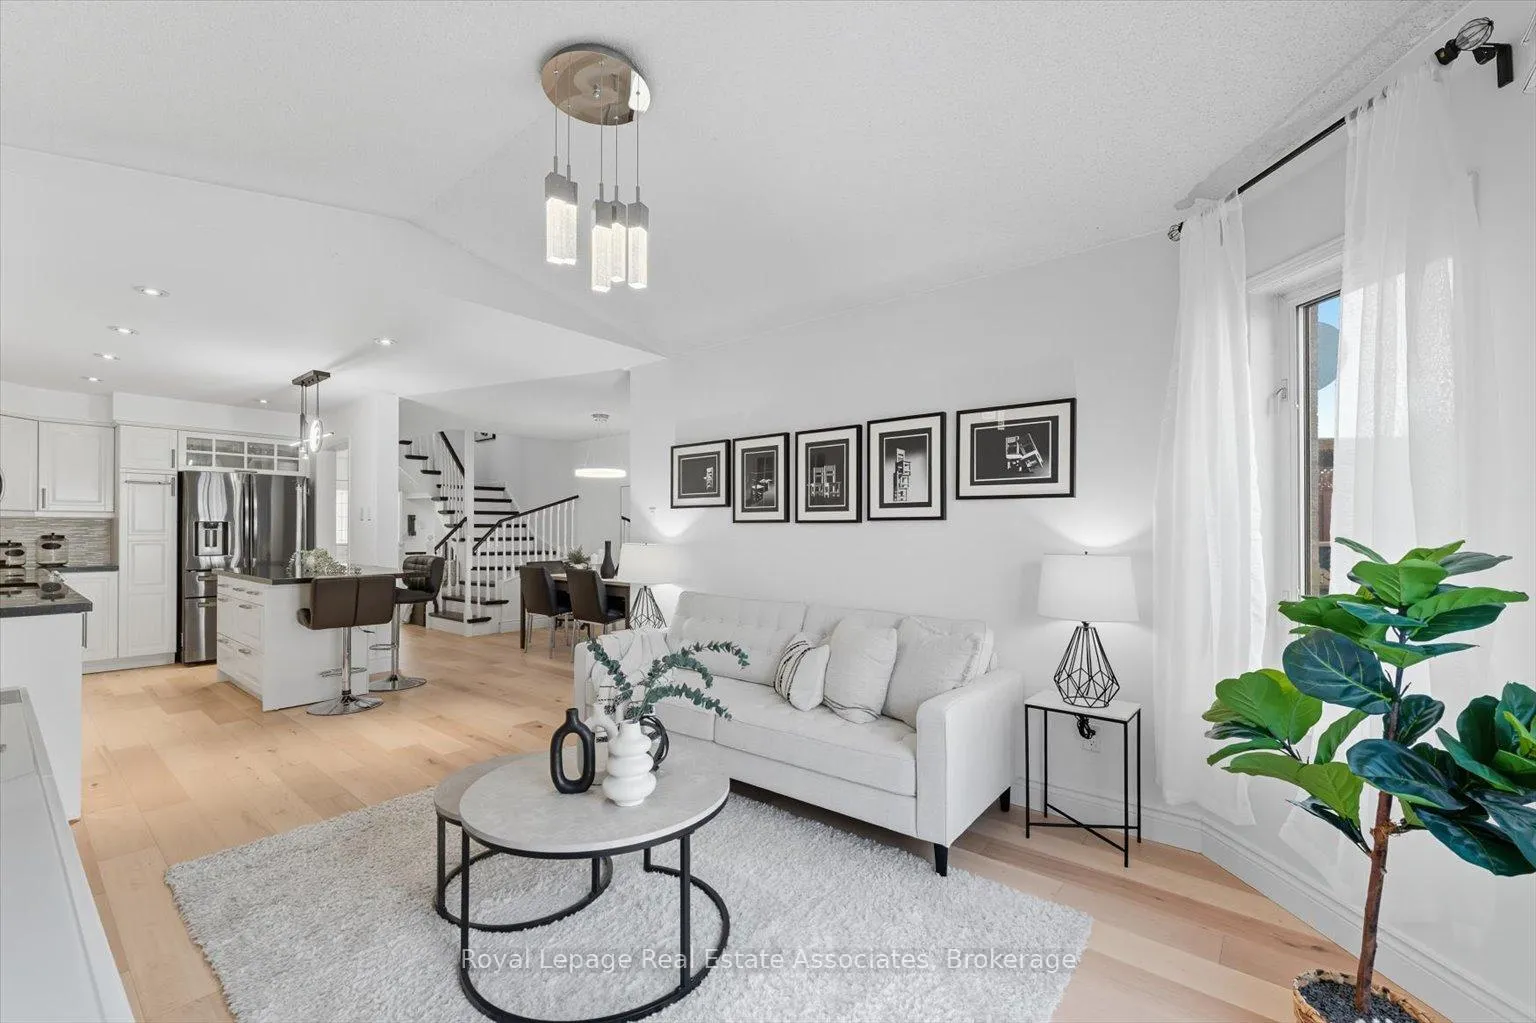 See all 39 photos
Property history
Facts and features
- BasementFinished
- Age of home16–30 years
- Water, sewerMunicipal
- HeatingForced air
- Hardwood floors
- Central air
The homeSemi-Detached, 3-storey, Age 16–30 years
- Type: Semi-Detached
- Style: 3-storey
- Age: 16–30 years
- Living space: 2,000–2,500 sq ft
- Basement: Finished
InsideHardwood, Auto garage door remote, carpet free, storage, water heater, Alarm system, smoke detector
- Flooring: Hardwood
- Features: Auto garage door remote, carpet free, storage, water heater
- Security: Alarm system, smoke detector
- Rooms above ground: 7
- Rooms in the basement: 4
- Bedrooms: 4 + 1 in the basement
- Bathrooms: 5
- Kitchens: 1
Outside and lotBrick, Asphalt shingle, Concrete
- Exterior: Brick
- Roof: Asphalt shingle
- Foundation: Concrete
- Features: Patio, porch enclosed
- Other structures: Shed
- Accessibility: Level entrance, open floor plan, parking, remote devices
- Size: 23.3 × 110.08 ft
Parking1 Garage, Attached, Available
- Spaces: 1 Garage
- Garage: Attached
- Driveway: Available
Heating, water and powerForced air, gas, Central air, Municipal water
- Heating: Forced air, gas
- Cooling: Central air
- Water: Municipal water
- Sewer: Municipal sewer
- Natural gas: Yes
- Hydro: Yes
- Cable: Yes
- Telephone: Yes
Costs and taxesTaxes $6,503 a year, HST included in the price, Furnace rental - $84.50 per month, water heater rental - $39.45 per month, air conditioning rental - $84.50 per month
- Taxes, 2025: $6,503 a year
- HST: HST included in the price
- Rental items: Furnace rental - $84.50 per month, water heater rental - $39.45 per month, air conditioning rental - $84.50 per month
Included in the saleStainless steel fridge 2021, stainless steel induction stove 2023, front load washer 2020 and front load dryer 2023, stainless steel dishwasher, microwave, Basement fridge, all plants in black pots, bbq
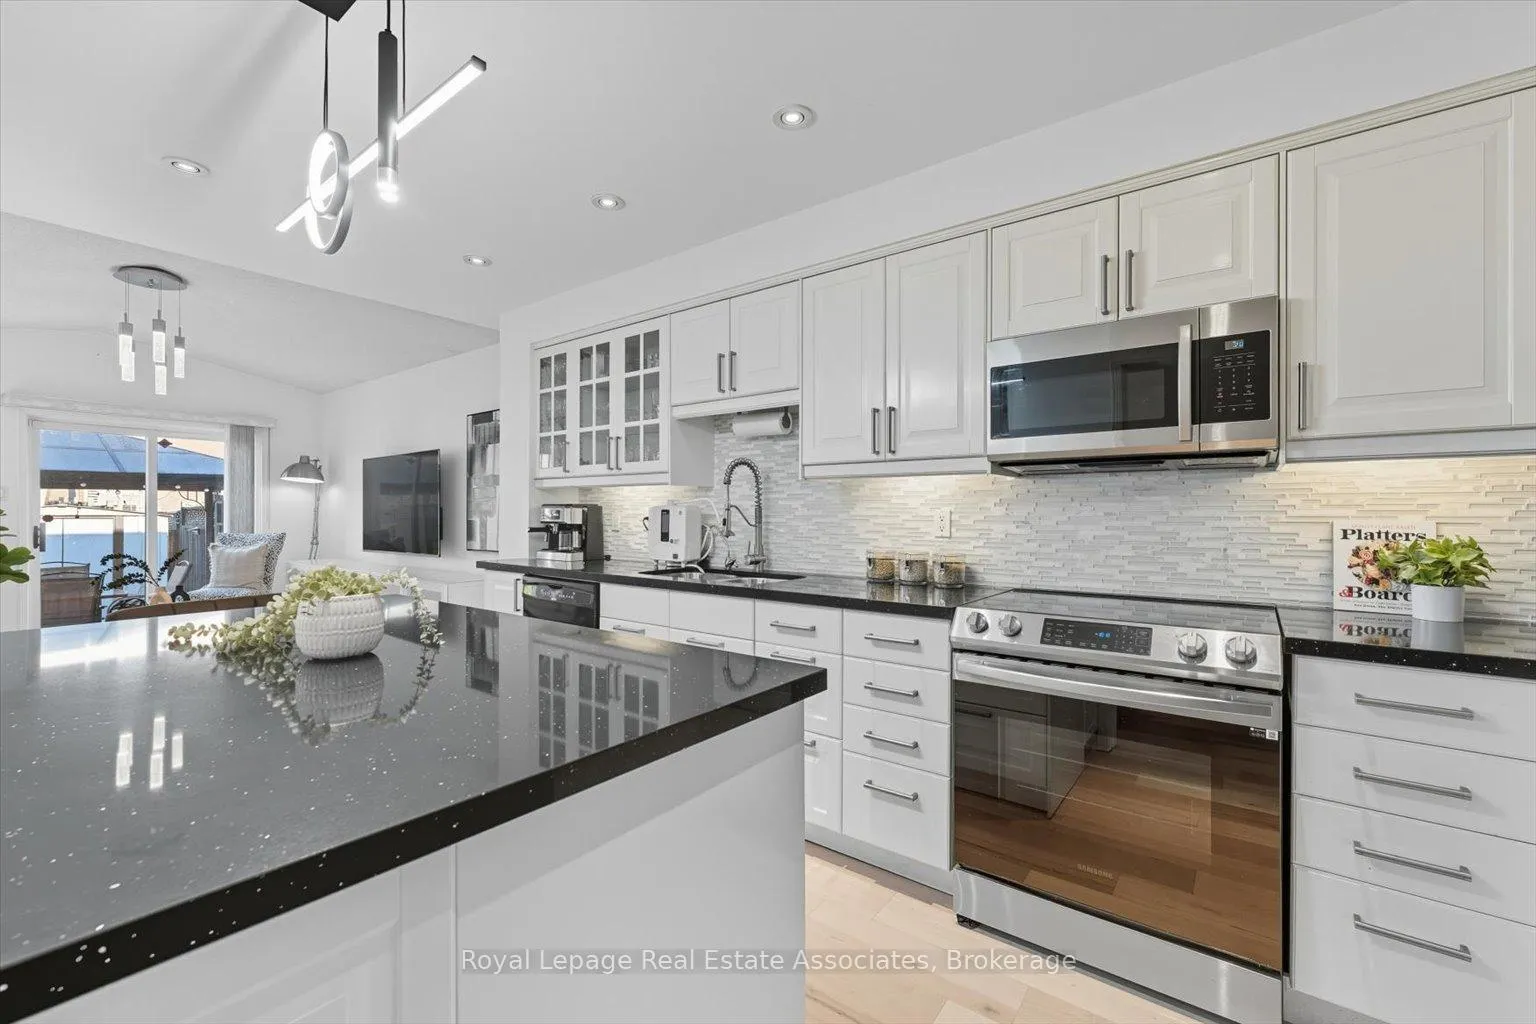
- Included: Stainless steel fridge 2021, stainless steel induction stove 2023, front load washer 2020 and front load dryer 2023, stainless steel dishwasher, microwave
- Not included: Basement fridge, all plants in black pots, bbq
NearbyCul de sac/dead end, fenced yard, hospital, library, park, place of worship
- Close to: Cul de sac/dead end, fenced yard, hospital, library, park, place of worship
Listing detailsW12601100, Sold, Dec 4, 2025
- MLS® number: W12601100
- Status: Sold
- Listed on: Dec 4, 2025
- Days on market: 75
- Updated: Feb 17, 2026
- Possession: Flexible
- Occupied by: Owner
- Listing brokerage: Royal Lepage Real Estate Associates
About this home
443 Stonetree Court, Mississauga (Cooksville), ON L5B 4H3
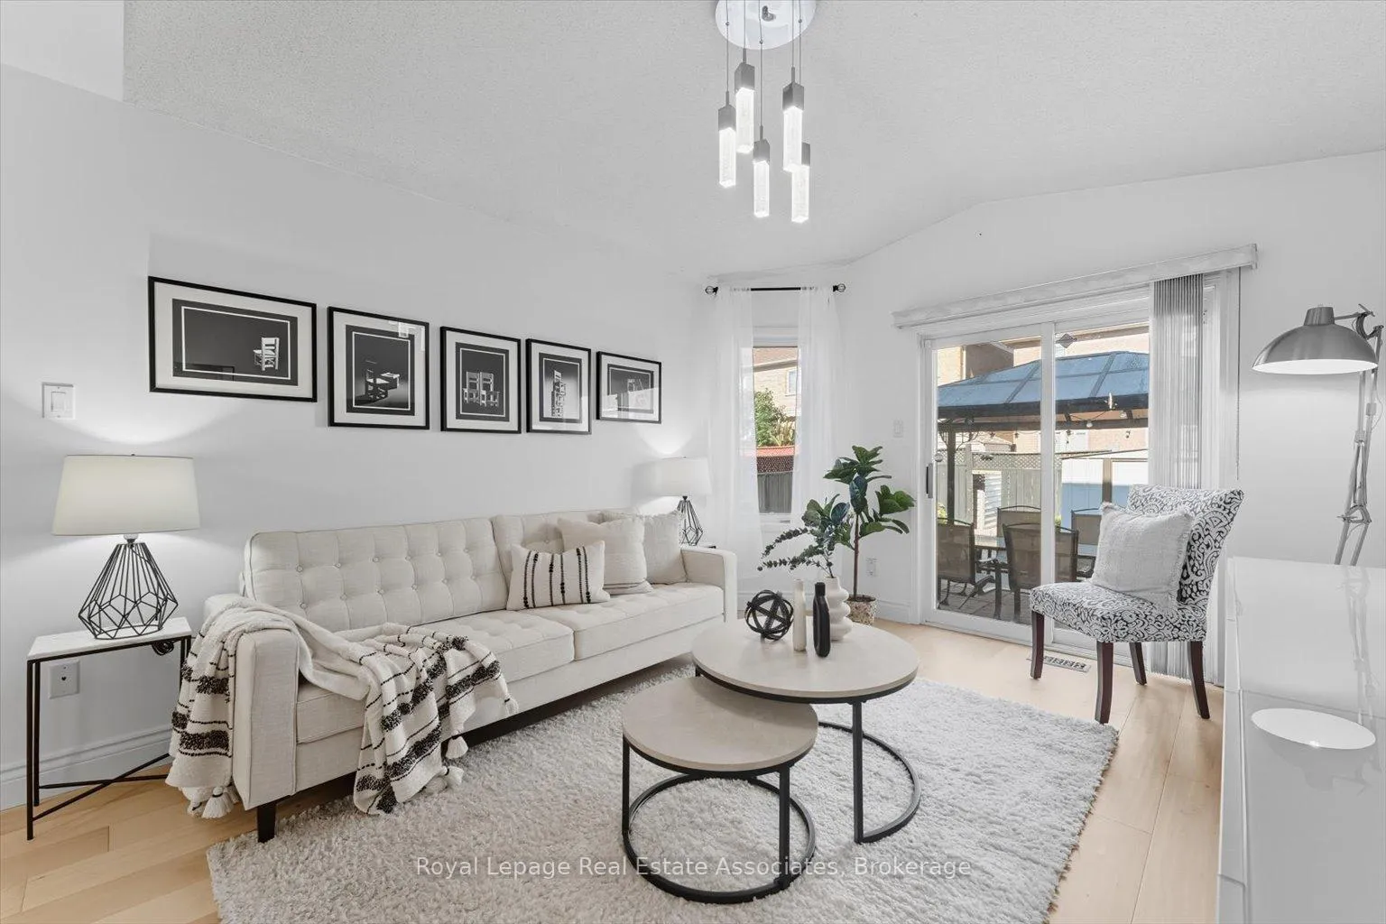
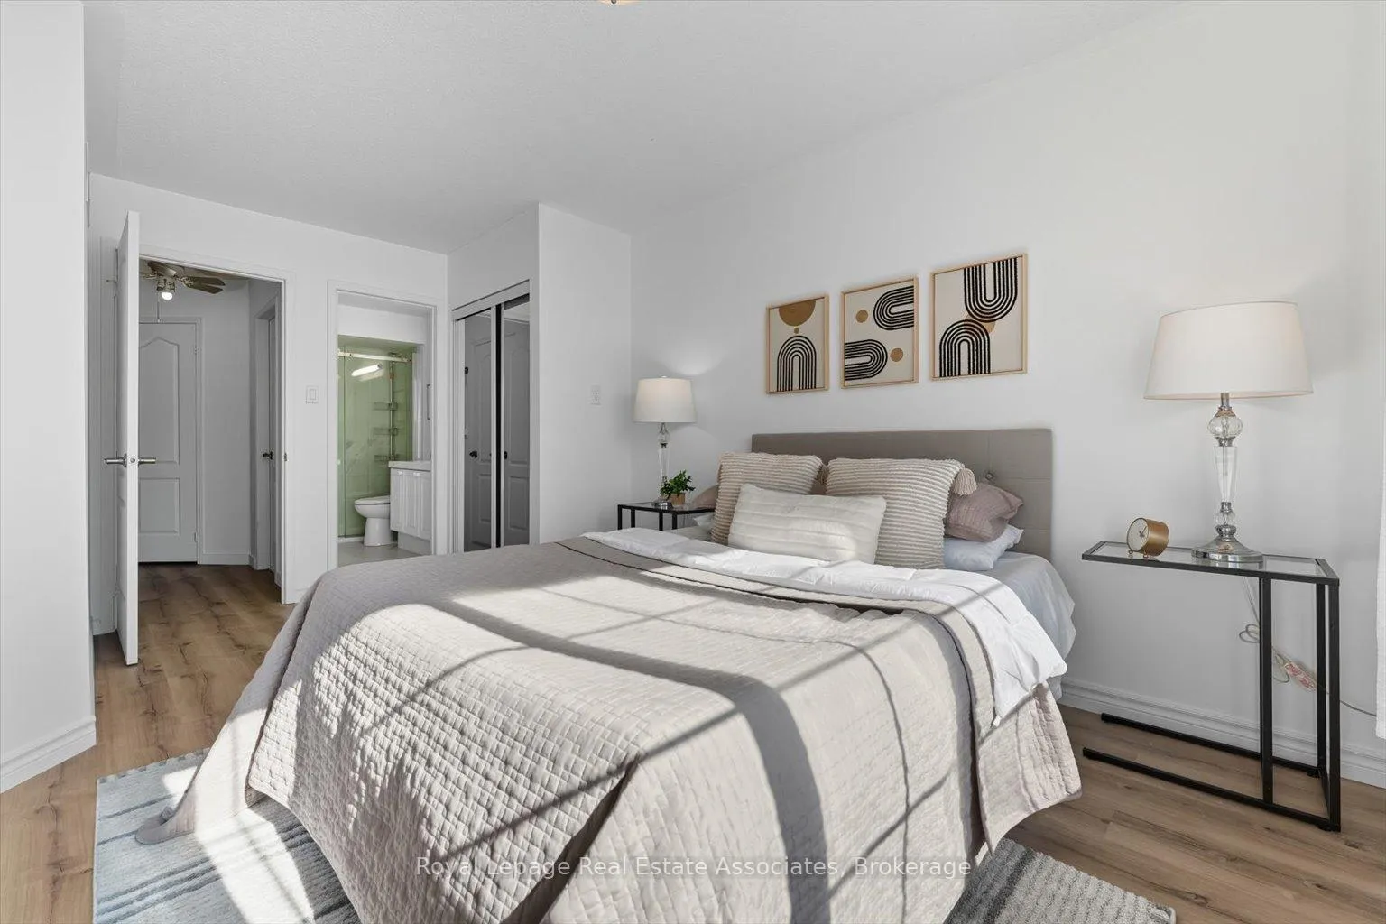
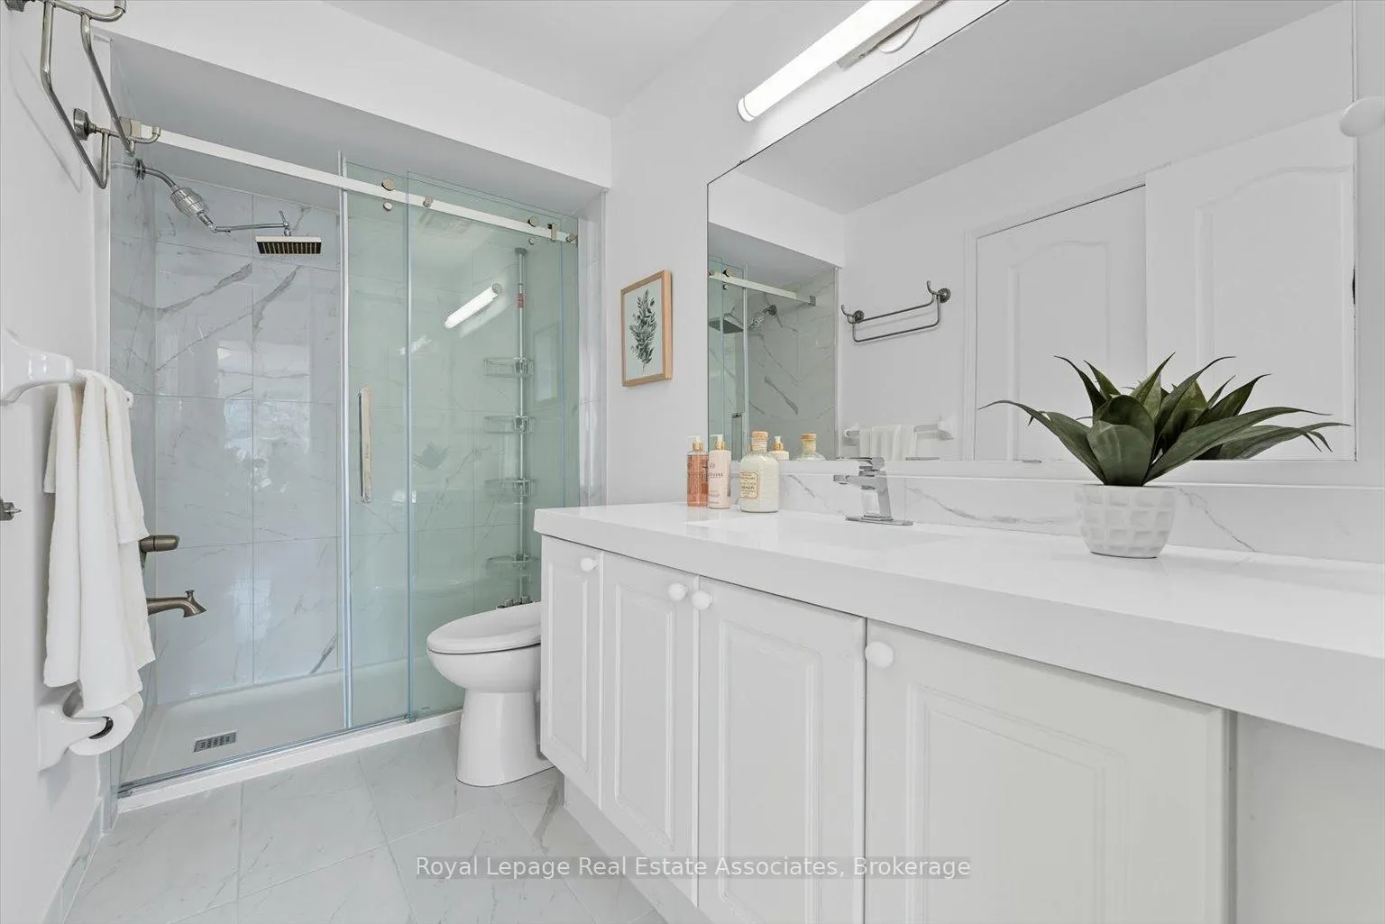
Welcome to your new home at 443 Stonetree Court - where space, style, and convenience come together in the heart of Cooksville! This 4+1-bedroom, 5-bathroom semi-detached home offers over 2,500 sq. ft. of living space with a bright, welcoming foyer that flows into generous principal rooms. The separate dining area is perfect for family dinners and holiday gatherings, while the functional kitchen provides plenty of storage, counter space, and seamless access to the dining and living areas. With large windows and an open-concept design, the living room is filled with natural light - ideal for cozy family nights or entertaining friends. Upstairs, you'll find 4 spacious bedrooms with generous closet space, including a relaxing primary suite with its own ensuite bath. With a total of five bathrooms (three ensuites), everyone enjoys convenience and privacy - no more morning lineups! Recent bathroom updates add a fresh, modern feel. The fully finished basement expands your living options, featuring an additional bedroom and bathroom, plus versatile space for a rec room, media area, gym, or in-law suite. There's also a dedicated laundry area and plenty of storage. Outside, enjoy the peace and privacy of a quiet court location with a private backyard for barbecues, gardening, or relaxing evenings. Parking is easy with an attached garage and room for four more cars on the driveway. But what truly sets this home apart is the lifestyle: you're just 5 minutes from Cooksville GO for a quick downtown commute, 20 minutes from Pearson Airport, and walking distance to both elementary and high schools. Square One Mall, with its endless shopping, dining, and entertainment, is only 10 minutes away, and all your daily essentials are close at hand. 443 Stonetree Court isn't just a house - it's a home that grows with you, offering space, comfort, and an unbeatable location. Don't miss your chance to make it yours!
Ask about this home
A HOMEH agent will answer your questions about this home.
Around this home
Daily convenience, out of 100, from the distances below
Schools nearby
School rating, out of 10.
Helpful calculators
Your HOMEH agent

"Priced 4% over the Hestimate. I would see it this week."