

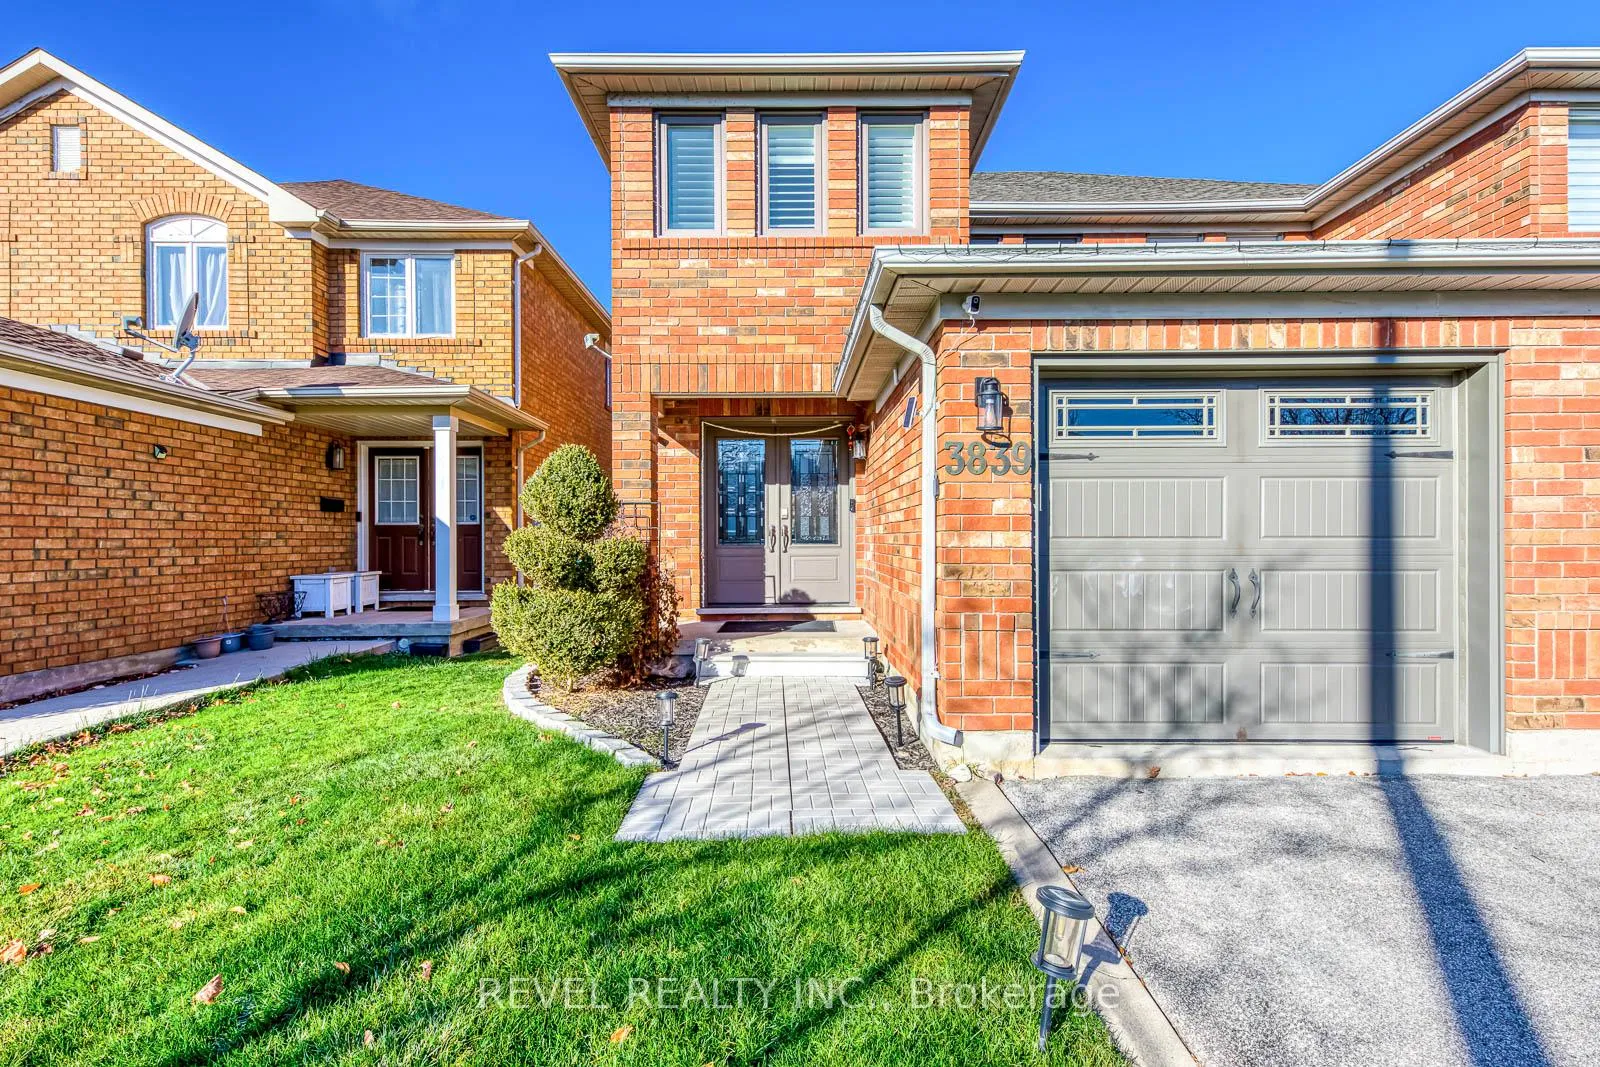
3839 Spicewood Way
Semi-Detached Rented
1/403839 Spicewood Way
Semi-Detached Rented
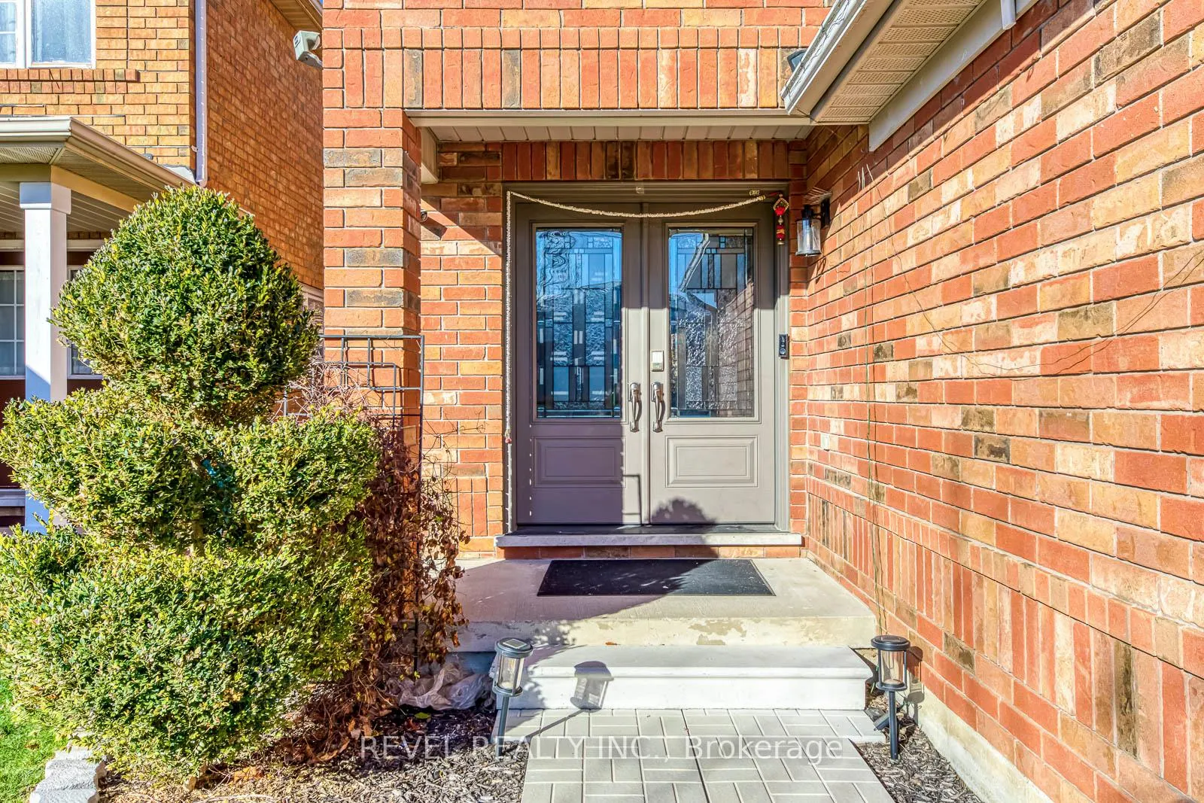
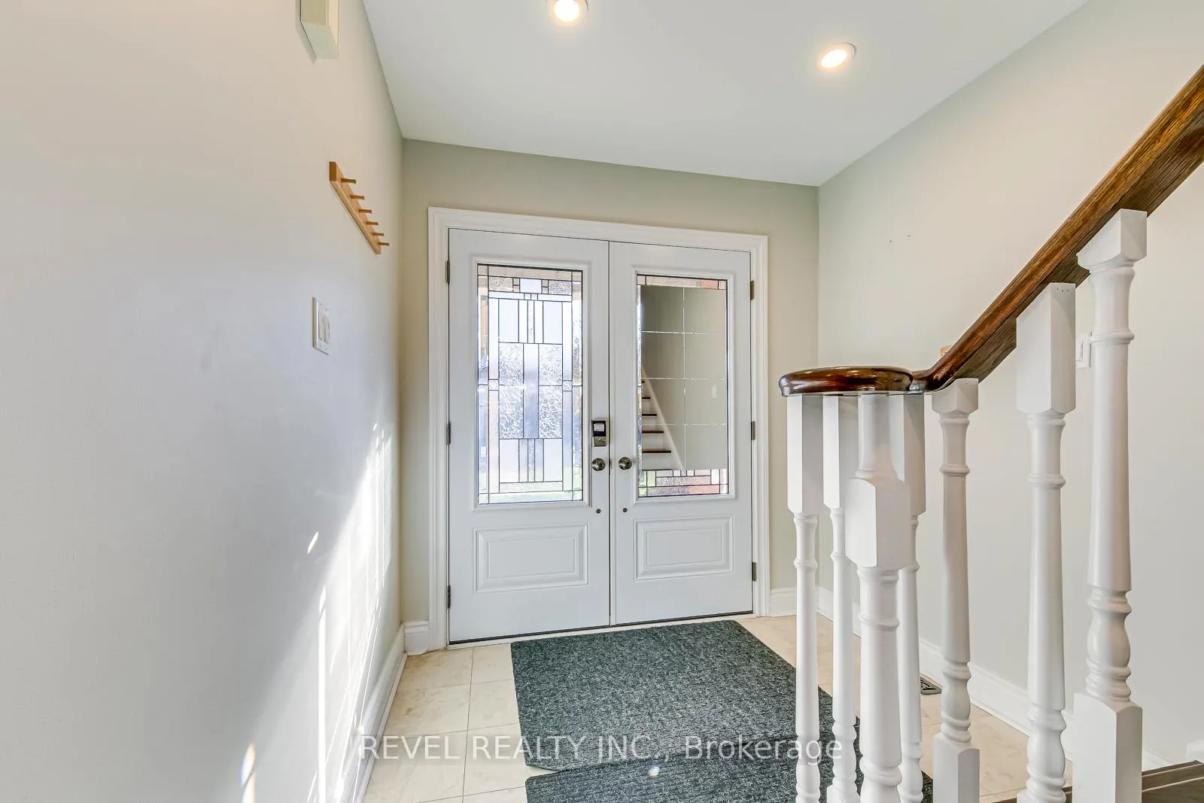
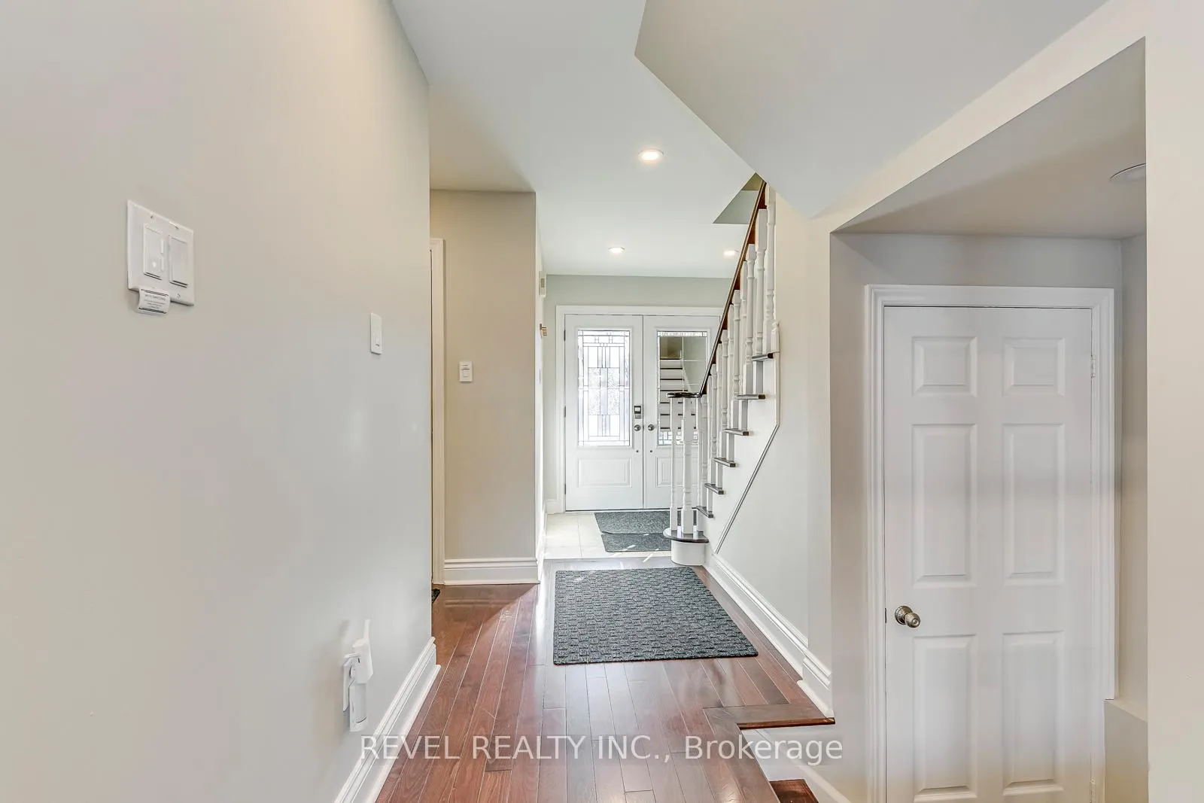
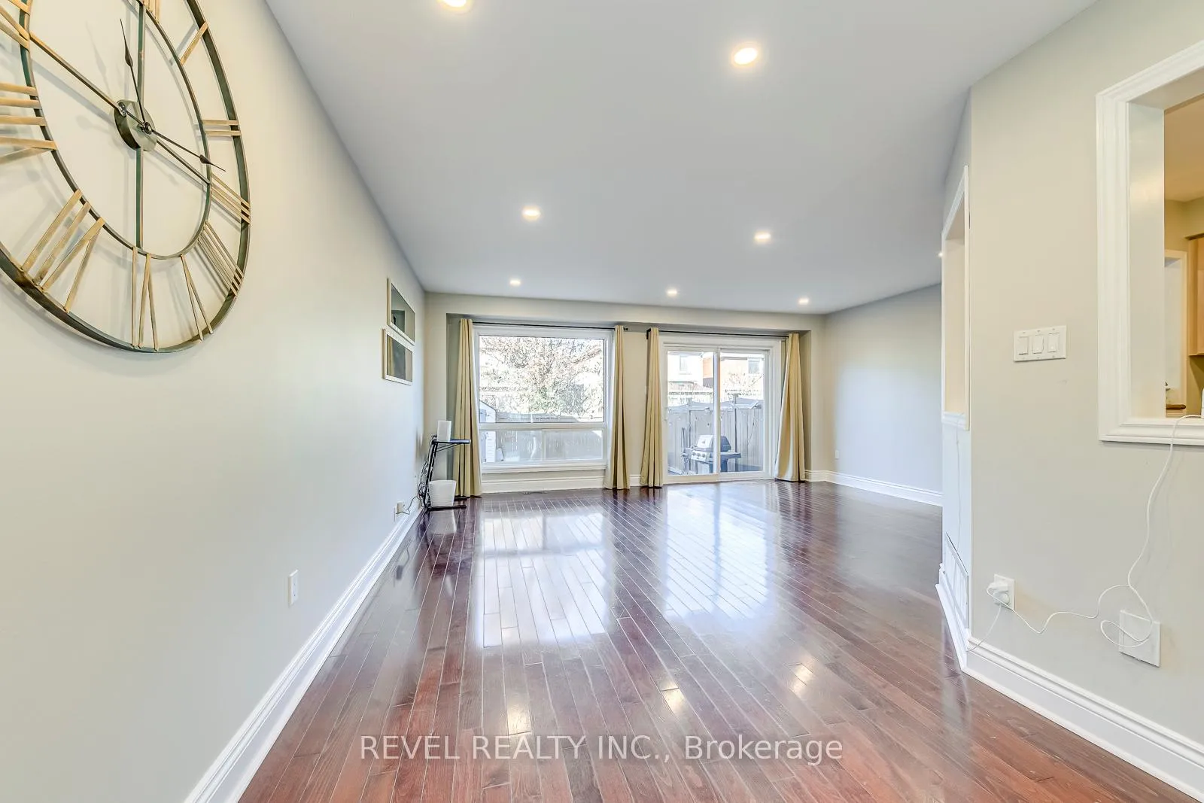 See all 40 photos
3 Bedrooms
3 Bathrooms
1 Garage
1.1K–1.5K sq.ft
Entire Home
— Unit
Property history
Facts and features
- BasementFinished
- Lot size22 × 112 ft
- Lease term12 months
- FurnishedUnfurnished
What stands out
- Hardwood floors
- Central air
The homeSemi-Detached, 2-storey, Age 16–30 years
- Type: Semi-Detached
- Style: 2-storey
- Age: 16–30 years
- Living space: 1,100–1,500 sq ft
- Basement: Finished
InsideHardwood, Tile, Broadloom, In basement, lower level, Auto garage door remote
- Flooring: Hardwood, Tile, Broadloom
- Laundry: In basement, lower level
- Features: Auto garage door remote
- Rooms above ground: 8
- Bedrooms: 3
- Bathrooms: 3
- Kitchens: 1
- Family room: Yes
Outside and lotBrick, stucco (plaster), Asphalt shingle, Unknown
Outside
- Exterior: Brick, stucco (plaster)
- Roof: Asphalt shingle
- Foundation: Unknown
- Size: 22.47 × 111.55 ft
Parking1 Garage, Built-in, Private
- Spaces: 1 Garage
- Garage: Built-in
- Driveway: Private
Heating, water and powerForced air, gas, Central air, Municipal water
- Heating: Forced air, gas
- Cooling: Central air
- Water: Municipal water
- Sewer: Municipal sewer
- Natural gas: Yes
- Hydro: Yes
- Cable: No
- Telephone: No
Rent and termsRent $3,300 a month, Entire property, Unfurnished
- Rent: $3,300 a month
- Space for rent: Entire property
- Furnished: Unfurnished
- Lease: 12 months
- Paid: Monthly
- Rent includes: Other
- Deposit: Required
- Credit check: Required
- Employment letter: Required
- Rental application: Required
- References: Required
IncludedUtilities additional.
- Not included: Utilities additional.
Listing detailsW12616080, Rented, Dec 10, 2025
- MLS® number: W12616080
- Status: Rented
- Listed on: Dec 10, 2025
- Days on market: 33
- Updated: Jan 12, 2026
- Possession: 2026-02-01 / Other
- Occupied by: Tenant
- Listing brokerage: REVEL REALTY INC.
About this home
3839 Spicewood Way, Mississauga (Lisgar), ON L5N 7W8
Auto Garage Door Remote
Welcome home! 3839 Spicewood Way in the community of Lisgar Mississaugais ready for you to move in. This gorgeous home is located in a familyfriendly area with easy commuter access & surrounded by schools, parks,shopping & more.. Well maintained and beautiful finishes throughout.this home boasts 3 spacious bedrooms - Primary has walk-in and 4pcensuite. Finished basement for additional living space. Single cargarage with driveway parking.
Read more
Ask about this home
A HOMEH agent will answer your questions about this home.
Ask a question
Around this home
Lisgar Dr - Forest Bluff Cres
Errands
Parks
Schools
Daily convenience, out of 100, from the distances below
ParkOsprey Woods · 6 within 1 km7 min walk406 m
GroceryThe Mart13 min walk790 m
SchoolSt Simon Stock Elementary School6 min walk350 m
PharmacyPharmasave13 min walk780 m
Cafés & foodSecond Grill19 min walk1.2 km
Gym & rec centreAnytime Fitness32 min walk2.0 km
WalkDriveStraight-line distance, open map data
Grocery0.8 km
Park0.4 km
Gym2.0 km
Schools nearby
School rating, out of 10.
St Simon Stock Elementary Schoolelementary · Private · 0.3 km
6.8/10Good
Osprey Woods Public Schoolelementary · Public · 0.4 km
—
St Edith Stein Elementary Schoolelementary · Private · 0.6 km
8.6/10Excellent
Contact agent
Helpful calculators
Rent vs buy
Affordability
Mortgage
Down payment
Stress test
CMHC insurance
Your HOMEH agent

NimaHOMEH agent · Mississauga
"I would see it this week."
Ask Nima