

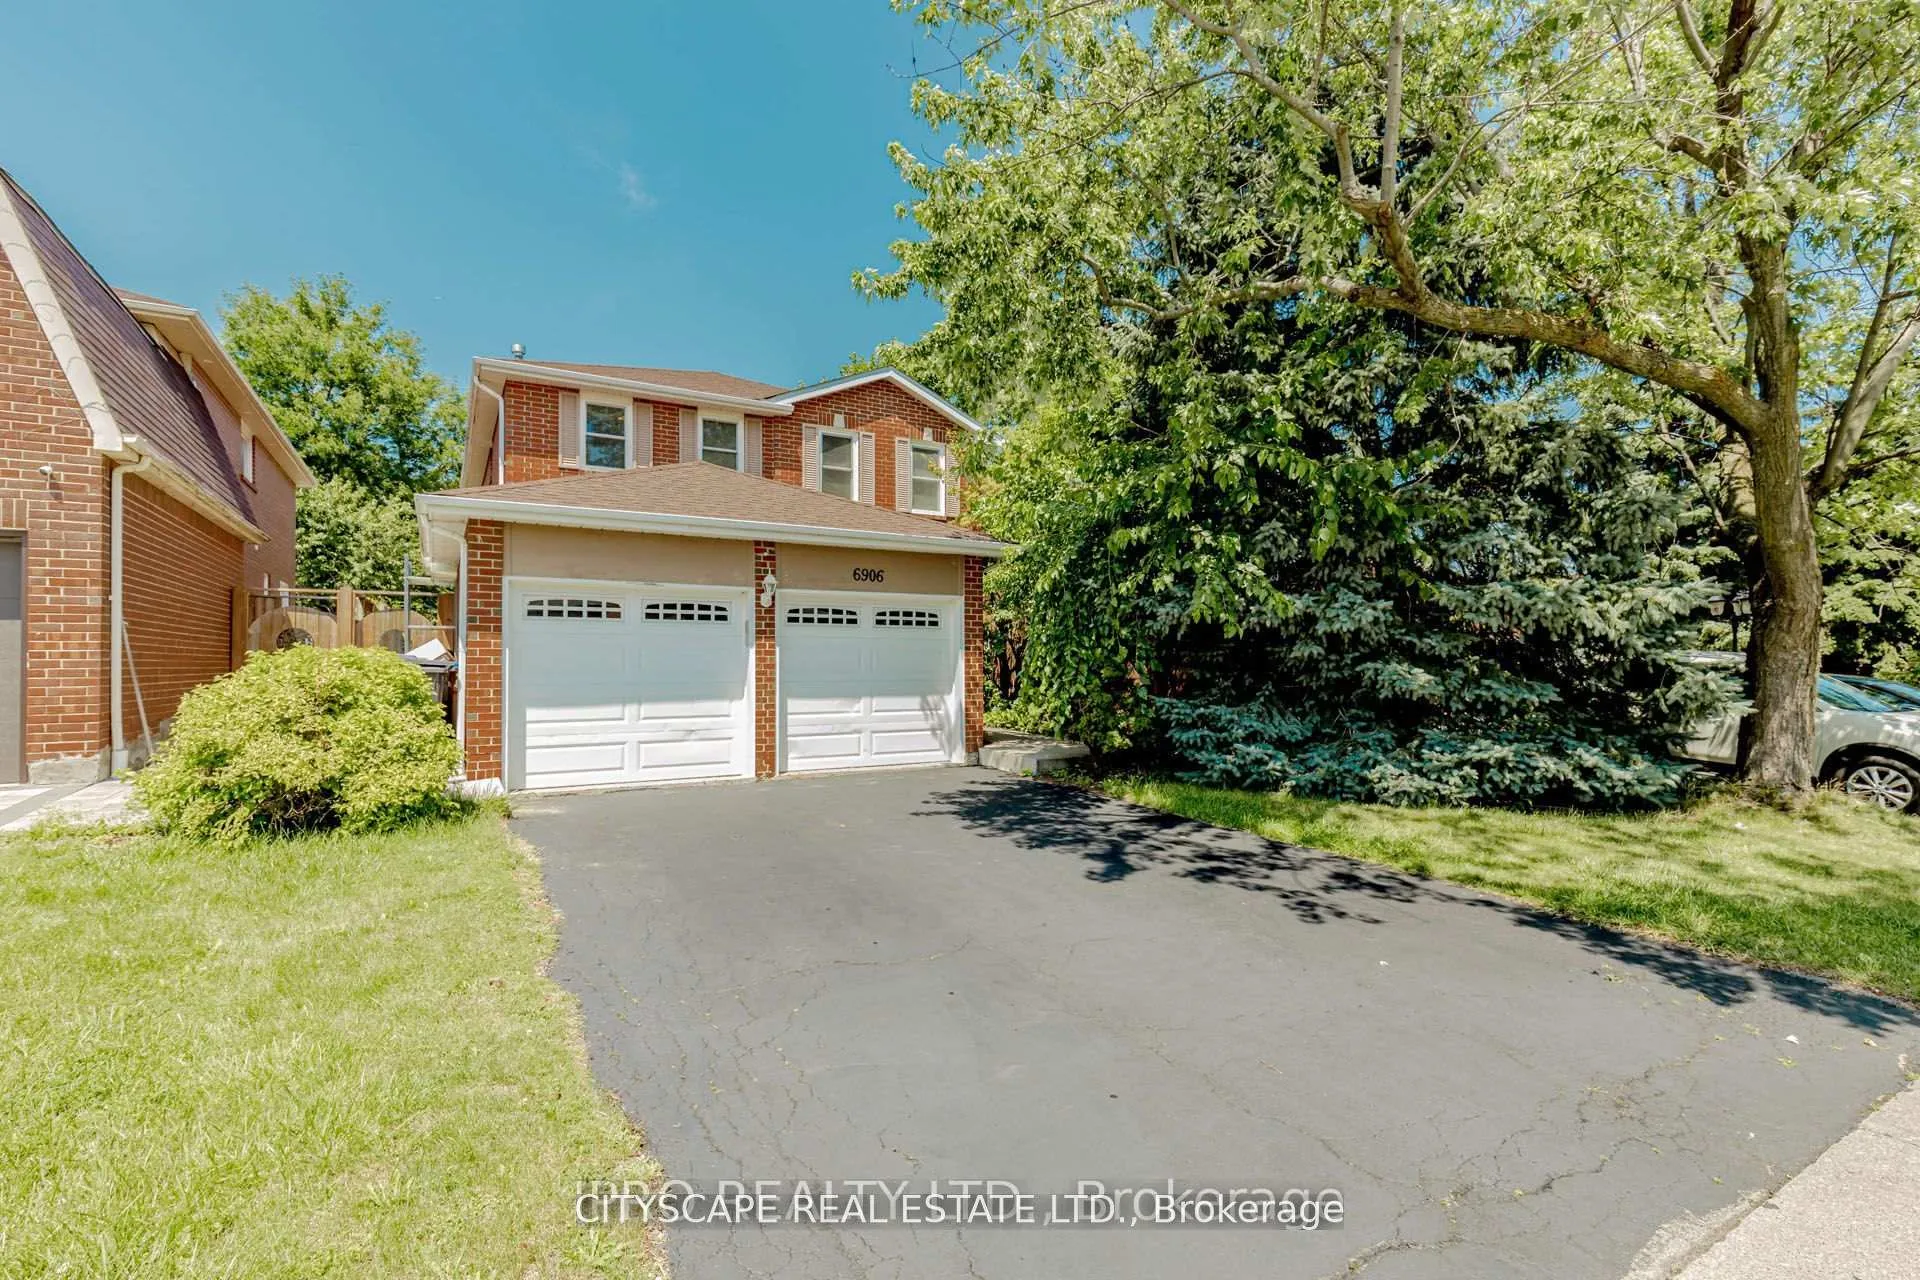
6906 Hickling Crescent N
6906 Hickling Crescent N
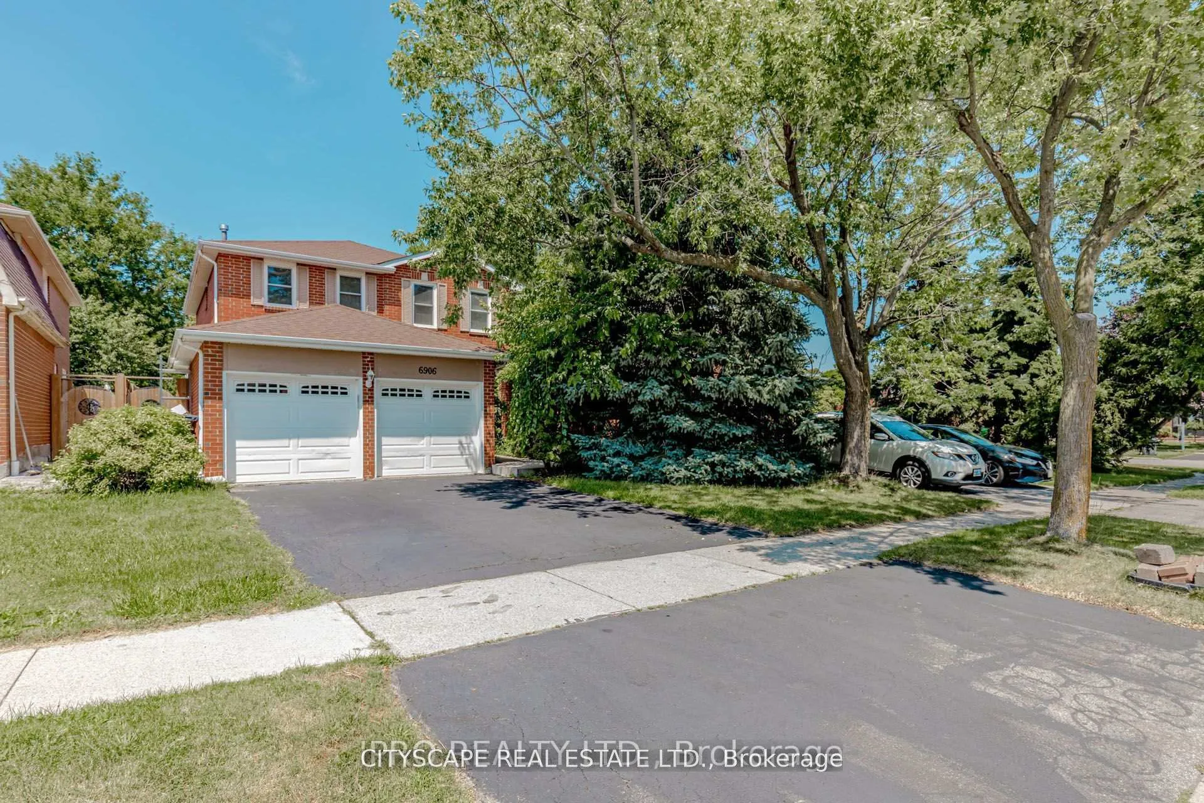
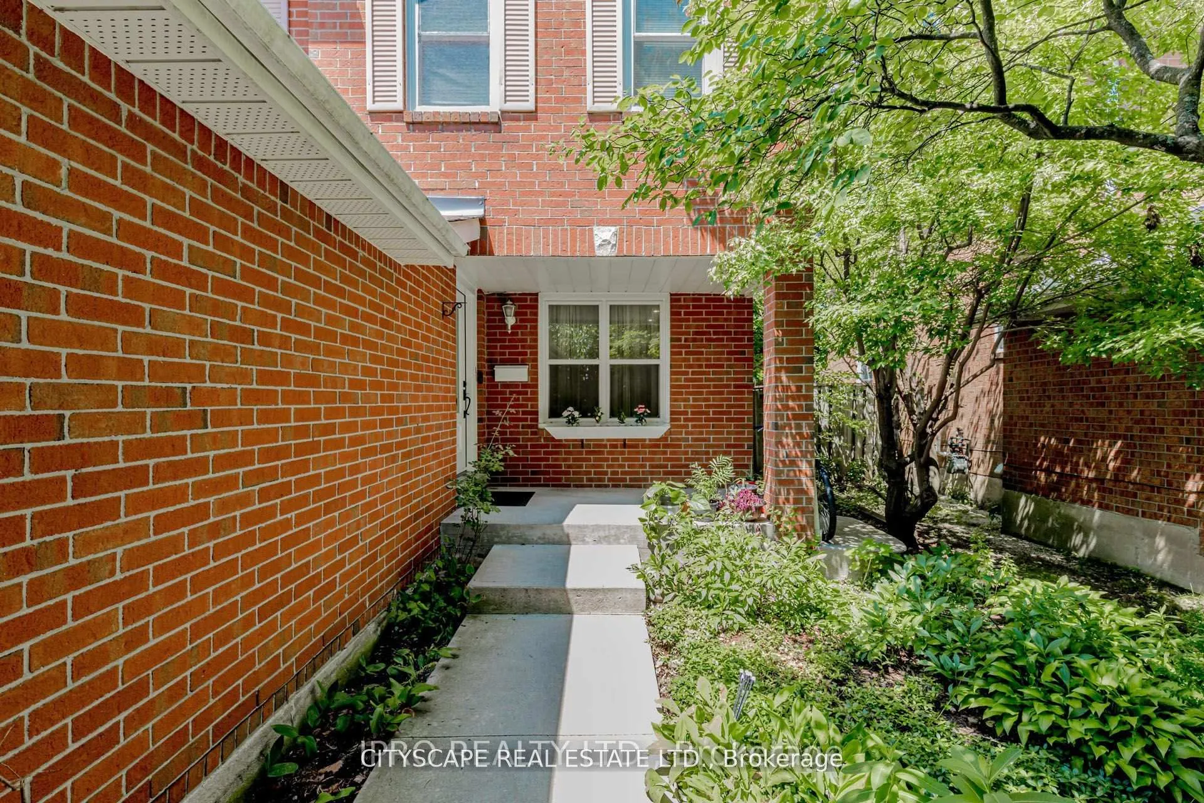
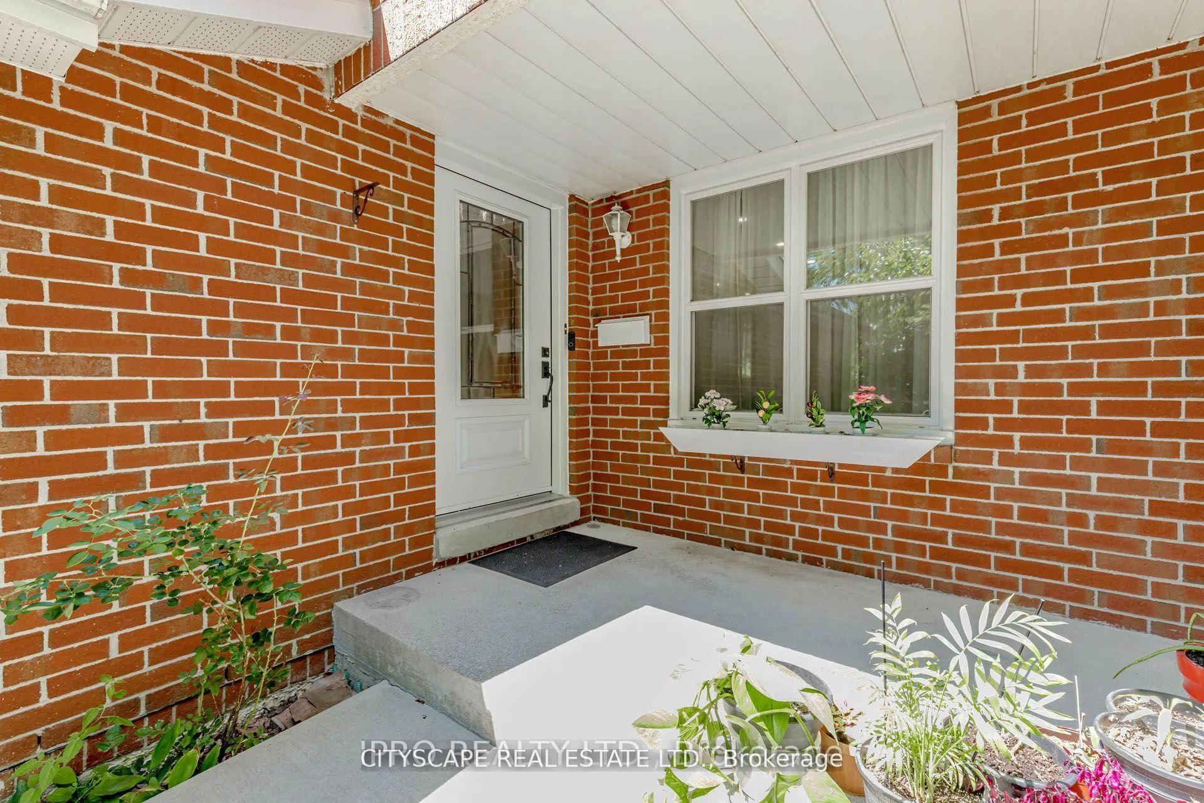
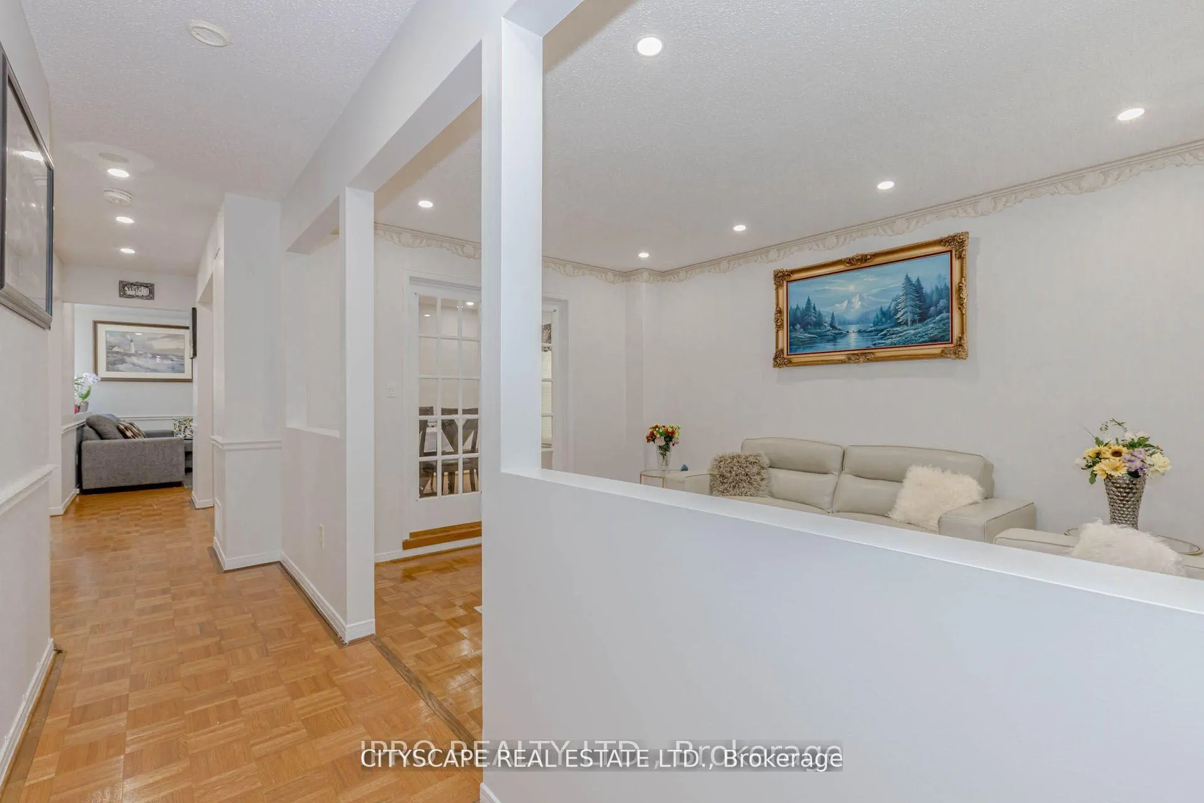 See all 48 photos
Property history
Facts and features
- BasementApartment
- Age of home31–50 years
- Water, sewerMunicipal
- HeatingForced air
- Second kitchen
- Fireplace
- Central air
The homeDetached, 2-storey, Age 31–50 years
- Type: Detached
- Style: 2-storey
- Age: 31–50 years
- Living space: 2,000–2,500 sq ft
- Basement: Apartment, finished
- Waterfront: None
InsideFireplace Yes, wood, Parquet, Ceramic, Broadloom, Lower level
- Fireplace: Yes, wood
- Flooring: Parquet, Ceramic, Broadloom
- Laundry: Lower level
- Features: Central vacuum, in-law suite, sump pump, water heater, solar owned, auto garage door remote, built-in oven, countertop range
- Security: Carbon monoxide detectors, smoke detector
- Rooms above ground: 4
- Rooms in the basement: 2
- Bedrooms: 4 + 3 in the basement
- Bathrooms: 5
- Kitchens: 2
- Family room: Yes
Outside and lotBrick, Shingles, Concrete
- Exterior: Brick
- Roof: Shingles
- Foundation: Concrete
- Features: Porch
- Other structures: Fence - full
- Size: 40.88 × 118.47 ft
- Zoning: Residential
Parking2 Garage, Attached, Private double
- Spaces: 2 Garage
- Garage: Attached
- Driveway: Private double
Heating, water and powerForced air, gas, Central air, Municipal water
- Heating: Forced air, gas
- Cooling: Central air
- Water: Municipal water
- Sewer: Municipal sewer
- Natural gas: Yes
- Hydro: Yes
- Cable: Yes
- Telephone: Yes
Costs and taxesTaxes $6,948 a year, Plus HST, Tankless water heater is rental.
- Taxes, 2025: $6,948 a year
- HST: Plus HST
- Rental items: Tankless water heater is rental.
Included in the saleChattles; 2 fridges. 2 stoves. one pair of washer and dryer. one b/i microwave. lights., Plants and decorations and paintings and frames. wardrobes in the bed rooms of above and in the basement.
- Included: Chattles; 2 fridges. 2 stoves. one pair of washer and dryer. one b/i microwave. lights.
- Not included: Plants and decorations and paintings and frames. wardrobes in the bed rooms of above and in the basement.
NearbyElectric car charger, place of worship, school, school bus route, public transit, library
- Close to: Electric car charger, place of worship, school, school bus route, public transit, library
Listing detailsW12614090, Sold, Dec 8, 2025
- MLS® number: W12614090
- Status: Sold
- Listed on: Dec 8, 2025
- Days on market: 94
- Updated: Mar 12, 2026
- Possession: 30-59 days
- Occupied by: Owner
- Listing brokerage: CITYSCAPE REAL ESTATE LTD.
About this home
6906 Hickling Crescent N, Mississauga (Meadowvale), ON L5N 5A8
Elite Pick Your Next Dream Home Awaits! This stunning property offers a legal basement apartment with 2+1 bedrooms and 2 washrooms providing income potential from day one, a unique sunroom perfect for year-round relaxation, a separate entrance for added privacy, a lovely family-sized kitchen along with a second kitchen ideal for large families or entertaining, a bright breakfast area, separate family and living rooms, a charming wood-burning fireplace, four spacious bedrooms on the upper level, EV charger and gas stove rough-ins for future convenience, stylish pot lights throughout, and a freshly painted interior ready for move-in. Located in the peaceful and highly desirable Meadowvale community, this home is surrounded by groceries, restaurants, schools, places of worship, and is just minutes from two GO bus and train stations offering the perfect blend of comfort, convenience, and income potential.
Ask about this home
A HOMEH agent will answer your questions about this home.
Around this home
Daily convenience, out of 100, from the distances below
Schools nearby
School rating, out of 10.
Helpful calculators
Your HOMEH agent

"I would see it this week."