

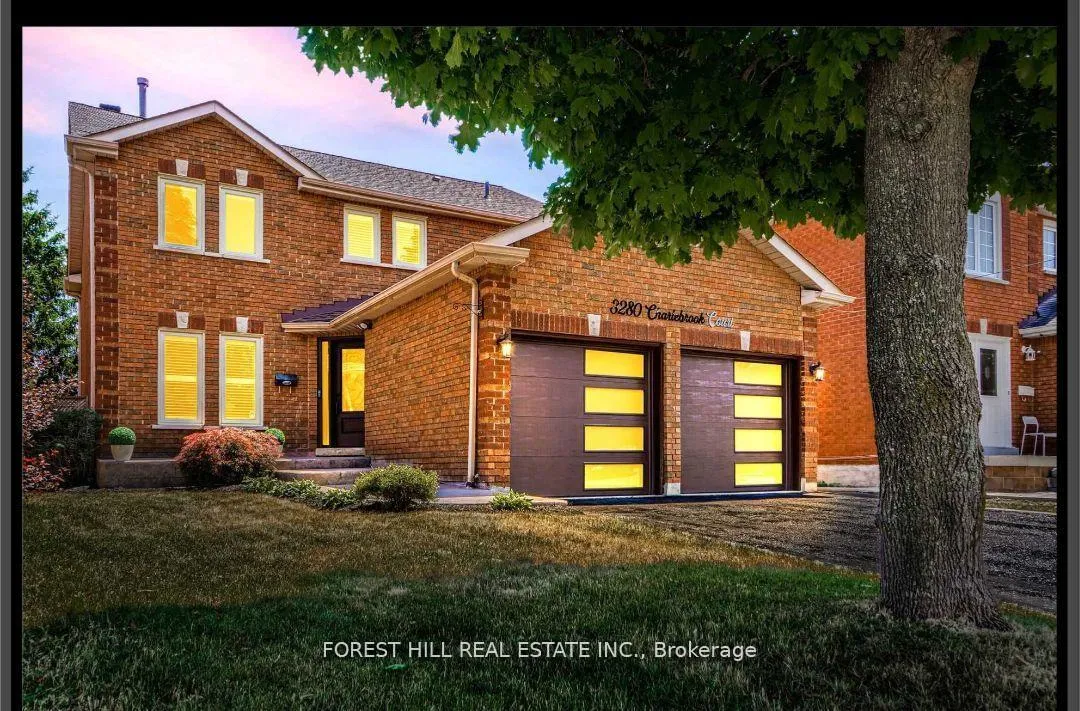
3280 Charlebrook Court
Detached Rented
1/233280 Charlebrook Court
Detached Rented
 See all 23 photos
4+1 Bedrooms
4 Bathrooms
2 Garage
2.5K–3K sq.ft
Entire Home
— Unit
Property history
Facts and features
- BasementFinished
- Lot size42 ft frontage
- Lease term12 months
- FurnishedFurnished
What stands out
- Hardwood floors
- Fireplace
- Central air
- Pool
The homeDetached, 2-storey, 2,500–3,000 sq ft
- Type: Detached
- Style: 2-storey
- Living space: 2,500–3,000 sq ft
- Basement: Finished, full
InsideFireplace Yes, Porcelain, Hardwood, Ensuite
- Fireplace: Yes
- Flooring: Porcelain, Hardwood
- Laundry: Ensuite
- Features: Other
- Rooms above ground: 12
- Bedrooms: 4 + 1 in the basement
- Bathrooms: 4
- Kitchens: 1
- Family room: Yes
Outside and lotBrick, Other, Brick
Outside
- Exterior: Brick
- Roof: Other
- Foundation: Brick
- Pool: Above ground
- Size: 42.33 ft frontage
Parking2 Garage, Built-in
- Spaces: 2 Garage
- Garage: Built-in
Heating, water and powerForced air, gas, Central air, Municipal water
- Heating: Forced air, gas
- Cooling: Central air
- Water: Municipal water
- Sewer: Municipal sewer
Rent and termsRent $6,000 a month, Entire property, Furnished
- Rent: $6,000 a month
- Space for rent: Entire property
- Furnished: Furnished
- Lease: 12 months
- Deposit: Required
- Credit check: Required
- Employment letter: Required
- Rental application: Required
- References: Required
- Rental items: Hot water tank
IncludedDishwasher, fridge, stove, washer and dryer, all existing light fixtures and furniture. all curtain rods and window blinds.
- Included: Dishwasher, fridge, stove, washer and dryer, all existing light fixtures and furniture. all curtain rods and window blinds.
Listing detailsW12617008, Rented, Dec 10, 2025
- MLS® number: W12617008
- Status: Rented
- Listed on: Dec 10, 2025
- Days on market: 98
- Updated: Mar 18, 2026
- Possession: 2026-02-01 / 60-89 days
- Occupied by: Vacant
- Listing brokerage: FOREST HILL REAL ESTATE INC.
About this home
3280 Charlebrook Court, Mississauga (Erin Mills), ON L5L 5B3
OtherAbove Ground
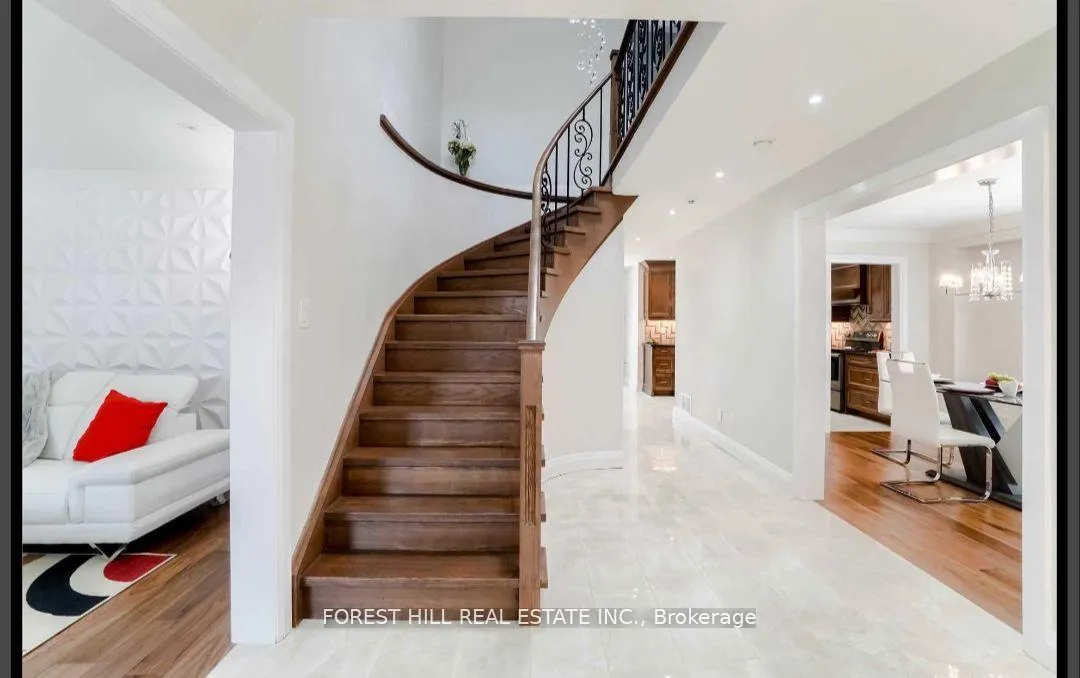
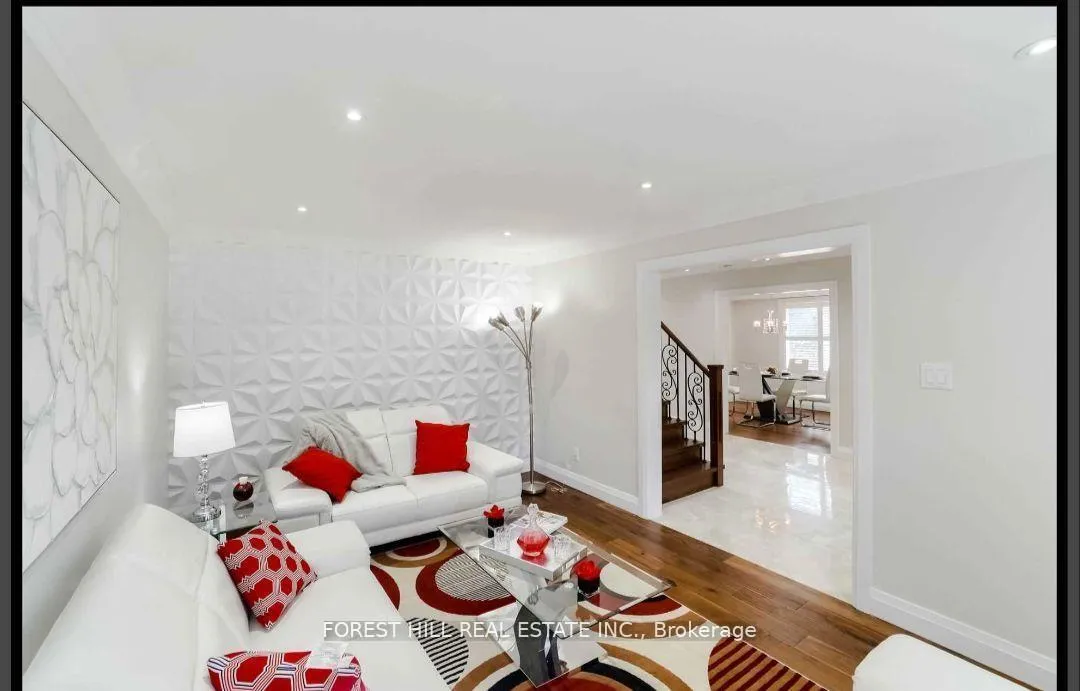
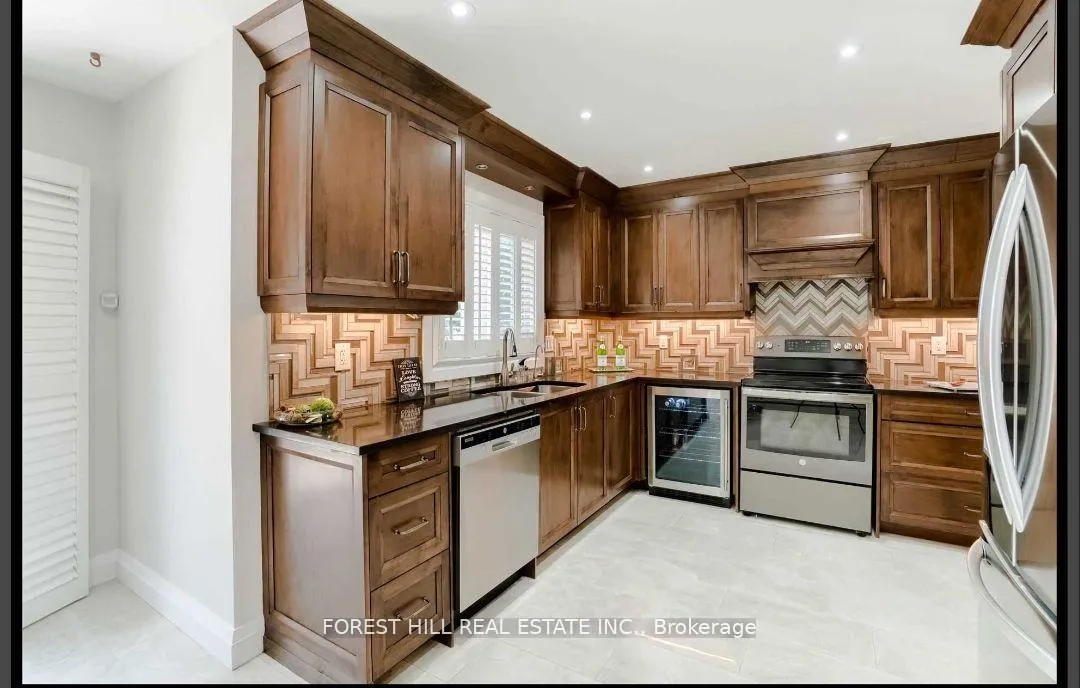
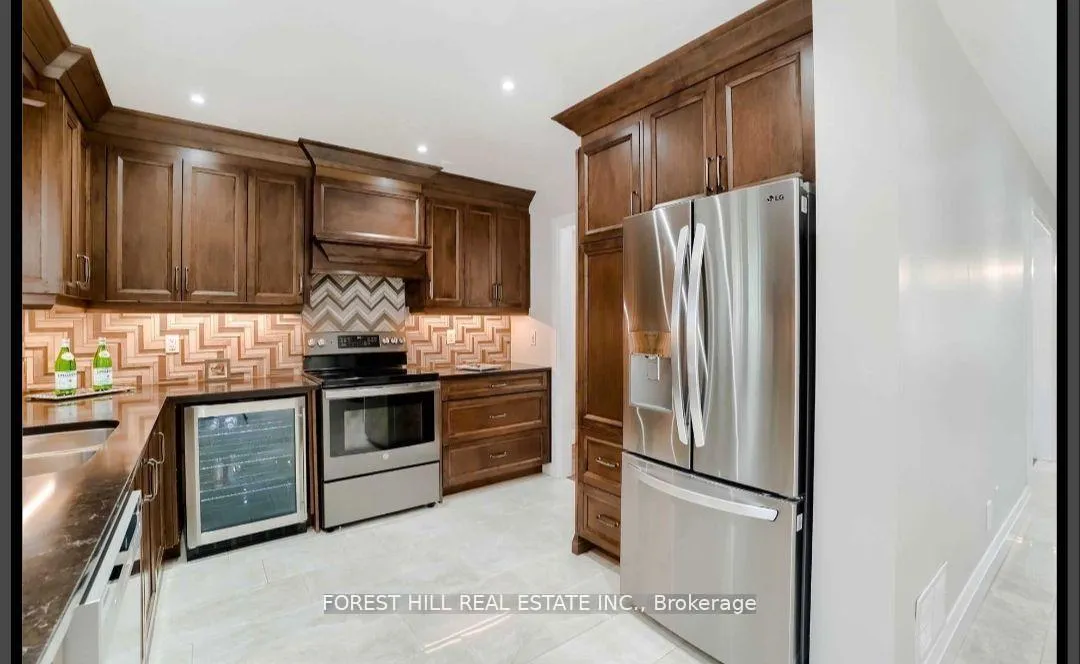
A Must See! Renovated Top To Bottom. For The tenant That Wants To Move Into A Model Home That'sFully Upgraded. Designer Kitchen, Quartz Counter Tops, High-End Stainless-Steel Appliances,Hardwood Stairs With Iron Pickets, Crown Moulding, Two Stunning Crystal Chandeliers, PorcelainTiles, Engineered Hardwood Floors, Designer White Panel Feature Walls, Modern Shaker Doors WithChrome Handles, Two Custom Tv Surround Panels with 2 built in tvs.
Read more
Ask about this home
A HOMEH agent will answer your questions about this home.
Ask a question
Around this home
Colonial Dr./The Collegeway
Errands
Parks
Schools
Daily convenience, out of 100, from the distances below
ParkTom Chater Memorial Park · 4 within 1 km6 min walk351 m
Grocery大統華 T&T Supermarket18 min walk1.1 km
SchoolChrist The King Catholic School7 min walk410 m
PharmacyThe Collegeway Pharmacy14 min walk892 m
Cafés & foodThe Shish Mahal · 2 within 1 km15 min walk894 m
Gym & rec centreWorld Gym9 min walk535 m
WalkDriveStraight-line distance, open map data
Grocery1.1 km
Park0.4 km
Coffee1.2 km
Dining0.9 km
Gym0.5 km
Schools nearby
School rating, out of 10.
Christ The King Catholic Schoolelementary · Catholic · 0.4 km
7.2/10Good
Garthwood Park Public Schoolelementary · Public · 0.5 km
—
Marey Academysecondary · Private · 0.9 km
—
Contact agent
Helpful calculators
Rent vs buy
Affordability
Mortgage
Down payment
Stress test
CMHC insurance
Your HOMEH agent

KimHOMEH agent · Mississauga
"I would see it this week."
Ask Kim