

1491 Venta Avenue
1491 Venta Avenue
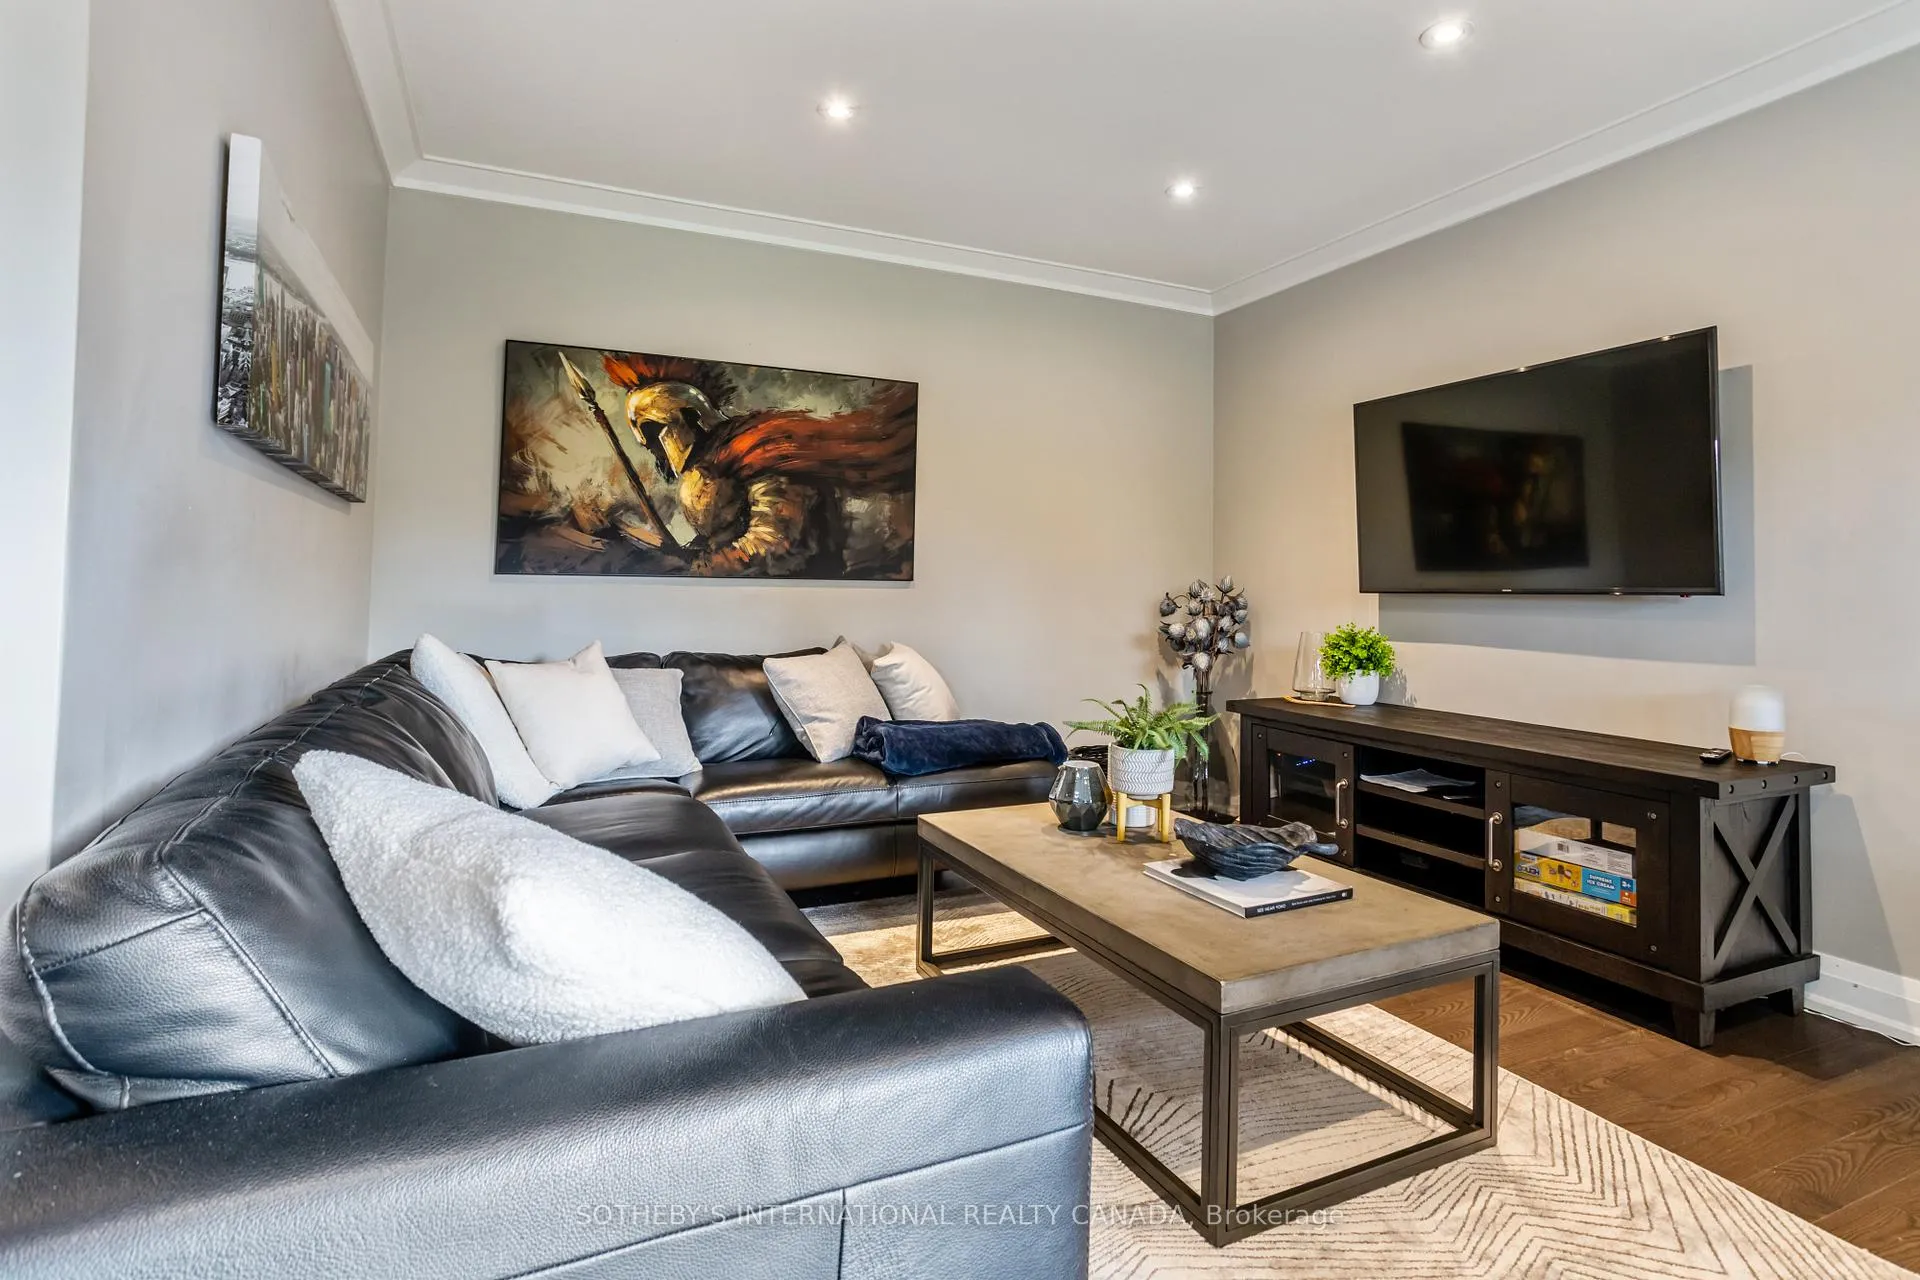 See all 30 photos
Property history
Facts and features
- BasementFinished
- Water, sewerMunicipal
- HeatingForced air
- CoolingCentral air
- Hardwood floors
- Central air
- Inground pool
The homeDetached, Bungalow, 1,100–1,500 sq ft
- Type: Detached
- Style: Bungalow
- Living space: 1,100–1,500 sq ft
- Basement: Finished
InsideHardwood, Broadloom, Primary bedroom - main floor, Rooms above ground 6
- Flooring: Hardwood, Broadloom
- Features: Primary bedroom - main floor
- Rooms above ground: 6
- Rooms in the basement: 2
- Bedrooms: 3 + 1 in the basement
- Bathrooms: 2
- Kitchens: 1
Outside and lotStone, aluminum siding, Asphalt shingle, Concrete block
- Exterior: Stone, aluminum siding
- Roof: Asphalt shingle
- Foundation: Concrete block
- Pool: Inground
- Other structures: Garden shed
- Size: 50.58 × 143.29 ft
Parking4 Parking, Private double
- Spaces: 4 Parking
- Driveway: Private double
Heating, water and powerForced air, gas, Central air, Municipal water
- Heating: Forced air, gas
- Cooling: Central air
- Water: Municipal water
- Sewer: Municipal sewer
Costs and taxesTaxes $7,454 a year, HST included in the price, Hot water tank
- Taxes, 2025: $7,454 a year
- HST: HST included in the price
- Rental items: Hot water tank
Included in the saleRoof (2014), windows/doors (2019), furnace (2019), a/c, pool liner (2017), pool heater (2018), pool filter/pump (2023), forced air gas furnace, central air conditioning, existing window treatments (exclude drapes) and lighting. samsung fridge/freezer, kitchenaid stove, bosch dishwasher, panasonic microwave, faber hood fan, lf washer and bosch dryer. sprinkler system front and back. tv wall bracket in lr. driveway redone 2019., All drapery side panels. wall mounted tv.
- Included: Roof (2014), windows/doors (2019), furnace (2019), a/c, pool liner (2017), pool heater (2018), pool filter/pump (2023), forced air gas furnace, central air conditioning, existing window treatments (exclude drapes) and lighting. samsung fridge/freezer, kitchenaid stove, bosch dishwasher, panasonic microwave, faber hood fan, lf washer and bosch dryer. sprinkler system front and back. tv wall bracket in lr. driveway redone 2019.
- Not included: All drapery side panels. wall mounted tv.
Listing detailsW13005408, Sold, Apr 16, 2026
- MLS® number: W13005408
- Status: Sold
- Listed on: Apr 16, 2026
- Days on market: 22
- Updated: May 8, 2026
- Possession: 60-89 days
- Occupied by: Tenant
- Listing brokerage: SOTHEBY'S INTERNATIONAL REALTY CANADA
About this home
1491 Venta Avenue, Mississauga (Lakeview), ON L4X 1C9
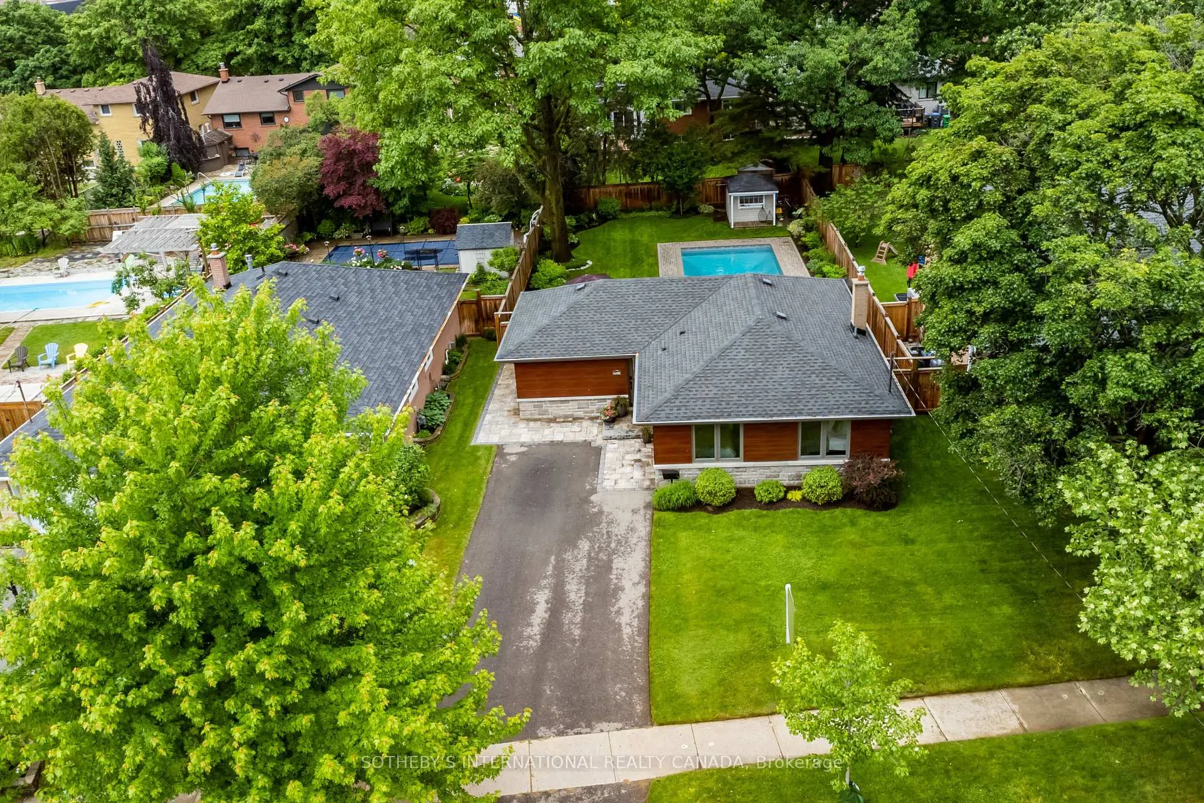
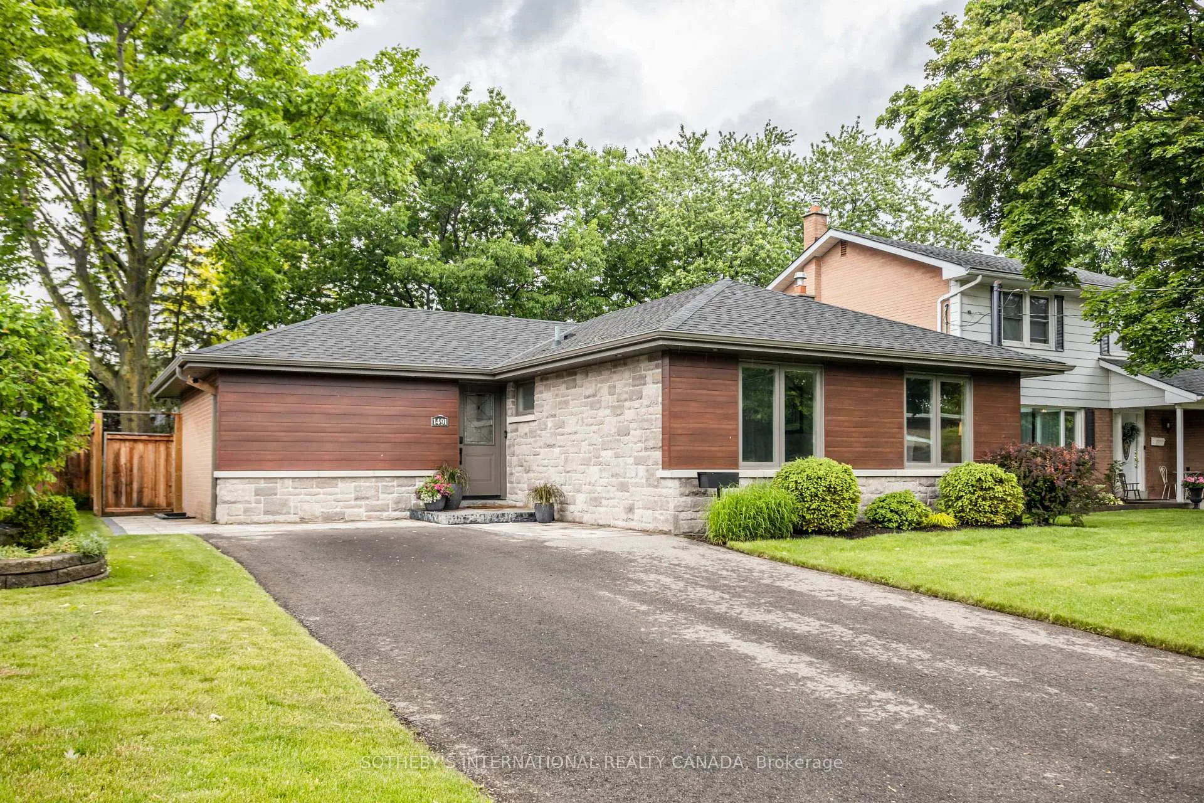
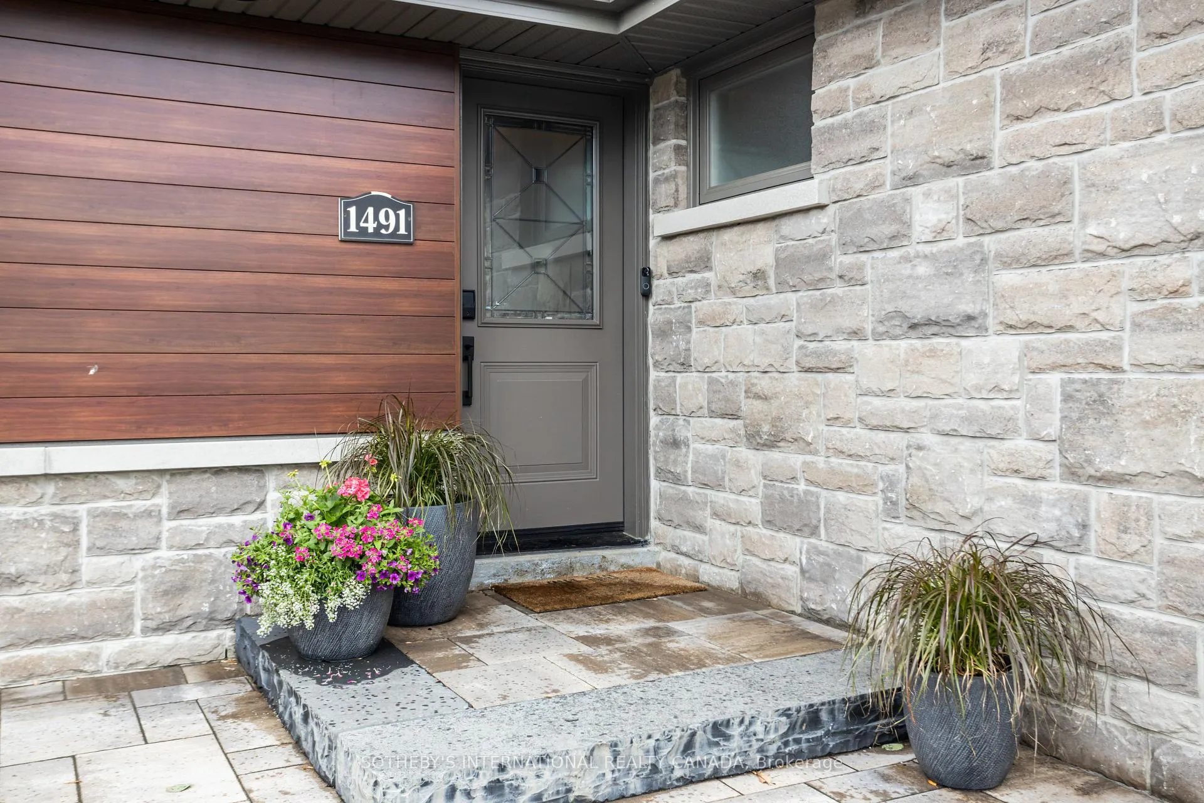
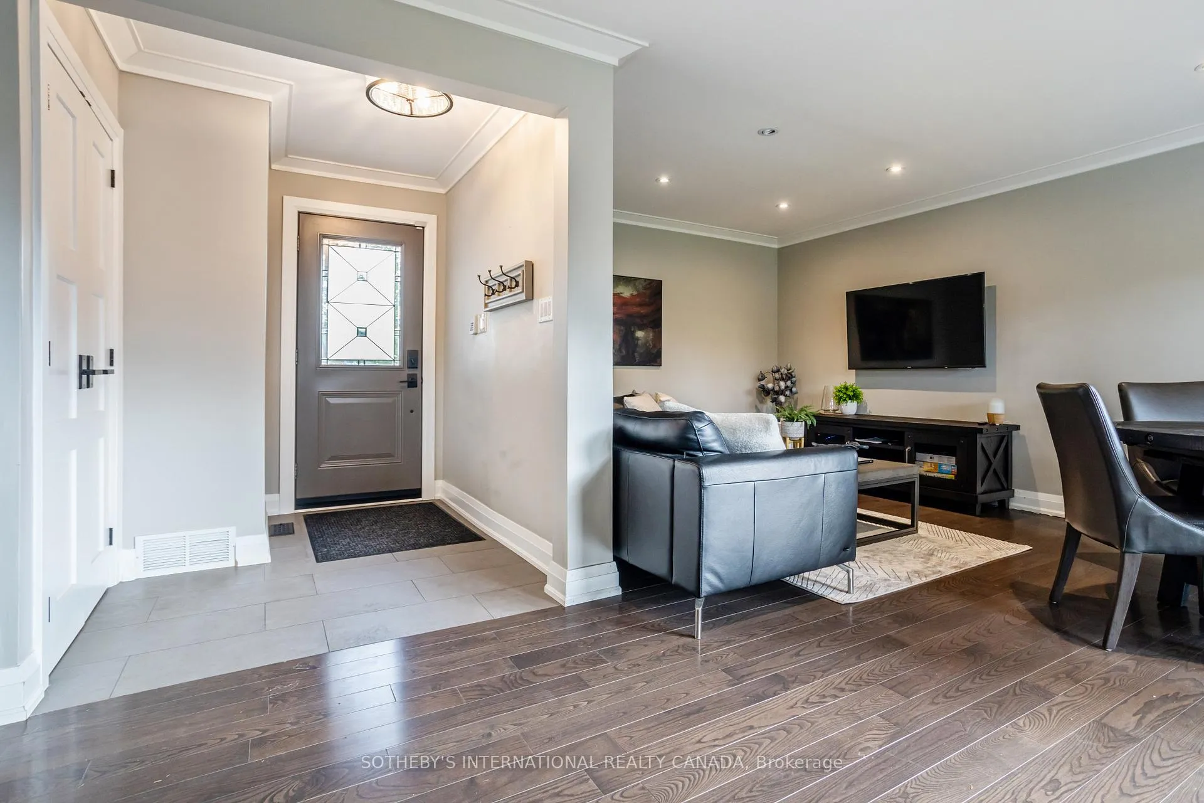
Just in time for summer swims and barbecues! This bungalow is located in Applewood Acres, known for it's large lots and strong sense of neighbourhood community. Relax or entertain in the open concept main floor area featuring a spacious living room, dining area and kitchen, well-lit with pot lights. Step out from the living room to the deck where you can enjoy outdoor dining. The updated kitchen is a stand-out feature with subway tile backsplash, breakfast bar, stainless steel appliances, quartz counters and a spacious pantry. Three spacious bedrooms feature hardwood floors and double closets with custom built-ins by California Closets. The lower level has a separate entrance from outdoors, and offers a large recreation room with space for a home office, a fourth bedroom, four piece bathroom and generous sized windows to let in the sunlight. Two large storage rooms are great for storing all your outdoor furniture. The back yard of this home will make you never want to leave in the summer, with a large pool, mature trees for shade, plenty of green space for children and pets, as well as stone patio space for BBQ and entertainment. The large outdoor shed offers great storage for outdoor equipment, tools and bikes. 1491 Venta Ave is minutes from shopping, Sherway Mall, Carmen Corbasson Community Centre, Lake Ontario, walking trails and vibrant Port Credit. Quick access to QEW, 427 and Pearson Airport. Centrally located, this is an ideal location for commuters.
Ask about this home
A HOMEH agent will answer your questions about this home.
Around this home
Daily convenience, out of 100, from the distances below
Schools nearby
School rating, out of 10.
Helpful calculators
Your HOMEH agent

"I would see it this week."