

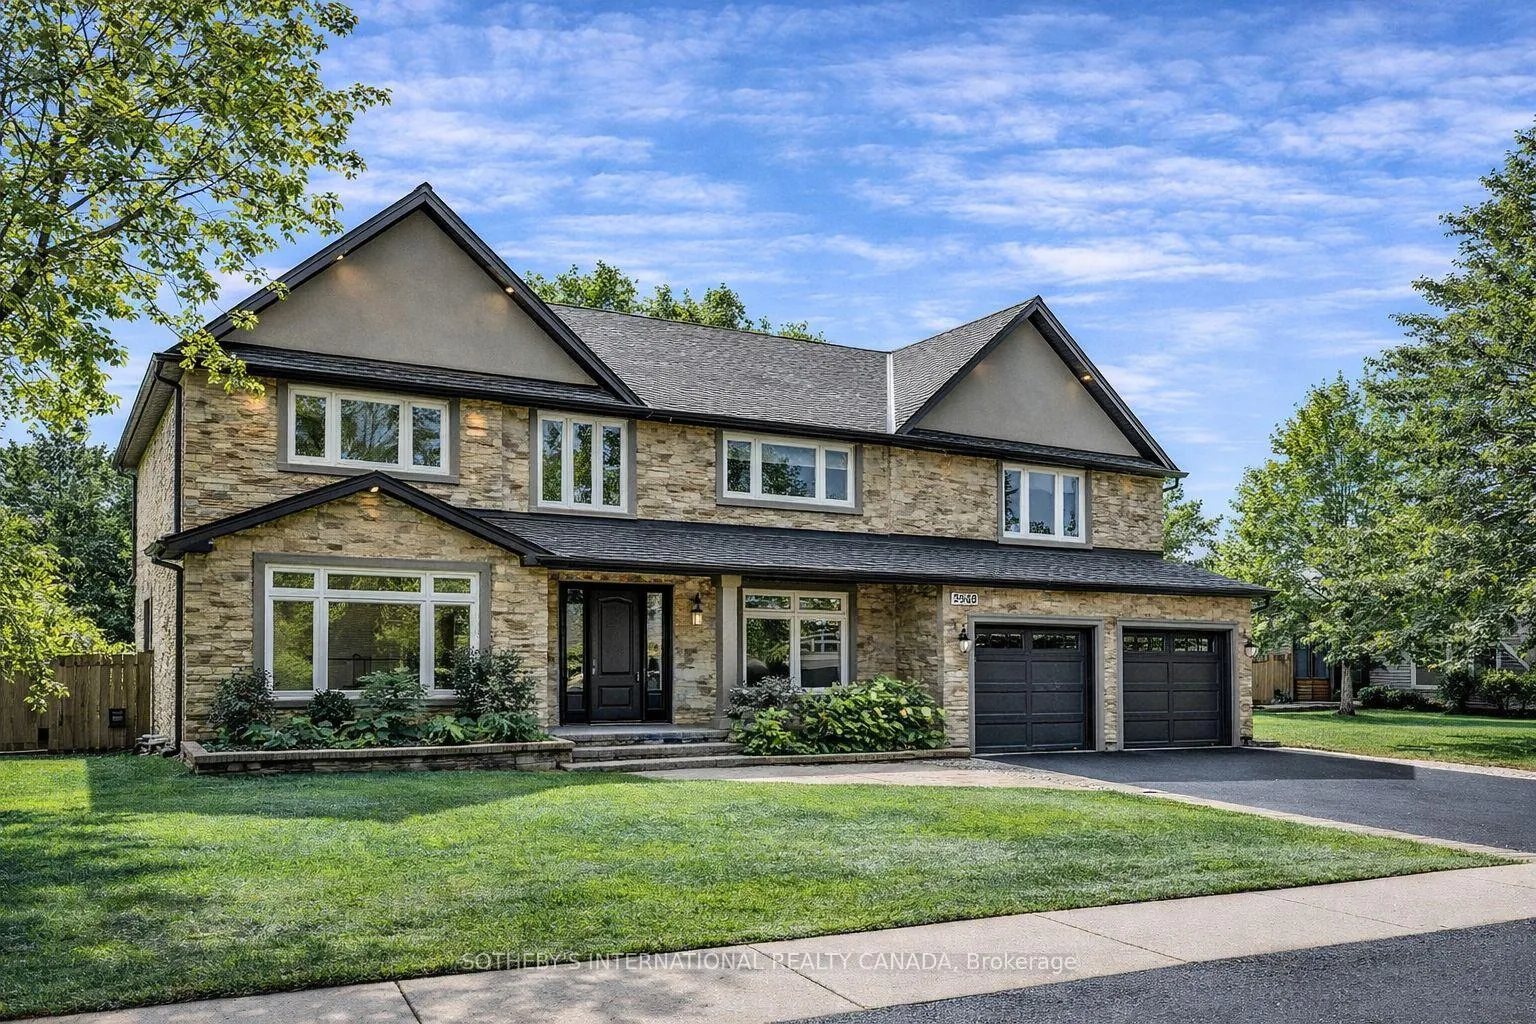
2068 Mississauga Road
2068 Mississauga Road
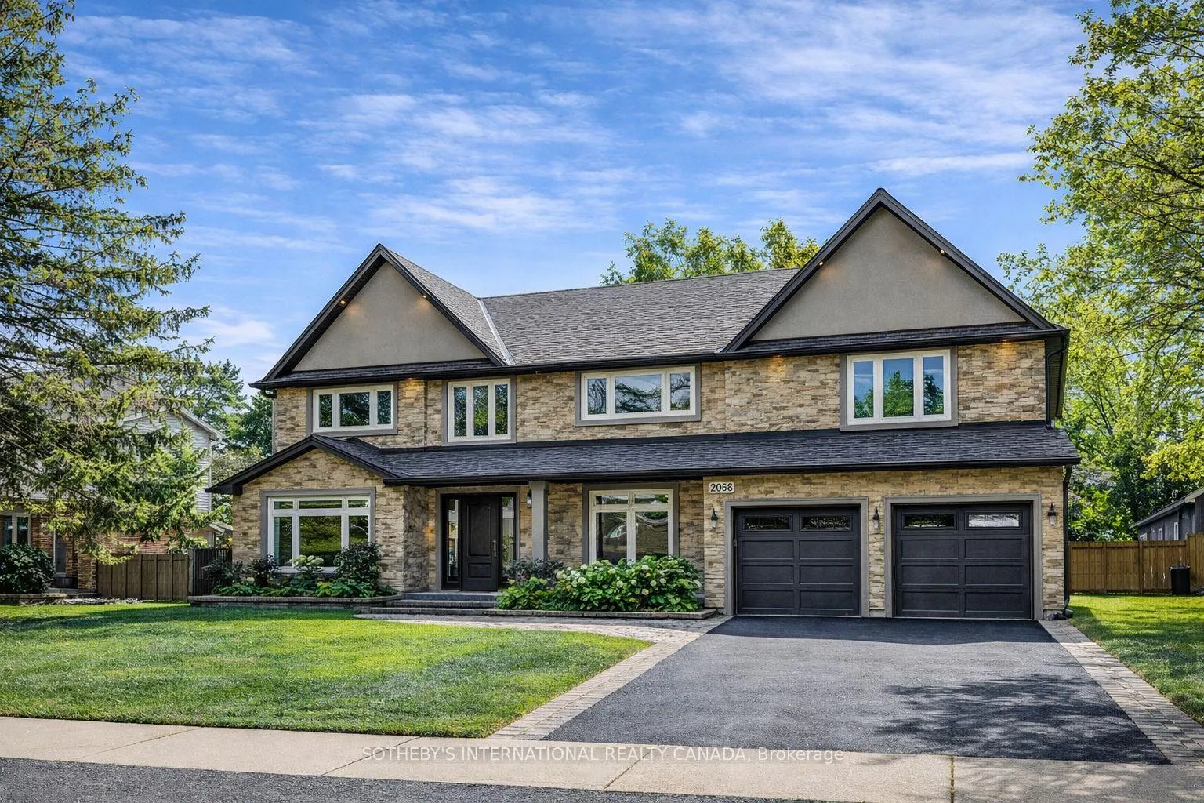
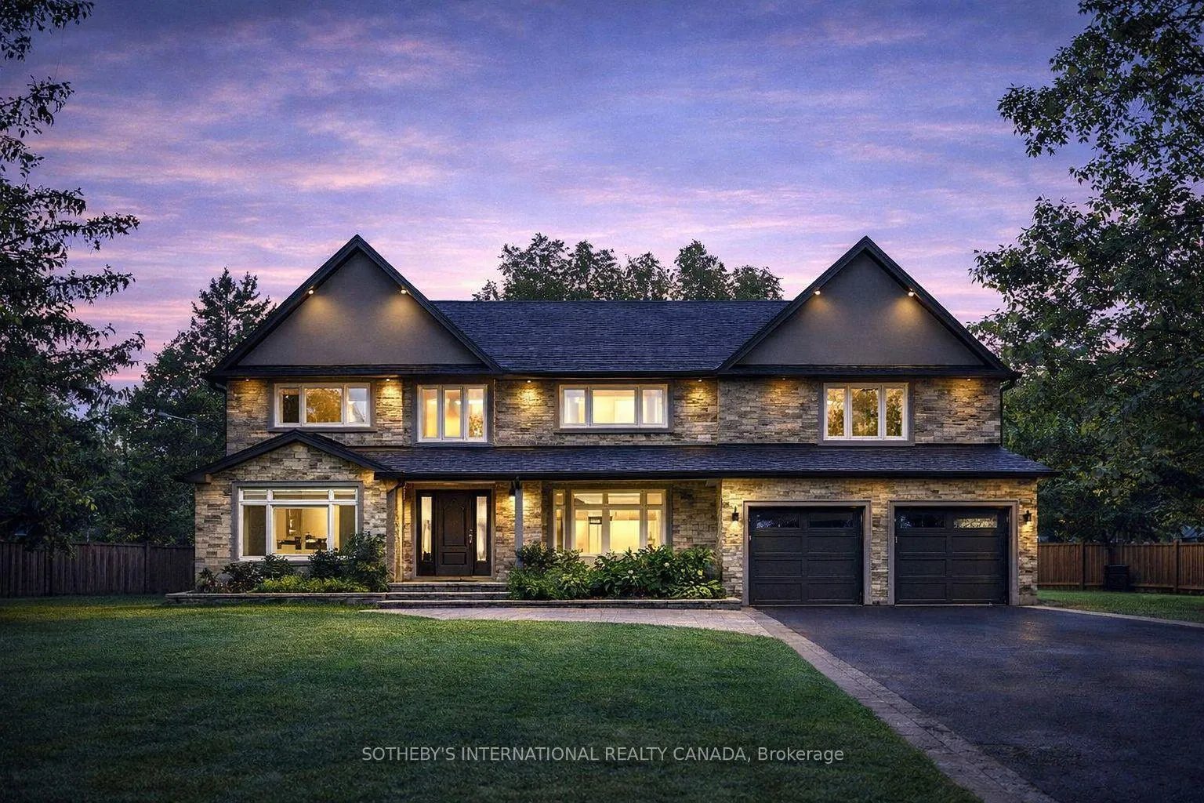
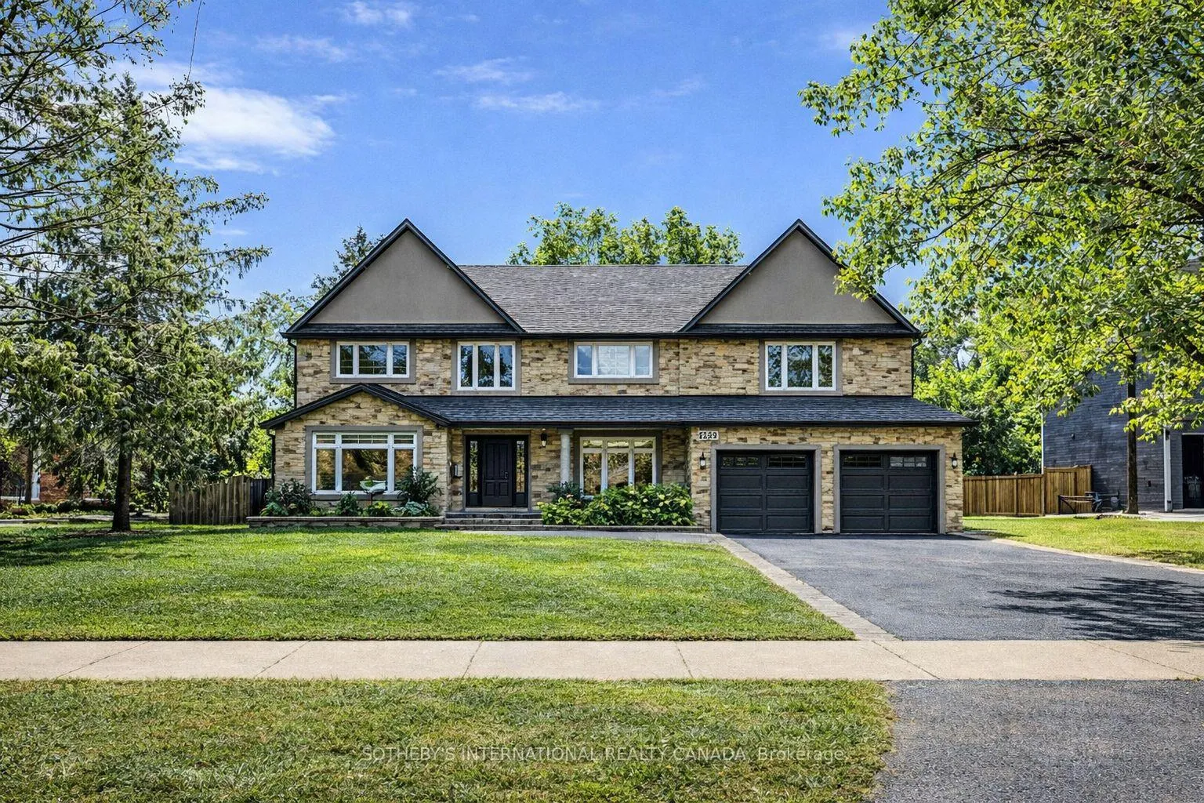
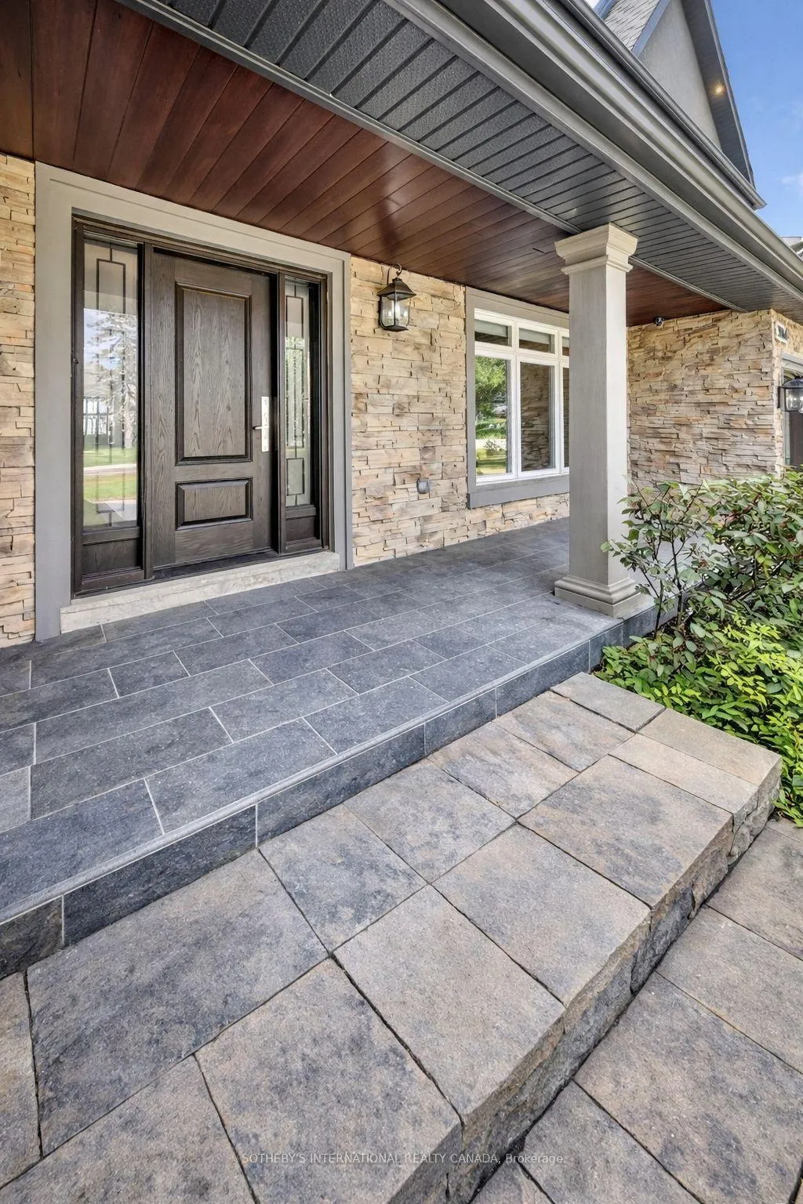 See all 46 photos
Property history
Facts and features
- BasementFinished
- Water, sewerMunicipal
- HeatingForced air
- CoolingCentral air
- Second kitchen
- Hardwood floors
- Fireplace
- Central air
The homeDetached, 2-storey, 3,000–3,500 sq ft
- Type: Detached
- Style: 2-storey
- Living space: 3,000–3,500 sq ft
- Basement: Full, finished
InsideFireplace Yes, natural gas, Hardwood, Bar fridge, built-in oven, carpet free, countertop range, in-law capability
- Fireplace: Yes, natural gas
- Flooring: Hardwood
- Features: Bar fridge, built-in oven, carpet free, countertop range, in-law capability
- Security: Security system, smoke detector
- Rooms above ground: 9
- Rooms in the basement: 1
- Bedrooms: 5
- Bathrooms: 5
- Kitchens: 2
Outside and lotBrick, stucco (plaster), Asphalt shingle, Concrete block
- Exterior: Brick, stucco (plaster)
- Roof: Asphalt shingle
- Foundation: Concrete block
- Size: 80 × 110 ft
Parking2 Garage, Attached, Private double
- Spaces: 2 Garage
- Garage: Attached
- Driveway: Private double
Heating, water and powerForced air, gas, Central air, Municipal water
- Heating: Forced air, gas
- Cooling: Central air
- Water: Municipal water
- Sewer: Municipal sewer
Costs and taxesTaxes $15,249 a year, HST included in the price, Hot water tank
- Taxes, 2025: $15,249 a year
- HST: HST included in the price
- Rental items: Hot water tank
Included in the saleJenn-air 5-burner gas stove, jenn-air m/w, jenn-air oven/ warming tray, b/i fridge, beverage fridge, samsung w/d, window shades, samsung washer/dryer on 2nd flr. bsmt: samsung washer/dryer, samsung d/w, samsung fridge.
- Included: Jenn-air 5-burner gas stove, jenn-air m/w, jenn-air oven/ warming tray, b/i fridge, beverage fridge, samsung w/d, window shades, samsung washer/dryer on 2nd flr. bsmt: samsung washer/dryer, samsung d/w, samsung fridge.
NearbyClear view, fenced yard, golf, hospital, public transit, school
- Close to: Clear view, fenced yard, golf, hospital, public transit, school
Listing detailsW13007460, Sold, Apr 16, 2026
- MLS® number: W13007460
- Status: Sold
- Listed on: Apr 16, 2026
- Days on market: 11
- Updated: Apr 27, 2026
- Possession: Immediate
- Occupied by: Vacant
- Listing brokerage: SOTHEBY'S INTERNATIONAL REALTY CANADA
About this home
2068 Mississauga Road, Mississauga (Sheridan), ON L5H 2K6
Rare opportunity to live on prestigious Mississauga Rd in the highly sought-after Sheridan community, just moments from the Mississauga Golf & Country Club. Offering over 5,000 sq ft of fully renovated living space, this exceptional residence is set on a quiet, tree-lined street and designed for both luxurious family living and long-term versatility. Thoughtfully laid out, the home features 4+1 bedrooms and 5 bathrooms, including two grand primary suites, a rare and highly desirable offering. The chef-inspired kitchen is equipped with premium JennAir appliances, an oversized island, and seamlessly connects to the principal living spaces, ideal for both everyday living and entertaining. Extensively upgraded with high-quality finishes throughout, the home also features a main floor office or den with flexibility for an additional bedroom, as well as a fully finished lower level complete with an in-law suite, kitchen, bedroom, bathroom, and separate laundry, perfect for extended family or guests. A true turnkey property combining space, functionality, and refined design in one of Mississauga's most prestigious neighbourhoods. Opportunities like this are rarely available and difficult to replicate at this price point.
Ask about this home
A HOMEH agent will answer your questions about this home.
Around this home
Daily convenience, out of 100, from the distances below
Schools nearby
School rating, out of 10.
Helpful calculators
Your HOMEH agent

"I would see it this week."