

510 Richey Crescent
510 Richey Crescent
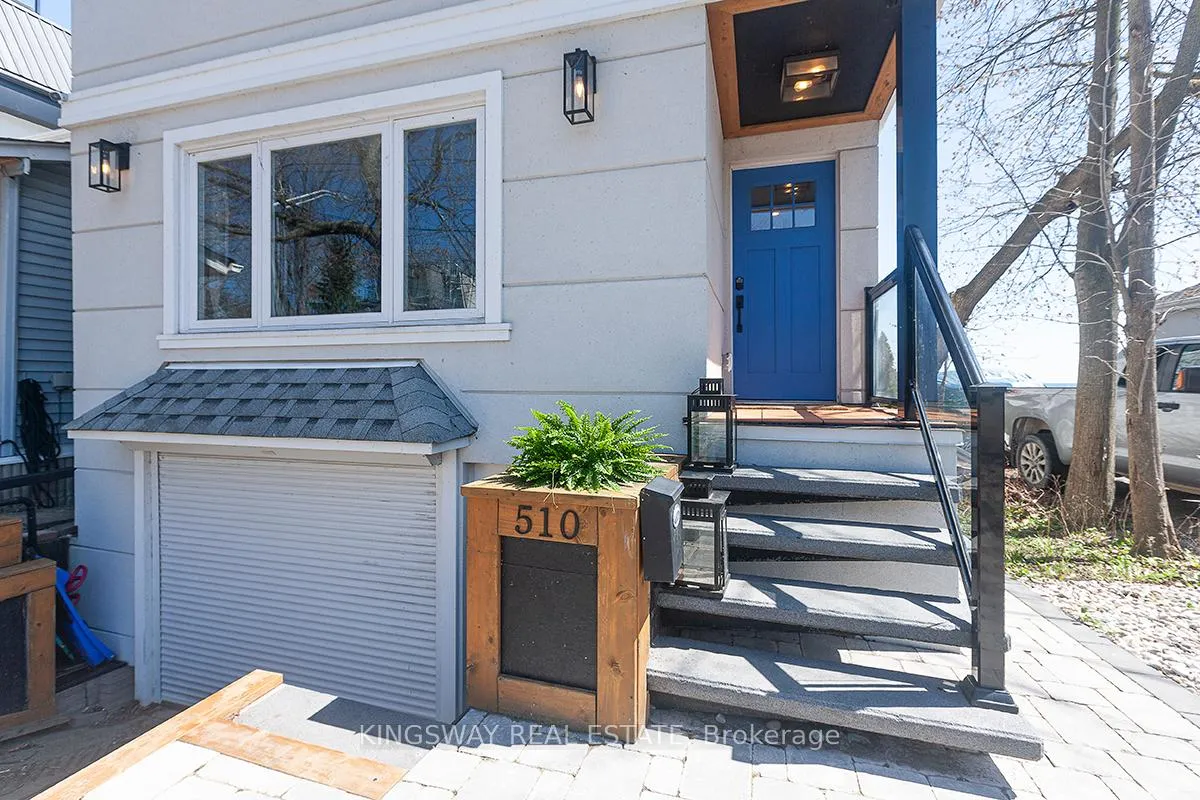 See all 43 photos
Property history
- $2,799,000ExpiredList: 2026-04-15|End: 2026-08-14|121 daysW13002970
- $2,998,000ExpiredList: 2025-08-16|End: 2026-01-31|168 daysW12350134
- $2,998,000TerminatedList: 2025-04-09|End: 2025-08-16|129 daysW12072420
Facts and features
- BasementWalk-out
- Price per sq ft~$1,599
- Water, sewerMunicipal
- HeatingForced air
- Hardwood floors
- Central air
- Waterfront
The homeDetached, 2-storey, 1,500–2,000 sq ft
- Type: Detached
- Style: 2-storey
- Living space: 1,500–2,000 sq ft
- Basement: Finished with walk-out
- Waterfront: Direct
InsideHardwood, Sump pump, water heater owned, water meter, Rooms above ground 9
- Flooring: Hardwood
- Features: Sump pump, water heater owned, water meter
- Rooms above ground: 9
- Bedrooms: 3
- Bathrooms: 3
- Kitchens: 1
Outside and lotStucco (plaster), Shingles, Concrete
- Exterior: Stucco (plaster)
- Roof: Shingles
- Foundation: Concrete
- Size: 25 × 190 ft
Parking1 Garage, Built-in
- Spaces: 1 Garage
- Garage: Built-in
Heating, water and powerForced air, gas, Central air, Municipal water
- Heating: Forced air, gas
- Cooling: Central air
- Water: Municipal water
- Sewer: Municipal sewer
Costs and taxesTaxes $12,384 a year, HST included in the price
- Taxes, 2026: $12,384 a year
- HST: HST included in the price
Included in the saleAll existings s/s appliances, fridge, stove, range hood, dishwasher, washer & dryer, cac, security system, water heater, Fridge in basement
- Included: All existings s/s appliances, fridge, stove, range hood, dishwasher, washer & dryer, cac, security system, water heater
- Not included: Fridge in basement
Listing detailsW13002970, Expired, Apr 15, 2026
- MLS® number: W13002970
- Status: Expired
- Listed on: Apr 15, 2026
- Days on market: 121
- Updated: Aug 14, 2026
- Possession: Other
- Occupied by: Owner
- Listing brokerage: KINGSWAY REAL ESTATE
About this home
510 Richey Crescent, Mississauga (Lakeview), ON L5G 1N4
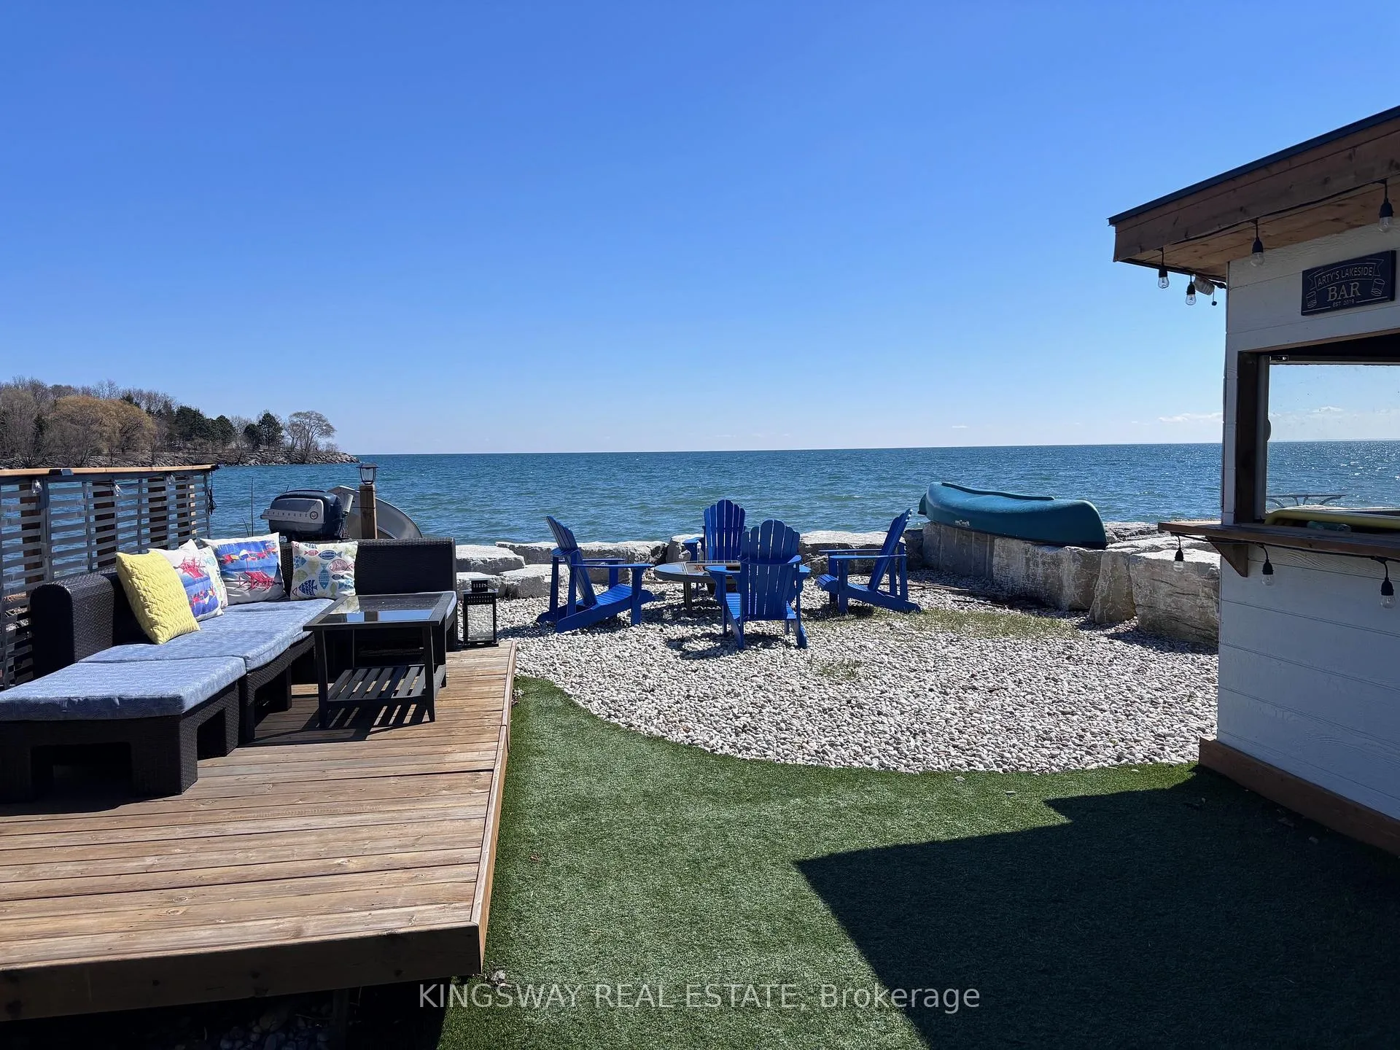
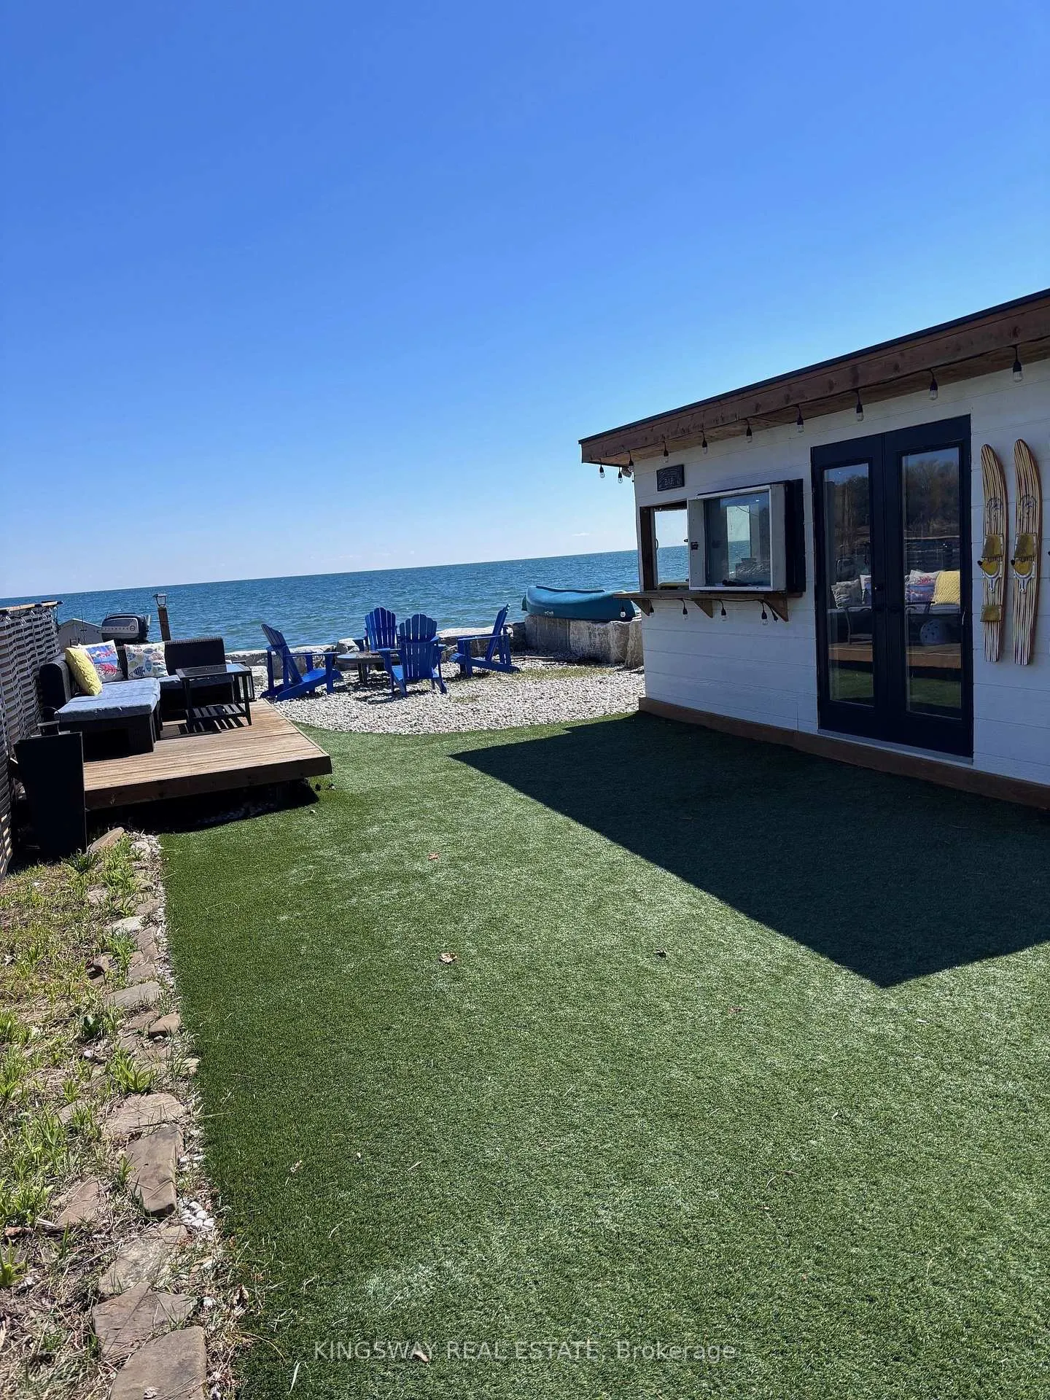
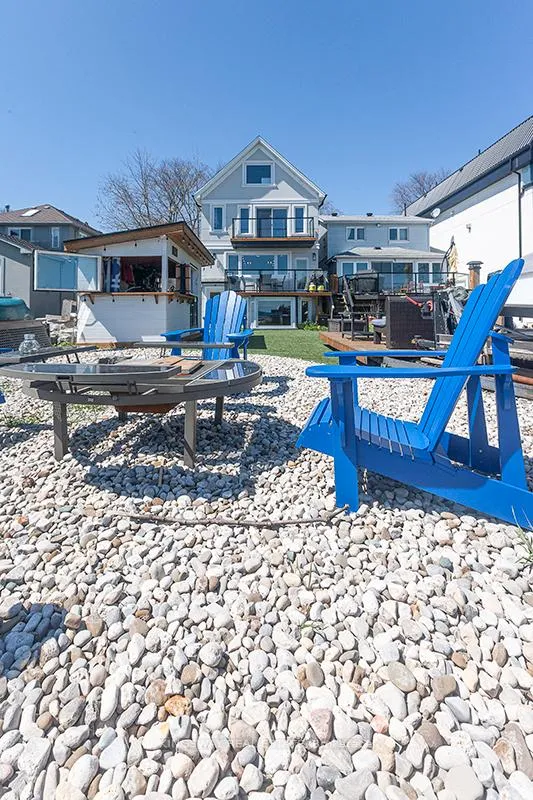
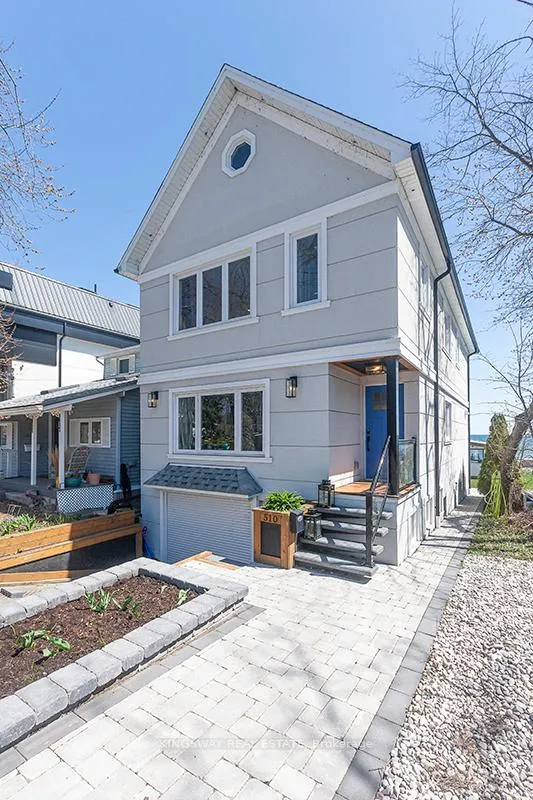
Exquisite waterfront property in Port Credit! Discover the ultimate in lakeside living with this rare waterfront gem, a stunning 2-storey, 3-bedroom home that sits directly on lake Ontario in one of the most sought-after areas. This meticulously modernized residence boasts professional finishes and high-end features throughout, with a view that is second to none. A chef's dream kitchen equipped with stainless steel appliances and a huge island, looking out over the lake, with a huge bay window. Retreat to a sere master suite with a private balcony overlooking the water, and expansive lake views. Enjoy the open layout with a walk-out basement providing easy access to a beautifully landscaped yard with artificial grass, perfect for a low maintenance space for relaxing lakeside. A windows-up tiki bar offers a space for outdoor entertaining, with additional storage for outdoor equipment, and lakeside gear. Spacious 1.5 garage/work place. Large insulated attic for storage. Situated on the Waterfront Trail, and surrounded by parks, get ready for non-stop cottage style living right in the city. 15 mins walk to the Port Credit strip, 5 min drive to the Port Credit Go Station or Long Branch, Sherway Gardens, walk to Port Credit Yacht Club, 20 mins drive to downtown Toronto. A newly constructed sea wall (2022) ensures both beauty and protection for your waterfront property.
Ask about this home
A HOMEH agent will answer your questions about this home.
Around this home
Daily convenience, out of 100, from the distances below
Schools nearby
School rating, out of 10.
Helpful calculators
Your HOMEH agent

"I would see it this week."