
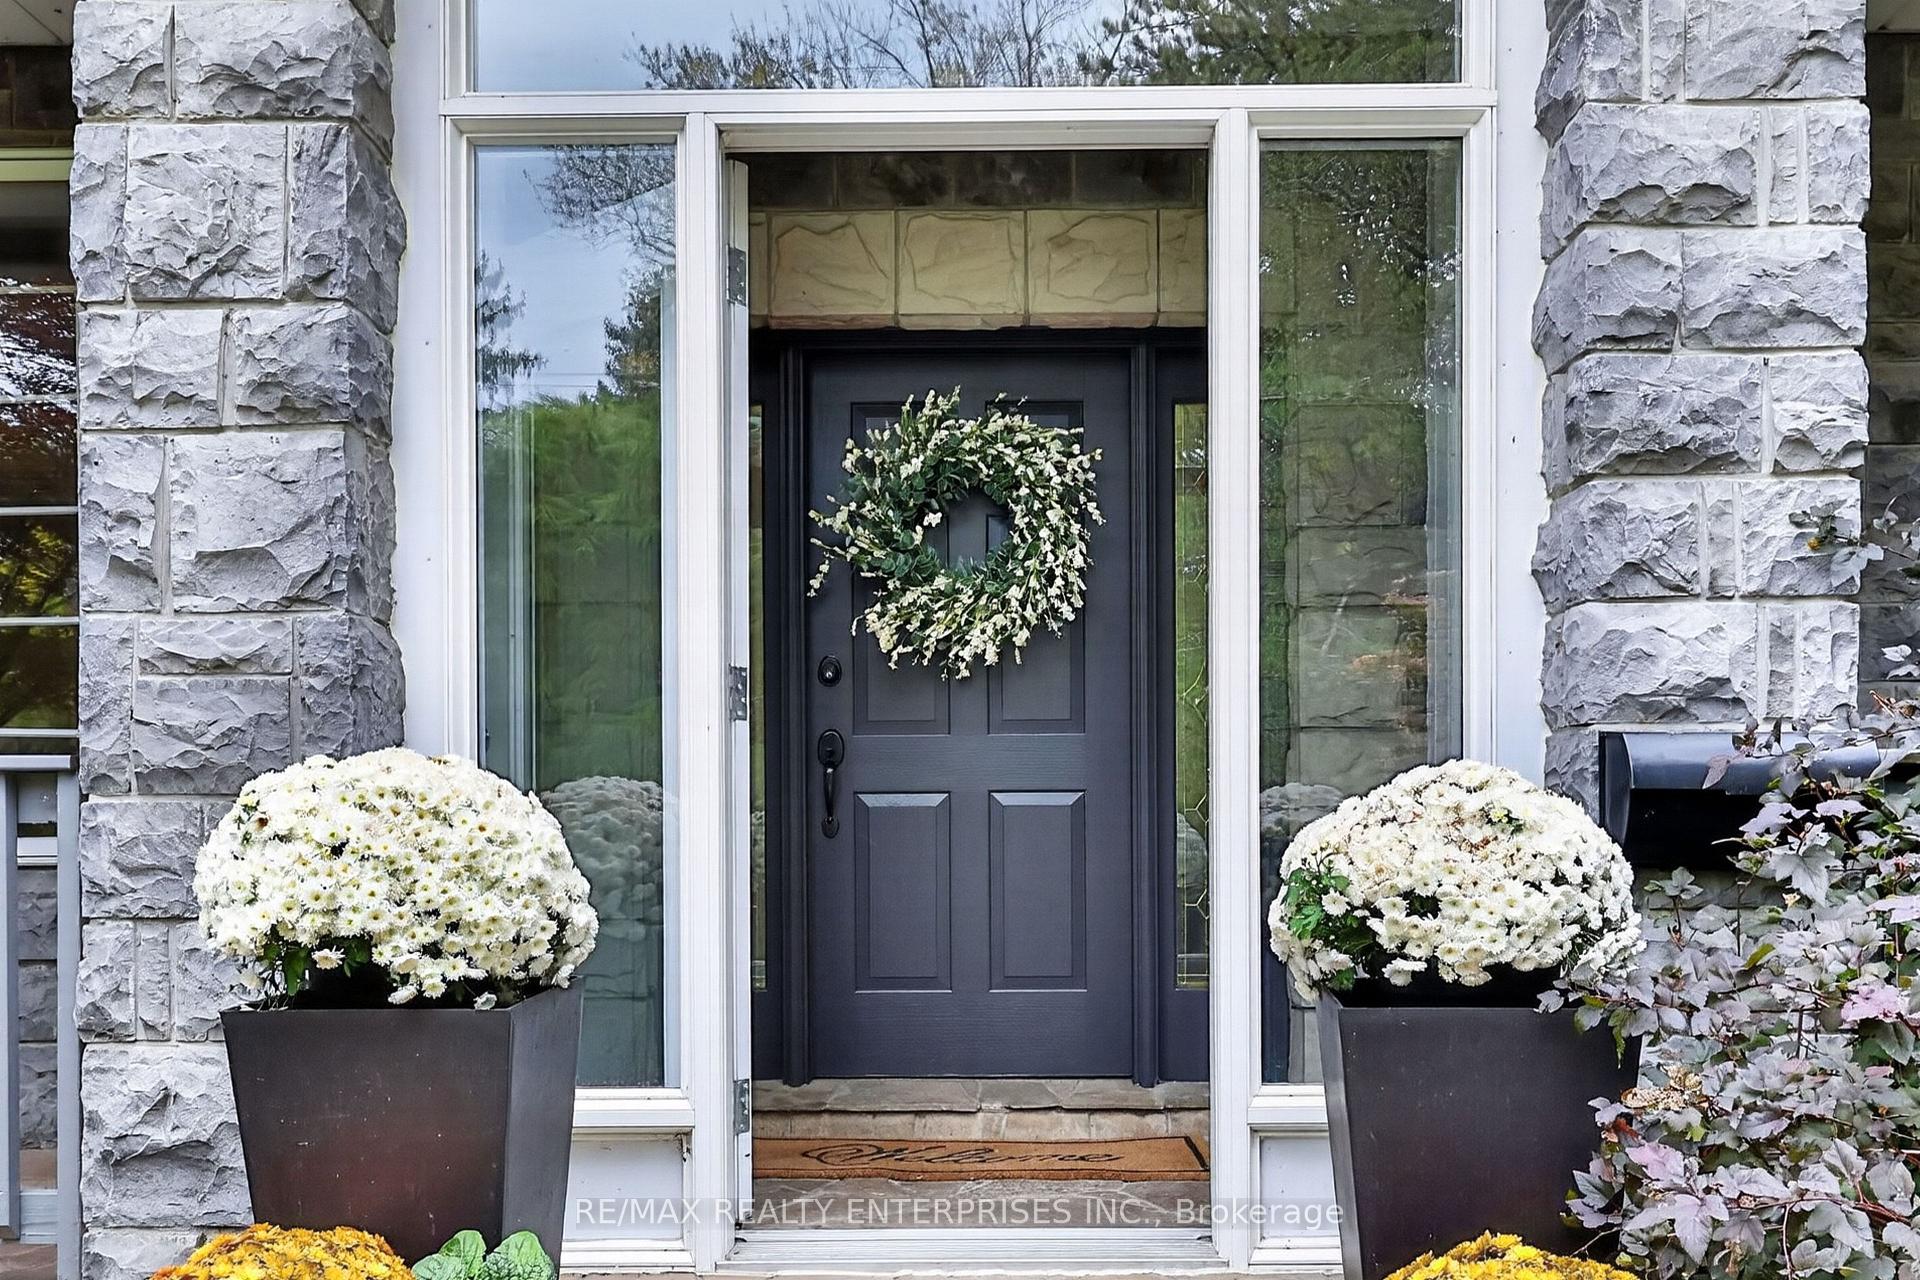
 See all 35 photos

Book a viewing
Ask HOMEH
About this home
1492 Broadmoor Avenue, Mississauga
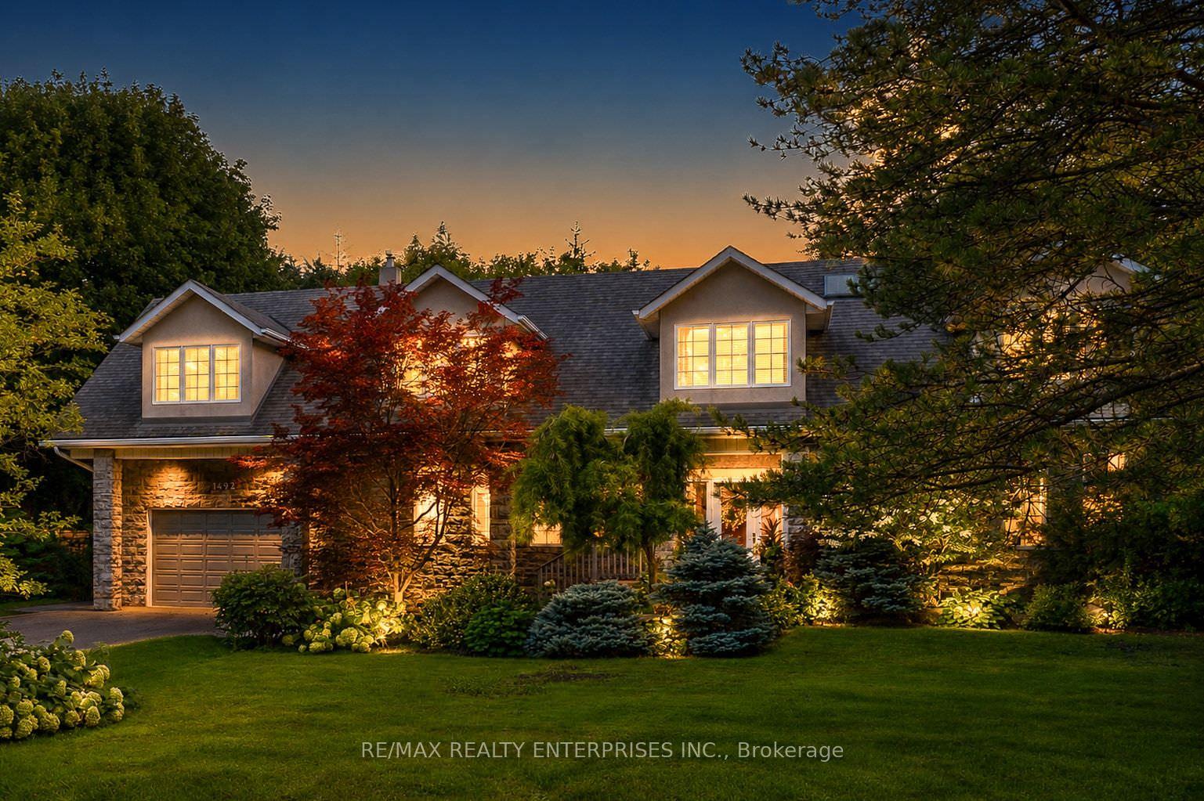
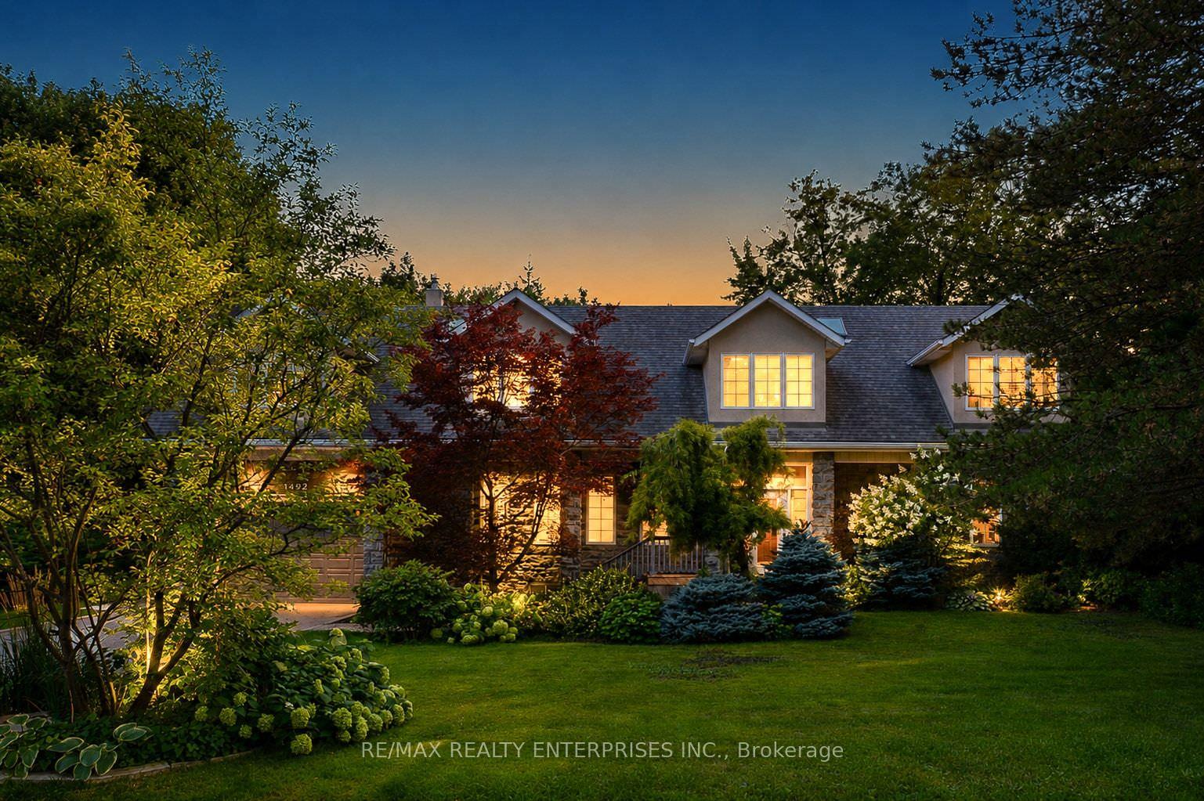
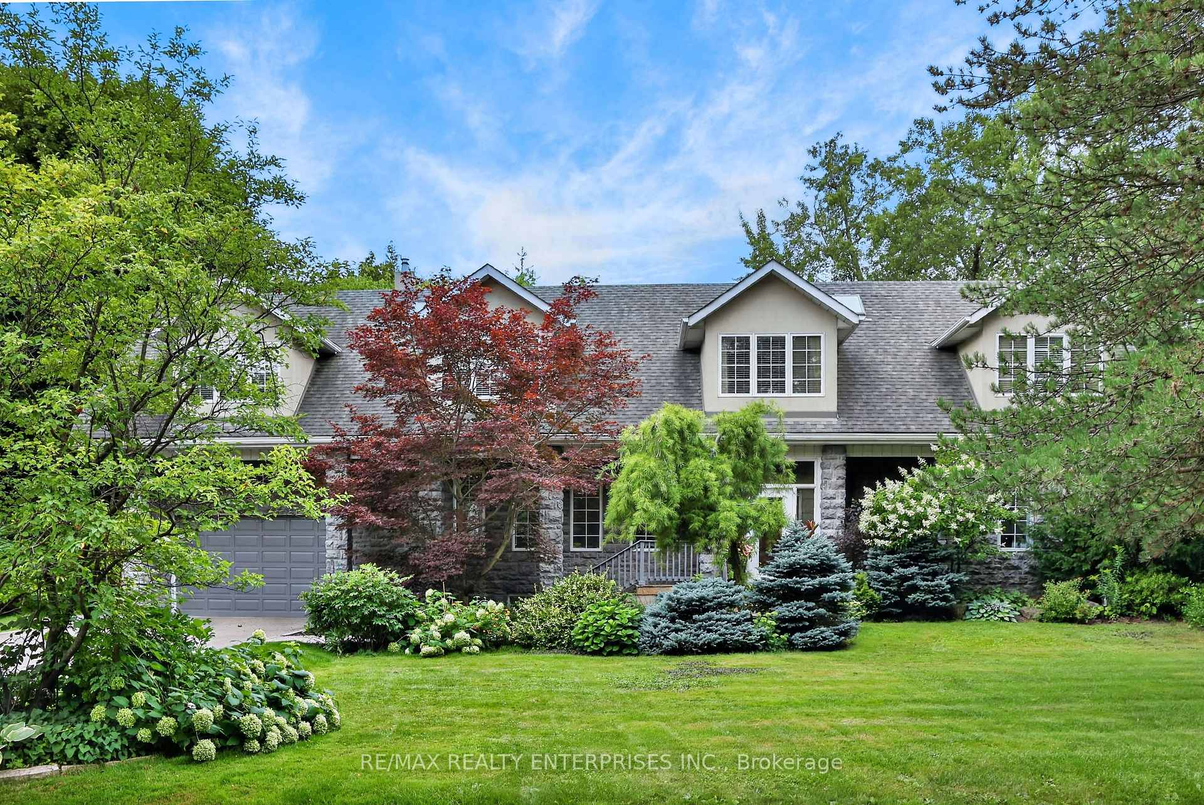
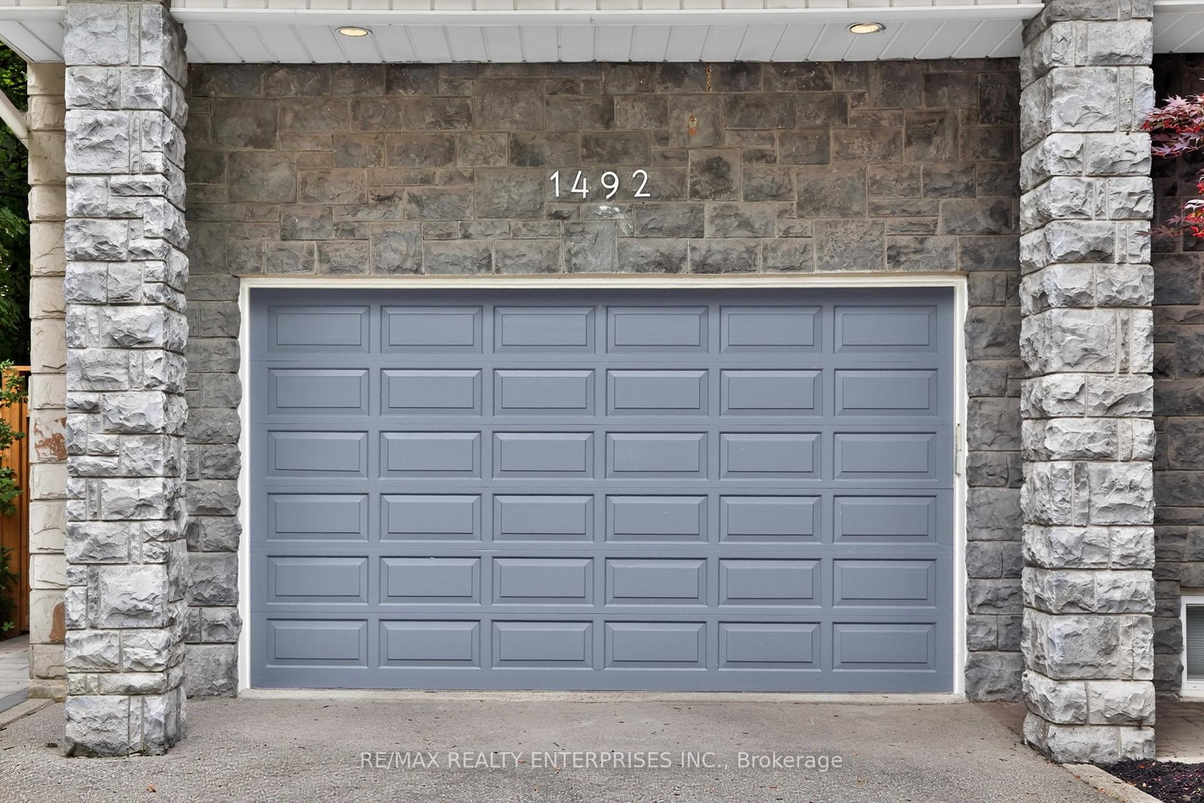
Situated On An Impressive 111.16 X 149.76 Ft Lot In The Prestigious Mineola Community, 1492 Broadmoor Avenue Offers An Exceptional Blend Of Timeless Elegance, Generous Living Space & Resort-Inspired Outdoor Living. Boasting 4+1 Bdrms, 5 Baths, 1+1 Kitchens & Nearly 6,000 Sqft Of Total Space, This Property Is Designed For Both Entertaining & Comfortable Family Living. The Main Floor Welcomes You W/ Elegant Living & Dining Rms, Bay Windows, French Drs & A Gas F/P. The Custom Kitchen, Feats. Harbour Kitchens Cabinetry, Granite Countertops, Marble B/S, A Centre Island & Premium Appls, Opens To The Spacious Family Rm W/ Soaring 10-Ft Ceils, Custom B/I's, A Gas F/P & A W/O To The Bkyd. The Main Floor Also Feats. 1 Bdrm & Bath Plus A Separate Den W/ A Wood-Burning F/P, An Ideal Home Office Or Private Retreat. Upstairs, The Generously Sized Primary Suite Feats. A Separate Sitting Area, 2 W/I Closets & A Luxurious 4-Pc Ensuite W/ A Jacuzzi Tub & Frameless Glass Shower. 2 Addnl Bedrooms, A Full Bath & A Dedicated Laundry Room Complete The Upper Lvl. Originally Designed W/ 4 Bdrms, The Upper Lvl Has Been Converted To A 3-Bdrm Layout & Can Be Converted Back To 4. The Professionally Finished Lower Lvl Further Enhances The Home's Versatility, Offering A Lrg Rec Rm, 2nd Kitchen, Addn'l Bdrm Or Exercise Room & A 4-Pc Bath. The Bkyd Is A True Showpiece W/ Significant Investment In Creating A Pvt, Resort-Inspired Outdoor Oasis. This Exceptional Space Features An In-Ground Saltwater Pool, Hot Tub, Beautifully Landscaped Grdns & A Spacious Deck Directly Off The Family Room. Newly Installed Stone Patio Surrounding the Pool & A New Retaining Wall Elevate The Outdoor Design, Creating An Impressive Setting For Relaxation & Entertaining. A Brand-New Fence Extending Along The South Side Of The Bkyd Provides Enhanced Privacy, Creating A More Secluded Outdoor Retreat. Addn'l Highlights Include A 2-Car Garage, Driveway Parking For Up To 6 Vehicles & An Updated Security System
Facts & features
Book a viewing
Rooms
12 rooms · 5 bathrooms
- Living room23′5″ × 14′6″340 sq.ft.
- Dining room19′ × 11′209 sq.ft.
- Kitchen20′11″ × 17′5″365 sq.ft.
- Office16′5″ × 14′6″238 sq.ft.
- Family room21′11″ × 16′5″360 sq.ft.
- Bedroom 212′11″ × 12′4″159 sq.ft.
- Primary bedroom30′10″ × 24′7″758 sq.ft.
- Bedroom 316′7″ × 15′2″251 sq.ft.
- Bedroom 415′2″ × 10′8″162 sq.ft.
- Bedroom 517′5″ × 12′209 sq.ft.
- Recreation28′ × 11′10″331 sq.ft.
- Kitchen24′3″ × 9′6″231 sq.ft.
Around this home
Listing details
Helpful tools
Your HOMEH agent
"Priced 9% under our estimate. I would see it this week."
Ask HOMEH about this home
Price, neighbourhood, monthly cost. Ask anything.
HOMEH Intelligent Agent is an AI, not a licensed representative. Check anything important with your agent.