

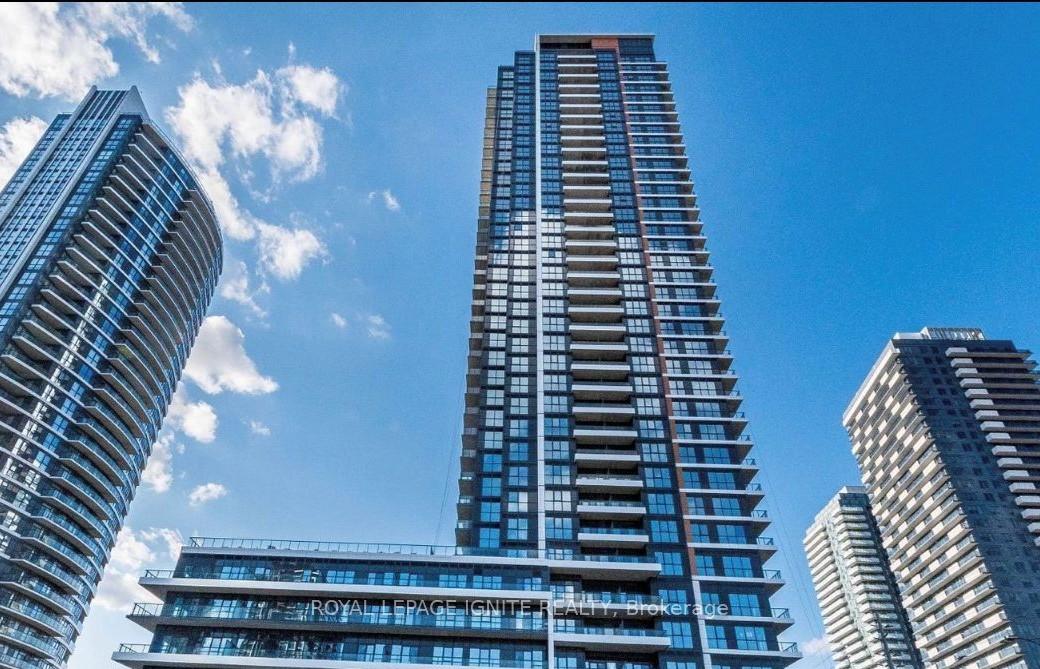
Unit 1304, 15 Watergarden Drive
Unit 1304, 15 Watergarden Drive
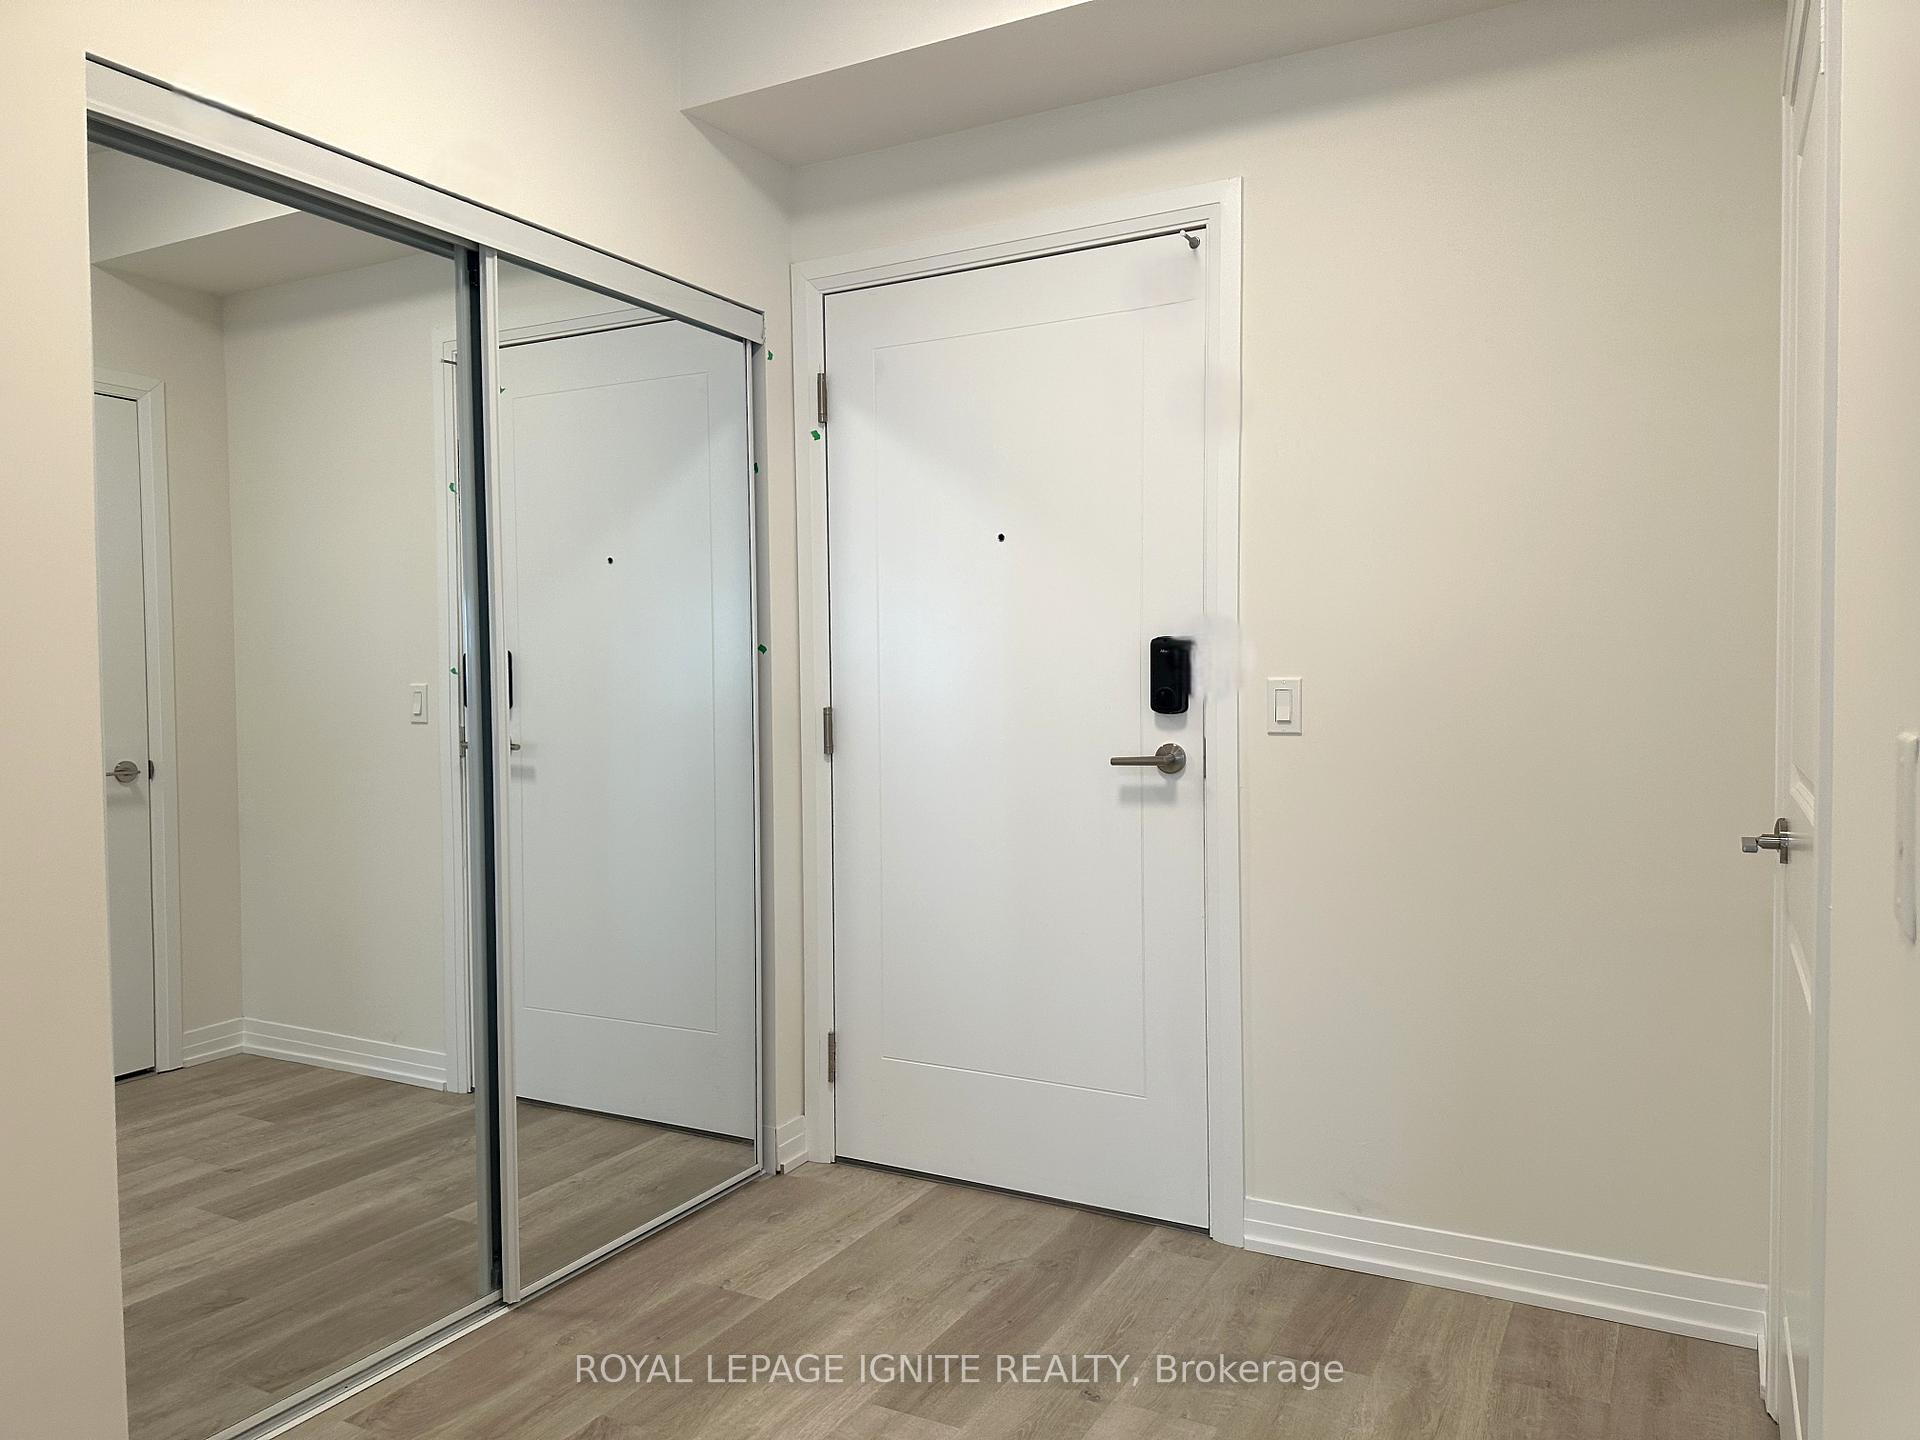 See all 33 photos
Property history
Facts and features
- ExposureSouth
- LaundryEnsuite
- LockerOwned
- BalconyOpen
- Central air
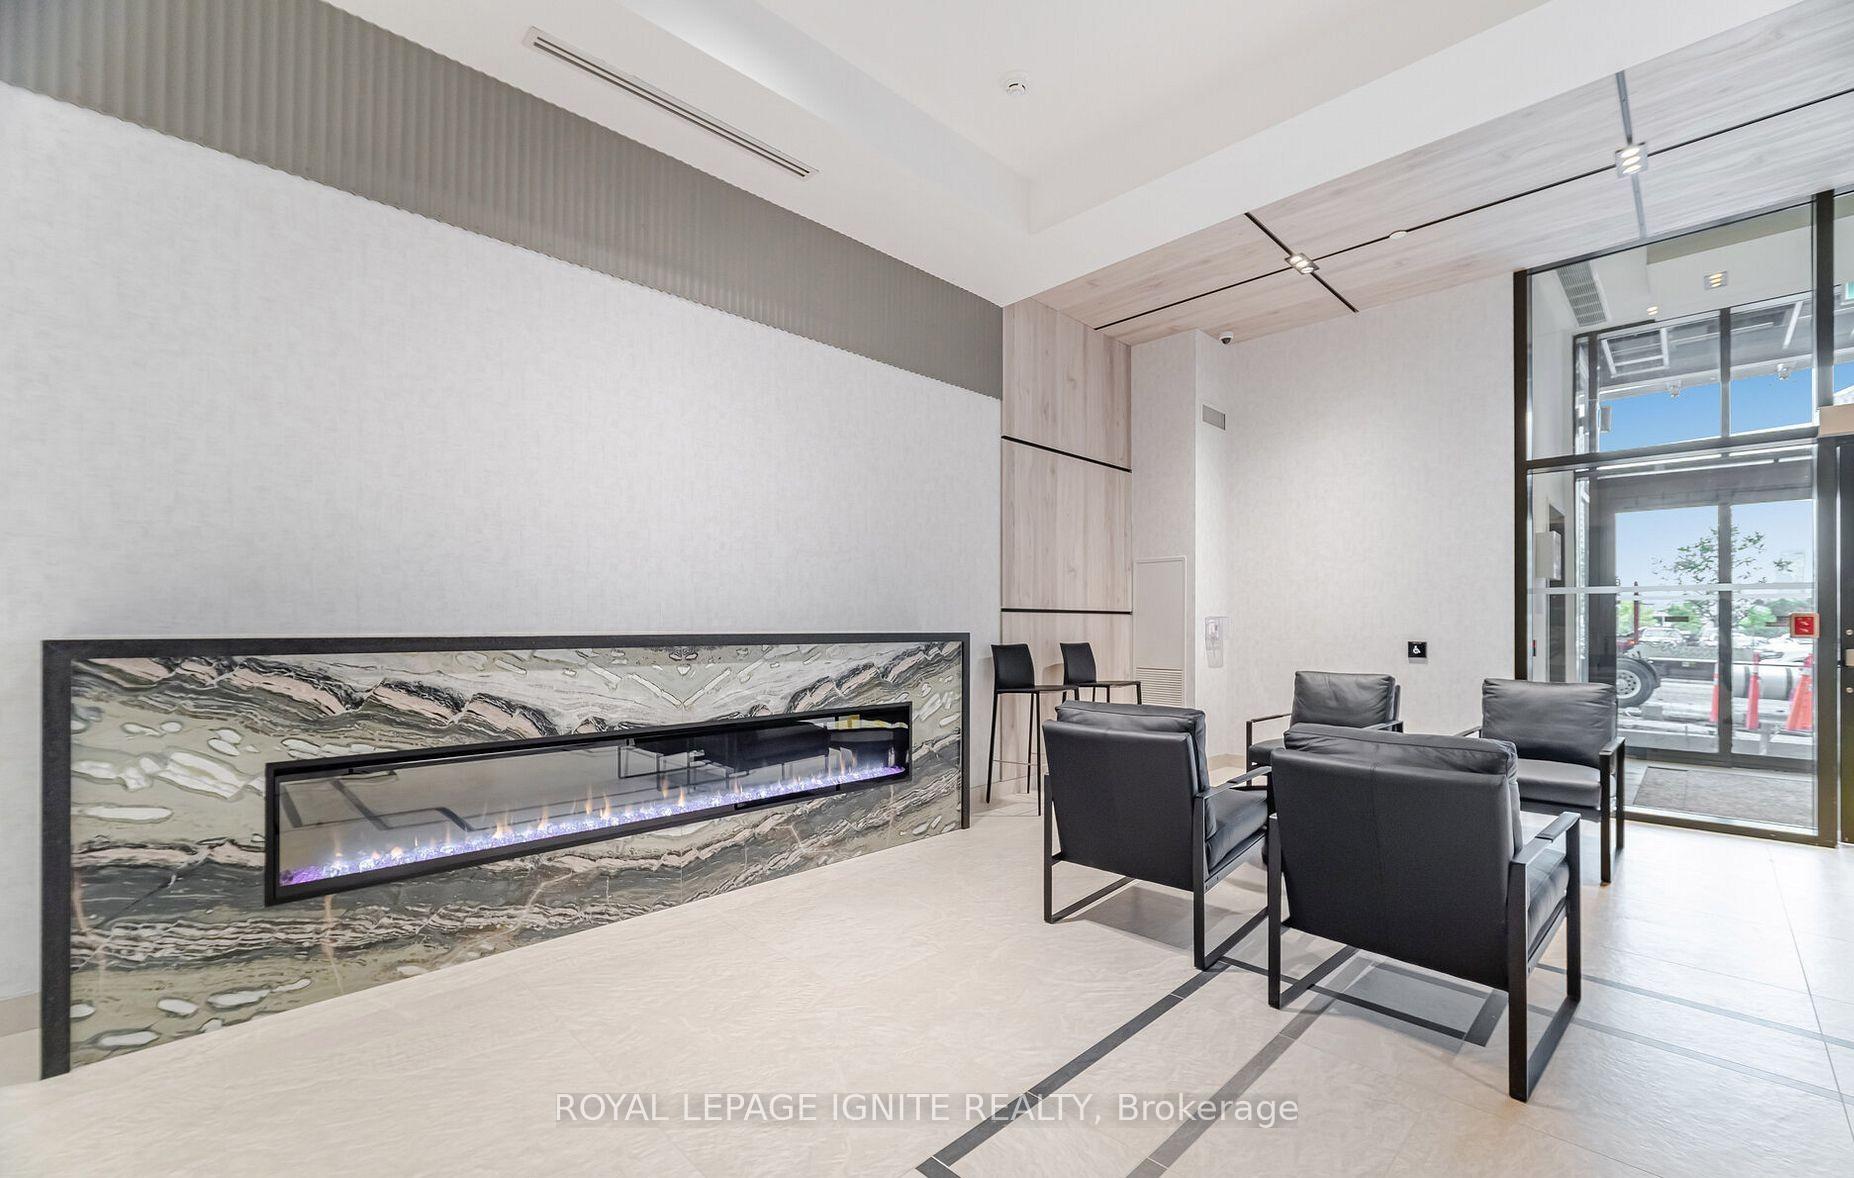
- Concierge
- Gym
- Party room/meeting room
- Rooftop deck/garden
The homeCondo Apartment, Apartment, New
- Type: Condo Apartment
- Style: Apartment
- Age: New
- Living space: 900–999 sq ft
- Basement: None
- Exposure: South
InsideWindow floor to ceiling, Ensuite, Carpet free
- Flooring: Window floor to ceiling
- Laundry: Ensuite
- Features: Carpet free
- Security: Concierge/security, smoke detector, carbon monoxide detectors
- Rooms above ground: 5
- Bedrooms: 2
- Bathrooms: 2
- Kitchens: 1
OutsideConcrete, Open
- Exterior: Concrete
- Balcony: Open
Parking and locker1 Parking, Underground, Parking type Owned
- Spaces: 1 Parking
- Garage: Underground
- Parking type: Owned
- Spot: 4
- Locker: Owned
- Locker number: 177
- Locker level: P2
BuildingGemma, Storeys 35, Units 406
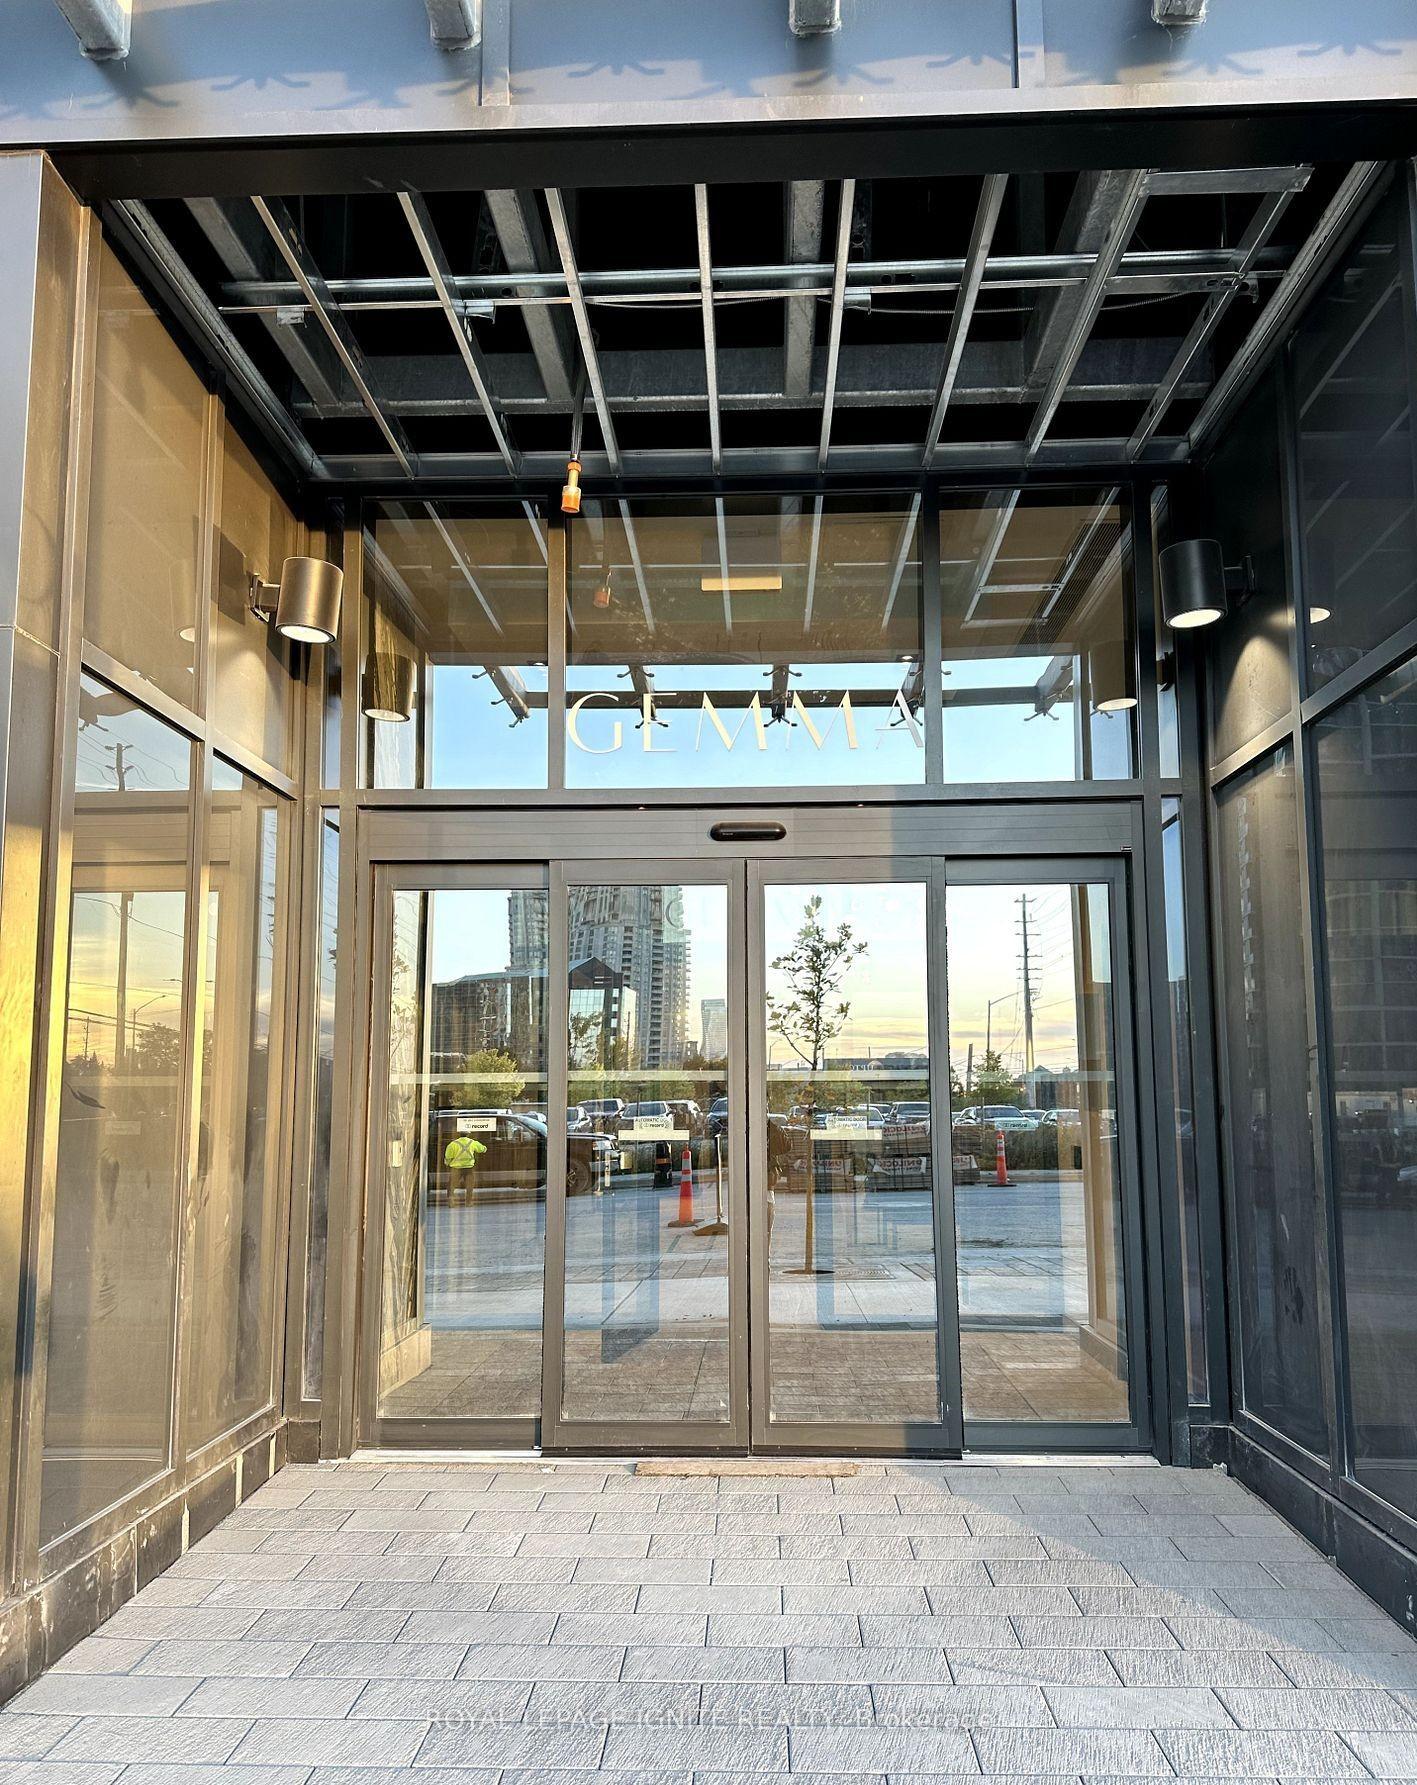
- Name: Gemma
- Storeys: 35
- Units: 406
- Condo corporation: 0
- Amenities: Concierge, gym, party room/meeting room, rooftop deck/garden, visitor parking
- Pets: Allowed
Heating, water and powerForced air, other, Central air
- Heating: Forced air, other
- Cooling: Central air
Rent and termsRent $2,950 a month, Entire property, Unfurnished
- Rent: $2,950 a month
- Space for rent: Entire property
- Furnished: Unfurnished
- Lease: 12 months
- Paid: Monthly
- Rent includes: Building insurance, building maintenance, common elements, heat, parking
- Deposit: Required
- Credit check: Required
- Employment letter: Required
- Rental application: Required
- References: Required
IncludedS/s appliances (fridge, stove, dishwasher, microwave range hood), clothes washer & dryer. 1 parking& 1 locker included. window coverings, rogers xfinity internet included.
- Included: S/s appliances (fridge, stove, dishwasher, microwave range hood), clothes washer & dryer. 1 parking& 1 locker included. window coverings, rogers xfinity internet included.
NearbyPublic transit, park
- Close to: Public transit, park
Listing detailsW12541854, Rented, Nov 13, 2025
- MLS® number: W12541854
- Status: Rented
- Listed on: Nov 13, 2025
- Days on market: 19
- Updated: Dec 2, 2025
- Possession: 2025-11-15 / Immediate
- Occupied by: Vacant
- Listing brokerage: ROYAL LEPAGE IGNITE REALTY
About this home
Unit 1304, 15 Watergarden Drive, Mississauga (Hurontario), ON L5R 0H4
Welcome to this bright and spacious 2 - bedroom corner suite with 2 full bathrooms with a beautiful southwest views - a perfect blend of comfort, style, and convenience. This Modern condo Offering 900 sq. ft. of living space plus 81 sq. ft. balcony provides everything you need for an elevated urban lifestyle. Featuring 9-foot ceilings and floor-to-ceiling windows on two sides, the unit is filled with natural light throughout the day. The open-concept layout and laminate flooring create a clean, contemporary space ideal for entertaining or relaxing after a long day. The modern kitchen is equipped with stainless steel appliances, quartz countertops, a designer backsplash, undermount cabinet lighting adds to the esthetics of the kitchen, and a large breakfast bar is perfect for casual dining. Both the bathrooms include quartz counter tops and sleek finishes adds to the luxury. Building Amenities Include: 24-hour concierge, Fully equipped fitness center, outdoor fitness areas, Games room, Private dining room, Party room with kitchenette, Pet wash station, Outdoor terrace with dining & BBQ areas, Visitor parking and security. Unbeatable Location: Steps to public transit, restaurants, and shopping plazas. Close to Square One Mall, Sheridan College, GO Bus & Train Stations, T&T Supermarket, Walmart, and easy access to Hwy 403, 401 & QEW. Enjoy a vibrant, convenient lifestyle in the heart of Mississauga - the perfect home for professionals, couples, or small families seeking modern living in a high-demand neighborhood.
Ask about this home
A HOMEH agent will answer your questions about this home.
Know more about Gemma
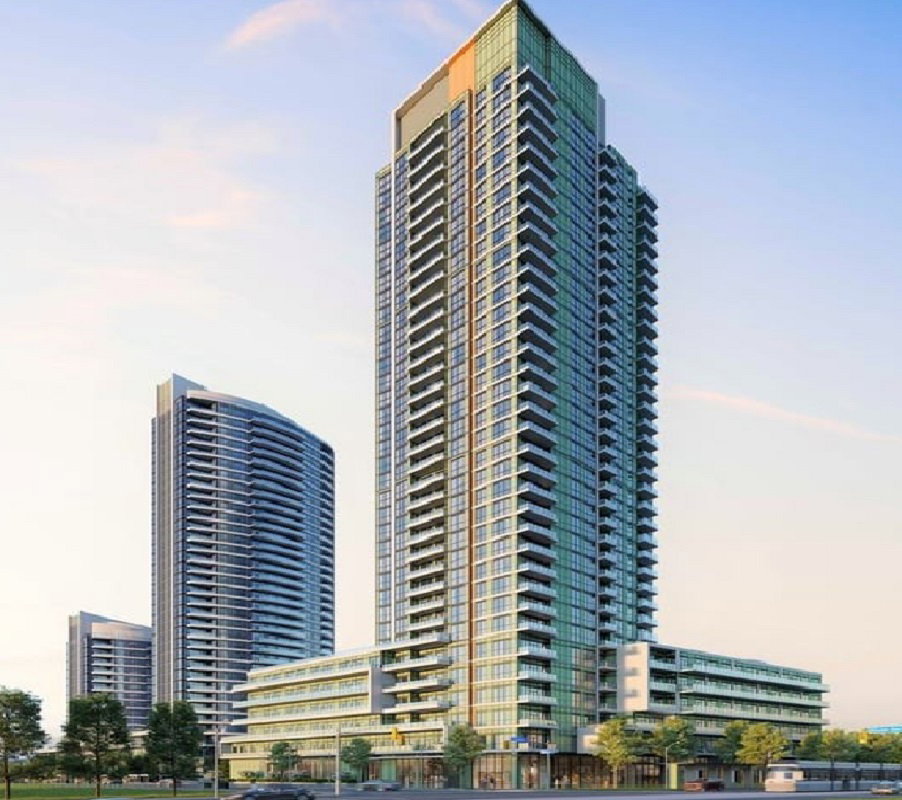
Condo building · 15 Watergarden Dr
Gemma is a 35-storey condo with 406 suites by Pinnacle International. Right now 1 for sale and 2 for rent are on the market here.
- 35storeys
- 406suites
No similar units for rent in Gemma right now.
Around this home
Daily convenience, out of 100, from the distances below
Schools nearby
School rating, out of 10.
Helpful calculators
Your HOMEH agent

"I would see it this week."