

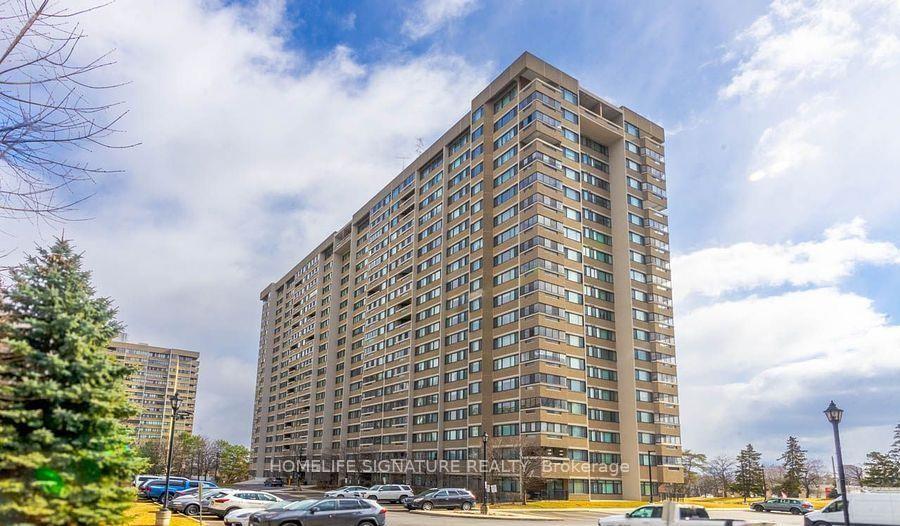
Unit 310, 50 Elm Drive E
Unit 310, 50 Elm Drive E
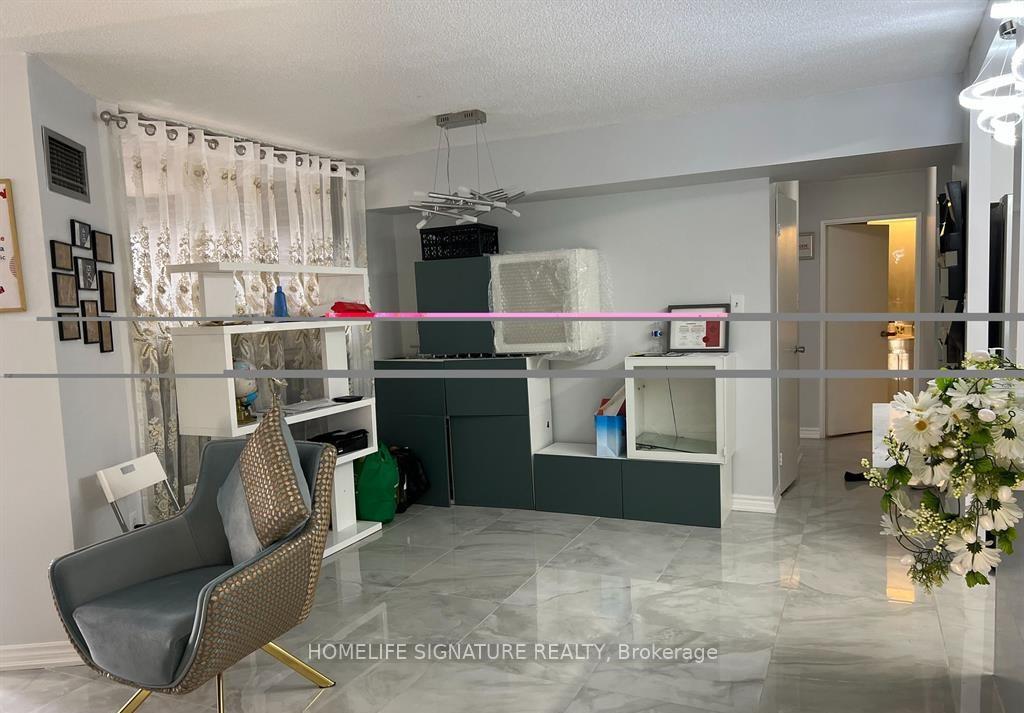 See all 7 photos
Property history
Facts and features
- ExposureWest
- LaundryIn-suite
- LockerExclusive
- BalconyOpen
- Central air
The homeCondo Apartment, Apartment, 1,000–1,199 sq ft
- TypeCondo Apartment
- StyleApartment
- Living space1,000–1,199 sq ft
- BasementNone
- ExposureWest
InsideCeramic, Broadloom, In-suite laundry, Carpet free
- FlooringCeramic, Broadloom
- LaundryIn-suite laundry
- FeaturesCarpet free
- ElevatorYes
- Rooms above ground7
- Rooms in the basement0
- Bedrooms2 + 1 in the basement
- Bathrooms2
- Kitchens1
- Family roomYes
OutsideStucco (plaster), Open
- ExteriorStucco (plaster)
- BalconyOpen
Parking and locker1 Parking, Underground, Exclusive
- Spaces1 Parking
- GarageUnderground
- Parking typeExclusive
- DrivewayUnderground
- LockerExclusive
- Locker number181
- Locker levelB1
BuildingThe aspenview, Storeys 19, Units 223
- NameThe aspenview
- Storeys19
- Units223
- Registered1978
- Condo corporation191
- PetsAllowed
Heating, water and powerForced air, gas, Central air
- HeatingForced air, gas
- CoolingCentral air
Rent and termsRent $2,799 a month, Entire property, Furnished
- Rent$2,799 a month
- Space for rentEntire property
- FurnishedFurnished
- Lease12 months
- PaidMonthly
- Rent includesParking, hydro, heat, water, building insurance
- Employment letterRequired
- Rental applicationRequired
- ReferencesRequired
IncludedDishwasher, washer/dryer, range hood, refrigerator, stove, Showings 9am - 9pm; offers anytime with 24 hour irrevocable.
- IncludedDishwasher, washer/dryer, range hood, refrigerator, stove
- Not includedShowings 9am - 9pm; offers anytime with 24 hour irrevocable.
Listing detailsW10629539, Rented, Nov 22, 2024
- MLS® numberW10629539
- StatusRented
- Listed onNov 22, 2024
- Days on market47
- UpdatedJan 8, 2025
- Possession2024-12-01 / December 1, 2024
- Occupied byVacant
- Listing brokerageHOMELIFE SIGNATURE REALTY
About this home
Unit 310, 50 Elm Drive E, Mississauga (Mississauga Valleys), ON L5A 3X2
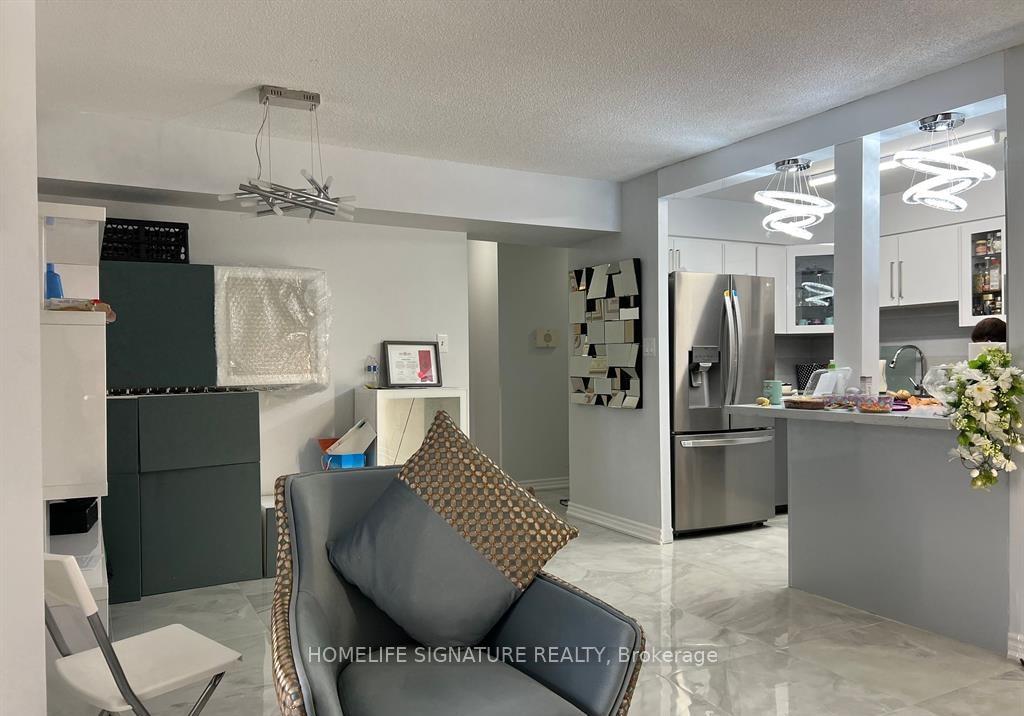
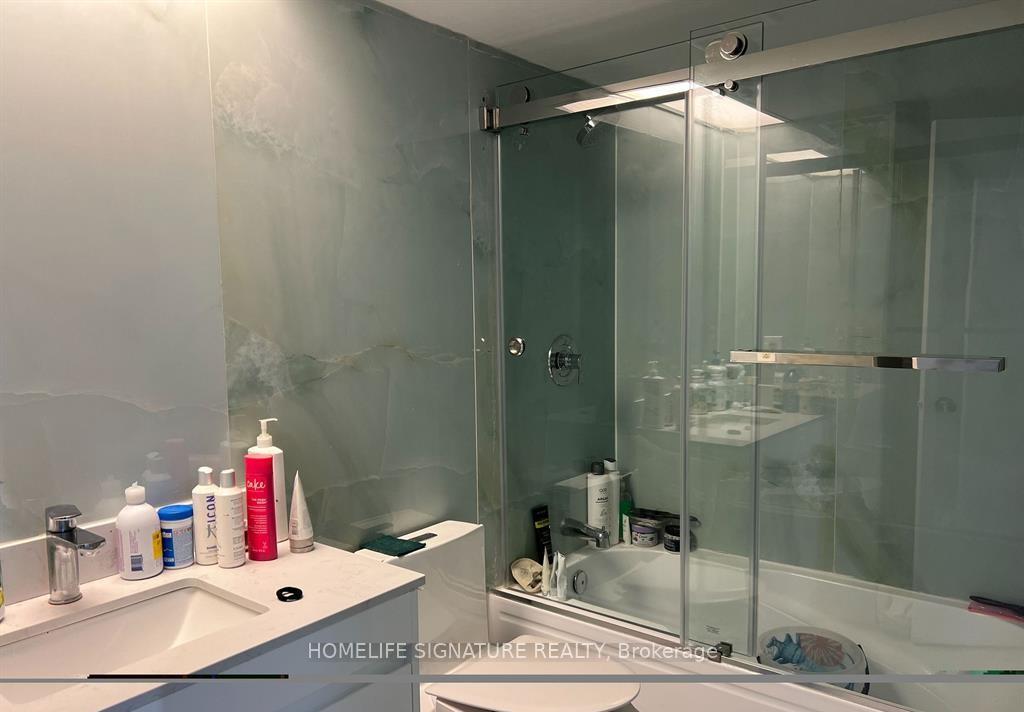
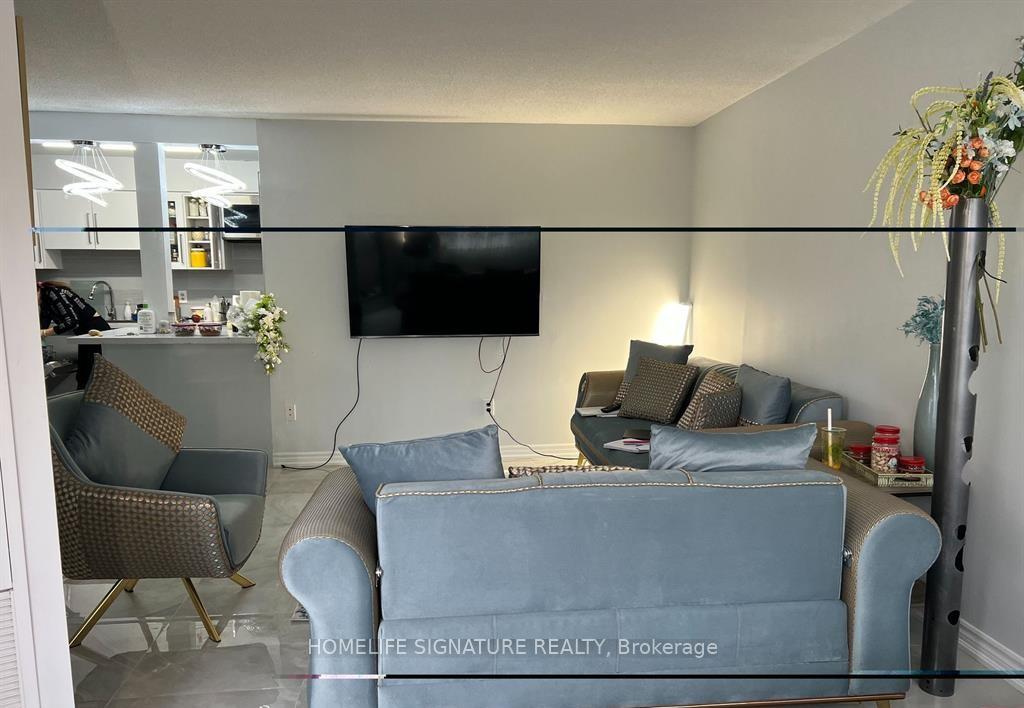
This elegant and spacious 2+1 bedroom condo in the prestigious Aspenview Condos offers a prime opportunity to experience the best of urban living in the heart of Mississauga. Boasting approximately 1,200 sq. ft., this unit features a functional layout with distinct living and dining areas, making it perfect for families, professionals, or those who love to entertain. The condo's thoughtful design includes two large bedrooms, a versatile den ideal for a home office or guest room, and two well-appointed washrooms. Enjoy the convenience of in-suite laundry, a modern kitchen with stainless steel appliances, and ample storage with an included locker. Situated just steps away from Square One Shopping Centre, Celebration Square, YMCA, and The Living Arts Centre, this location offers unparalleled access to entertainment, shopping, dining, and cultural experiences. Commuters will appreciate the proximity to Highways QEW, 401, and 403, as well as public transit. This move-in-ready unit also includes 1 parking spot, access to building amenities, and a welcoming community atmosphere. Don't miss your chance to lease this stunning property and enjoy the convenience and vibrancy of downtown Mississauga! Schedule your viewing today.
Ask about this home
A HOMEH agent will answer your questions about this home.
Know more about The Aspenview Condos
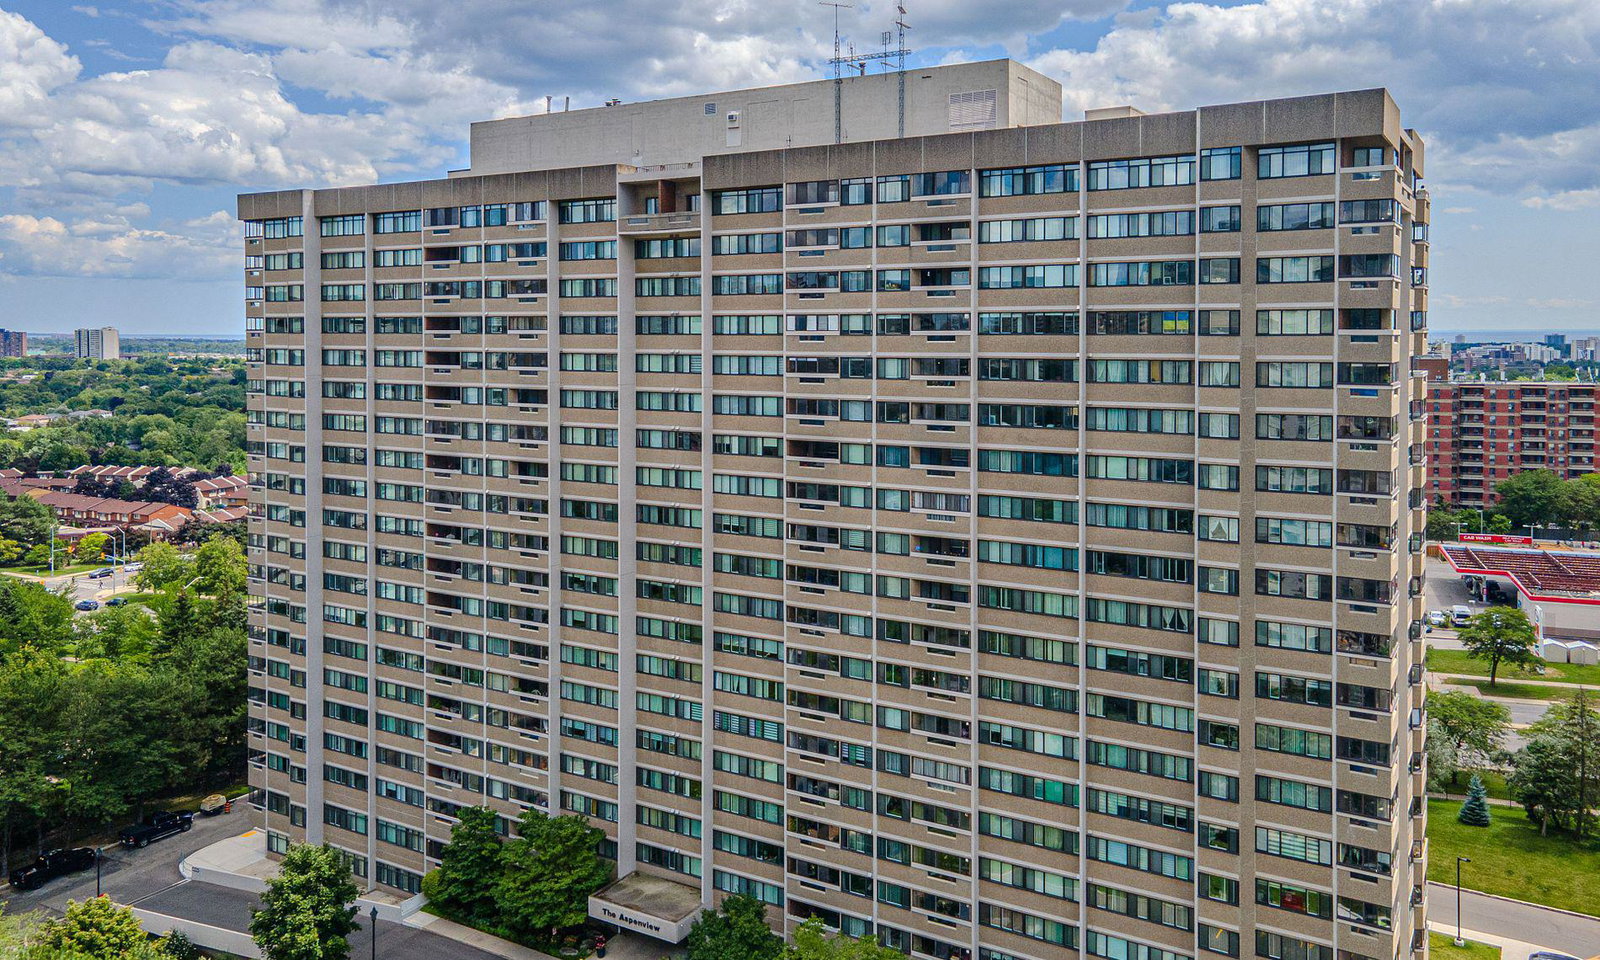
Condo building · 50 Elm Drive E
The Aspenview Condos is a 19-storey condo with 223 suites, built in 1978 by Unknown. Right now 8 for sale and 2 for rent are on the market here.
- 19storeys
- 223suites
- $415/sq ft
- 1978built
No similar units for rent in The Aspenview Condos right now.
Around this home
Daily convenience, out of 100, from the distances below
Schools nearby
School rating, out of 10.
Helpful calculators
Your HOMEH agent

"I would see it this week."