

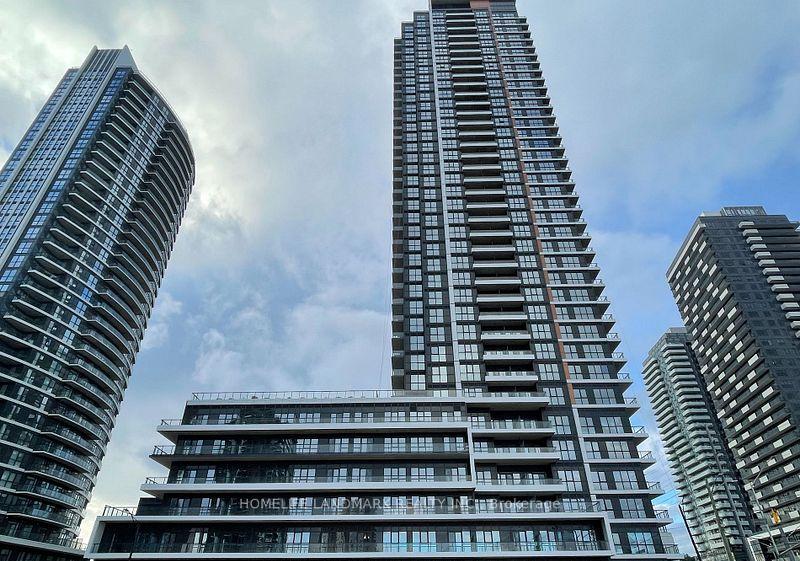
Unit 213, 15 Watergarden Drive
Unit 213, 15 Watergarden Drive
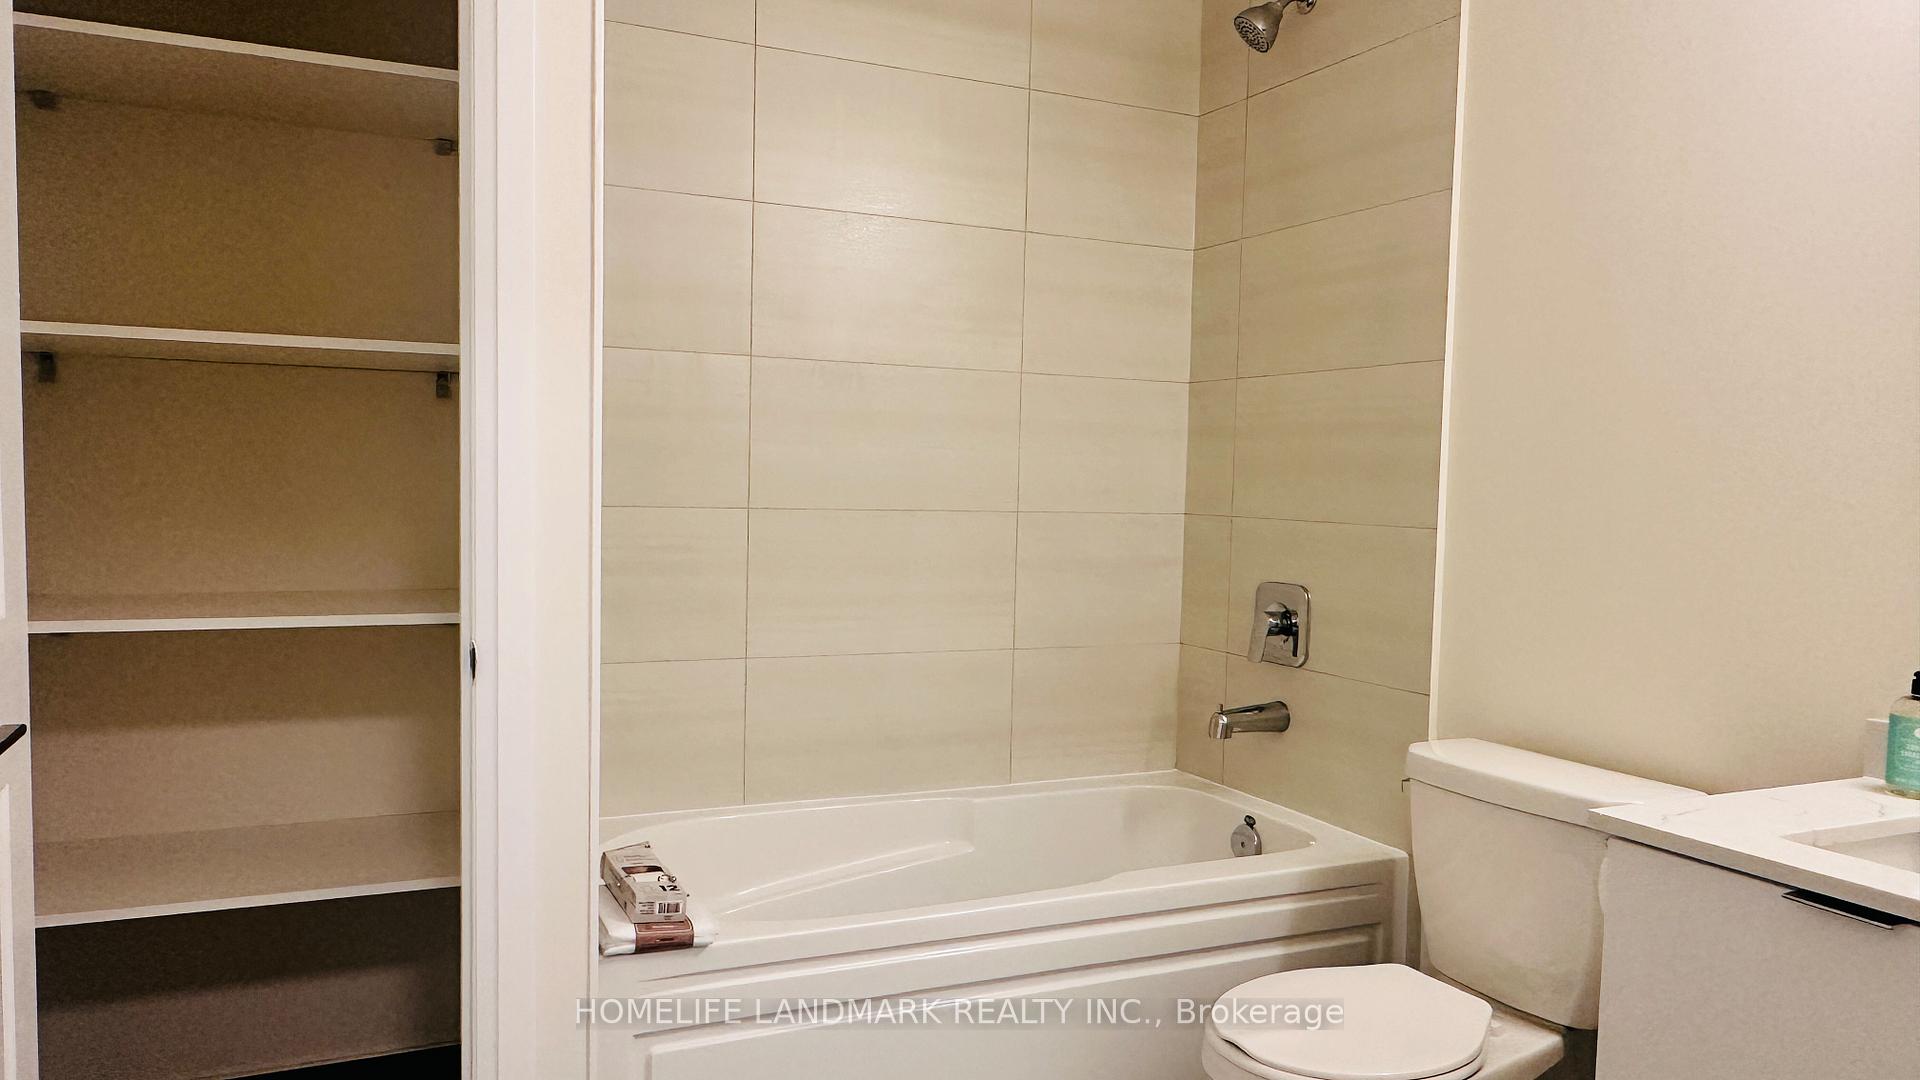 See all 24 photos
Property history
Facts and features
- ExposureWest
- LaundryCloset
- LockerOwned
- BalconyOpen
- Central air
- Concierge
- Gym
- Party room/meeting room
- Rooftop deck/garden
The homeCondo Apartment, Apartment, 700–799 sq ft
- Type: Condo Apartment
- Style: Apartment
- Living space: 700–799 sq ft
- Basement: None
- Exposure: West
InsideWindow floor to ceiling, Ceramic, Laundry closet, main level, Carpet free, auto garage door remote, storage area lockers
- Flooring: Window floor to ceiling, Ceramic
- Laundry: Laundry closet, main level
- Features: Carpet free, auto garage door remote, storage area lockers
- Security: Concierge/security, security system
- Rooms above ground: 5
- Rooms in the basement: 1
- Bedrooms: 1 + 1 in the basement
- Bathrooms: 1
- Kitchens: 1
OutsideConcrete, Open
- Exterior: Concrete
- Balcony: Open
Parking and locker1 Parking, Underground, Parking type Owned
- Spaces: 1 Parking
- Garage: Underground
- Parking type: Owned
- Locker: Owned
- Locker unit: 39
- Locker number: 204
- Locker level: 2
BuildingGemma, Storeys 35, Units 406
- Name: Gemma
- Storeys: 35
- Units: 406
- Condo corporation: 0
- Amenities: Concierge, gym, party room/meeting room, visitor parking, rooftop deck/garden, bbqs allowed
- Pets: Allowed
Heating, water and powerHeat pump, gas, Central air
- Heating: Heat pump, gas
- Cooling: Central air
Rent and termsRent $2,300 a month, Entire property, Unfurnished
- Rent: $2,300 a month
- Space for rent: Entire property
- Furnished: Unfurnished
- Lease: 12 months
- Paid: Monthly
- Rent includes: Building insurance, building maintenance, central air conditioning, common elements, heat, parking, water
- Deposit: Required
- Credit check: Required
- Employment letter: Required
- Rental application: Required
- References: Required
IncludedBuilding insurance and exciting amenities: fully equipped exercise room, yoga room, party room with kitchenette, private dining room, pet wash, outdoor terrace with dining and bbq areas, outdoor fitness areas, games billiard room, kids play area and library/study room., Tenant pays for the hydro bill with metergy. building promotion for the internet: $25/m rogers unlimited high speed internet.
- Included: Building insurance and exciting amenities: fully equipped exercise room, yoga room, party room with kitchenette, private dining room, pet wash, outdoor terrace with dining and bbq areas, outdoor fitness areas, games billiard room, kids play area and library/study room.
- Not included: Tenant pays for the hydro bill with metergy. building promotion for the internet: $25/m rogers unlimited high speed internet.
NearbyHospital, library, public transit, school bus route, rec./commun.centre, park
- Close to: Hospital, library, public transit, school bus route, rec./commun.centre, park
Listing detailsW12429905, Rented, Sep 26, 2025
- MLS® number: W12429905
- Status: Rented
- Listed on: Sep 26, 2025
- Days on market: 7
- Updated: Oct 3, 2025
- Possession: 2025-09-27 / Immediate
- Occupied by: Vacant
- Listing brokerage: HOMELIFE LANDMARK REALTY INC.
About this home
Unit 213, 15 Watergarden Drive, Mississauga (Hurontario), ON L5R 1B2
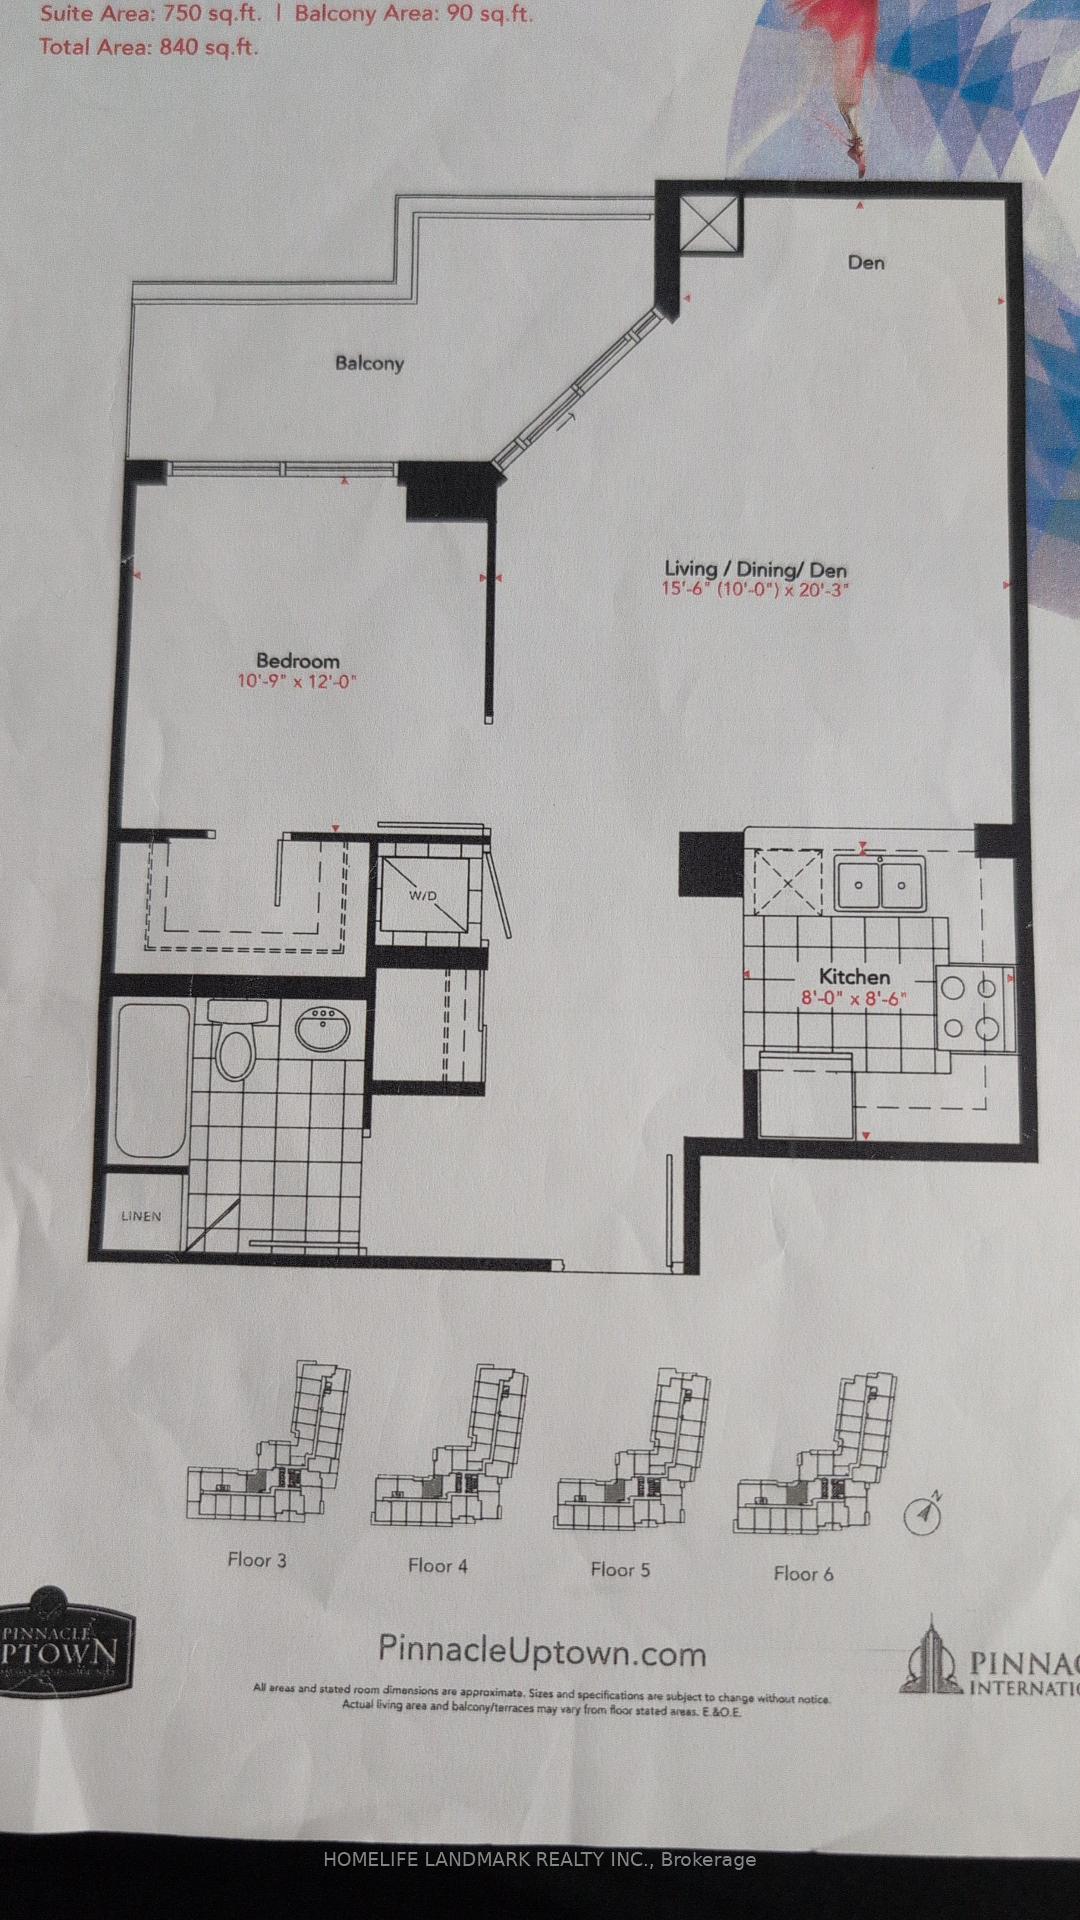
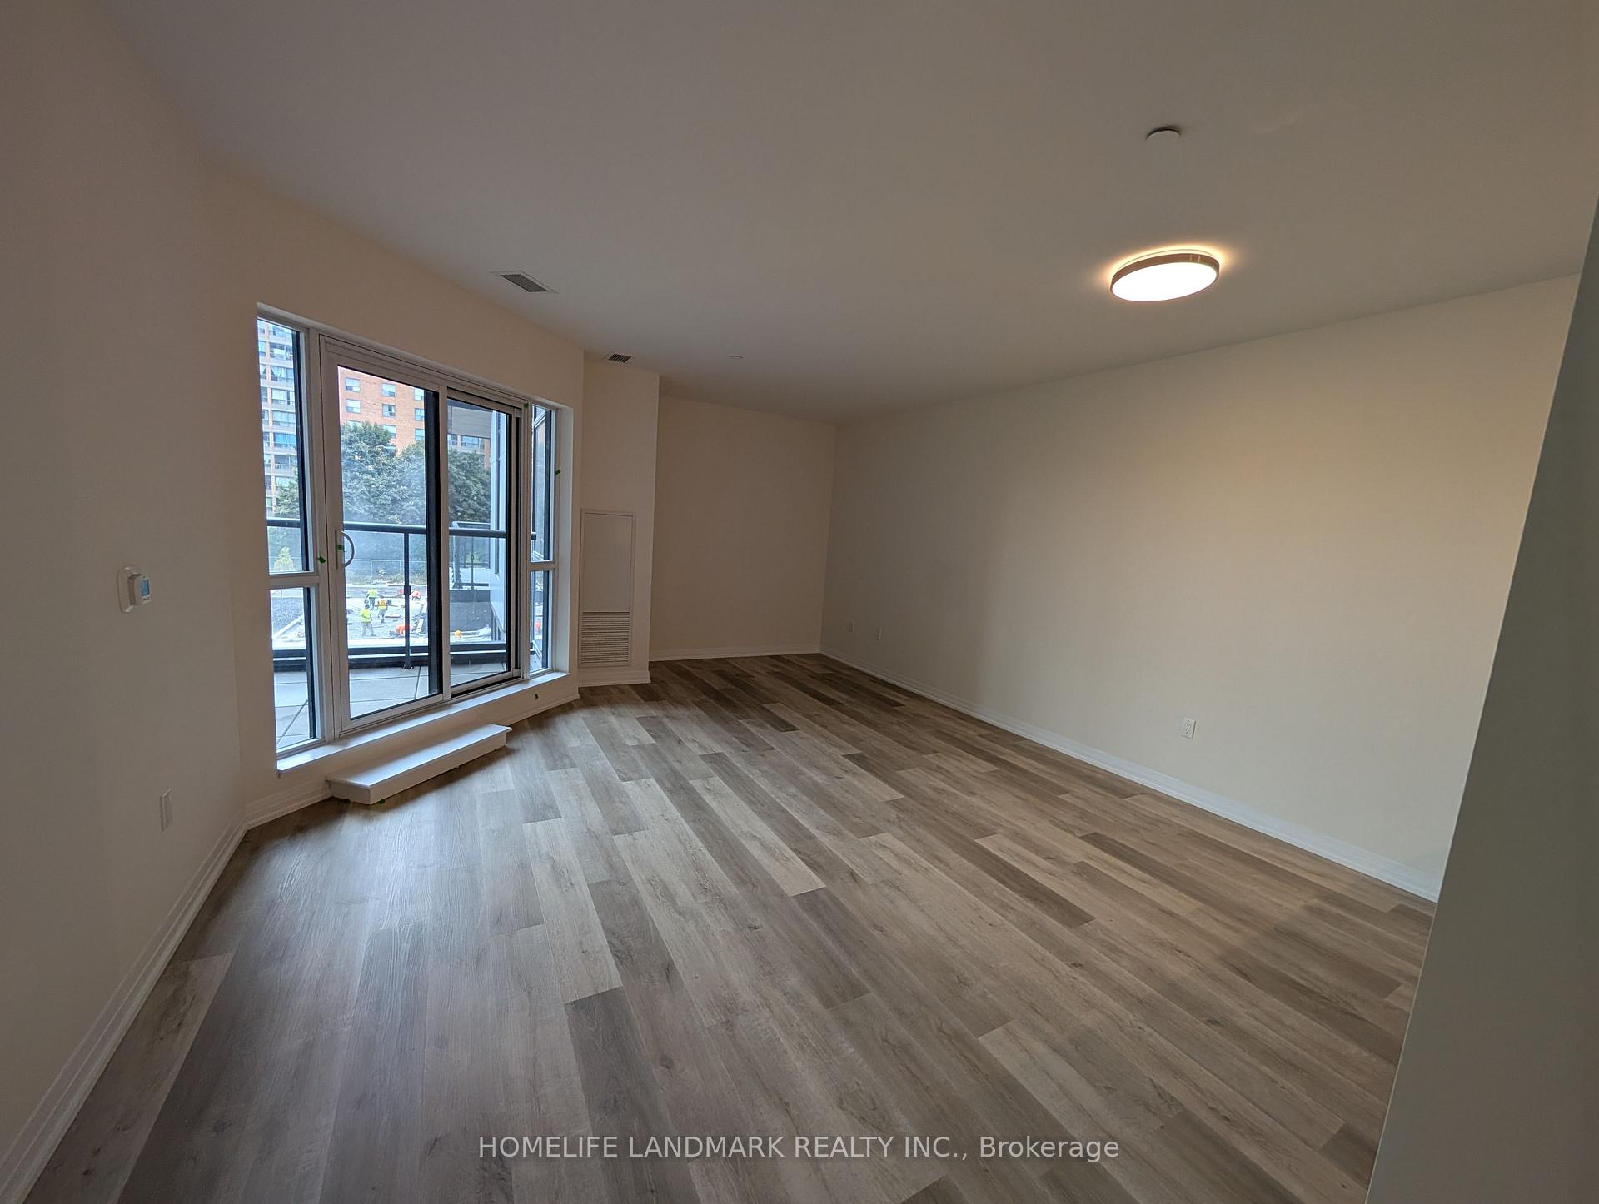
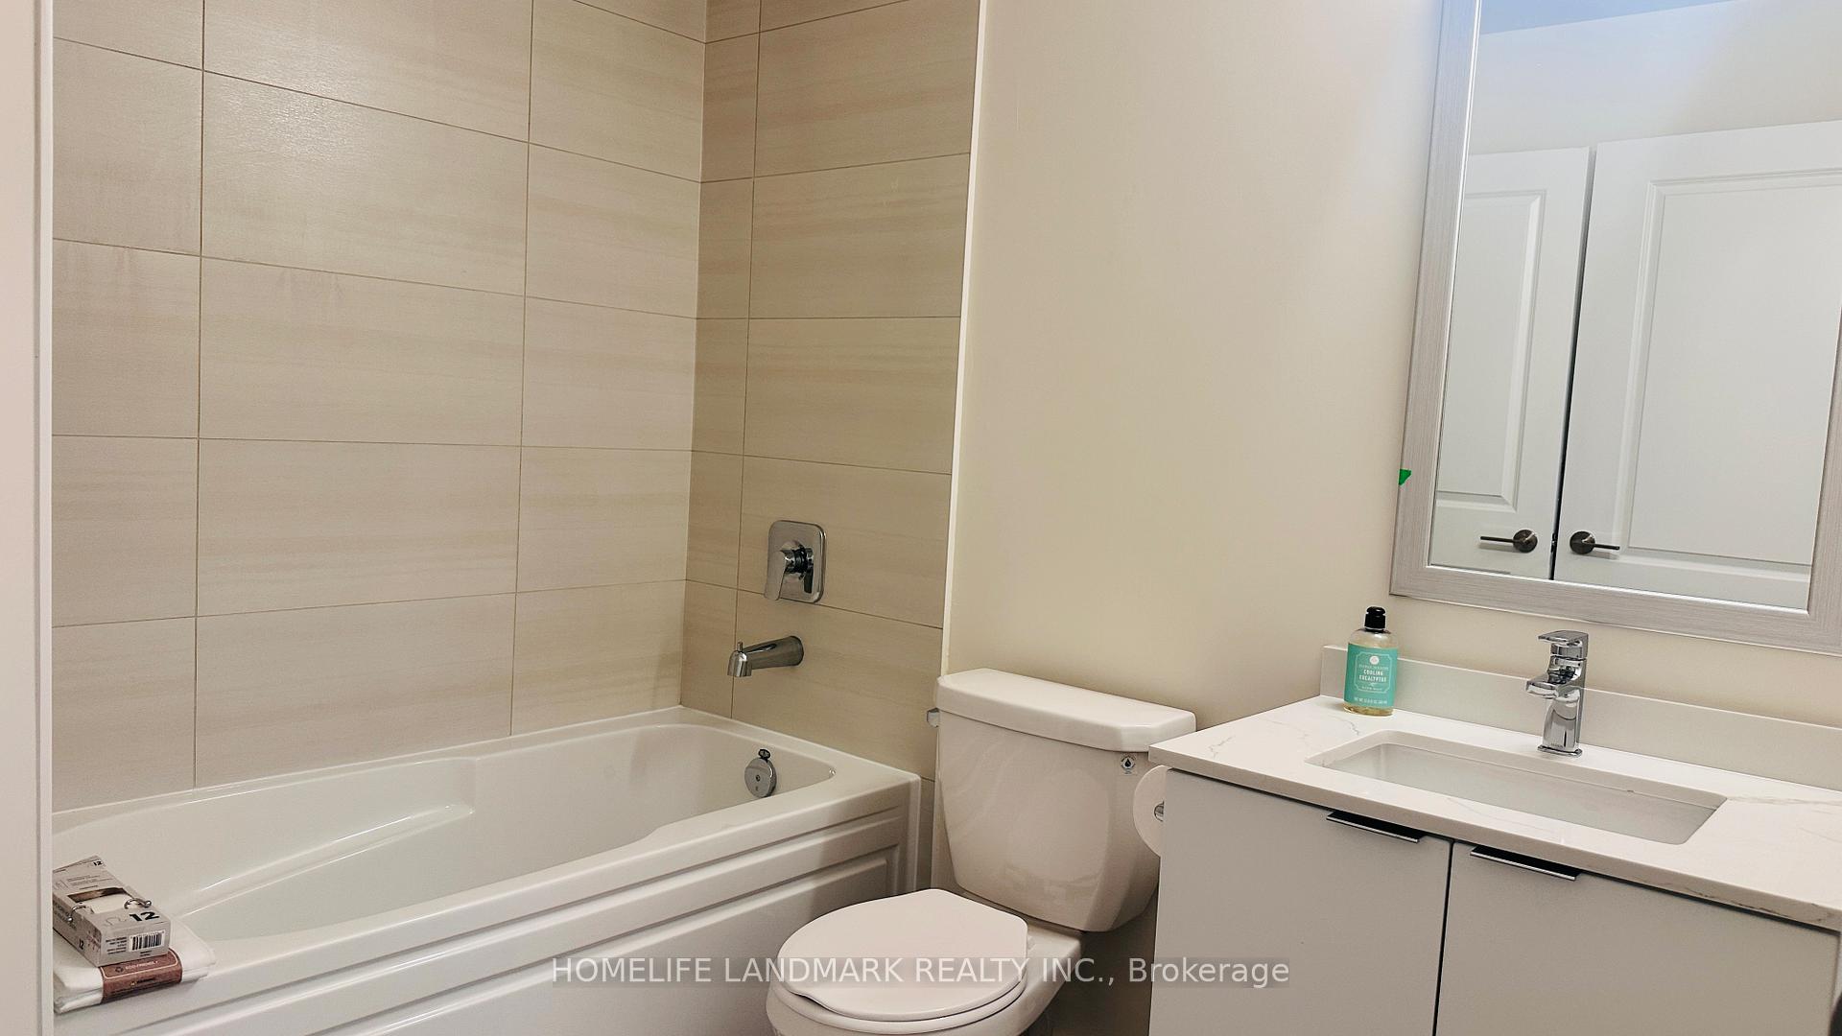
Brand New Condo for Lease at Hurontario&Eglinton Mississauga! Absolutely stunning 1 Bedroom + Den, one 4pcs Washroom unit in the prestigious Pinnacle Uptown community, right in the heart of Mississauga! One parking and one locker included in the rent. Features: Spacious 790 sq. ft. interior + 50 sq. ft. balcony (Total 840 sq. ft.), Open-concept living room with walkout to balcony & plenty of natural light! Modern kitchen with quartz countertops, backsplash & stainless steel appliances. Primary bedroom with semi 4-pc Bathroom & walk-in closet. Den area could be the study/office area. Front-loading ensuite laundry for convenience. Building Highlights: State-of-the-art amenities (gym, pool, party room & more)24/7 concierge & security. Prime Location: Minutes to Square One Shopping Centre, Heartland, hospitals, schools & parks. Easy access to GO Transit & upcoming LRT at doorstep. Quick drive to Highways 401, 403 & 407. Move into one of the largest 1+Den layouts in the building! Don't miss this opportunity to live in a brand new luxury condo in the best part of Mississauga!
Ask about this home
A HOMEH agent will answer your questions about this home.
Know more about Gemma
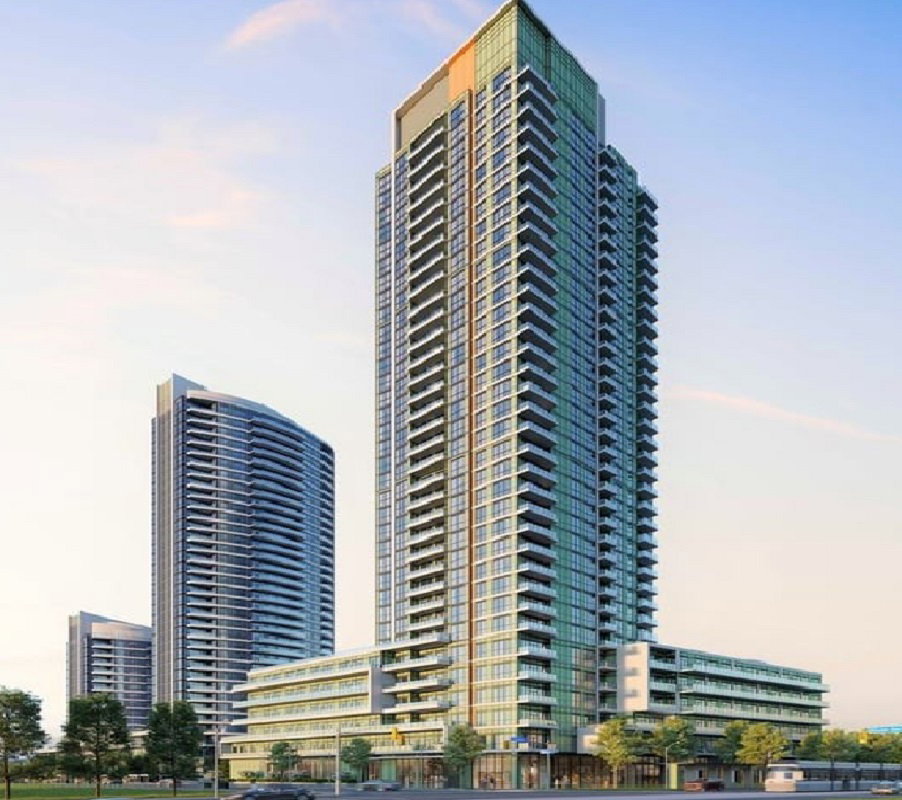
Condo building · 15 Watergarden Dr
Gemma is a 35-storey condo with 406 suites by Pinnacle International. Right now 1 for sale and 2 for rent are on the market here.
- 35storeys
- 406suites
No similar units for rent in Gemma right now.
Around this home
Daily convenience, out of 100, from the distances below
Schools nearby
School rating, out of 10.
Helpful calculators
Your HOMEH agent

"I would see it this week."