

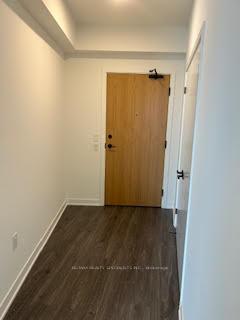
Unit 2613, 2495 Eglinton Avenue W
Unit 2613, 2495 Eglinton Avenue W
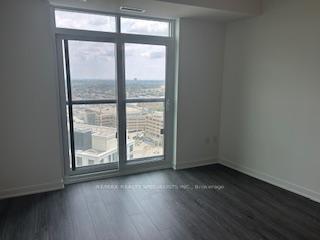
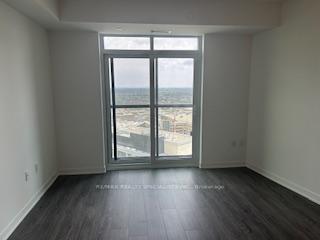
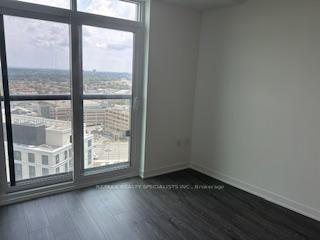
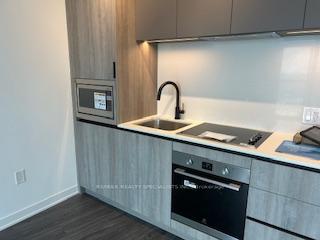 See all 11 photos
Property history
Facts and features
- ExposureNorth east
- LaundryEnsuite
- LockerOwned
- BalconyNone
- Central air
- Concierge
- Exercise room
- Party room/meeting room
The homeCondo Apartment, Apartment, New
- Type: Condo Apartment
- Style: Apartment
- Age: New
- Living space: 500–599 sq ft
- Basement: None
- Exposure: North East
- View: City
InsideEnsuite, main level, Built-in oven, Alarm system, carbon monoxide detectors, concierge/security, security guard, smoke detector
- Laundry: Ensuite, main level
- Features: Built-in oven
- Security: Alarm system, carbon monoxide detectors, concierge/security, security guard, smoke detector
- Rooms above ground: 4
- Bedrooms: 1
- Bathrooms: 1
- Kitchens: 1
OutsideConcrete, Balcony None, Accessible public transit nearby
- Exterior: Concrete
- Balcony: None
- Accessibility: Accessible public transit nearby
Parking and locker1 Parking, Underground, Parking type Owned
- Spaces: 1 Parking
- Garage: Underground
- Parking type: Owned
- Driveway: Underground
- Locker: Owned
- Locker unit: 73
- Locker level: P1
BuildingKindred, Condo corporation 1008, Bbqs allowed, concierge, exercise room, game room, guest suites, party room/meeting room
- Name: Kindred
- Condo corporation: 1008
- Amenities: Bbqs allowed, concierge, exercise room, game room, guest suites, party room/meeting room
- Pets: Allowed
Heating, water and powerForced air, gas, Central air
- Heating: Forced air, gas
- Cooling: Central air
Rent and termsRent $2,300 a month, Entire property, Unfurnished
- Rent: $2,300 a month
- Space for rent: Entire property
- Furnished: Unfurnished
- Lease: 12 months
- Paid: Monthly
- Rent includes: Building insurance, building maintenance, central air conditioning, common elements, exterior maintenance, heat, high speed internet, parking, water heater
- Deposit: Required
- Rental application: Required
NearbyArts centre, hospital, library, park, public transit, school bus route
- Close to: Arts centre, hospital, library, park, public transit, school bus route
Listing detailsW12484069, Rented, Oct 24, 2025
- MLS® number: W12484069
- Status: Rented
- Listed on: Oct 24, 2025
- Days on market: 10
- Updated: Nov 3, 2025
- Possession: Immediate
- Occupied by: Vacant
- Listing brokerage: RE/MAX REALTY SPECIALISTS INC.
About this home
Unit 2613, 2495 Eglinton Avenue W, Mississauga (Central Erin Mills), ON L5M 2V8
Brand New 1 Bedroom Condo - 580 Sq Ft - Realtor to do their own due diligent. - Daniels Kindred Condos, Erin Mills! Bright East Exposure With Spacious Living/Dining Area & Large Open Balcony. Modern Kitchen With Stainless Steel Appliances, Quartz Countertop & Ensuite Laundry. Bedroom Features Walk-In Closet. Steps To MiWay Bus Stops, Erin Mills Town Centre & Opposite Credit Valley Hospital. Minutes To Erin Mills GO Station With Easy Access To Hwy 403/401/407. Underground Parking & Locker Included. Strictly No Pets & No Smoking
Ask about this home
A HOMEH agent will answer your questions about this home.
Know more about Kindred

Condo building · 2495 Eglinton Avenue W
Kindred is a condo. Right now 8 for sale and 5 for rent are on the market here.
- $756/sq ft
No similar units for rent in Kindred right now.
Around this home
Daily convenience, out of 100, from the distances below
Schools nearby
School rating, out of 10.
Helpful calculators
Your HOMEH agent

"I would see it this week."