

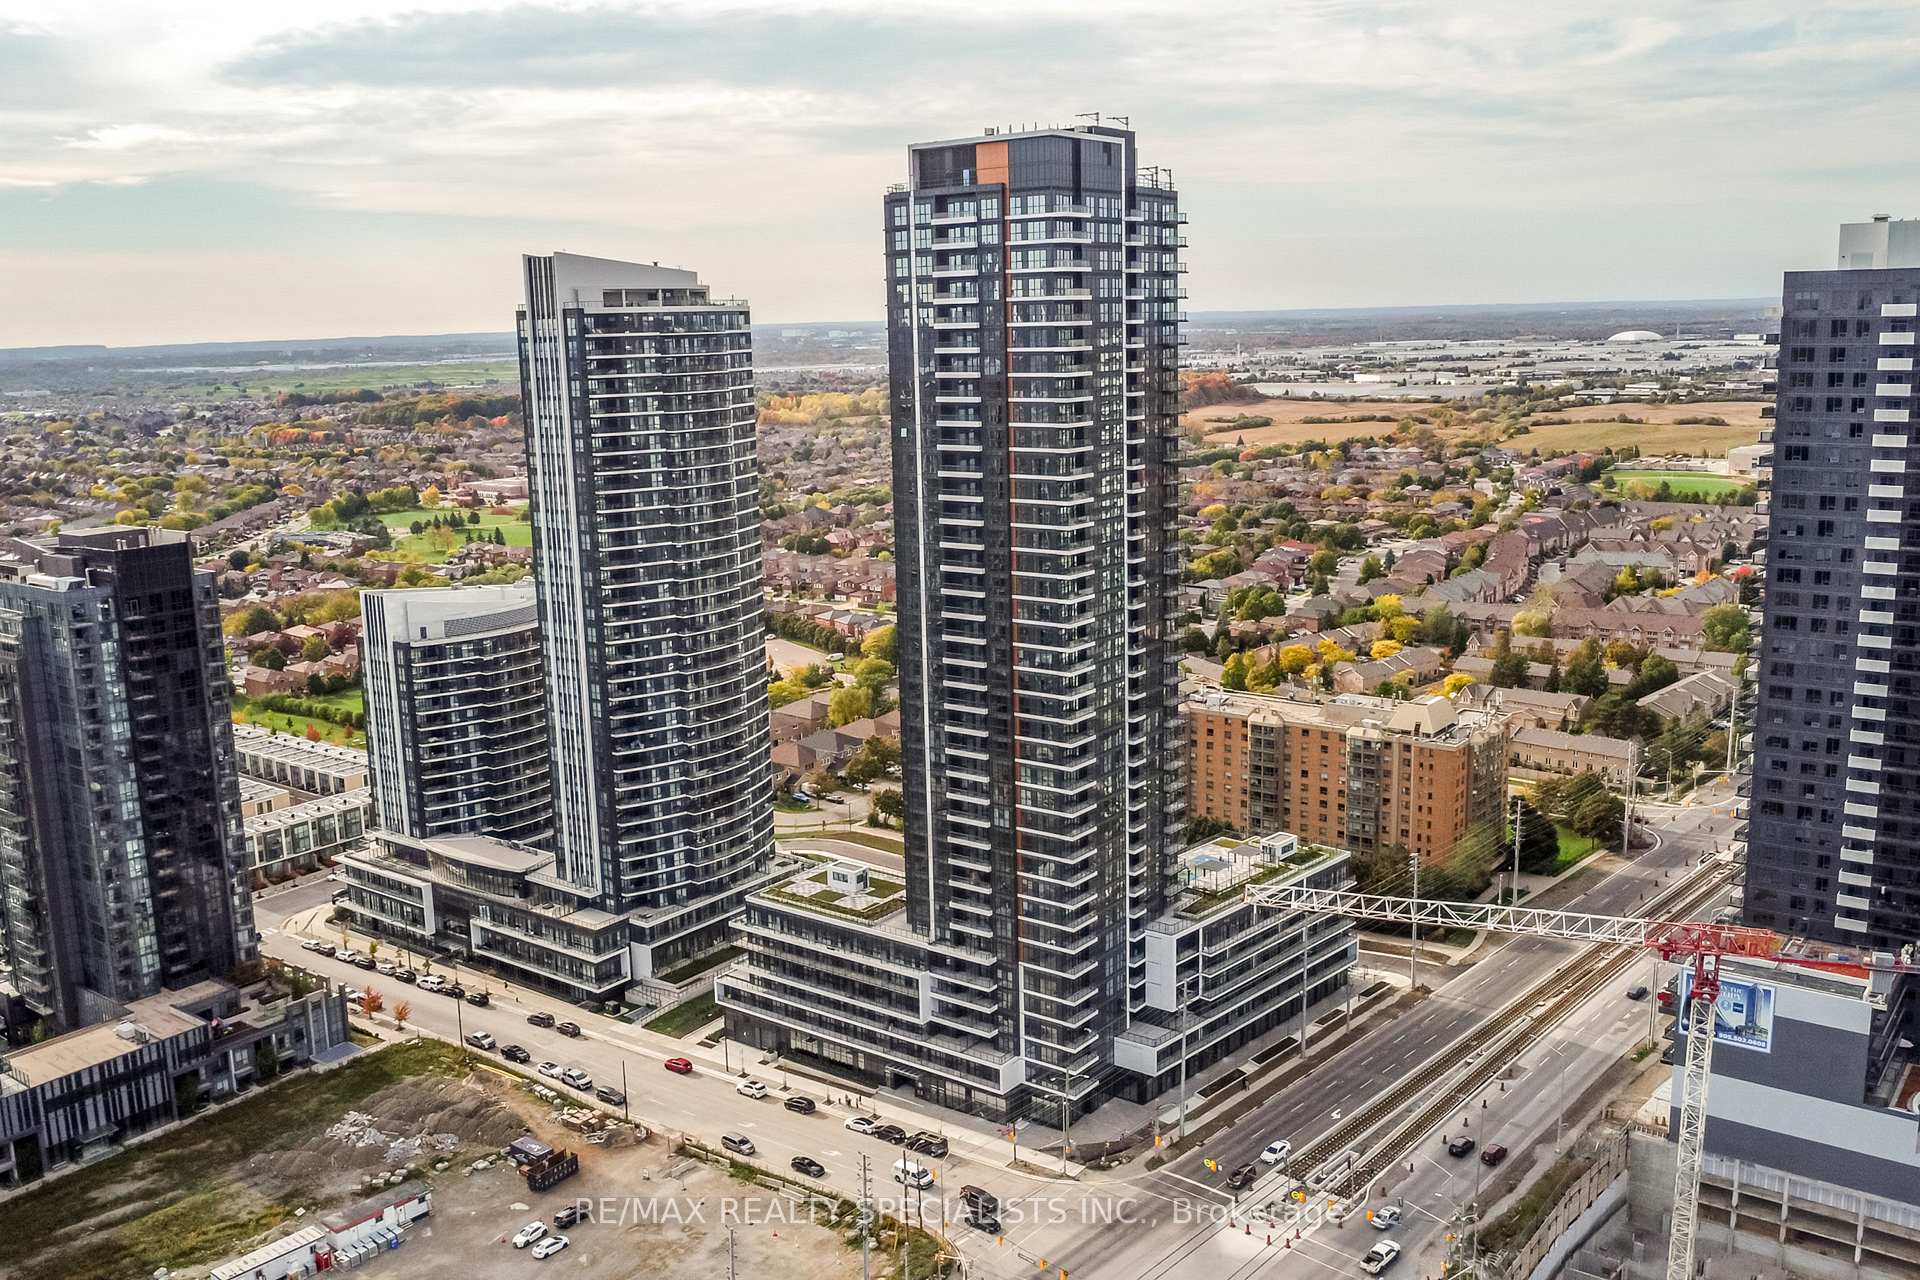
Unit 3206, 15 Watergarden Drive
Unit 3206, 15 Watergarden Drive
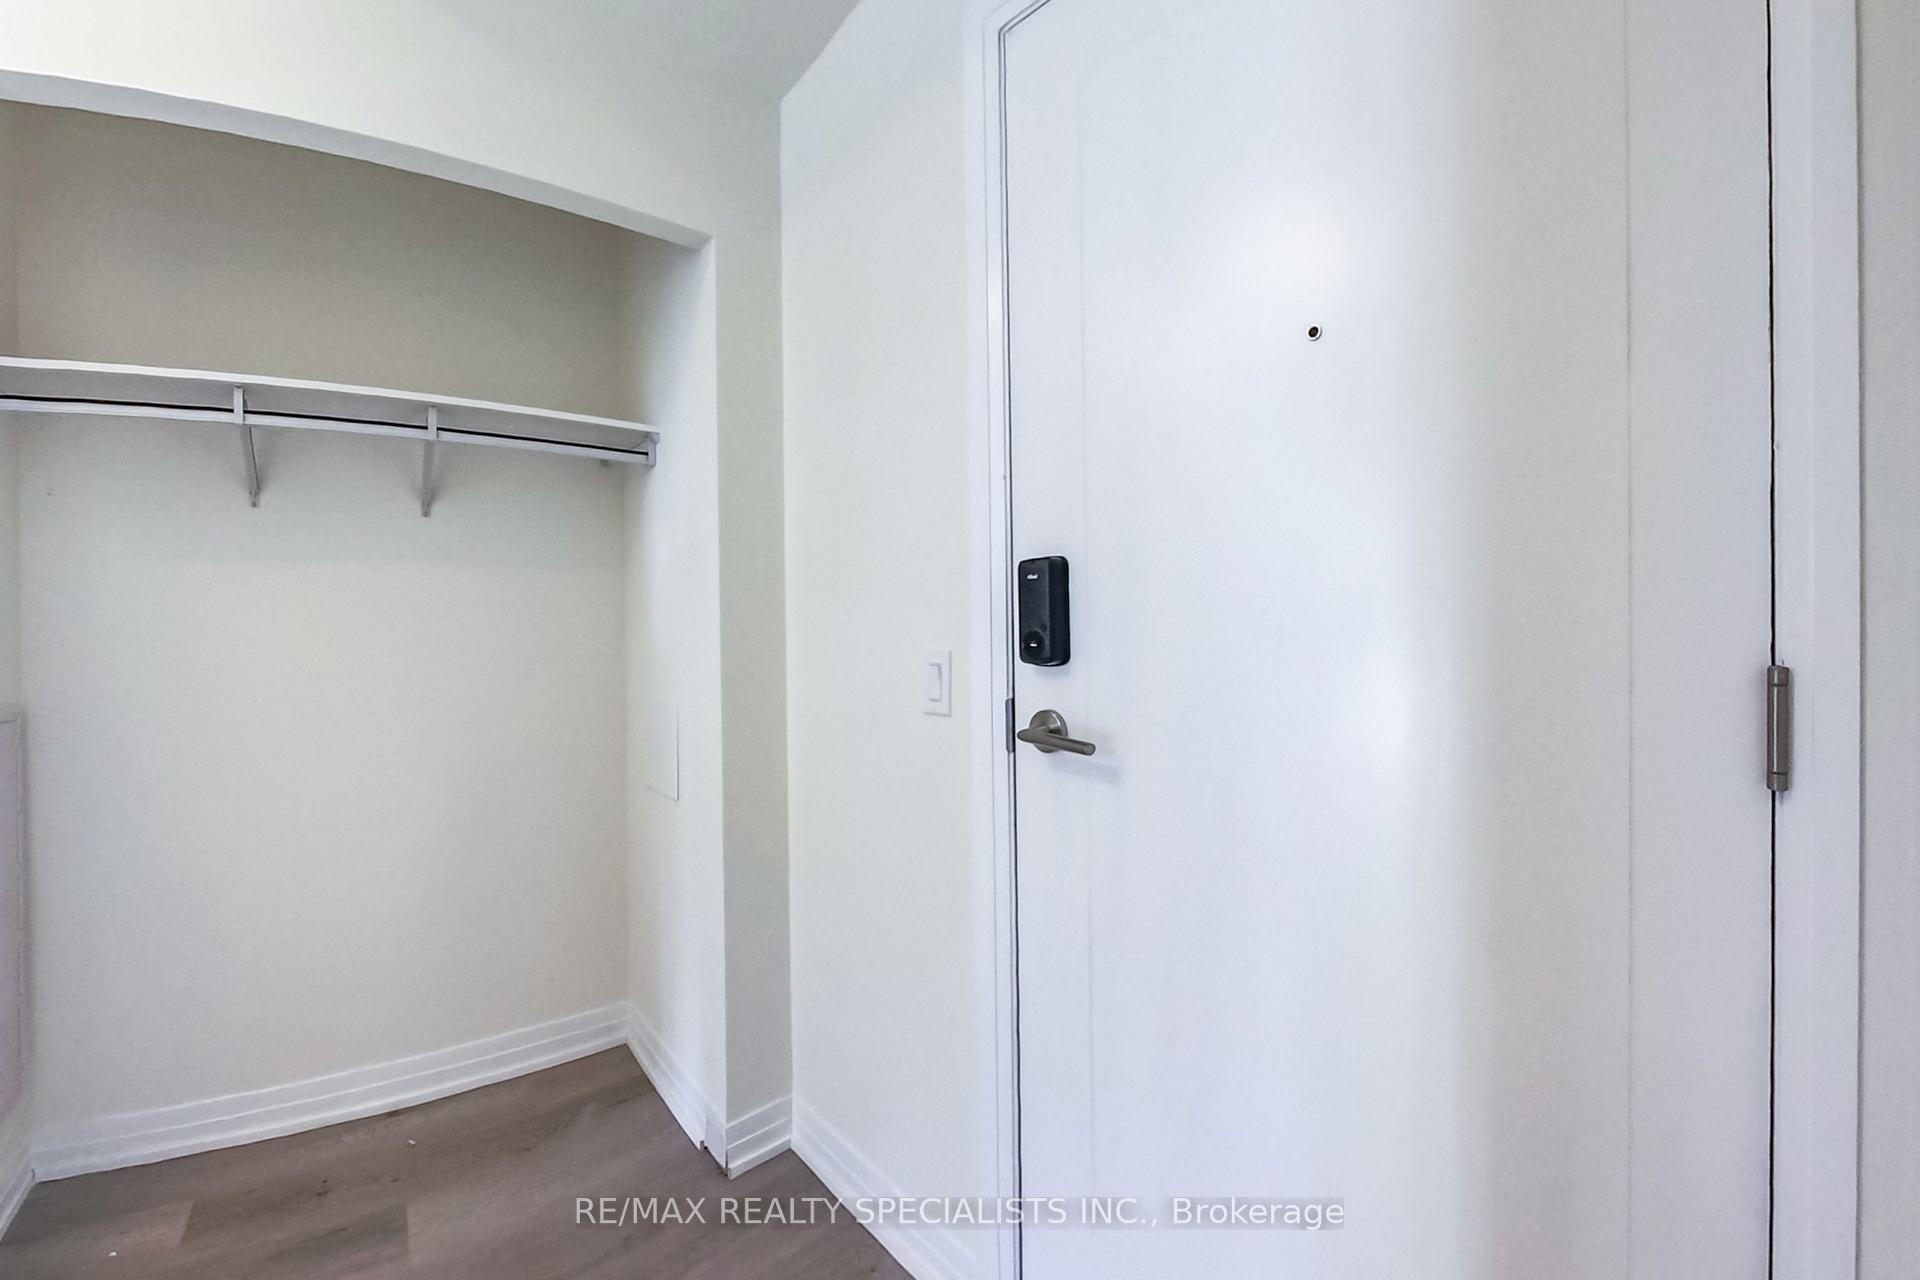 See all 33 photos
Property history
Facts and features
- ExposureSouth east
- LaundryEnsuite
- LockerOwned
- BalconyEnclosed
- Central air
- Concierge
- Indoor pool
The homeCondo Apartment, Apartment, New
- Type: Condo Apartment
- Style: Apartment
- Age: New
- Living space: 800–899 sq ft
- Basement: None
- Exposure: South East
- View: City
InsideEnsuite, Separate hydro meter, storage area lockers, Concierge/security
- Laundry: Ensuite
- Features: Separate hydro meter, storage area lockers
- Security: Concierge/security
- Elevator: Yes
- Rooms above ground: 6
- Bedrooms: 2 + 1 in the basement
- Bathrooms: 2
- Kitchens: 1
OutsideBrick, Enclosed
- Exterior: Brick
- Balcony: Enclosed
Parking and locker1 Parking, Underground, Parking type Owned
- Spaces: 1 Parking
- Garage: Underground
- Parking type: Owned
- Driveway: Underground
- Locker: Owned
BuildingGemma, Storeys 35, Units 406
- Name: Gemma
- Storeys: 35
- Units: 406
- Condo corporation: 0
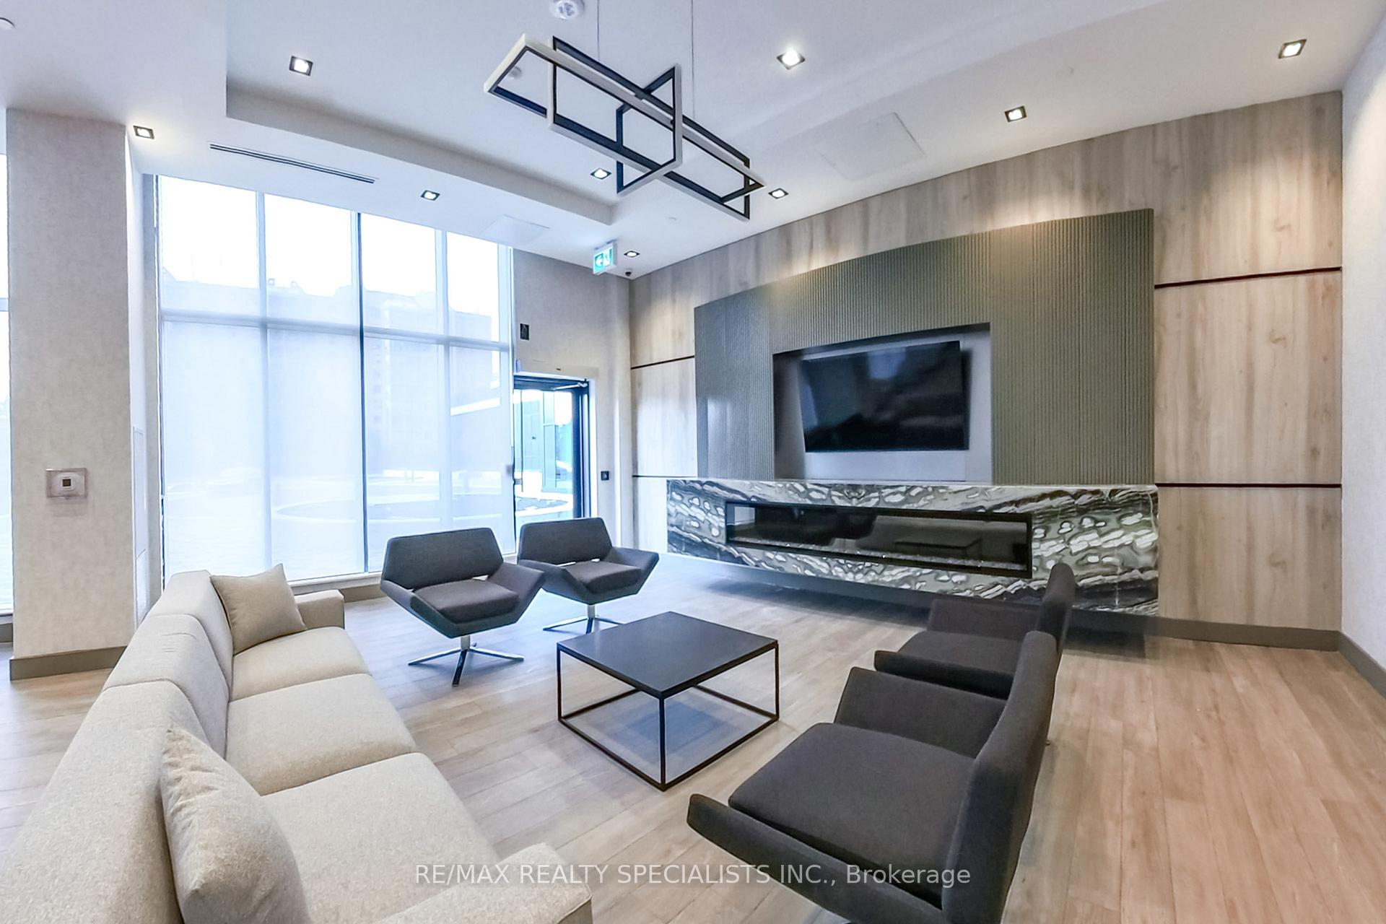
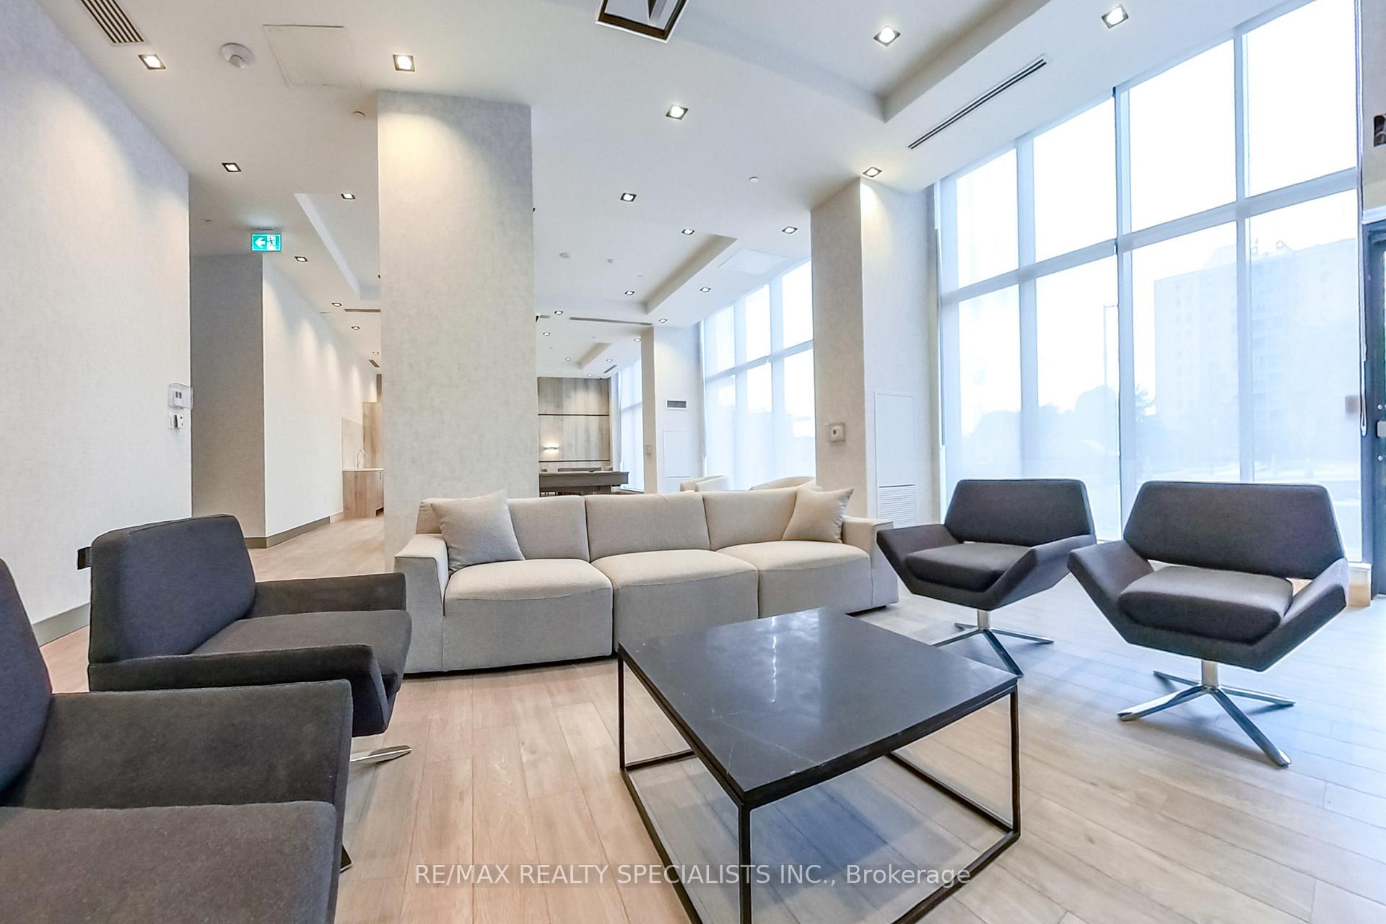
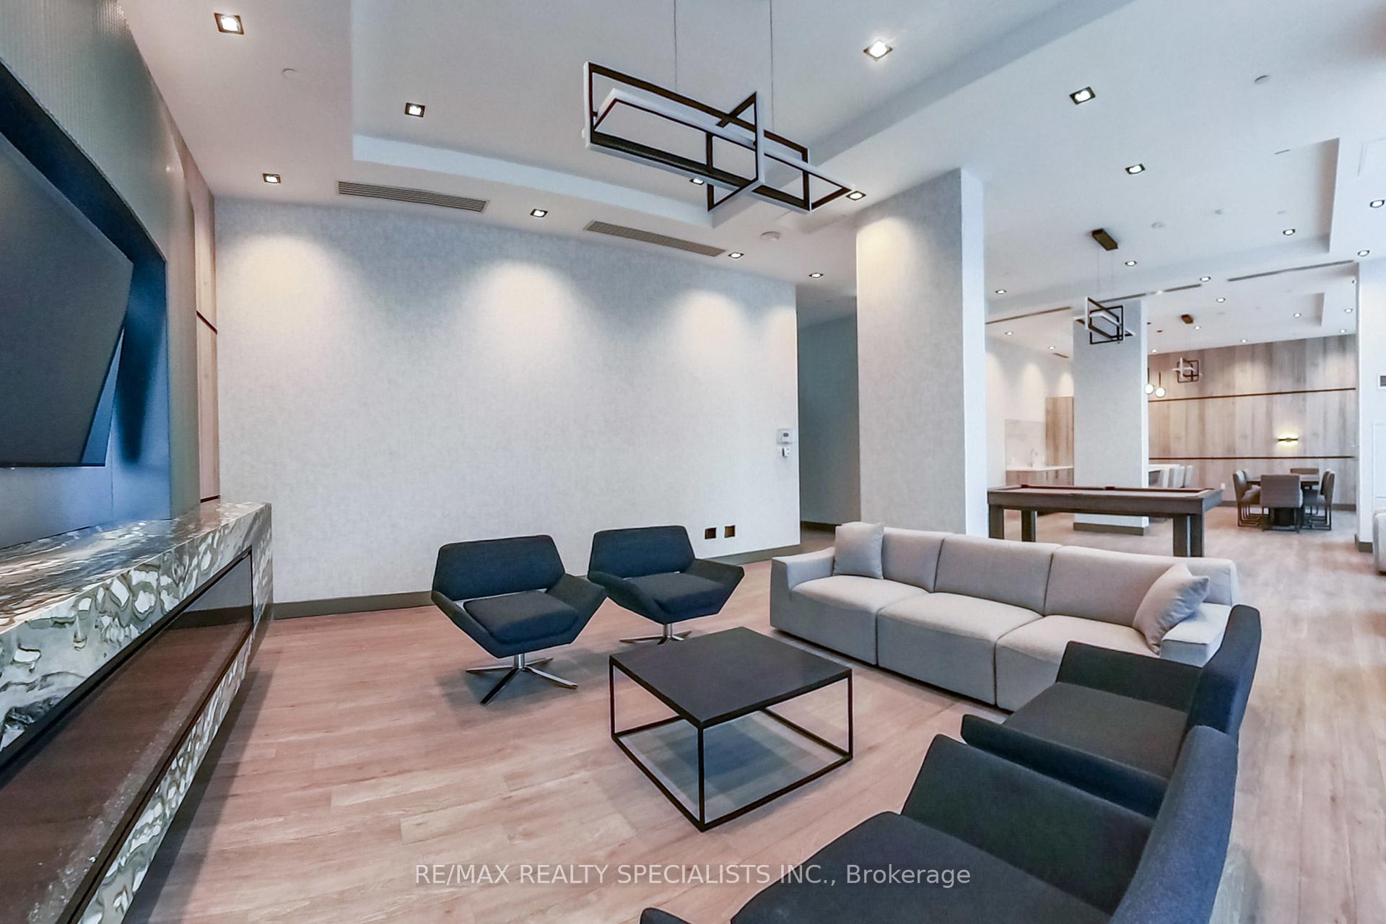
- Amenities: Bike storage, concierge, game room, indoor pool, playground, visitor parking
- Pets: Allowed
Heating, water and powerForced air, gas, Central air
- Heating: Forced air, gas
- Cooling: Central air
Rent and termsRent $3,100 a month, Entire property, Unfurnished
- Rent: $3,100 a month
- Space for rent: Entire property
- Furnished: Unfurnished
- Lease: 12 months
- Paid: Monthly
- Rent includes: Building insurance, building maintenance, central air conditioning, parking, water
- Deposit: Required
- Credit check: Required
- Employment letter: Required
- Rental application: Required
- References: Required
- Rental items: N/a
IncludedStainless steel kitchen appliances - fridge, stove, dishwasher, b/i microwave, front loading washer & dryer, 1 locker & 1 parking spot., Tenant to pay for hydro and water
- Included: Stainless steel kitchen appliances - fridge, stove, dishwasher, b/i microwave, front loading washer & dryer, 1 locker & 1 parking spot.
- Not included: Tenant to pay for hydro and water
NearbyLibrary, place of worship, public transit, school
- Close to: Library, place of worship, public transit, school
Listing detailsW12471353, Rented, Oct 20, 2025
- MLS® number: W12471353
- Status: Rented
- Listed on: Oct 20, 2025
- Days on market: 10
- Updated: Oct 30, 2025
- Possession: 2025-11-01 / Immediate
- Occupied by: Vacant
- Listing brokerage: RE/MAX REALTY SPECIALISTS INC.
About this home
Unit 3206, 15 Watergarden Drive, Mississauga (Hurontario), ON L5R 1B2
Location, Location, Location! Welcome to this brand new, never-lived-in 2-bedroom + den, 2-bathroom condo located in one of Mississauga's most sought-after neighborhoods. Featuring an open-concept layout with floor-to-ceiling windows, this unit is flooded with natural light and offers stunning city views. The spacious den is perfect for a home office or reading nook. The primary bedroom includes a private Ensuite, offering comfort and convenience. Enjoy access to premium building amenities, including a fully equipped fitness center, landscaped garden spaces, and a stylish party/meeting room. Includes 1 parking space and 1 locker. Conveniently located near Square One, Heartland Town Centre, top-rated schools, parks, hospitals, GO Transit, the future LRT, and with quick access to Highways 401/403/407.New immigrants welcome. A perfect home for professionals and families. Blinds to be installed by Landlord.
Ask about this home
A HOMEH agent will answer your questions about this home.
Know more about Gemma
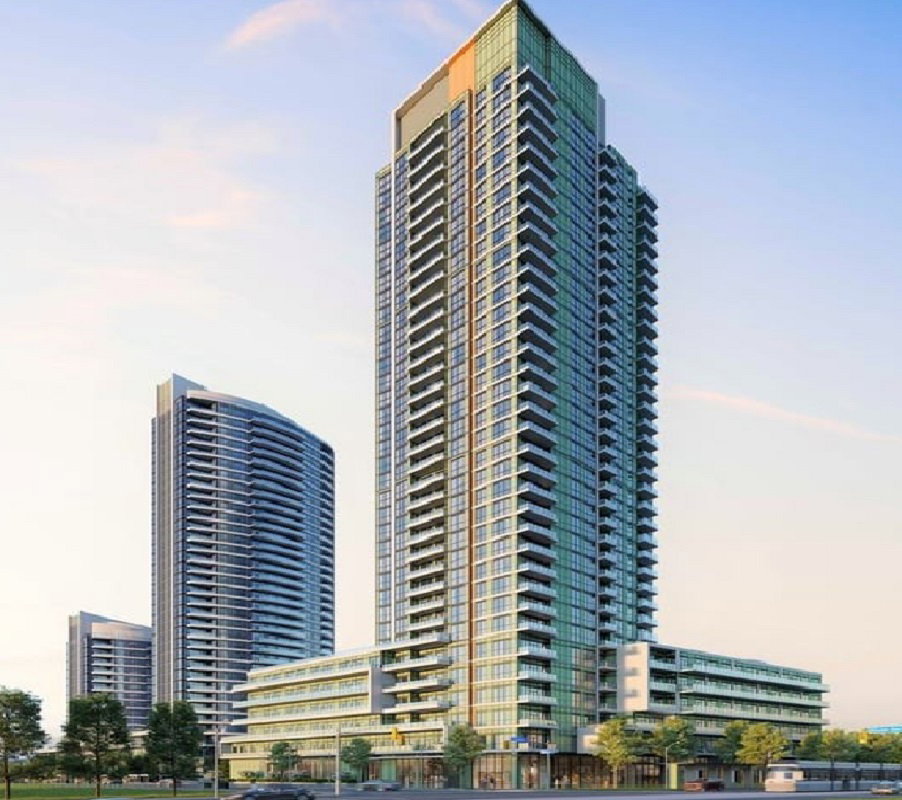
Condo building · 15 Watergarden Dr
Gemma is a 35-storey condo with 406 suites by Pinnacle International. Right now 1 for sale and 2 for rent are on the market here.
- 35storeys
- 406suites
No similar units for rent in Gemma right now.
Around this home
Daily convenience, out of 100, from the distances below
Schools nearby
School rating, out of 10.
Helpful calculators
Your HOMEH agent

"I would see it this week."