

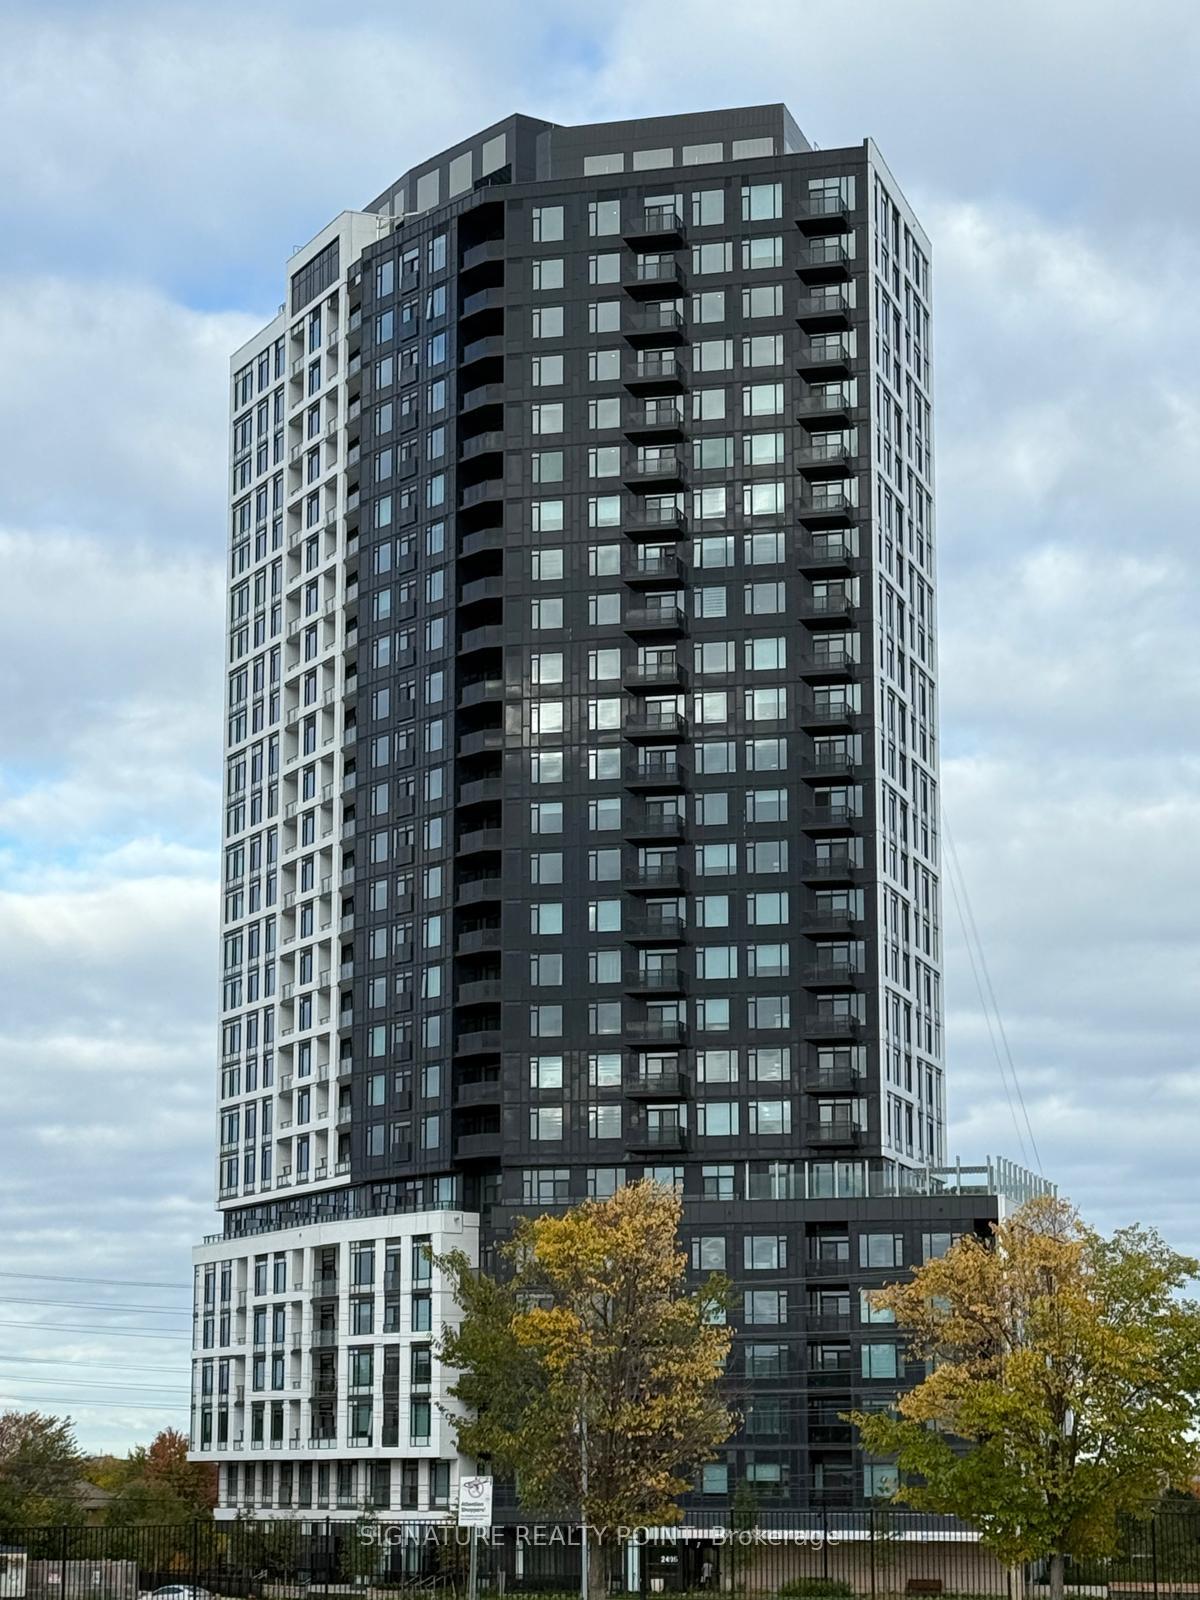
Unit 1802, 2495 Eglinton Avenue W
Unit 1802, 2495 Eglinton Avenue W
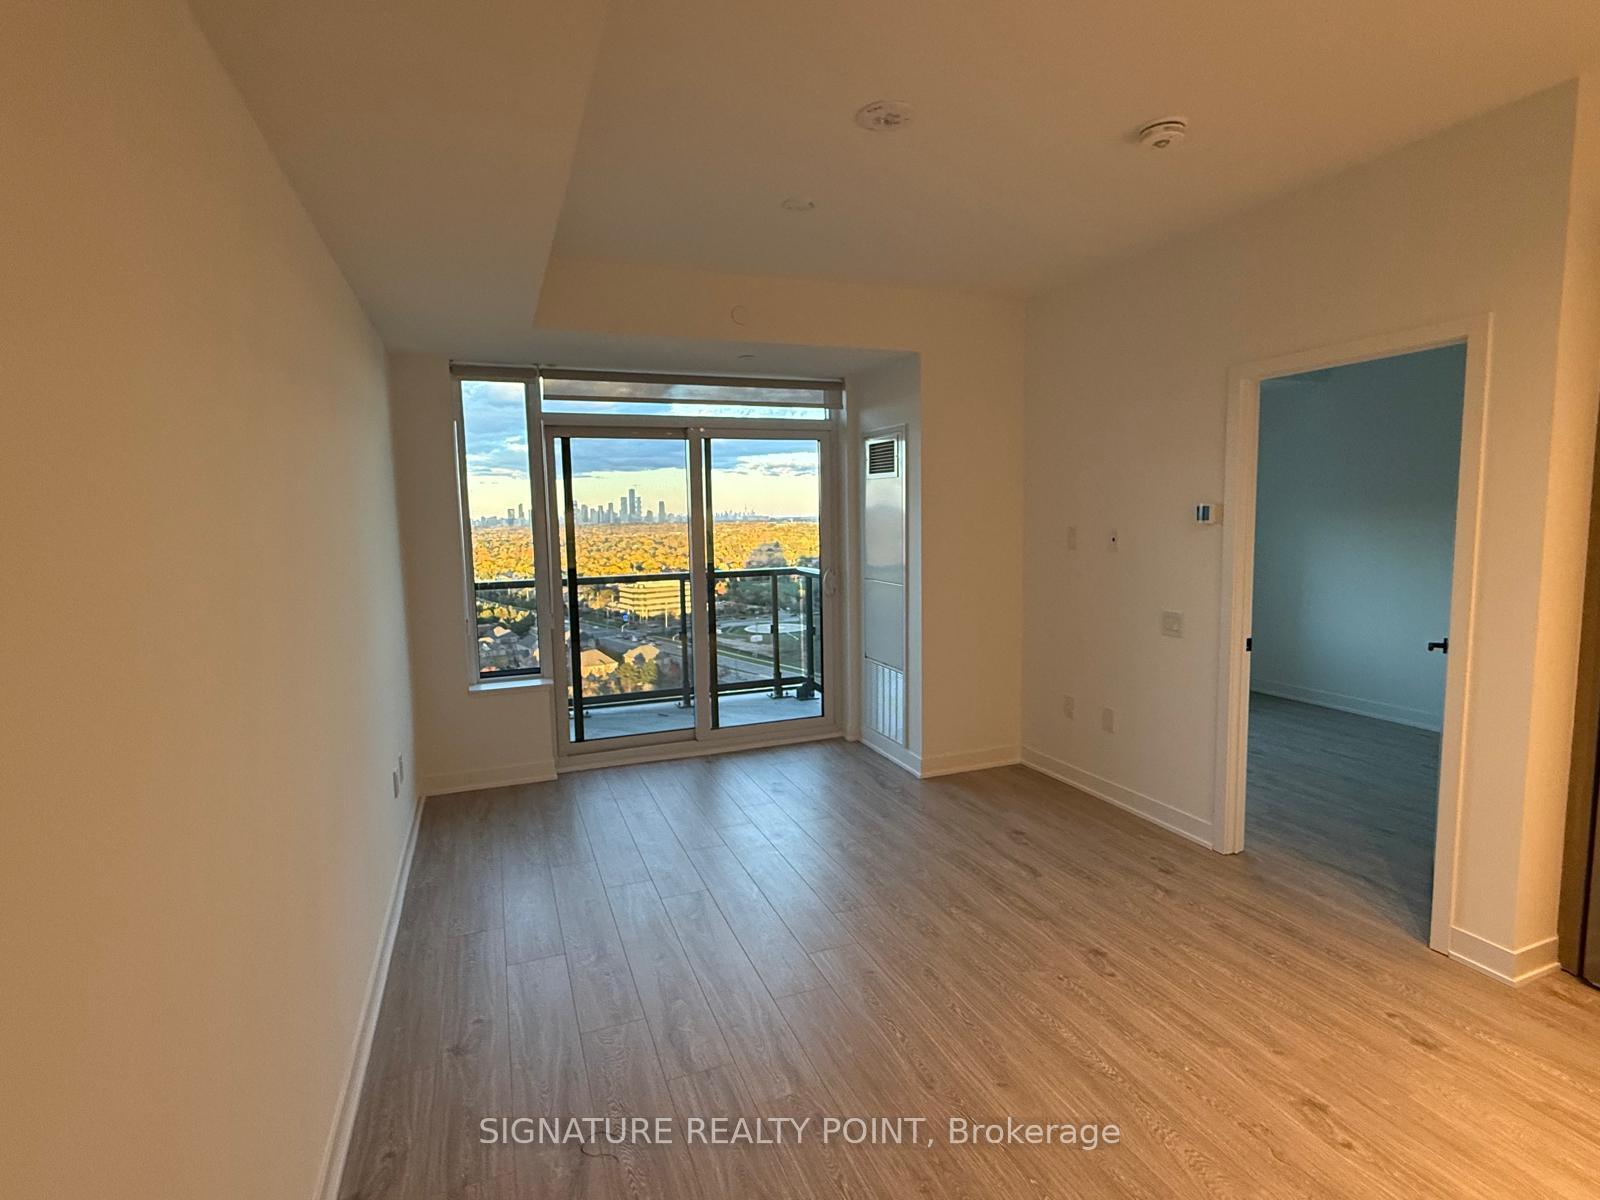 See all 16 photos
Property history
Facts and features
- ExposureEast
- LaundryEnsuite
- LockerOwned
- BalconyOpen
- Central air
The homeCondo Apartment, Apartment, New
- Type: Condo Apartment
- Style: Apartment
- Age: New
- Living space: 500–599 sq ft
- Basement: None
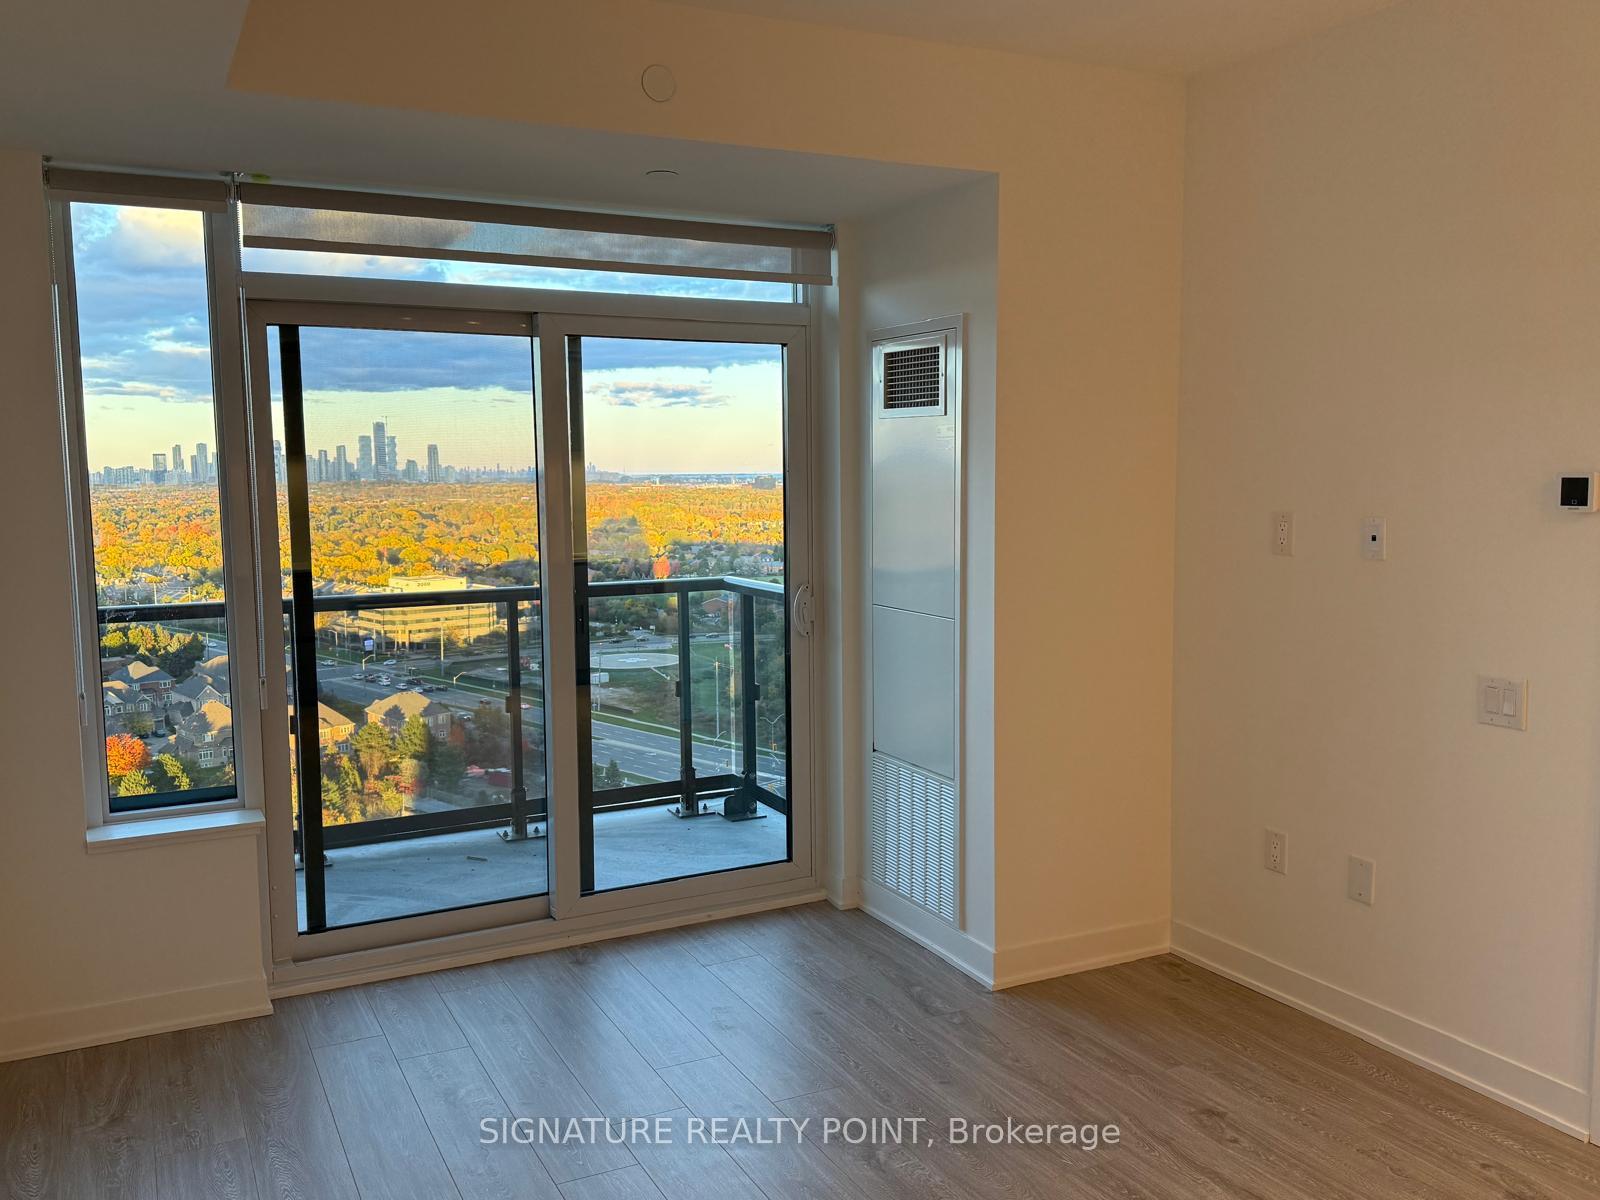
- Exposure: East
InsideEnsuite, Carpet free, separate hydro meter, Rooms above ground 3
- Laundry: Ensuite
- Features: Carpet free, separate hydro meter
- Rooms above ground: 3
- Bedrooms: 1
- Bathrooms: 1
- Kitchens: 1
OutsideMetal/steel siding, concrete, Open
- Exterior: Metal/steel siding, concrete
- Balcony: Open
Parking and locker1 Parking, Underground, Parking type Owned
- Spaces: 1 Parking
- Garage: Underground
- Parking type: Owned
- Locker: Owned
BuildingKindred condos, Condo corporation 1194, Pets Allowed
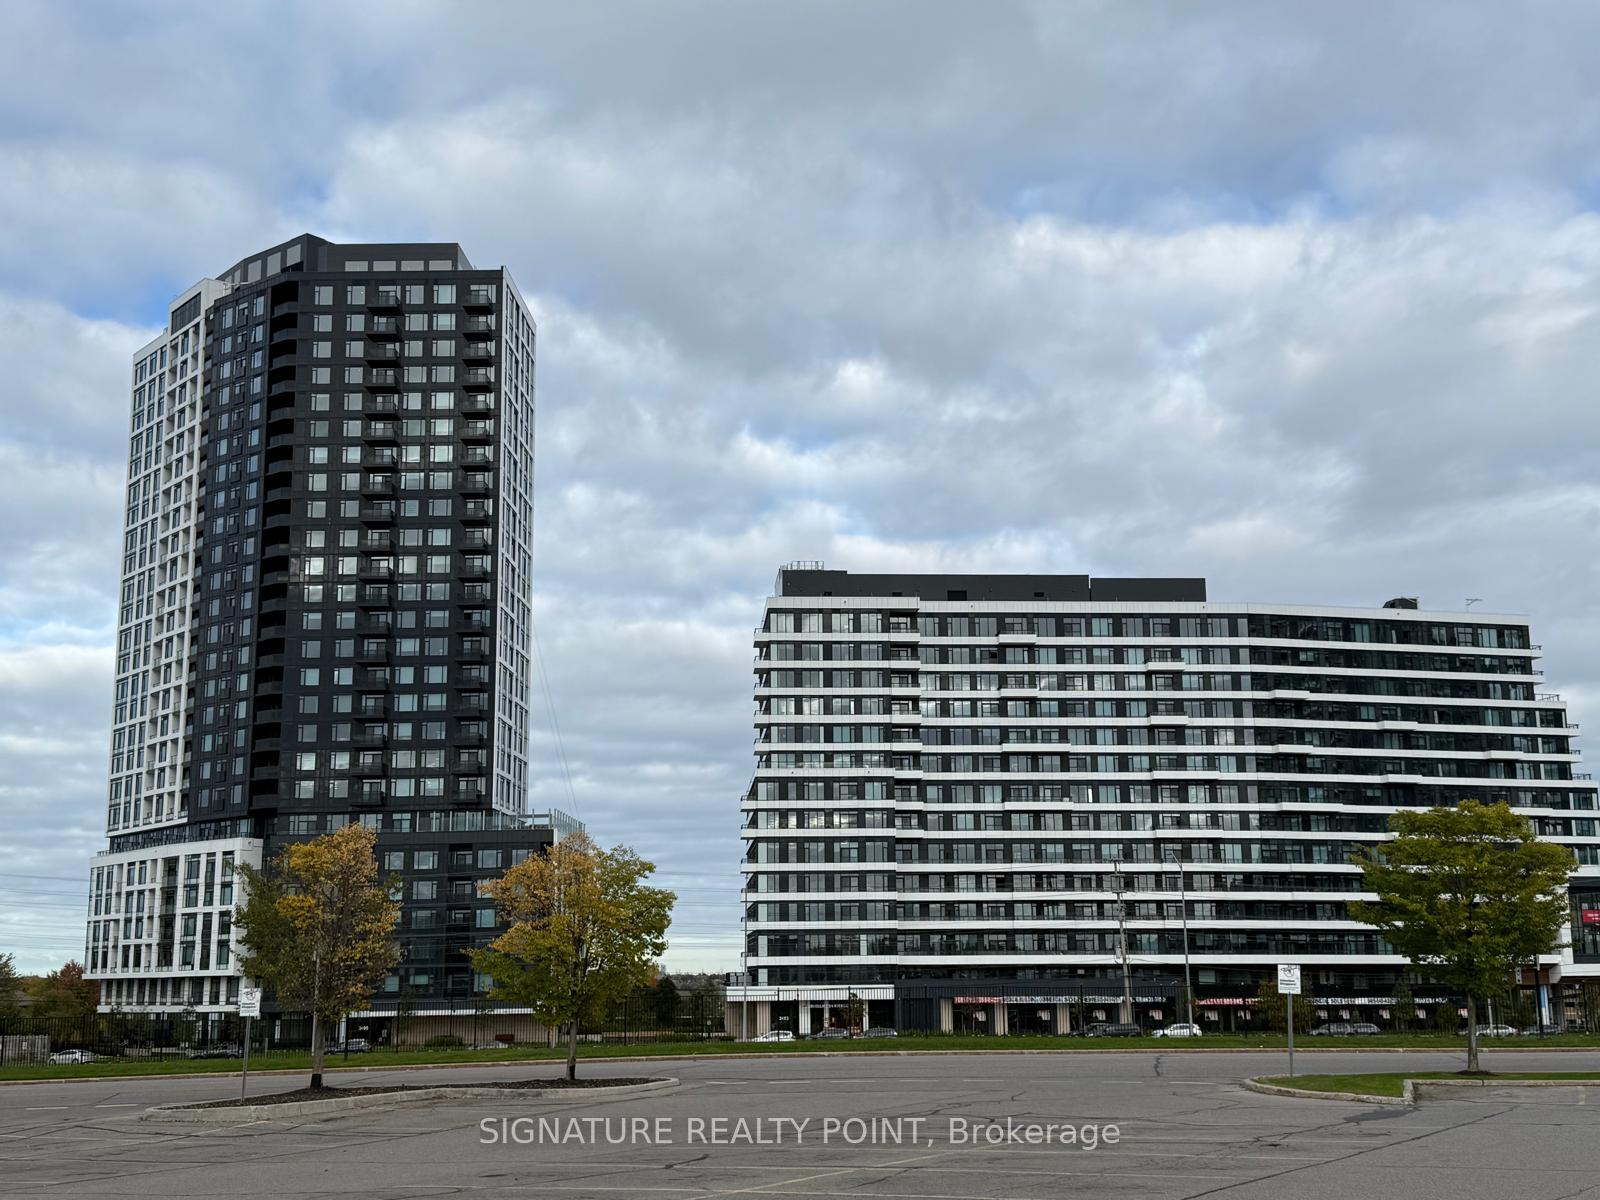
- Name: Kindred condos
- Condo corporation: 1194
- Pets: Allowed
Heating, water and powerForced air, gas, Central air
- Heating: Forced air, gas
- Cooling: Central air
Rent and termsRent $2,200 a month, Entire property, Unfurnished
- Rent: $2,200 a month
- Space for rent: Entire property
- Furnished: Unfurnished
- Lease: 12 months
- Rent includes: Building insurance, central air conditioning, common elements, heat, parking
- Deposit: Required
- Credit check: Required
- Employment letter: Required
- Rental application: Required
- References: Required
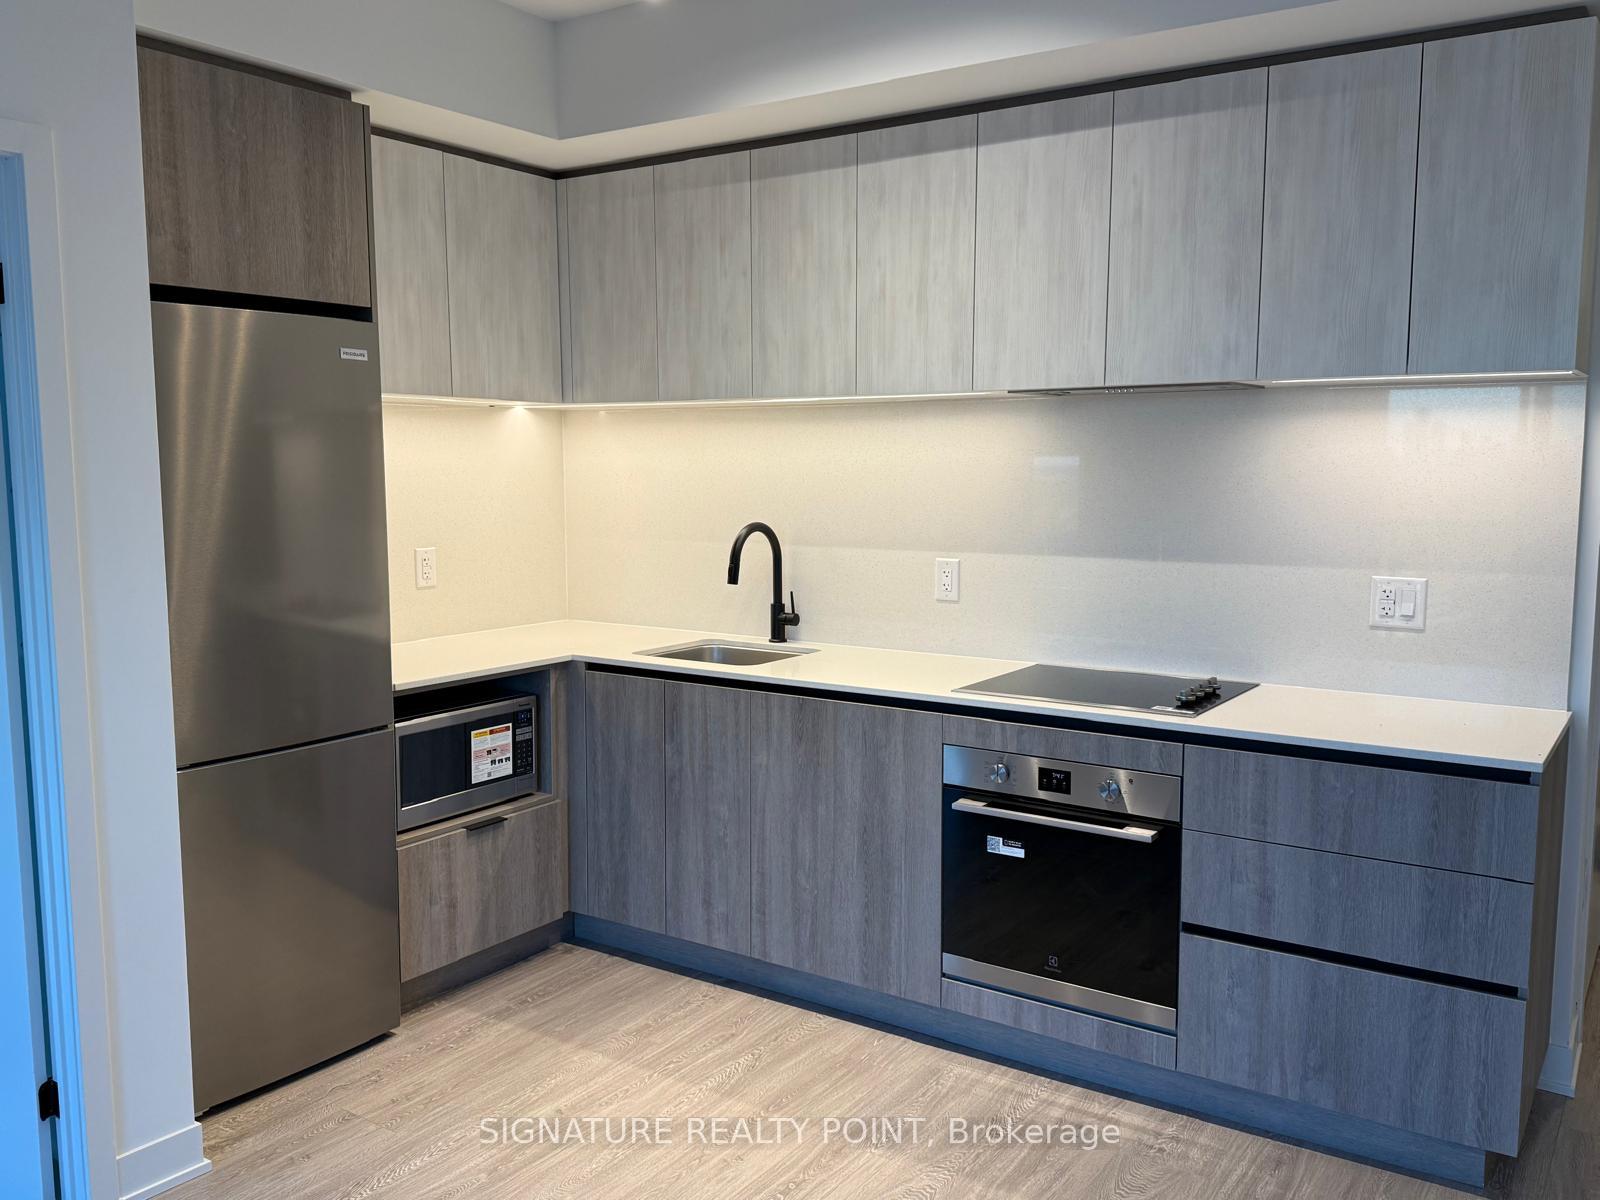
IncludedAll existing lights and fixtures, window coverings, stove, fridge, dishwasher, microwave, washer, dryer, parking and locker
- Included: All existing lights and fixtures, window coverings, stove, fridge, dishwasher, microwave, washer, dryer, parking and locker
Listing detailsW12477962, Rented, Oct 23, 2025
- MLS® number: W12477962
- Status: Rented
- Listed on: Oct 23, 2025
- Days on market: 7
- Updated: Oct 30, 2025
- Possession: 2025-10-23 / Immediate
- Occupied by: Vacant
- Listing brokerage: SIGNATURE REALTY POINT
About this home
Unit 1802, 2495 Eglinton Avenue W, Mississauga (Central Erin Mills), ON L5M 2T2
Stunning 1-bedroom with parking in the heart of Erin Mills, offering one of the most desirable lifestyles in the GTA! Bright open-concept layout with a sleek modern kitchen featuring quartz counters and stainless steel appliances. Spacious living room with walkout to a balcony showcasing breathtaking panoramic views! Enjoy premium amenities including 24/7 concierge, co-working hub, boardroom, state-of-the-art fitness centre, yoga studio, firepit with playground, party lounge, games room, and an outdoor terrace with gardening plots. Steps from Erin Mills Town Centre with endless shops, dining, arts, culture, theatres, galleries, live music, festivals, and farmers markets. Close to schools, Credit Valley Hospital, and major medical facilities. Easy access to GO Bus and Hwy 403. Located in the top-ranked John Fraser and St. Aloysius Gonzaga school district. Truly the epitome of modern urban living!
Ask about this home
A HOMEH agent will answer your questions about this home.
Know more about Kindred

Condo building · 2495 Eglinton Avenue W
Kindred is a condo. Right now 8 for sale and 5 for rent are on the market here.
- $756/sq ft
No similar units for rent in Kindred right now.
Around this home
Daily convenience, out of 100, from the distances below
Schools nearby
School rating, out of 10.
Helpful calculators
Your HOMEH agent

"I would see it this week."