

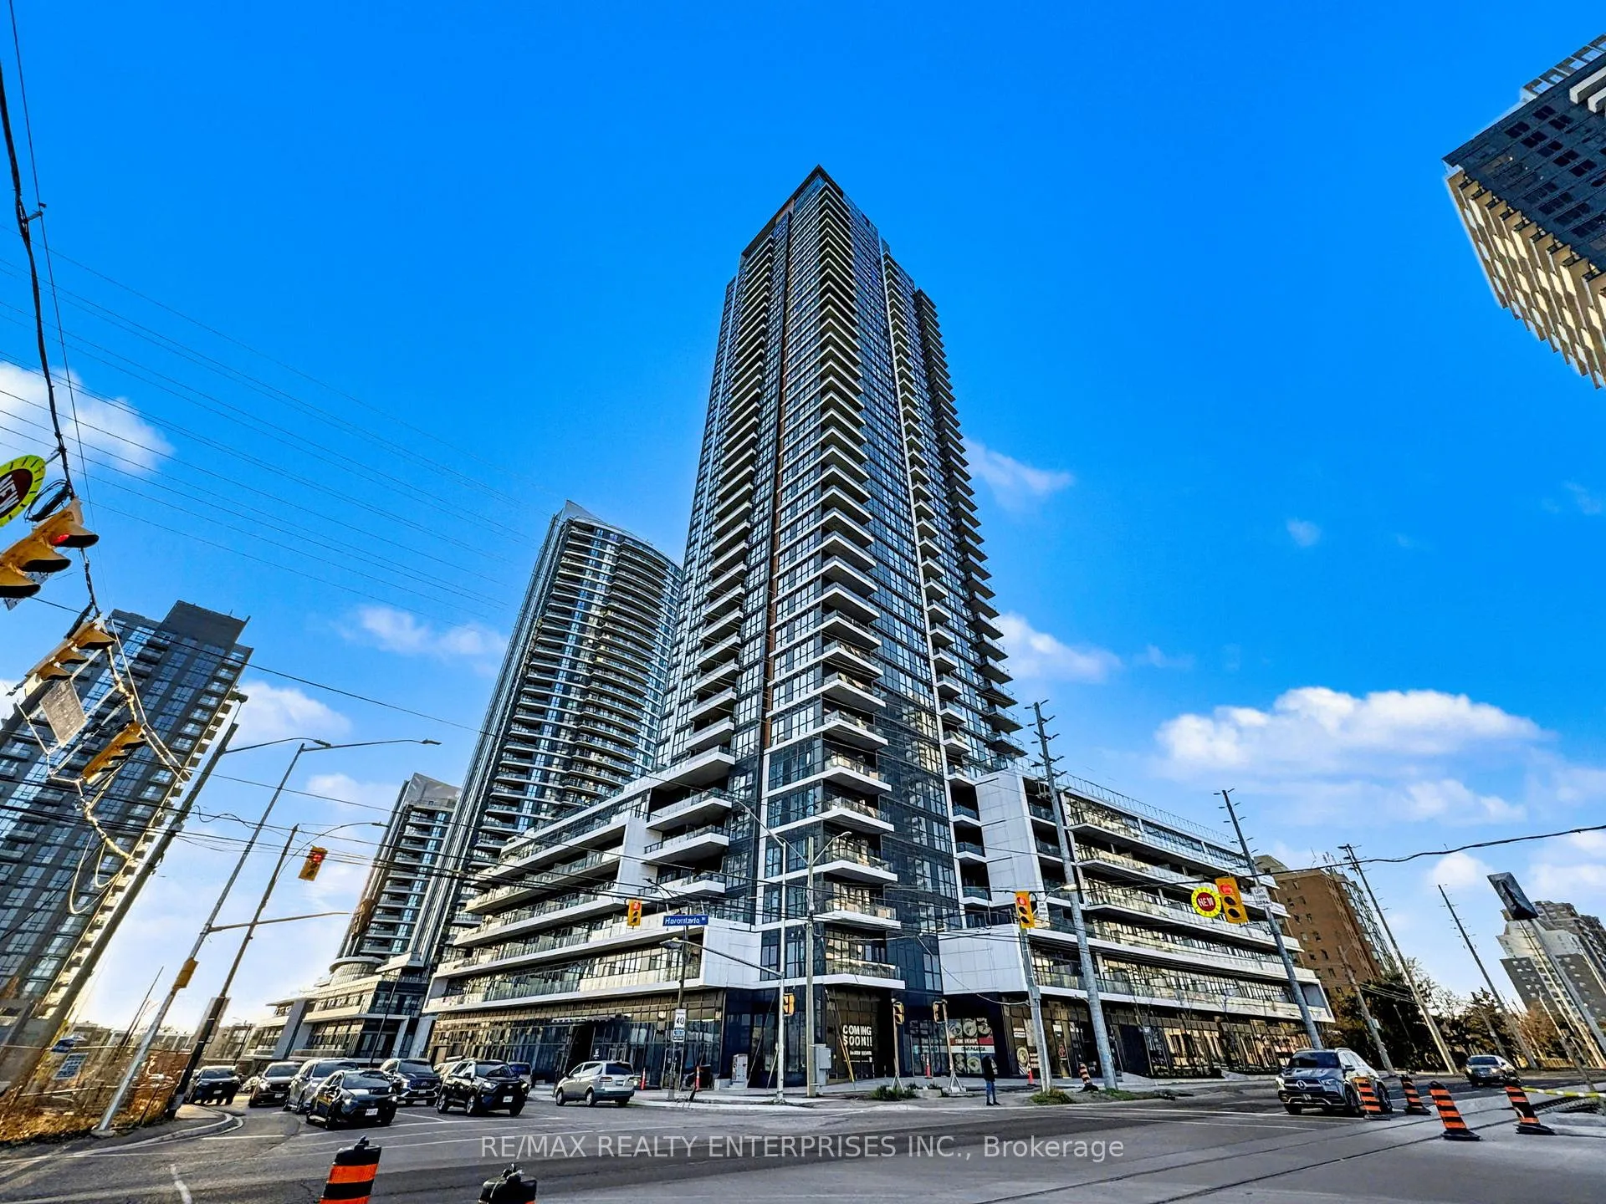
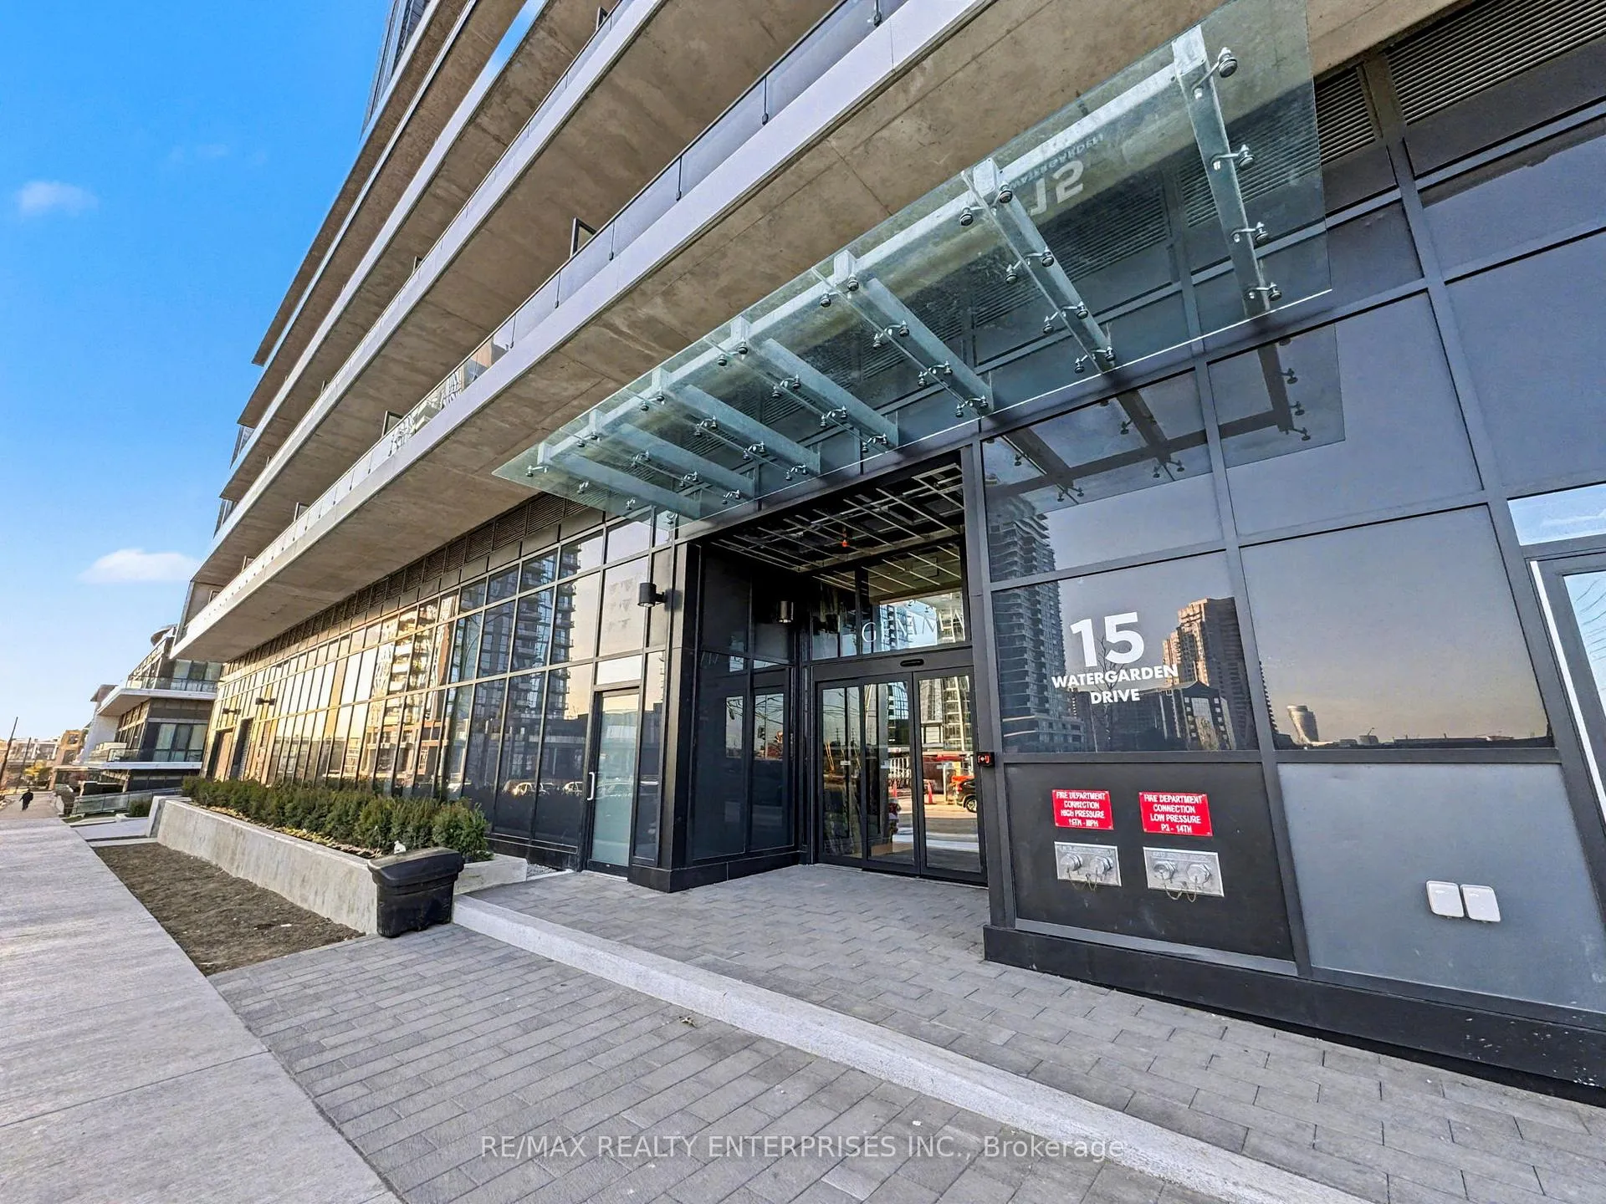
Unit 402, 15 Watergarden Drive
Unit 402, 15 Watergarden Drive
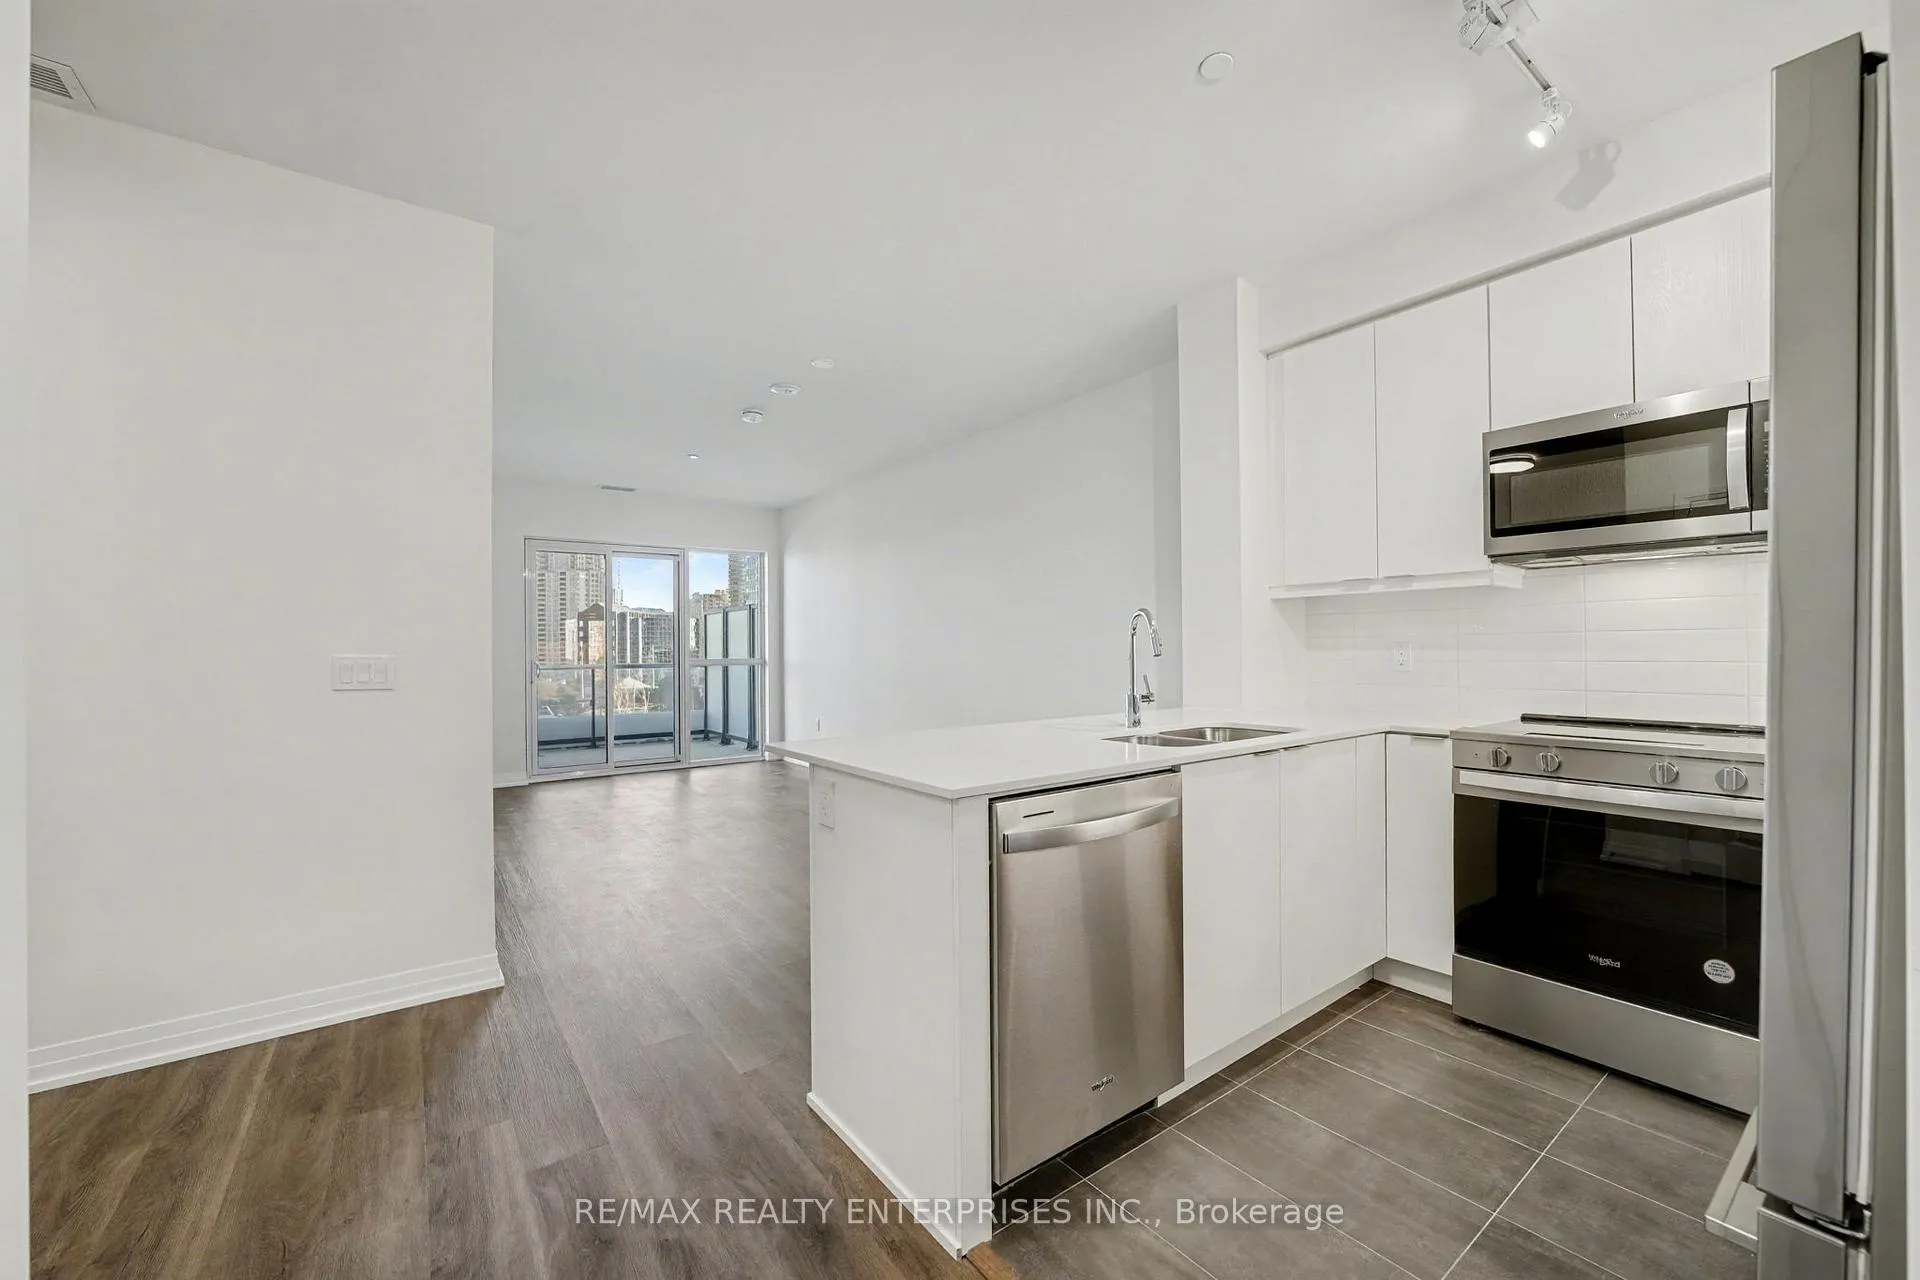 See all 15 photos
Property history
Facts and features
- ExposureSouth
- LaundryIn-suite
- LockerOwned
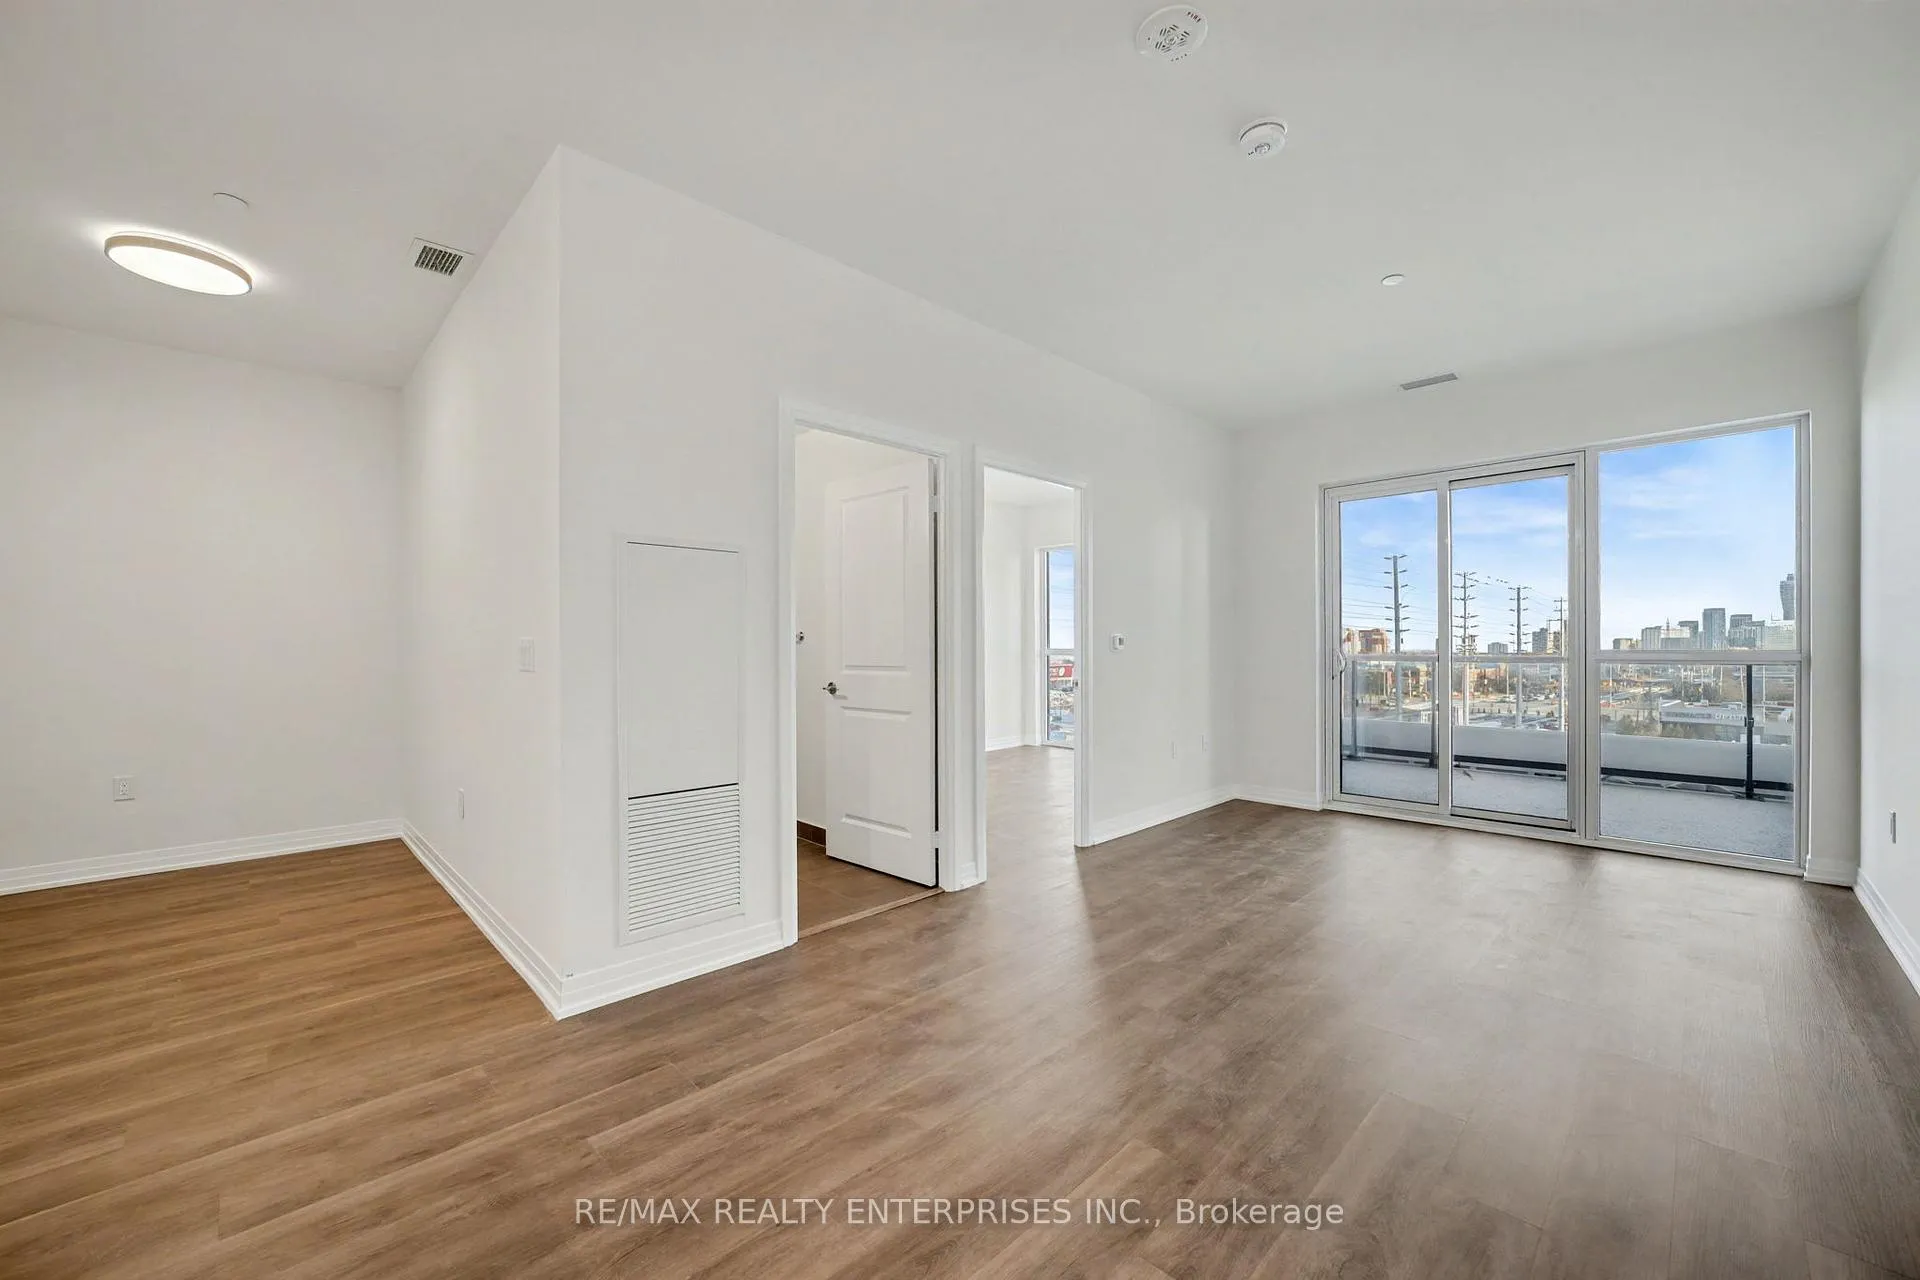
- BalconyOpen
- Central air
- Concierge
- Exercise room
- Gym
The homeCondo Apartment, 1 storey/apt, New
- Type: Condo Apartment
- Style: 1 storey/apt
- Age: New
- Living space: 600–699 sq ft
- Basement: None
- Exposure: South
- View: City, clear, downtown
InsideIn-suite laundry, main level, Auto garage door remote, built-in oven, carpet free, primary bedroom - main floor, storage, storage area lockers, Concierge/security, smoke detector
- Laundry: In-suite laundry, main level
- Features: Auto garage door remote, built-in oven, carpet free, primary bedroom - main floor, storage, storage area lockers
- Security: Concierge/security, smoke detector
- Rooms above ground: 4
- Bedrooms: 1 + 1 in the basement
- Bathrooms: 1
- Kitchens: 1
OutsideConcrete, Flat, Unknown
- Exterior: Concrete
- Roof: Flat
- Foundation: Unknown
- Balcony: Open
- Features: Year round living
- Accessibility: Open floor plan, parking
Parking and locker1 Parking, Underground, Parking type Owned
- Spaces: 1 Parking
- Garage: Underground
- Parking type: Owned
- Driveway: Underground
- Locker: Owned
- Locker number: #177
- Locker level: P3
BuildingGemma condos by uptown pinnacle, Storeys 35, Units 406
- Name: Gemma condos by uptown pinnacle
- Storeys: 35
- Units: 406
- Condo corporation: 0
- Amenities: Bike storage, concierge, elevator, exercise room, game room, gym
- Pets: Allowed
Heating, water and powerForced air, gas, Central air
- Heating: Forced air, gas
- Cooling: Central air
Rent and termsRent $2,300 a month, Entire property, Unfurnished
- Rent: $2,300 a month
- Space for rent: Entire property
- Furnished: Unfurnished
- Lease: 12 months
- Paid: Monthly
- Rent includes: Building insurance, building maintenance, central air conditioning, common elements, grounds maintenance, exterior maintenance, heat, parking, water
- Deposit: Required
- Credit check: Required
- Employment letter: Required
- Rental application: Required
- References: Required
- Rental items: None.
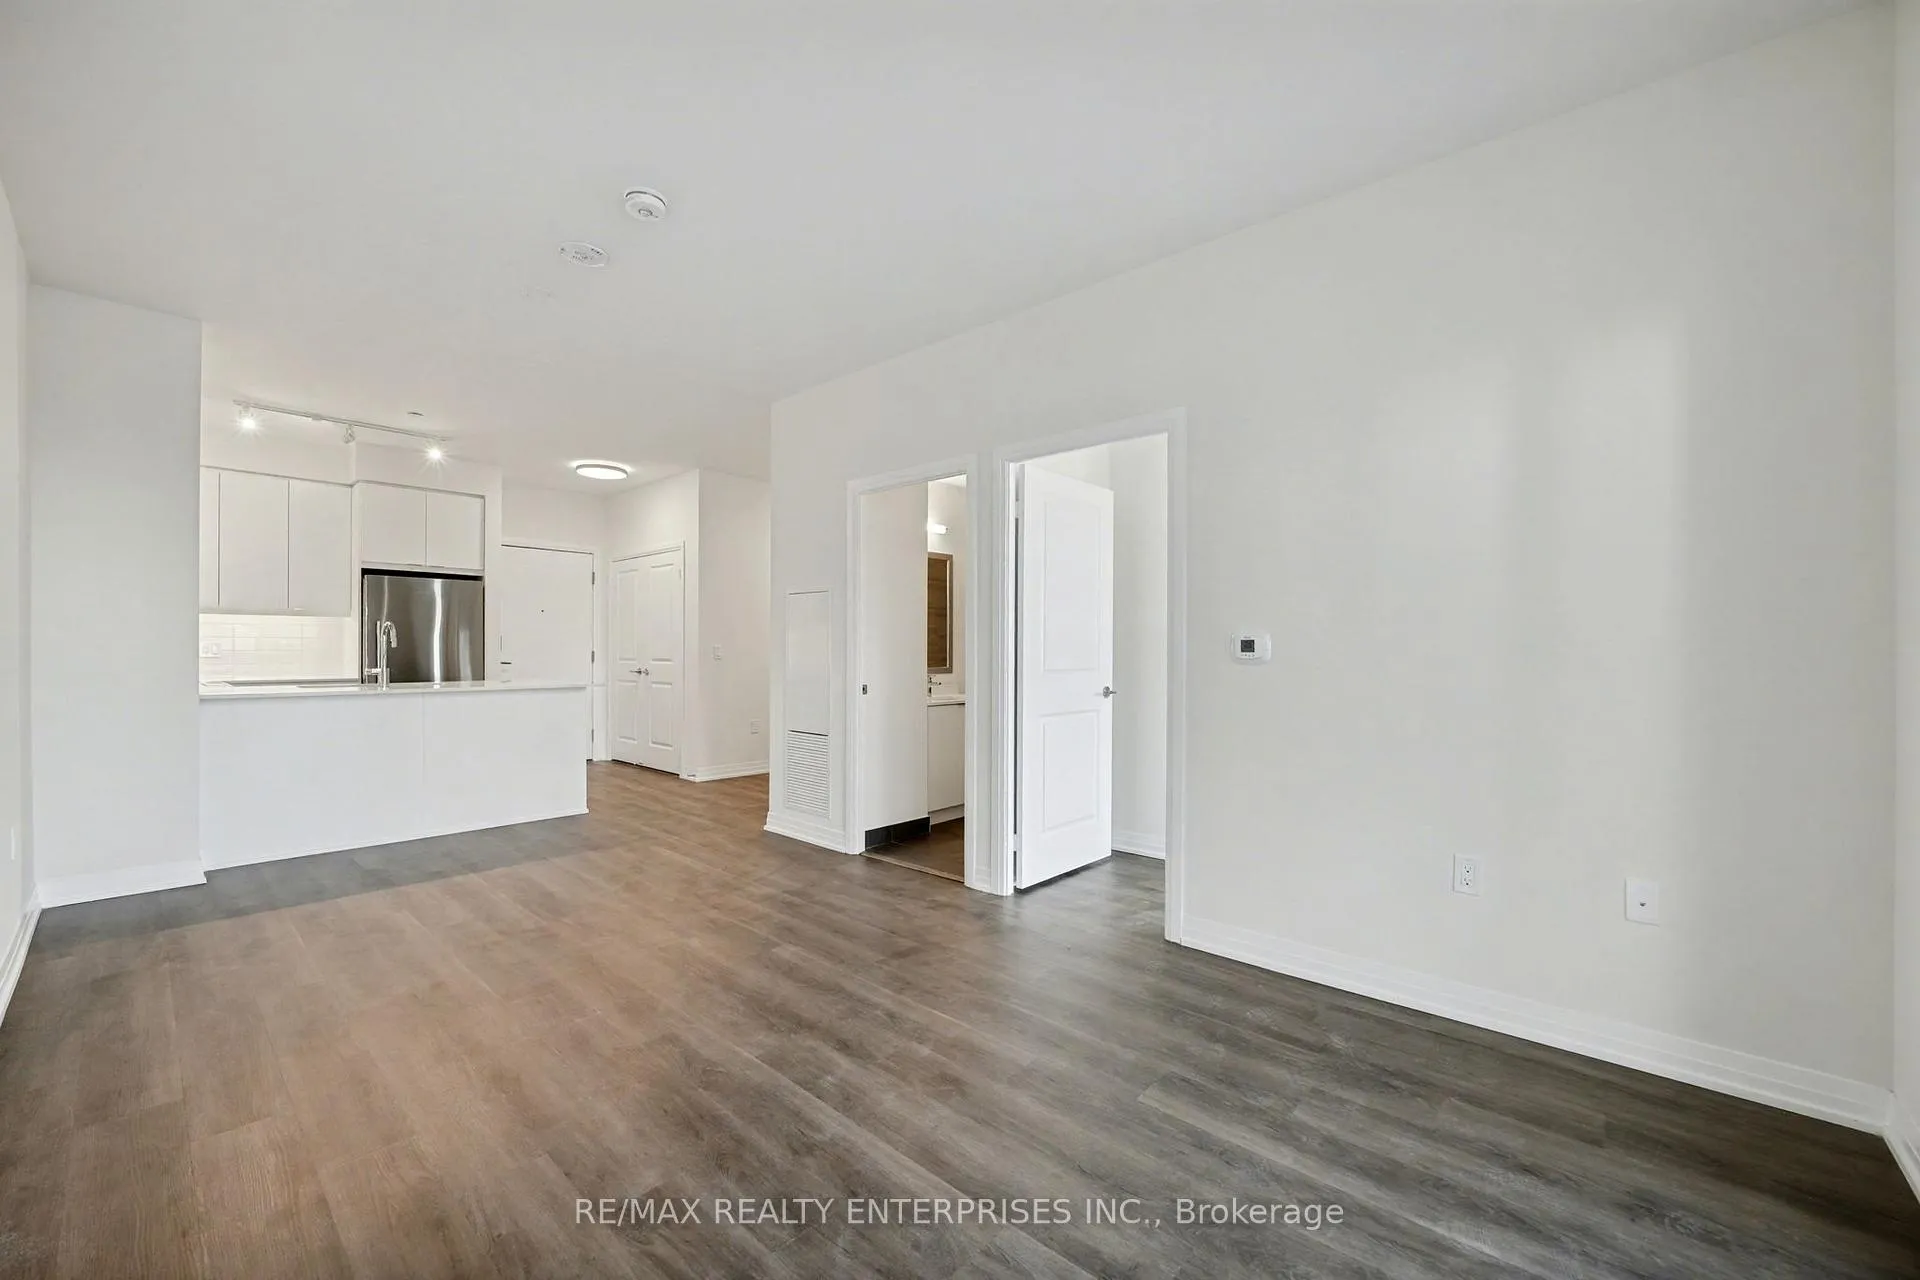
IncludedAll electrical light fixtures (as shown), all stainless steel kitchen appliances: fisher & paykel refrigerator, whirlpooldishwasher, whirlpool stove/oven, built-in whirlpool microwave, stacked lg washer & dryer. 1 parking space underground #46/p3, 1 locker underground #177/p3. all utilities included except for hydro & cable tv. *internet package is rogers xfinity internet., Not included None.
- Included: All electrical light fixtures (as shown), all stainless steel kitchen appliances: fisher & paykel refrigerator, whirlpooldishwasher, whirlpool stove/oven, built-in whirlpool microwave, stacked lg washer & dryer. 1 parking space underground #46/p3, 1 locker underground #177/p3. all utilities included except for hydro & cable tv. *internet package is rogers xfinity internet.
- Not included: None.
NearbyArts centre, library, park, place of worship, public transit, rec./commun.centre
- Close to: Arts centre, library, park, place of worship, public transit, rec./commun.centre
Listing detailsW12568578, Rented, Nov 21, 2025
- MLS® number: W12568578
- Status: Rented
- Listed on: Nov 21, 2025
- Days on market: 47
- Updated: Jan 7, 2026
- Possession: Immediate
- Occupied by: Vacant
- Listing brokerage: RE/MAX REALTY ENTERPRISES INC.
About this home
Unit 402, 15 Watergarden Drive, Mississauga (Hurontario), ON L5R 0H4
Brand New 1 + Den Condo At 15 Watergarden Dr (Gemma Condos). Never Lived In 630 Sq.Ft. Suite In The Hurontario/Square One Area. Features A Large South-Facing Balcony, Modern Kitchen With Eat-In Area & Breakfast Bar, Full-Sized Appliances, An Oversized Living Room, Spacious Multi-Purpose Den, And 9' Ceilings. Full-Sized Washer/Dryer With Extra Space For Utility/Storage. **1 Underground Parking + 1 Locker. All Utilities Except Hydro & Cable TV Are Included. Amenities: BBQs, Bike Parking, Co-Working Space, 24Hr Concierge, Electric Car Chargers, Gym, Outdoor Terrace, Parking Garage, Party Room, Pets Allowed With Restrictions, Visitor Parking, Yoga Studio. Steps To The Future Hurontario LRT & MiWay Transit; Minutes To Square One, Grocery, Dining, Parks, Sheridan College & Major Highways.
Ask about this home
A HOMEH agent will answer your questions about this home.
Know more about Gemma
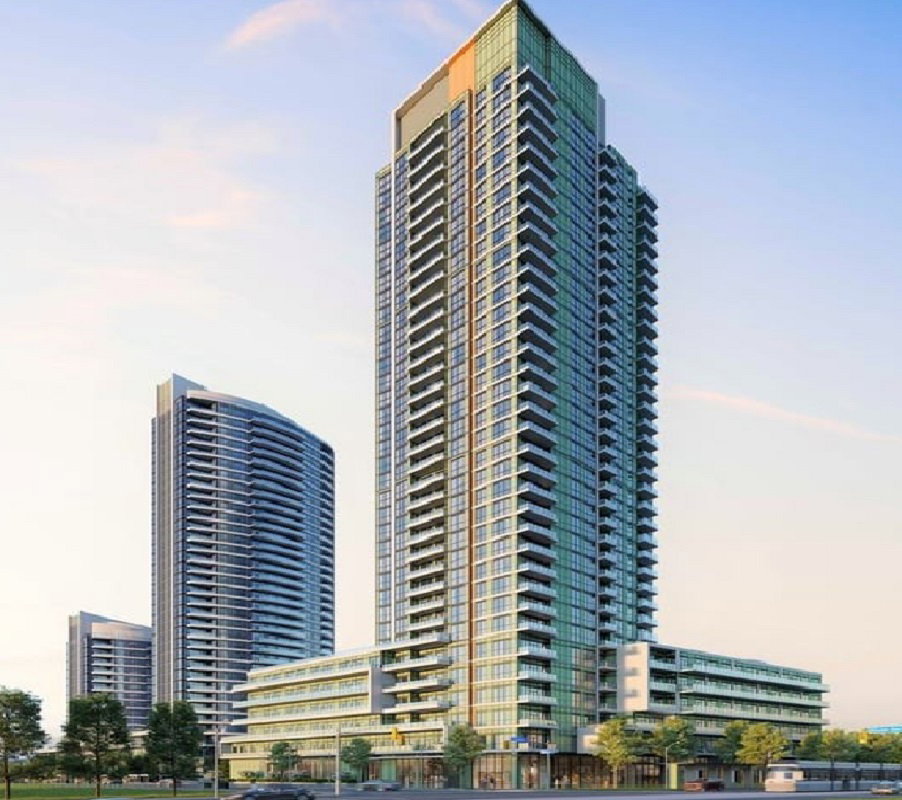
Condo building · 15 Watergarden Dr
Gemma is a 35-storey condo with 406 suites by Pinnacle International. Right now 1 for sale and 2 for rent are on the market here.
- 35storeys
- 406suites
No similar units for rent in Gemma right now.
Around this home
Daily convenience, out of 100, from the distances below
Schools nearby
School rating, out of 10.
Helpful calculators
Your HOMEH agent

"I would see it this week."