

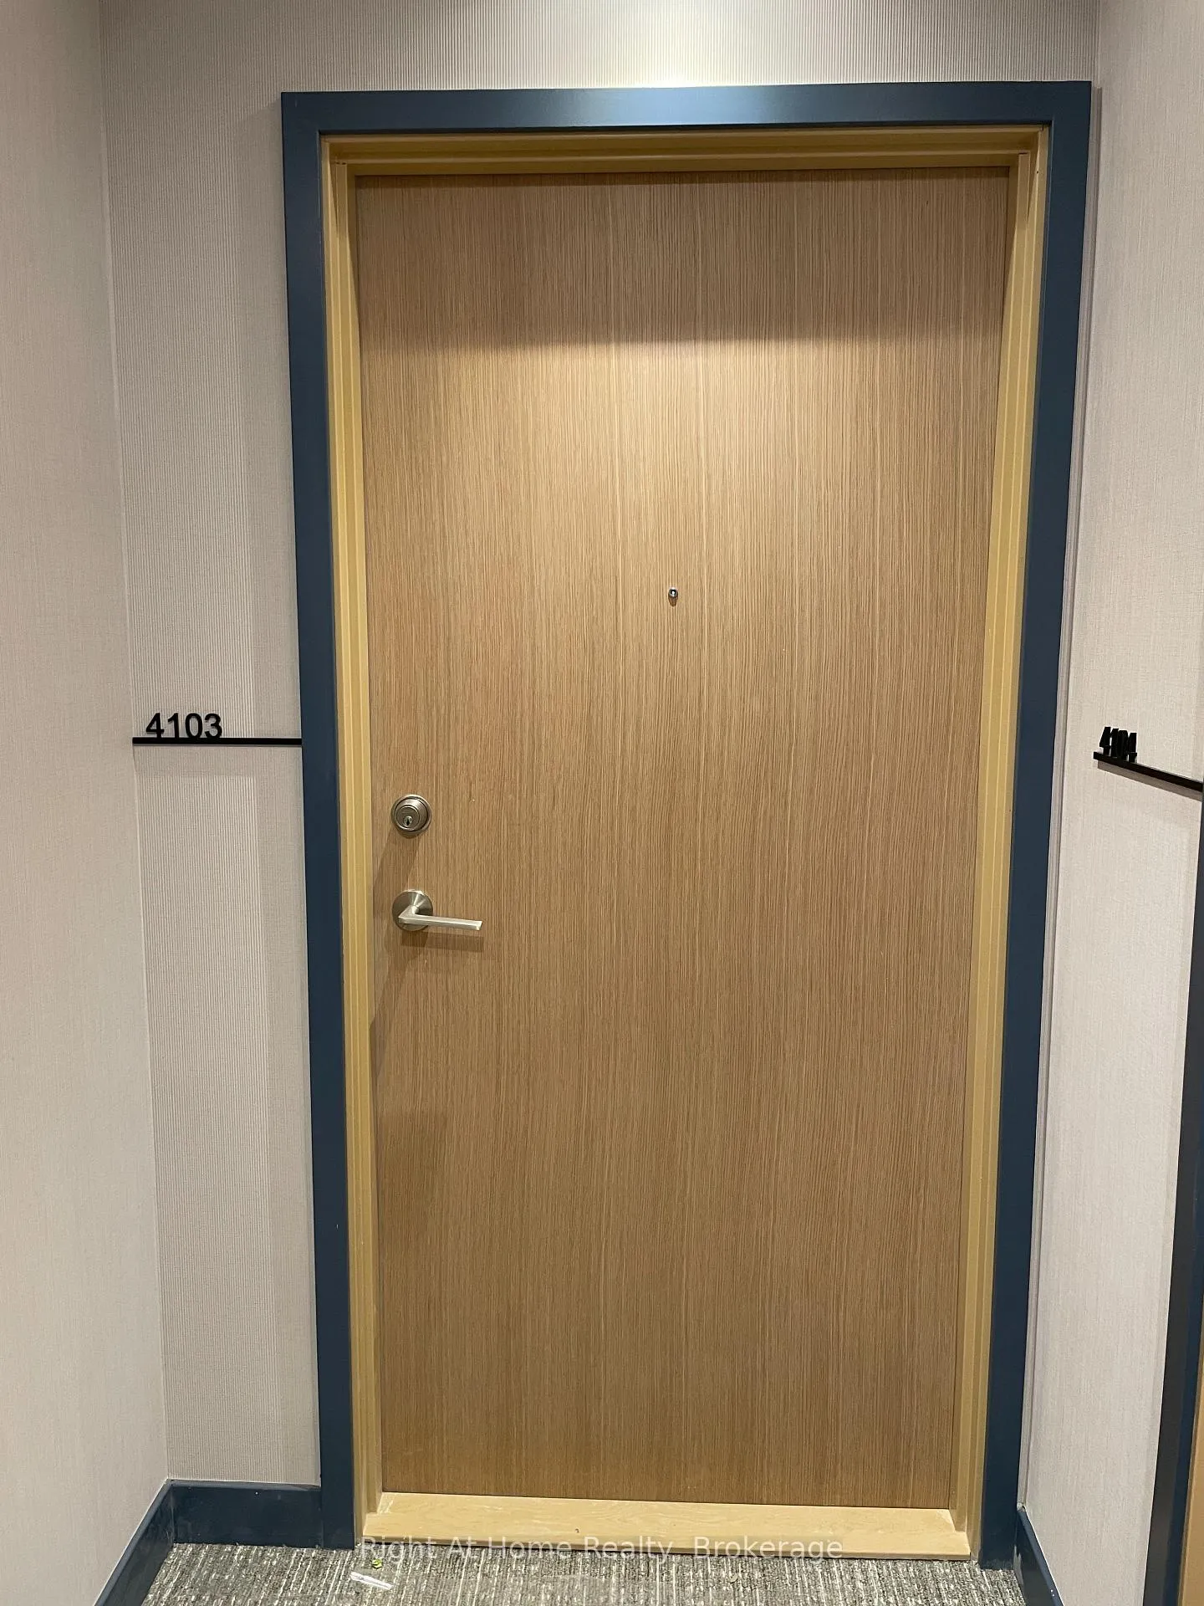
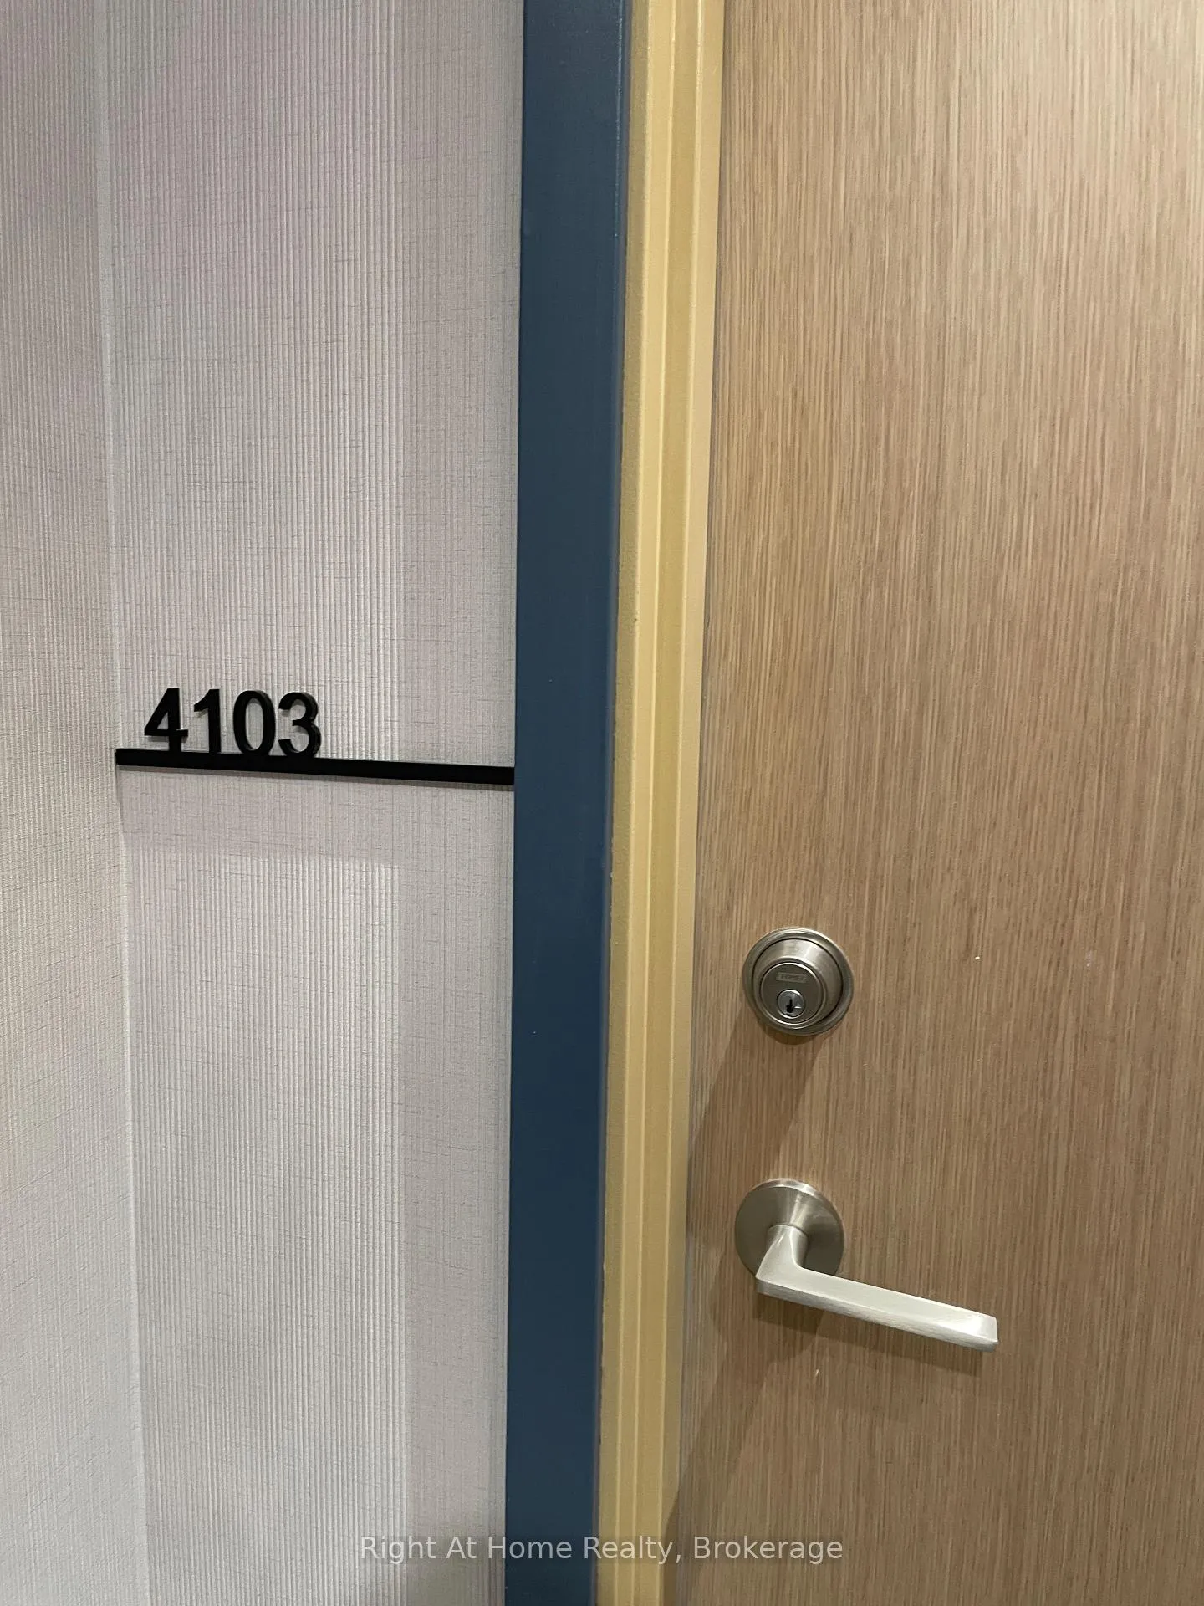
Unit 4103, 395 Square One Drive
Unit 4103, 395 Square One Drive
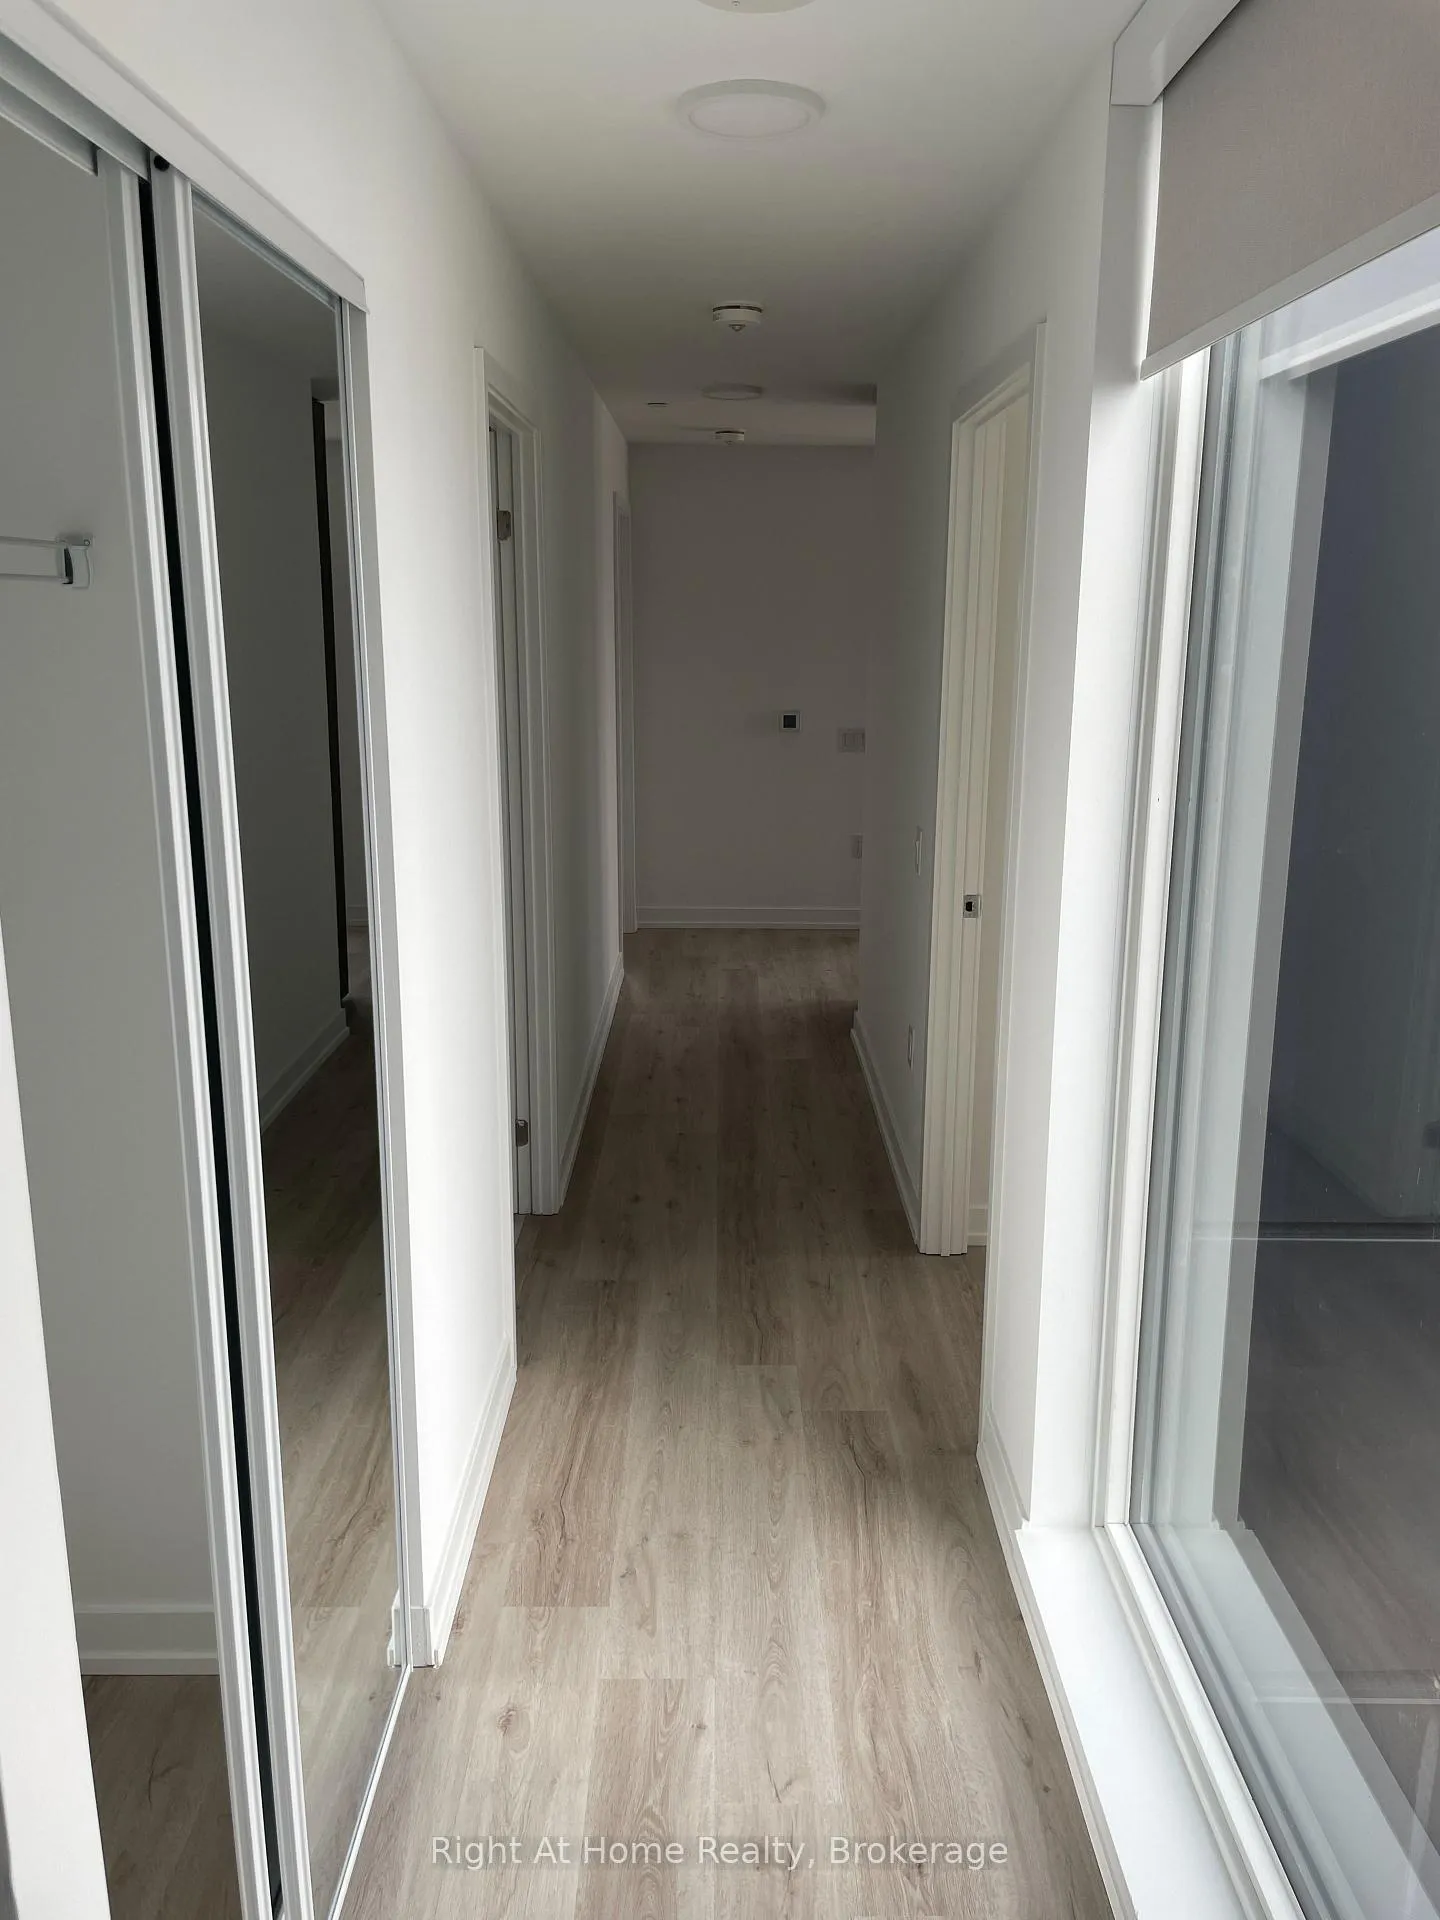 See all 26 photos
Property history
Facts and features
- ExposureNorth east
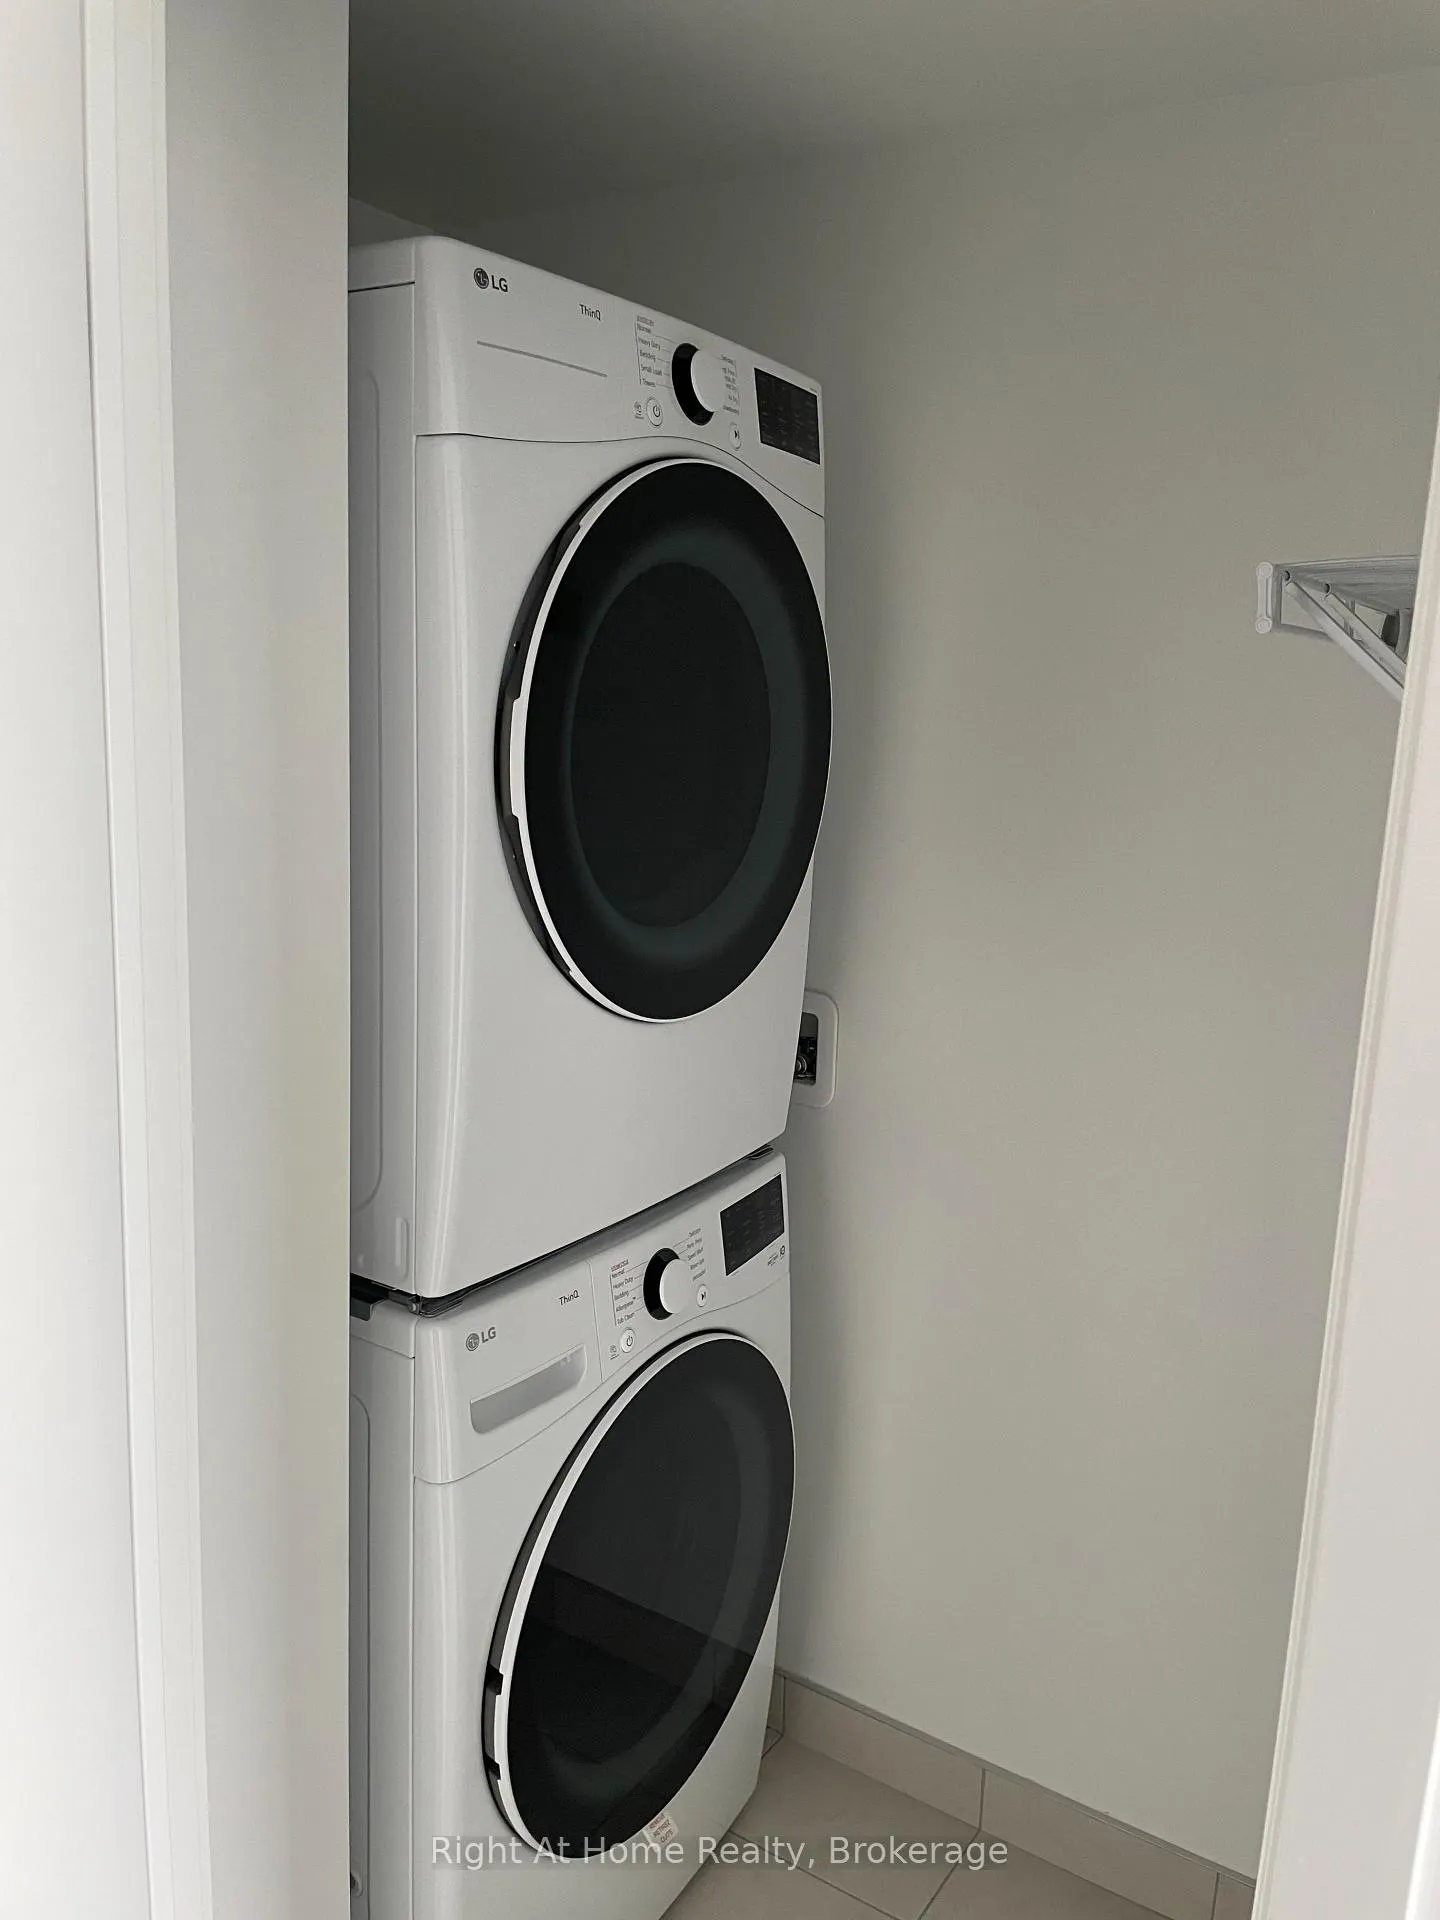
- LaundryIn-suite laundry, closet
- LockerOwned
- BalconyTerrace
- Fireplace
- Central air
- Exercise room
- Party room/meeting room
The homeCommon Element Condo, Apartment, New
- Type: Common Element Condo
- Style: Apartment
- Age: New
- Living space: 800–899 sq ft
- Basement: None
- Exposure: North East
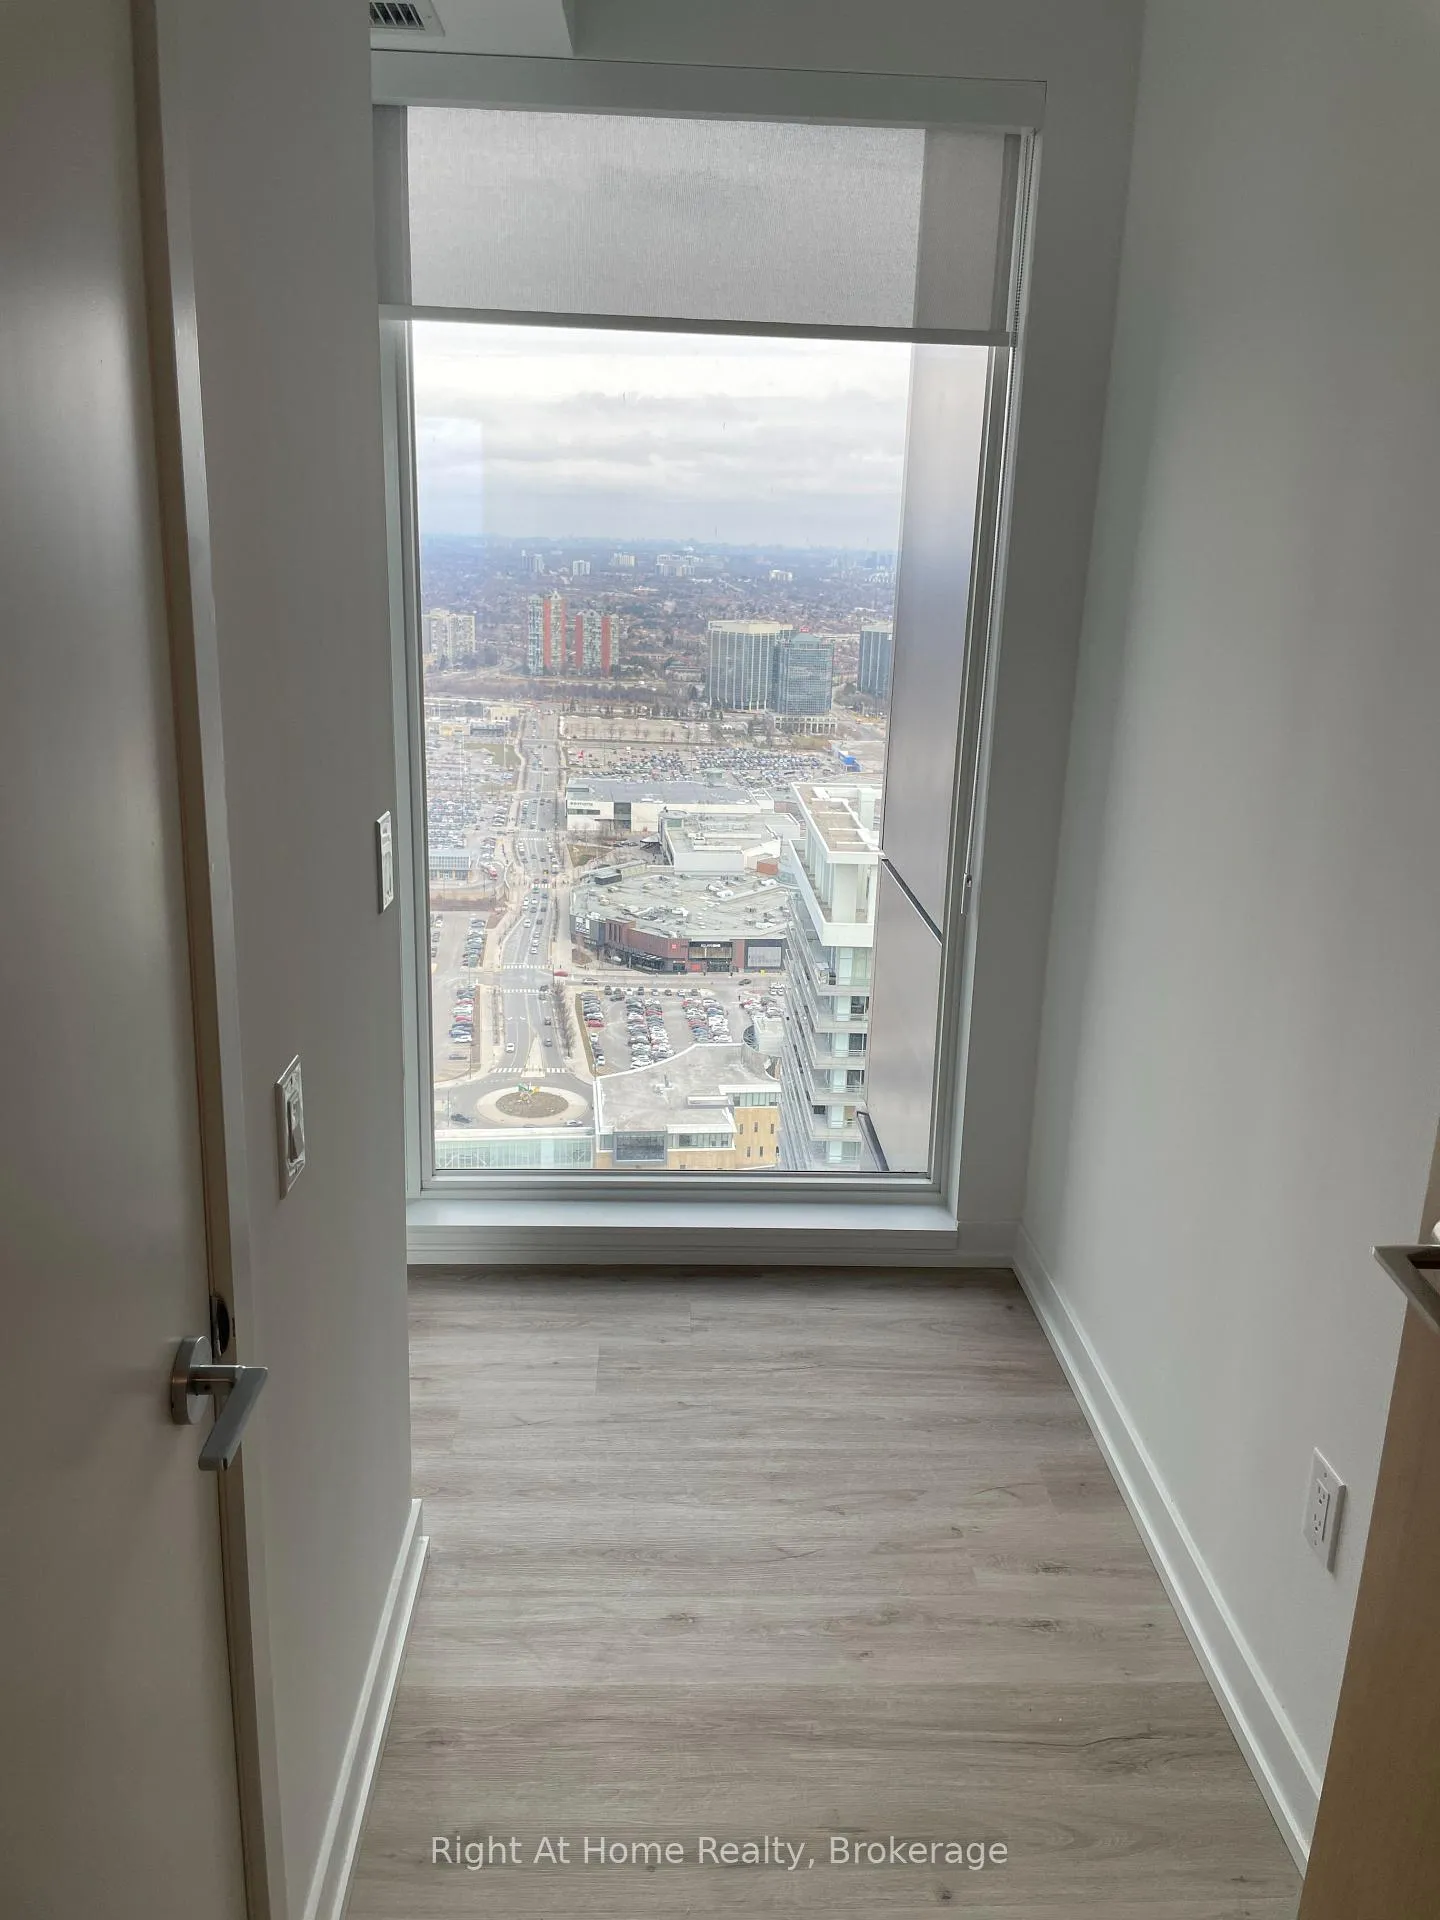
- View: Clear, downtown, lake, skyline
- Waterfront: None
InsideFireplace Yes, In-suite laundry, laundry closet, Primary bedroom - main floor, built-in oven
- Fireplace: Yes
- Laundry: In-suite laundry, laundry closet
- Features: Primary bedroom - main floor, built-in oven
- Security: Security guard
- Elevator: Yes
- Rooms above ground: 3
- Bedrooms: 2
- Bathrooms: 2
- Kitchens: 1
- Family room: Yes
OutsideConcrete, Unknown, Concrete
- Exterior: Concrete
- Roof: Unknown
- Foundation: Concrete
- Balcony: Terrace
- Features: Recreational area, year round living
Parking and locker1 Parking, Underground, Parking type Owned
- Spaces: 1 Parking
- Garage: Underground
- Parking type: Owned
- Driveway: Underground
- Spot: 57
- Locker: Owned
BuildingCondominiums at square one district, Storeys 48, Units 538
- Name: Condominiums at square one district
- Storeys: 48
- Units: 538
- Registered: 2025
- Condo corporation: 1197
- Amenities: Community bbq, exercise room, elevator, guest suites, media room, party room/meeting room
- Pets: Allowed
Heating, water and powerForced air, gas, Central air
- Heating: Forced air, gas
- Cooling: Central air
Rent and termsRent $2,750 a month, Entire property, Unfurnished
- Rent: $2,750 a month
- Space for rent: Entire property
- Furnished: Unfurnished
- Lease: 12 months
- Paid: Monthly
- Rent includes: Building maintenance, building insurance, common elements, water
- Deposit: Required
- Credit check: Required
- Employment letter: Required
- Rental application: Required
- References: Required
IncludedStainless steel: fridge, dishwasher, microwave; cooktop; front load washer and dryer, Tenants to pay for all utilities.
- Included: Stainless steel: fridge, dishwasher, microwave; cooktop; front load washer and dryer
- Not included: Tenants to pay for all utilities.
NearbyClear view, electric car charger, rec./commun.centre, library
- Close to: Clear view, electric car charger, rec./commun.centre, library
Listing detailsW12645466, Rented, Dec 21, 2025
- MLS® number: W12645466
- Status: Rented
- Listed on: Dec 21, 2025
- Days on market: 17
- Updated: Jan 7, 2026
- Possession: 2025-12-21 / Immediate
- Occupied by: Vacant
- Listing brokerage: Right At Home Realty, Brokerage
About this home
Unit 4103, 395 Square One Drive, Mississauga (City Centre), ON L5B 0P6
Brand New Unit In Condominiums at Square One District by Daniels On High Floor. Bright And Spacious with Unbeatable North & East Side with Panoramic Unobstructed View Overlooking Sheridan College, Highway & Square One Shopping Mall! Very Bright Corner Unit with Expansive Super Large Windows Wrapping Around the Whole Unit. 2 Spacious & Practical Bedrooms of Great Size, Both with Large Windows and Closets Offering Ample Living & Storage Space and Comfort, All with High-Quality Finishes and Contemporary Design. Steps to the Vibrant Square One Neighborhood Offering Huge Selections For Shopping, Dining, Entertainment, Sheridan & Mohawk College, Arts & City Center and Transportation Hub. Five Stars Amenities Including Fitness Center with Basketball Court, Rock Climbing, Collaborative Meeting and Co-Working Spaces, Kid's Zone & Parent's Zone, 24/7 Security And Much More. Tenants to pay for all utilities.
Ask about this home
A HOMEH agent will answer your questions about this home.
Know more about Condominiums at Square One District

Condo building · 395 Square One Drive
Condominiums at Square One District is a 48-storey condo with 538 suites, built in 2025 by Daniels Midtown Corporation. Right now 12 for sale and 5 for rent are on the market here.
- 48storeys
- 538suites
- $751/sq ft
- 2025built
No similar units for rent in Condominiums at Square One District right now.
Around this home
Daily convenience, out of 100, from the distances below
Schools nearby
School rating, out of 10.
Helpful calculators
Your HOMEH agent

"I would see it this week."