

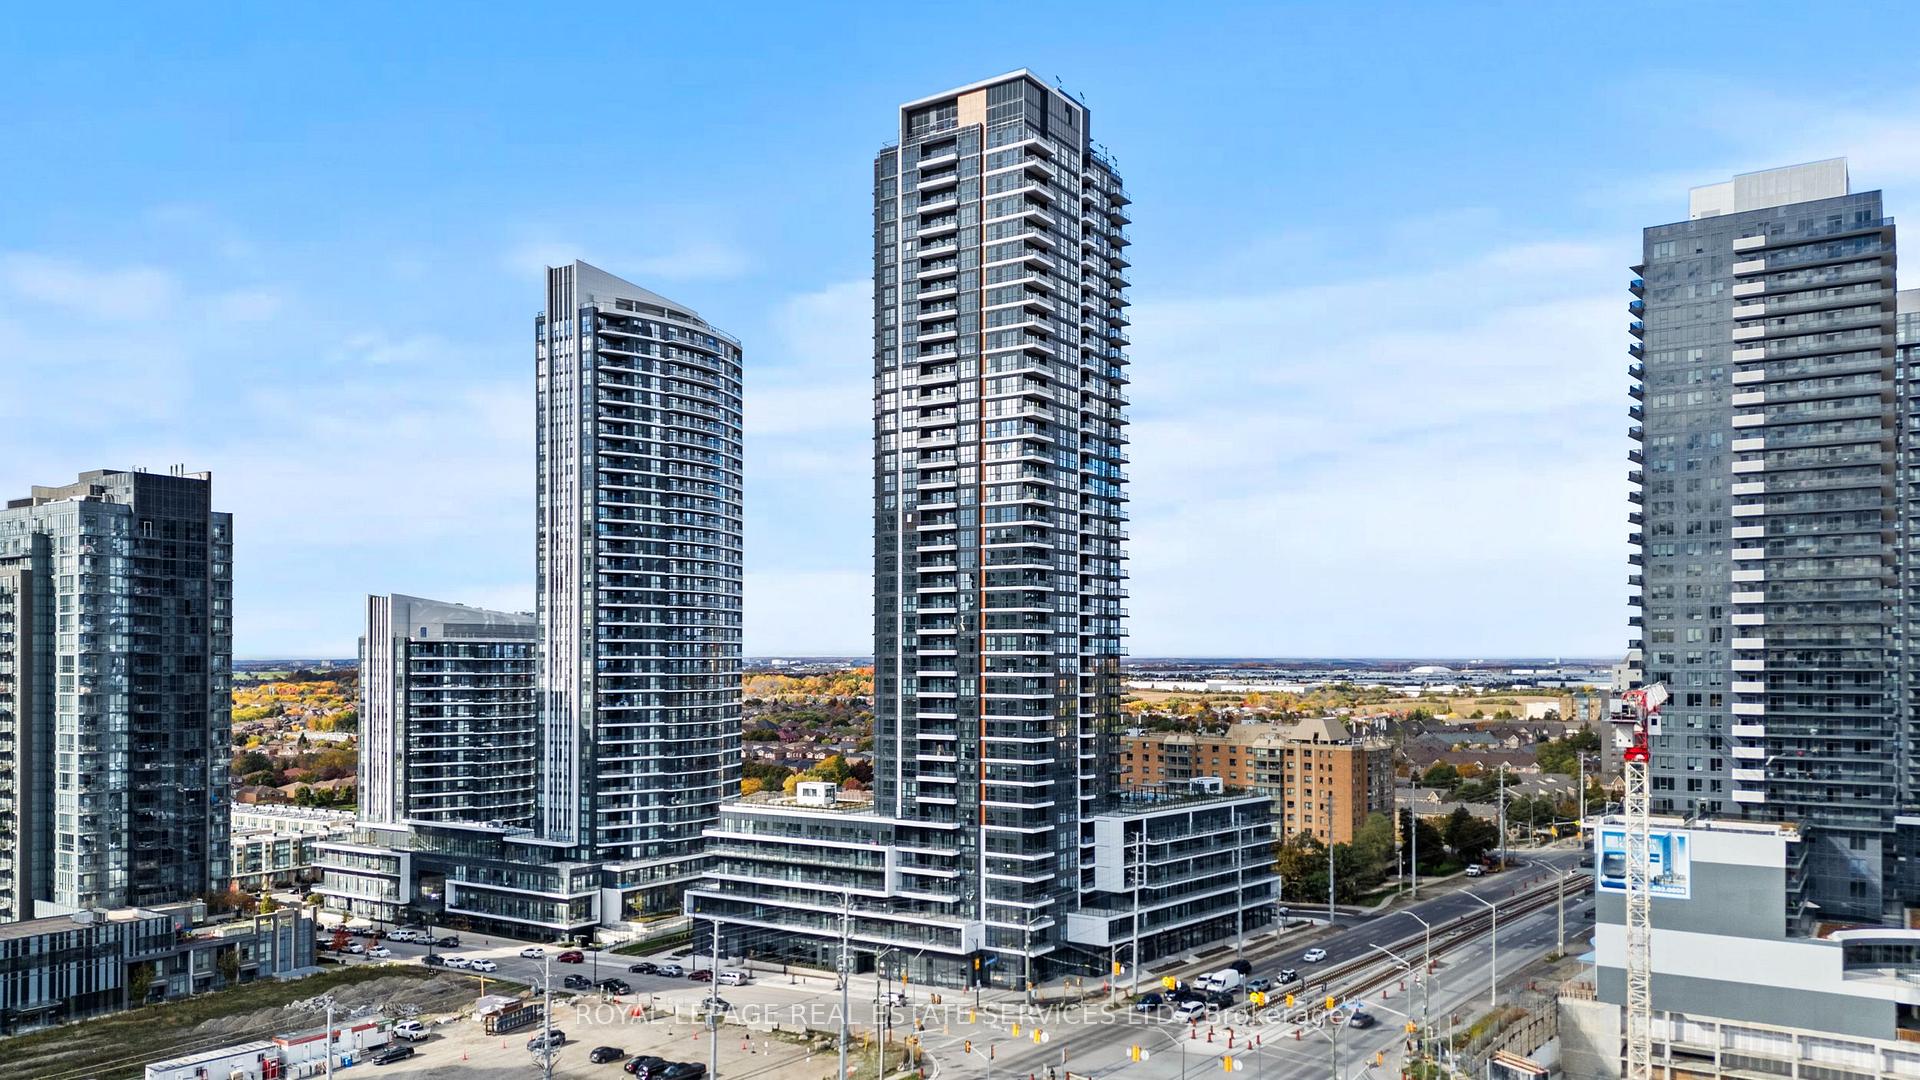
Unit 810, 15 Watergarden Drive
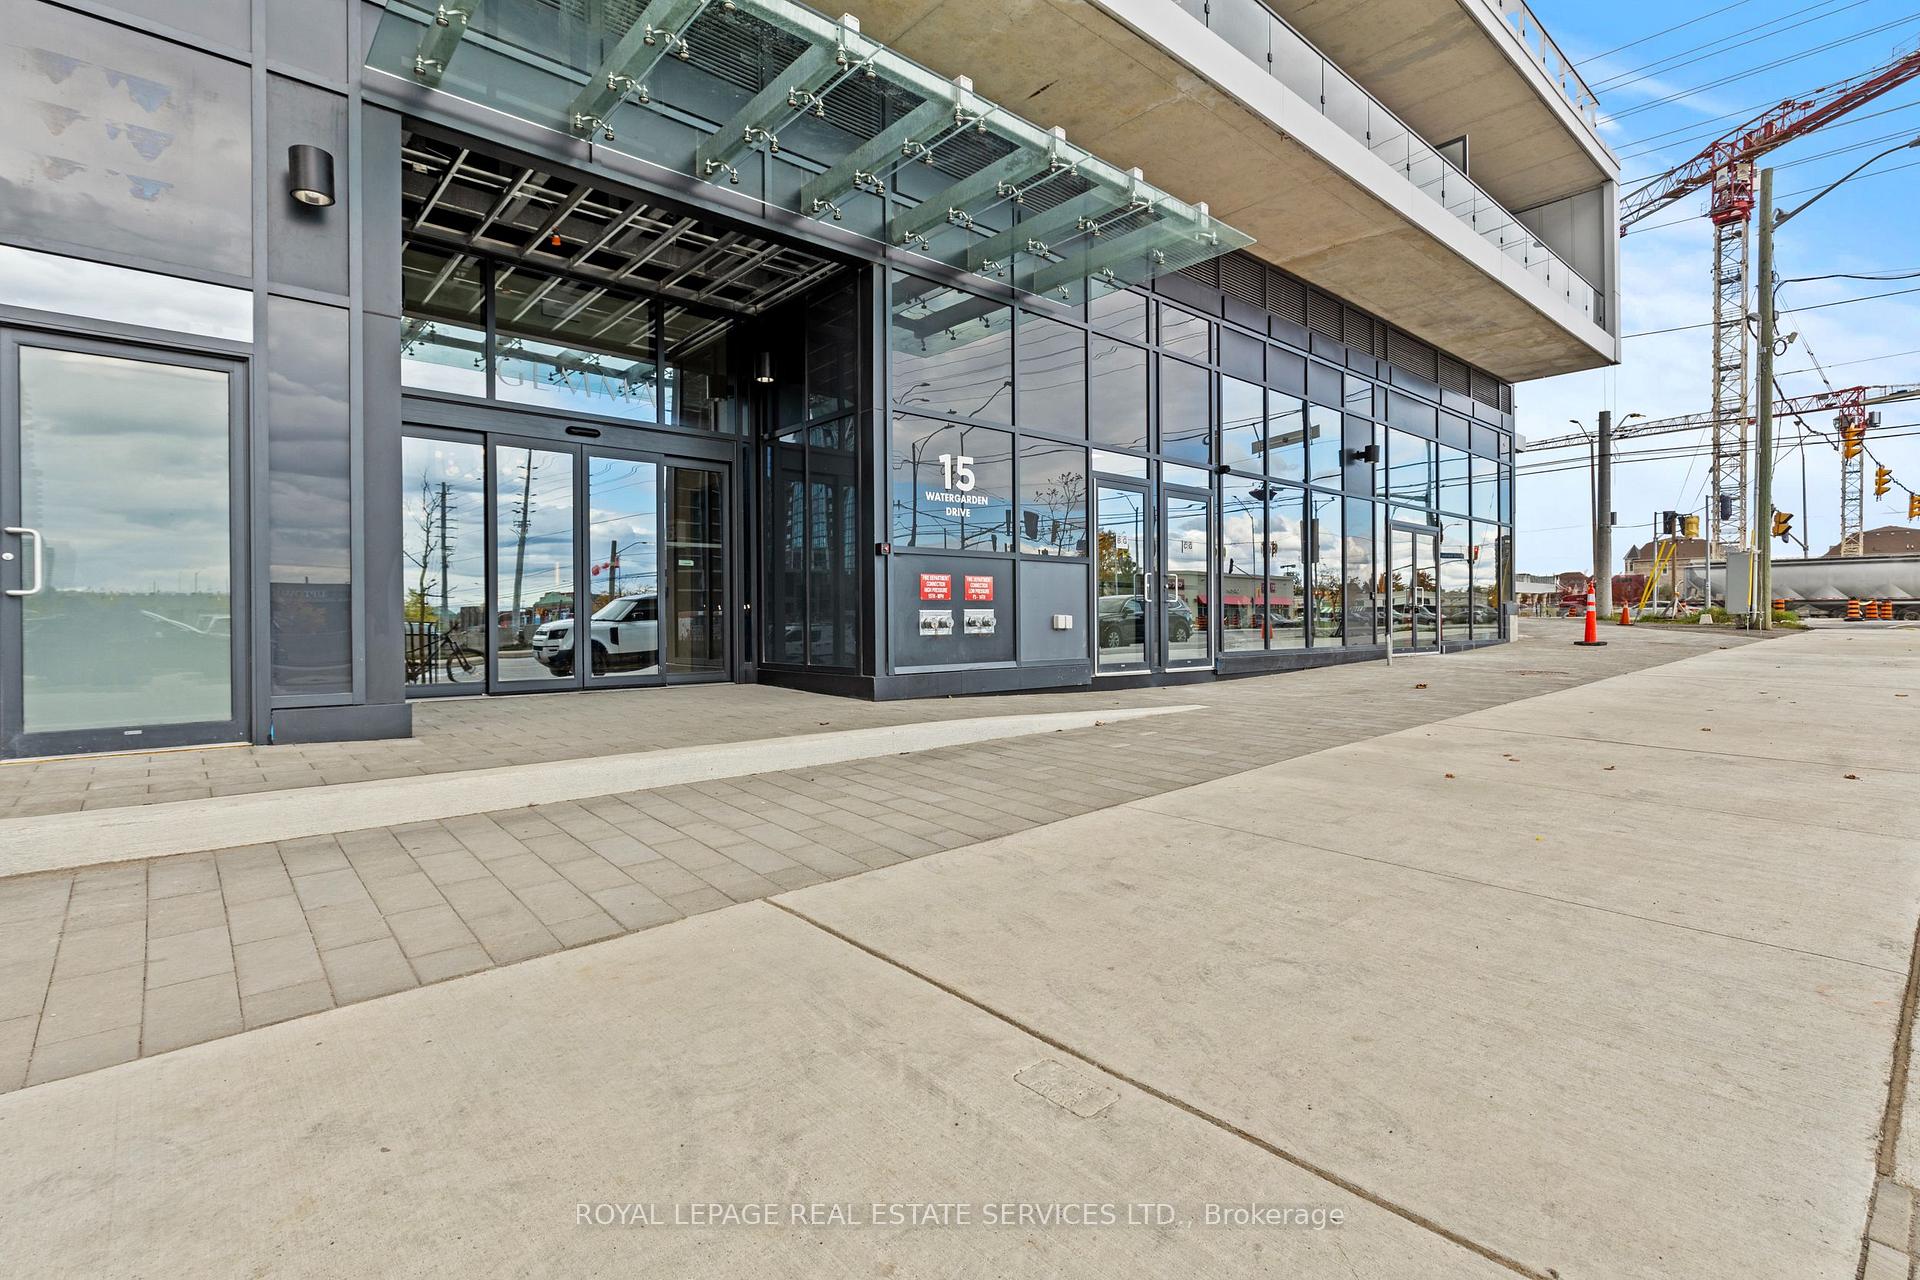
Unit 810, 15 Watergarden Drive
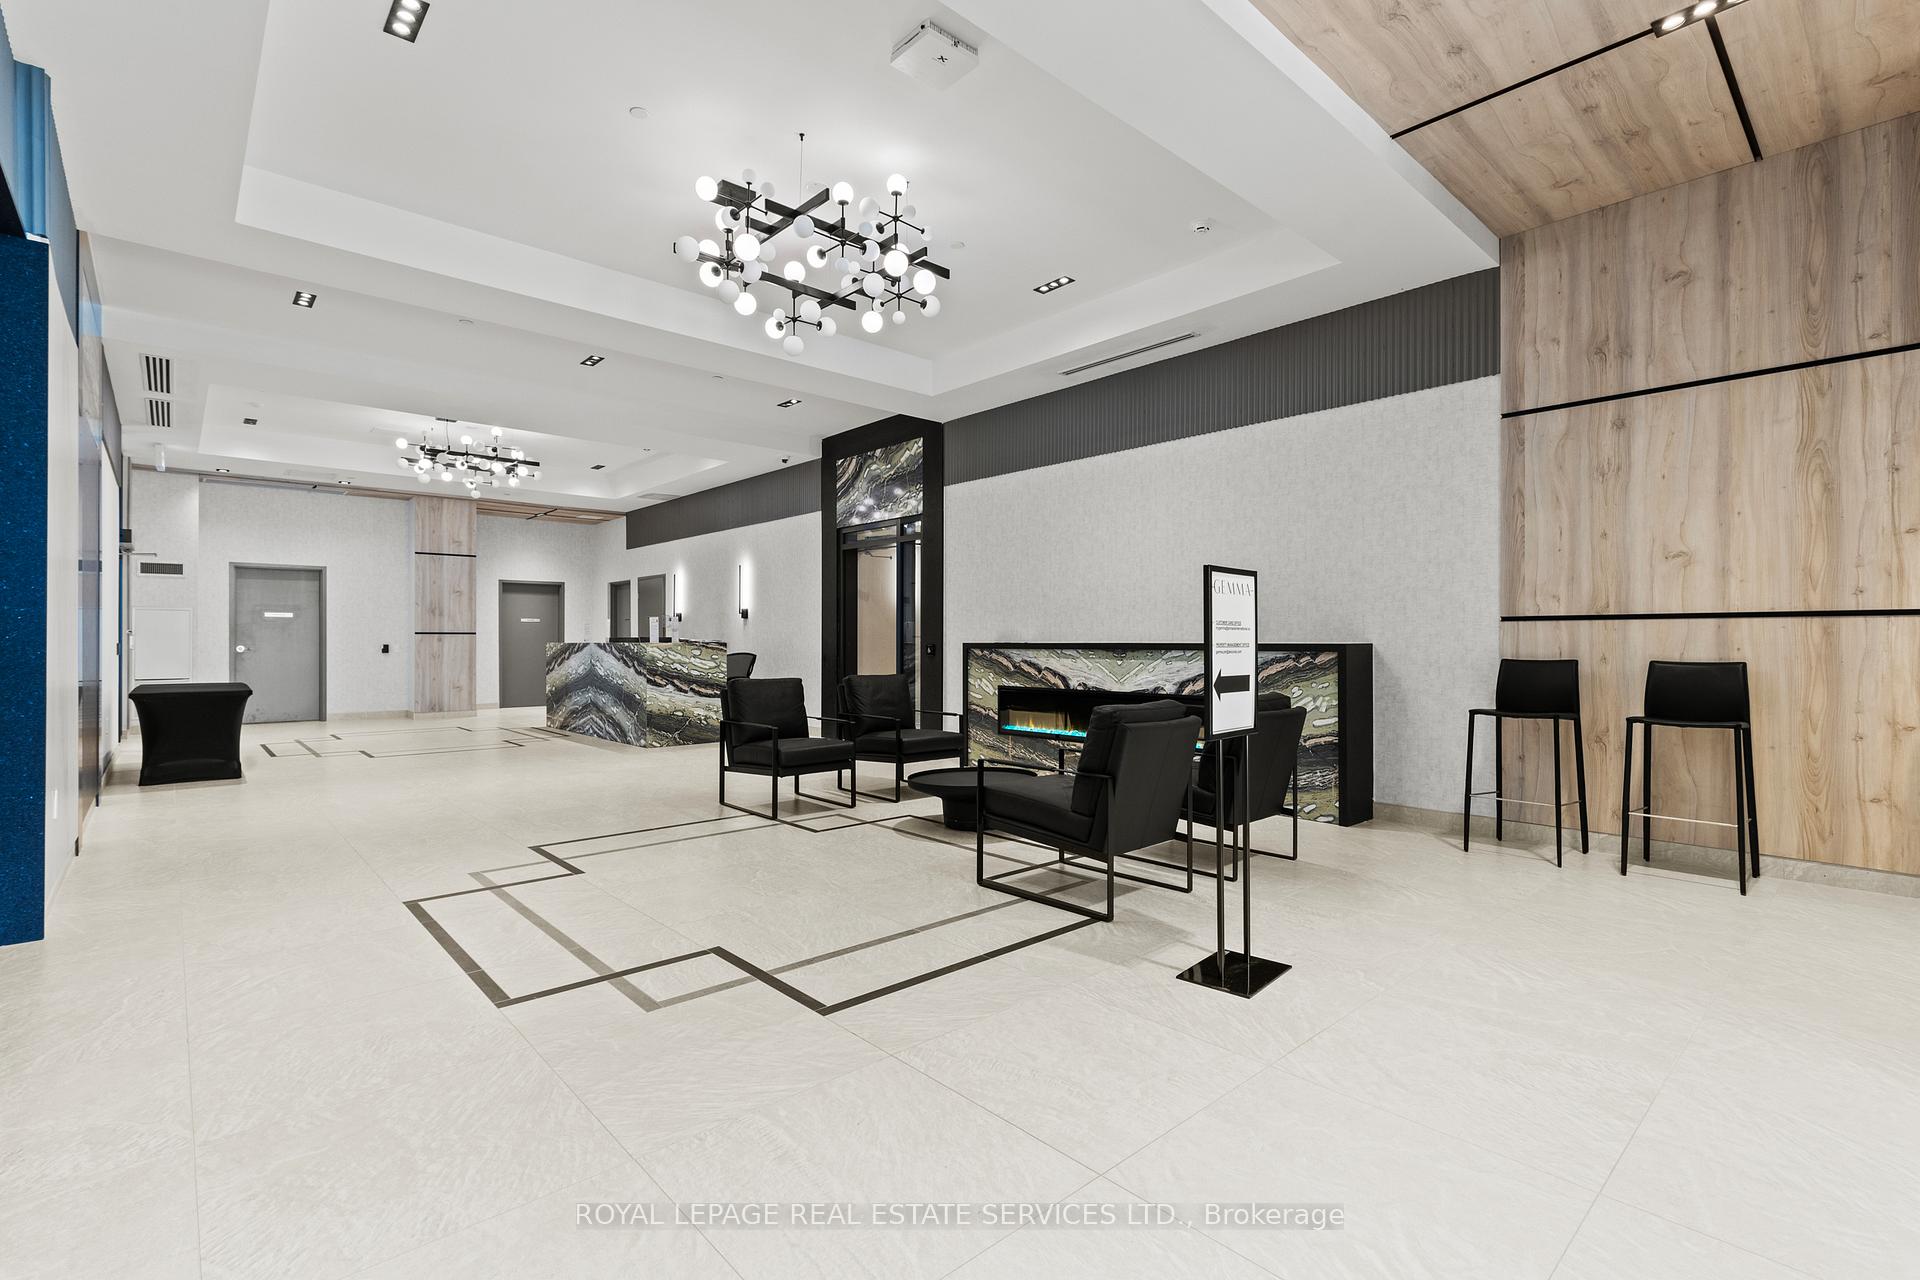 See all 34 photos
Property history
Facts and features
- ExposureEast
- LaundryIn-suite
- LockerOwned
- BalconyOpen
- Central air
- Concierge
- Gym
- Party room/meeting room
The homeCommon Element Condo, Apartment, New
- Type: Common Element Condo
- Style: Apartment
- Age: New
- Living space: 700–799 sq ft
- Basement: None
- Exposure: East
- View: City
InsideIn-suite laundry, Auto garage door remote, carpet free, storage area lockers, Carbon monoxide detectors, concierge/security, smoke detector
- Laundry: In-suite laundry
- Features: Auto garage door remote, carpet free, storage area lockers
- Security: Carbon monoxide detectors, concierge/security, smoke detector
- Rooms above ground: 4
- Bedrooms: 1 + 1 in the basement
- Bathrooms: 1
- Kitchens: 1
OutsideBrick, concrete poured, Open
- Exterior: Brick, concrete poured
- Balcony: Open
Parking and locker1 Parking, Underground, Exclusive
- Spaces: 1 Parking
- Garage: Underground
- Parking type: Exclusive
- Locker: Owned
- Locker number: 274
- Locker level: C (p3)
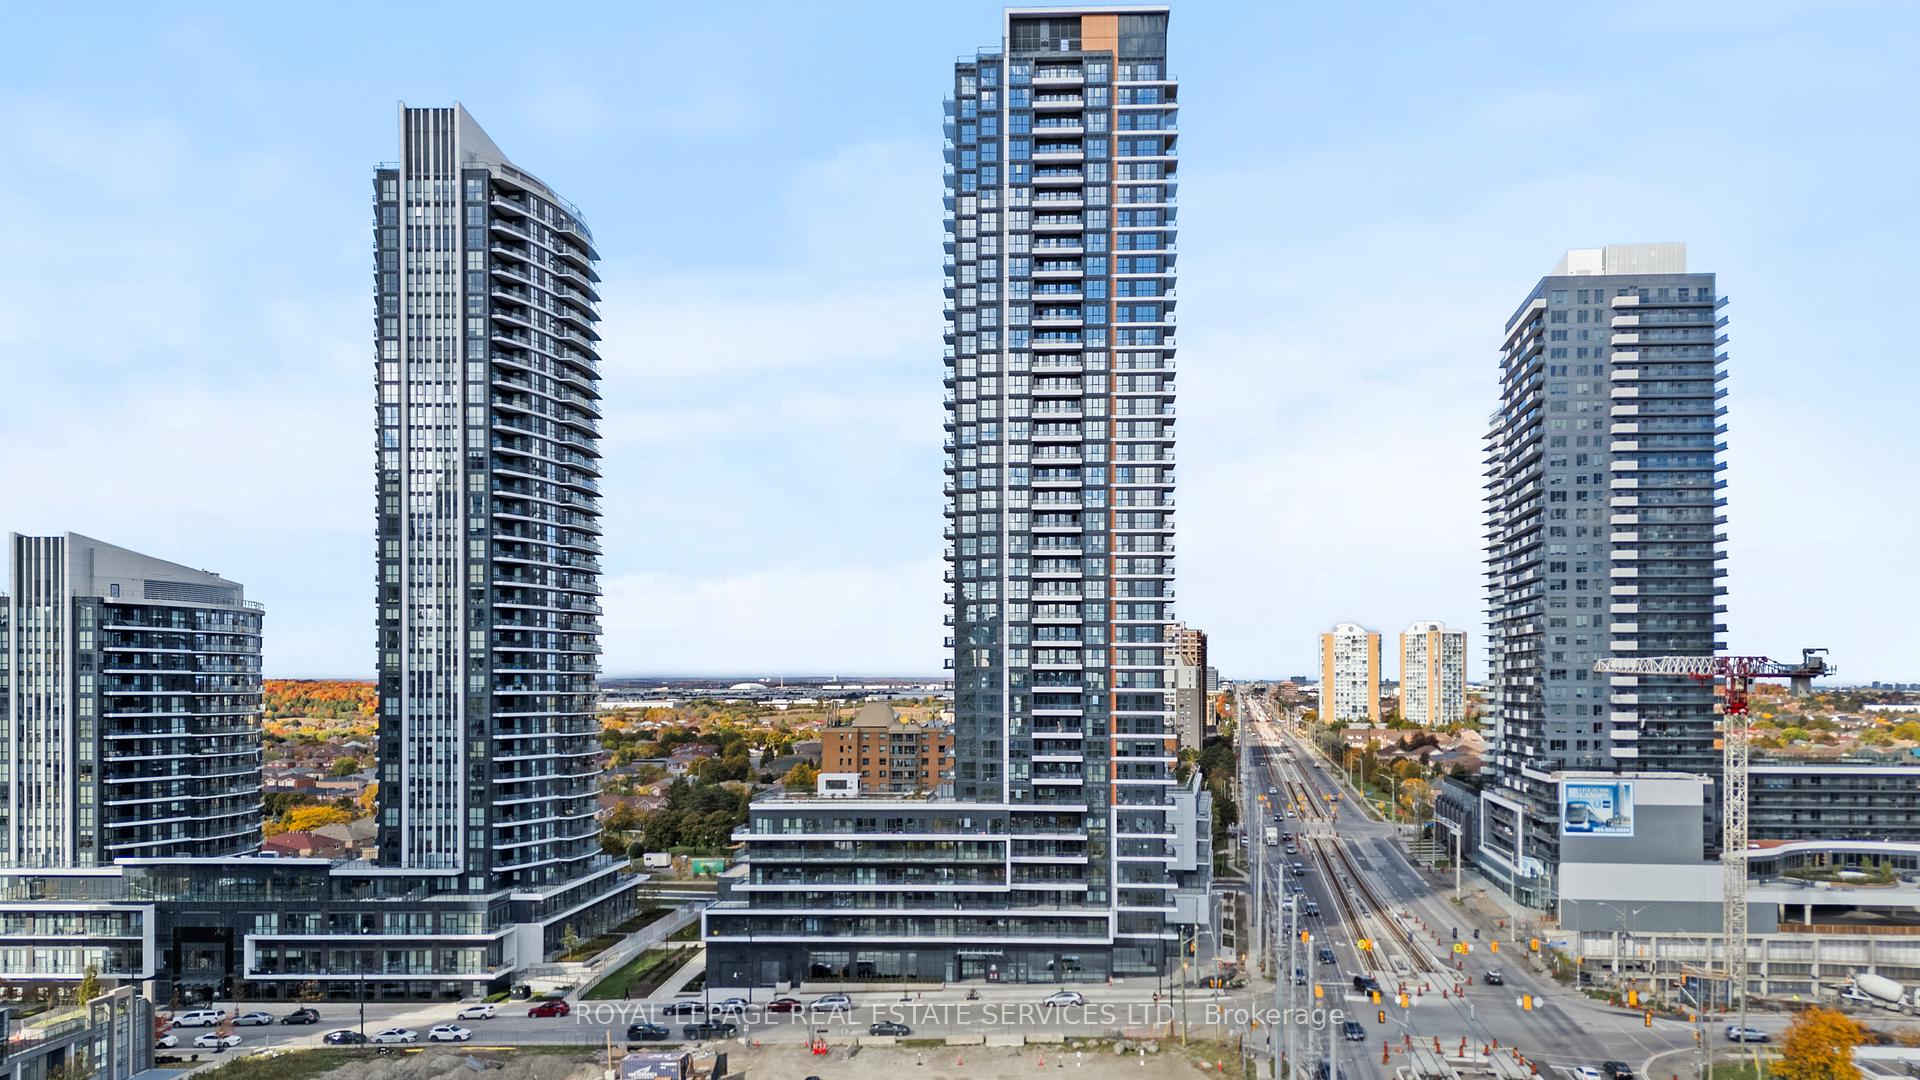
BuildingGemma, Storeys 35, Units 406
- Name: Gemma
- Storeys: 35
- Units: 406
- Condo corporation: 0
- Amenities: Concierge, game room, gym, party room/meeting room, recreation room, visitor parking
- Pets: Allowed
Heating, water and powerForced air, electric, Central air
- Heating: Forced air, electric
- Cooling: Central air
Rent and termsRent $2,500 a month, Entire property, Furnished
- Rent: $2,500 a month
- Space for rent: Entire property
- Furnished: Furnished
- Lease: 12 months
- Paid: Monthly
- Rent includes: Building insurance, building maintenance, common elements, grounds maintenance, exterior maintenance, heat, parking, private garbage removal, water
- Deposit: Required
- Credit check: Required
- Employment letter: Required
- Rental application: Required
- References: Required
IncludedAll window coverings, bed frame, night stands, hall table, couch (sofa bed), single chair(beige) living room table (round) side tables (round) x2, floor light (gold), tv stand, desk(white), desk lamp, desk chair (white), table (black), all area rugs, art and plants & decor, washer & dryer, dishwasher, microwave and stove.
- Included: All window coverings, bed frame, night stands, hall table, couch (sofa bed), single chair(beige) living room table (round) side tables (round) x2, floor light (gold), tv stand, desk(white), desk lamp, desk chair (white), table (black), all area rugs, art and plants & decor, washer & dryer, dishwasher, microwave and stove.
NearbyHospital, library, park, place of worship, public transit, school
- Close to: Hospital, library, park, place of worship, public transit, school
Listing detailsW12521612, Rented, Nov 7, 2025
- MLS® number: W12521612
- Status: Rented
- Listed on: Nov 7, 2025
- Days on market: 12
- Updated: Nov 19, 2025
- Possession: Immediate
- Occupied by: Vacant
- Listing brokerage: ROYAL LEPAGE REAL ESTATE SERVICES LTD.
About this home
Unit 810, 15 Watergarden Drive, Mississauga (Hurontario), ON L5N 1H1
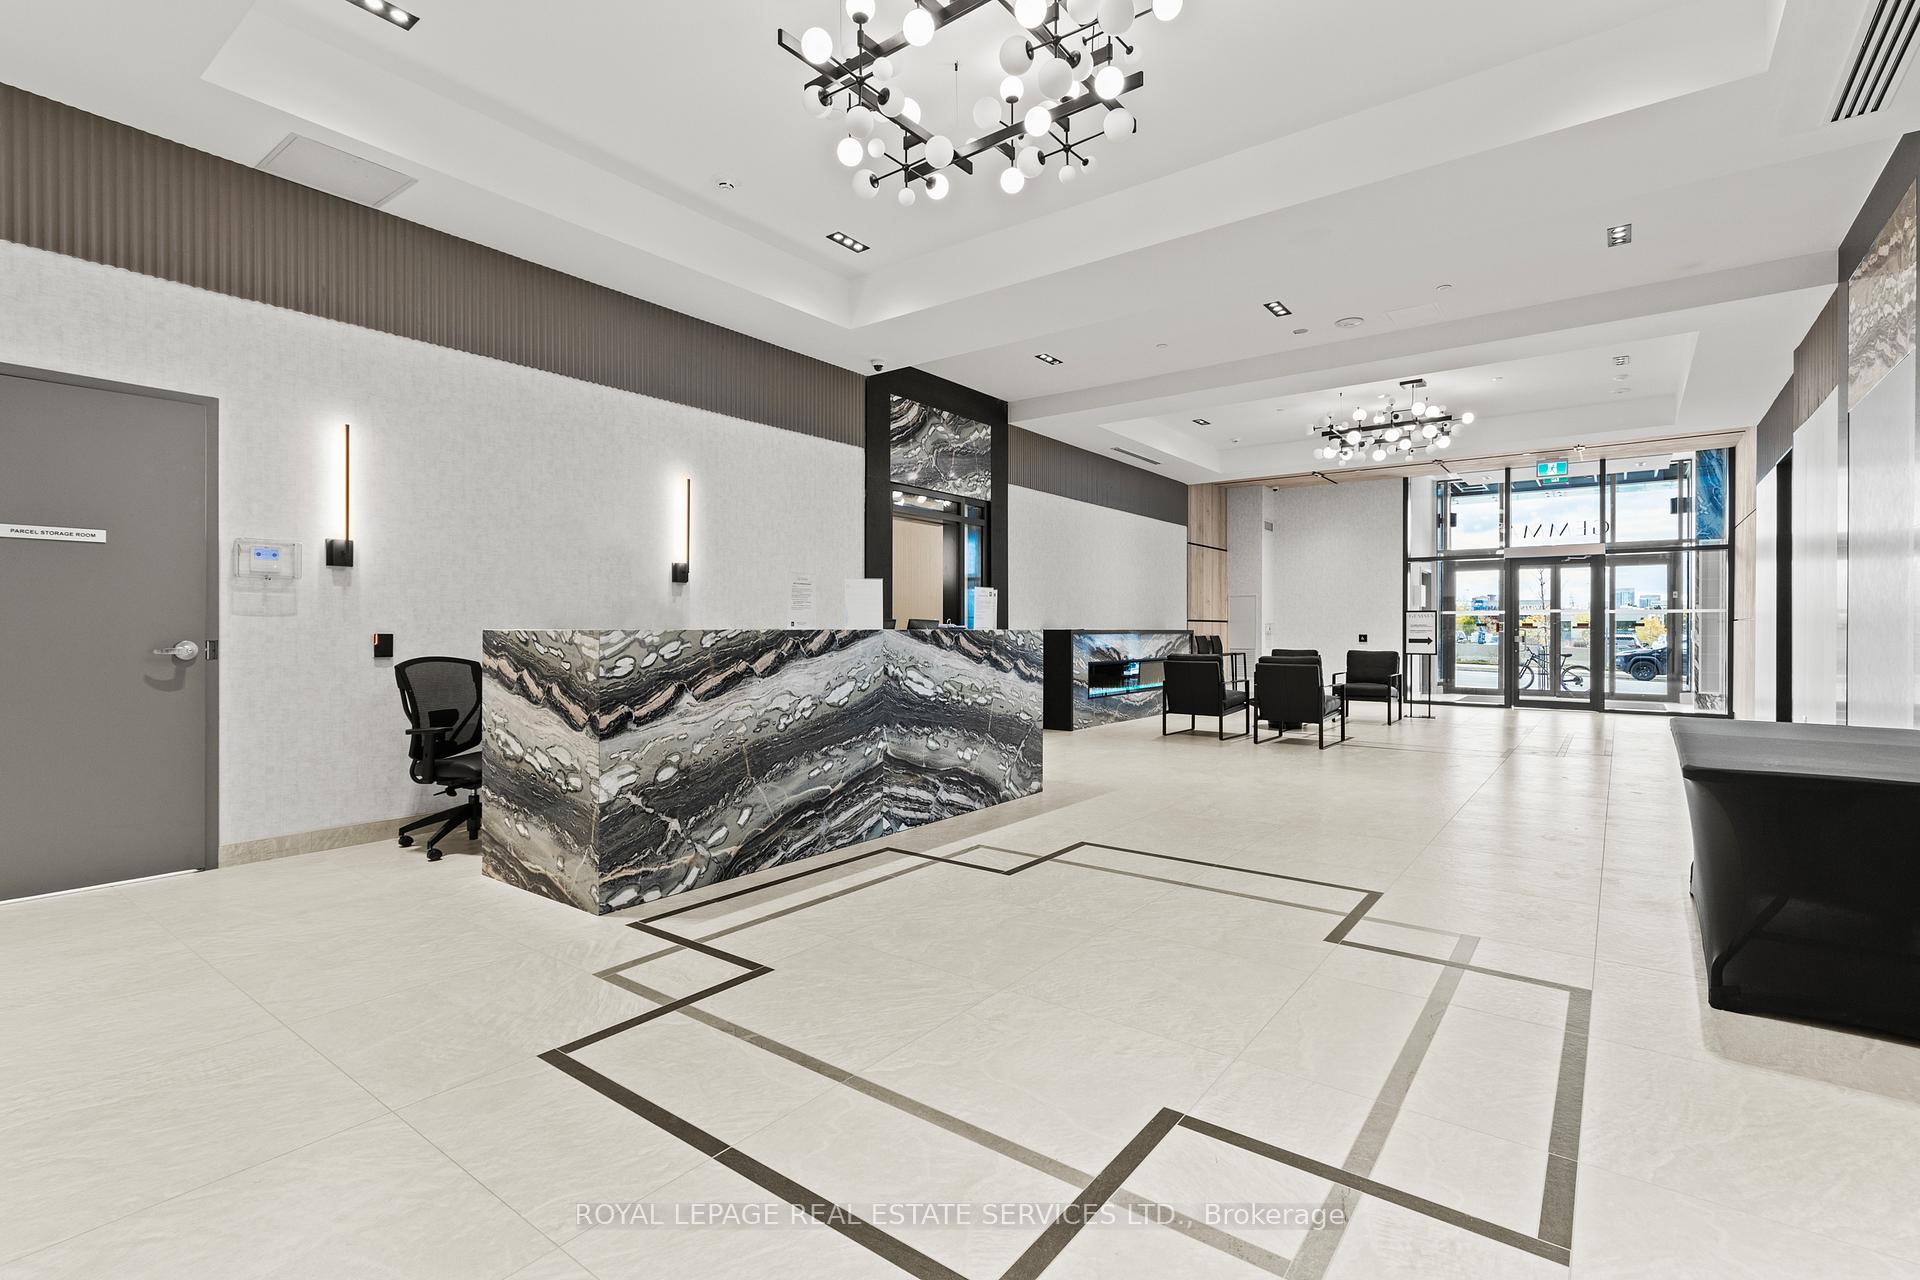
Move-in-ready, fully furnished condo in one of Mississauga's most connected and vibrant locations, ideal for a student, working professional, or a couple. Enjoy a true turnkey lifestyle with quality furnishings and thoughtful details, offering a smooth and comfortable move-in experience. Welcome to modern luxury at Gemma Condominiums by Pinnacle. This brand-new, never-lived-in 1-bedroom plus den suite features 670 sq. ft. of interior space plus a 47 sq.ft. balcony (717 sq. ft. total). Floor-to-ceiling east-facing windows bring in abundant natural light and showcase open city views. The versatile den is perfect for a dedicated home office. A spacious living and dining area flows seamlessly into a modern kitchen equipped with full-size stainless-steel appliances, quartz countertops, and contemporary cabinetry. High ceilings, elegant finishes, a stylish 4-piece bathroom, and ensuite laundry complete the space. Residents enjoy resort-style amenities, including a 24/7 concierge, secure entry, state-of-the-art fitness centre, quiet study and co-working lounge, elegant party room, private dining room, and a welcoming lobby that sets the tone from your first step inside. Perfectly positioned at Hurontario & Eglinton, you are steps to cafés, restaurants, grocery stores, parks, and everyday conveniences. Minutes to Square One, Sheridan College, Celebration Square, Whole Foods, and major transit options. Effortless commuting via the Hazel McCallion LRT, GO Transit, and quick access to Hwy 403, 401, 407, and 410. Utilities: High-speed internet and building services included. Tenant pays hydro. Parking & Storage: One underground parking space and one locker included. Room measurements per builder's floor plan. A rare opportunity to lease a brand-new, fully furnished suite in a premier, fast-growing Mississauga community.
Ask about this home
A HOMEH agent will answer your questions about this home.
Know more about Gemma
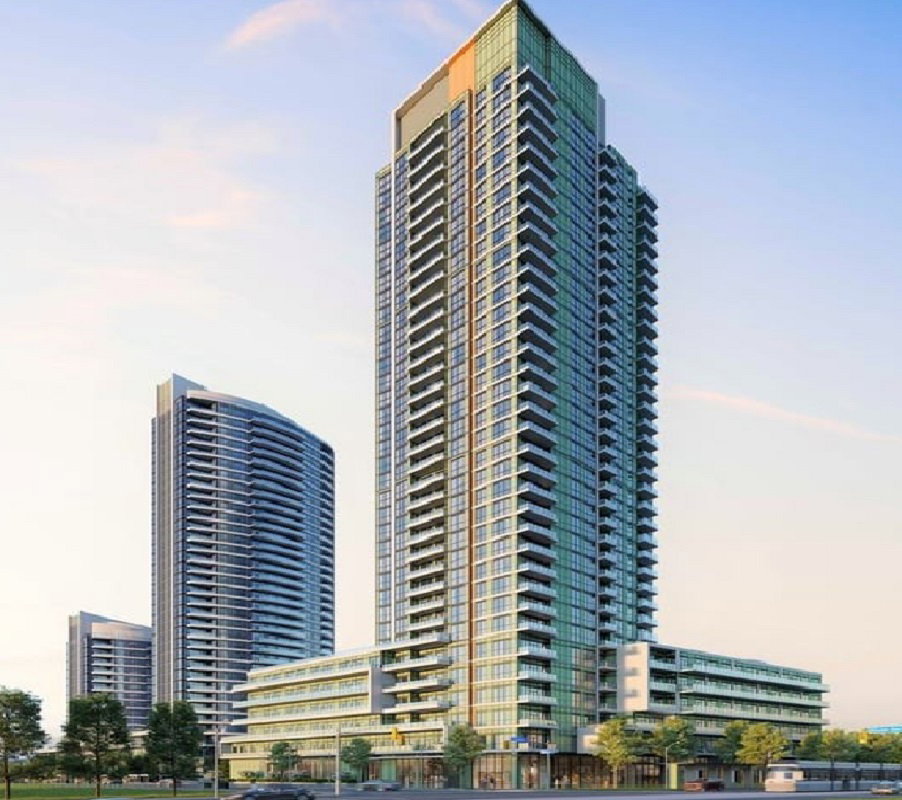
Condo building · 15 Watergarden Dr
Gemma is a 35-storey condo with 406 suites by Pinnacle International. Right now 1 for sale and 2 for rent are on the market here.
- 35storeys
- 406suites
No similar units for rent in Gemma right now.
Around this home
Daily convenience, out of 100, from the distances below
Schools nearby
School rating, out of 10.
Helpful calculators
Your HOMEH agent

"I would see it this week."