

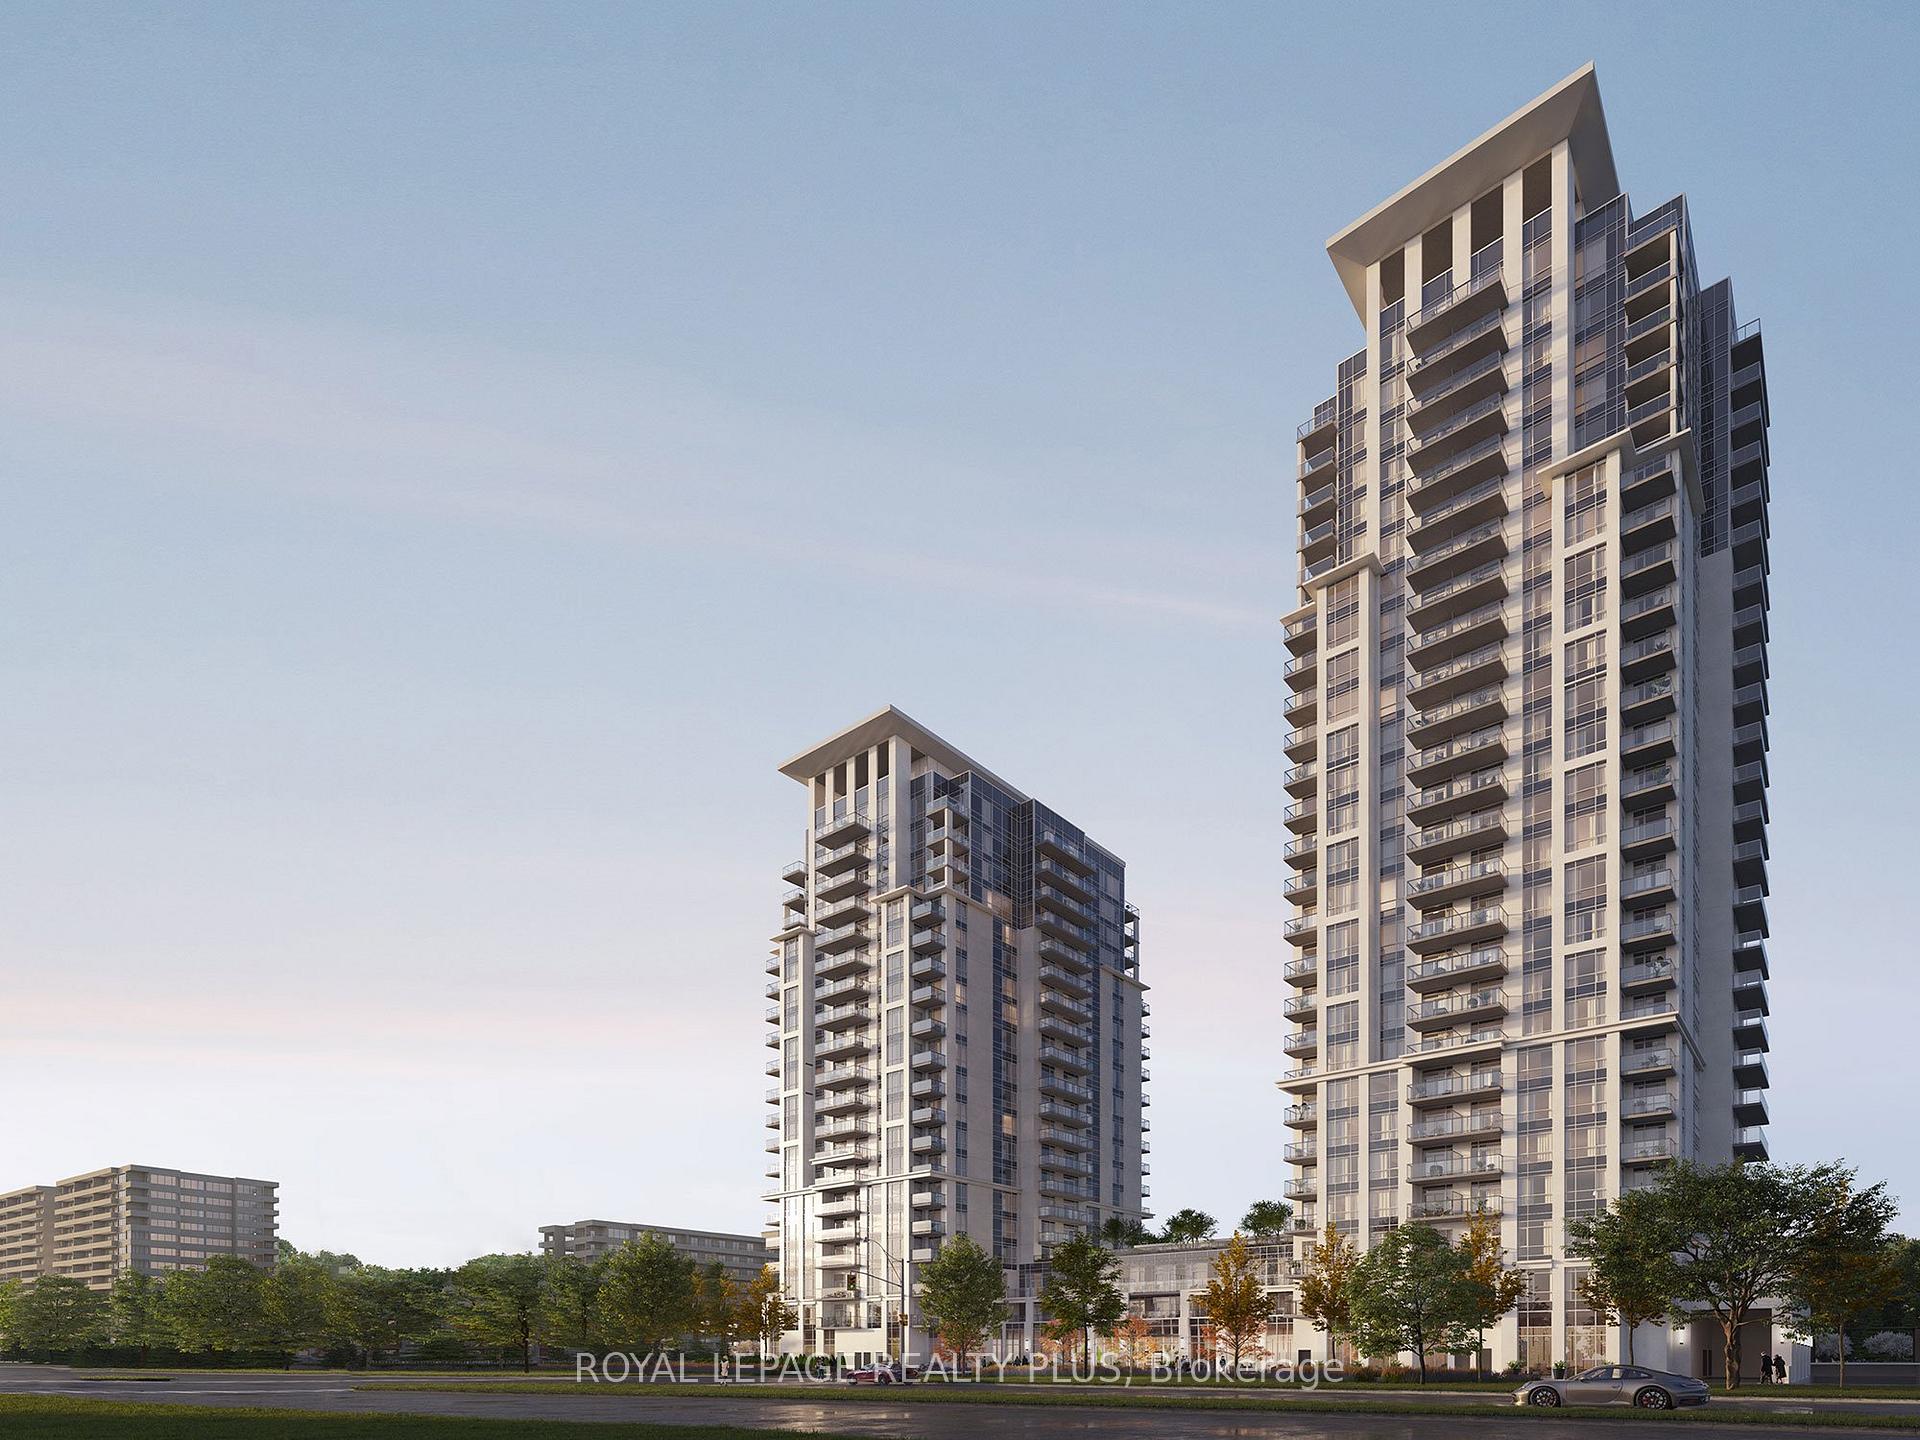
Unit 1308, 204 Burnhamthorpe Road E
Unit 1308, 204 Burnhamthorpe Road E
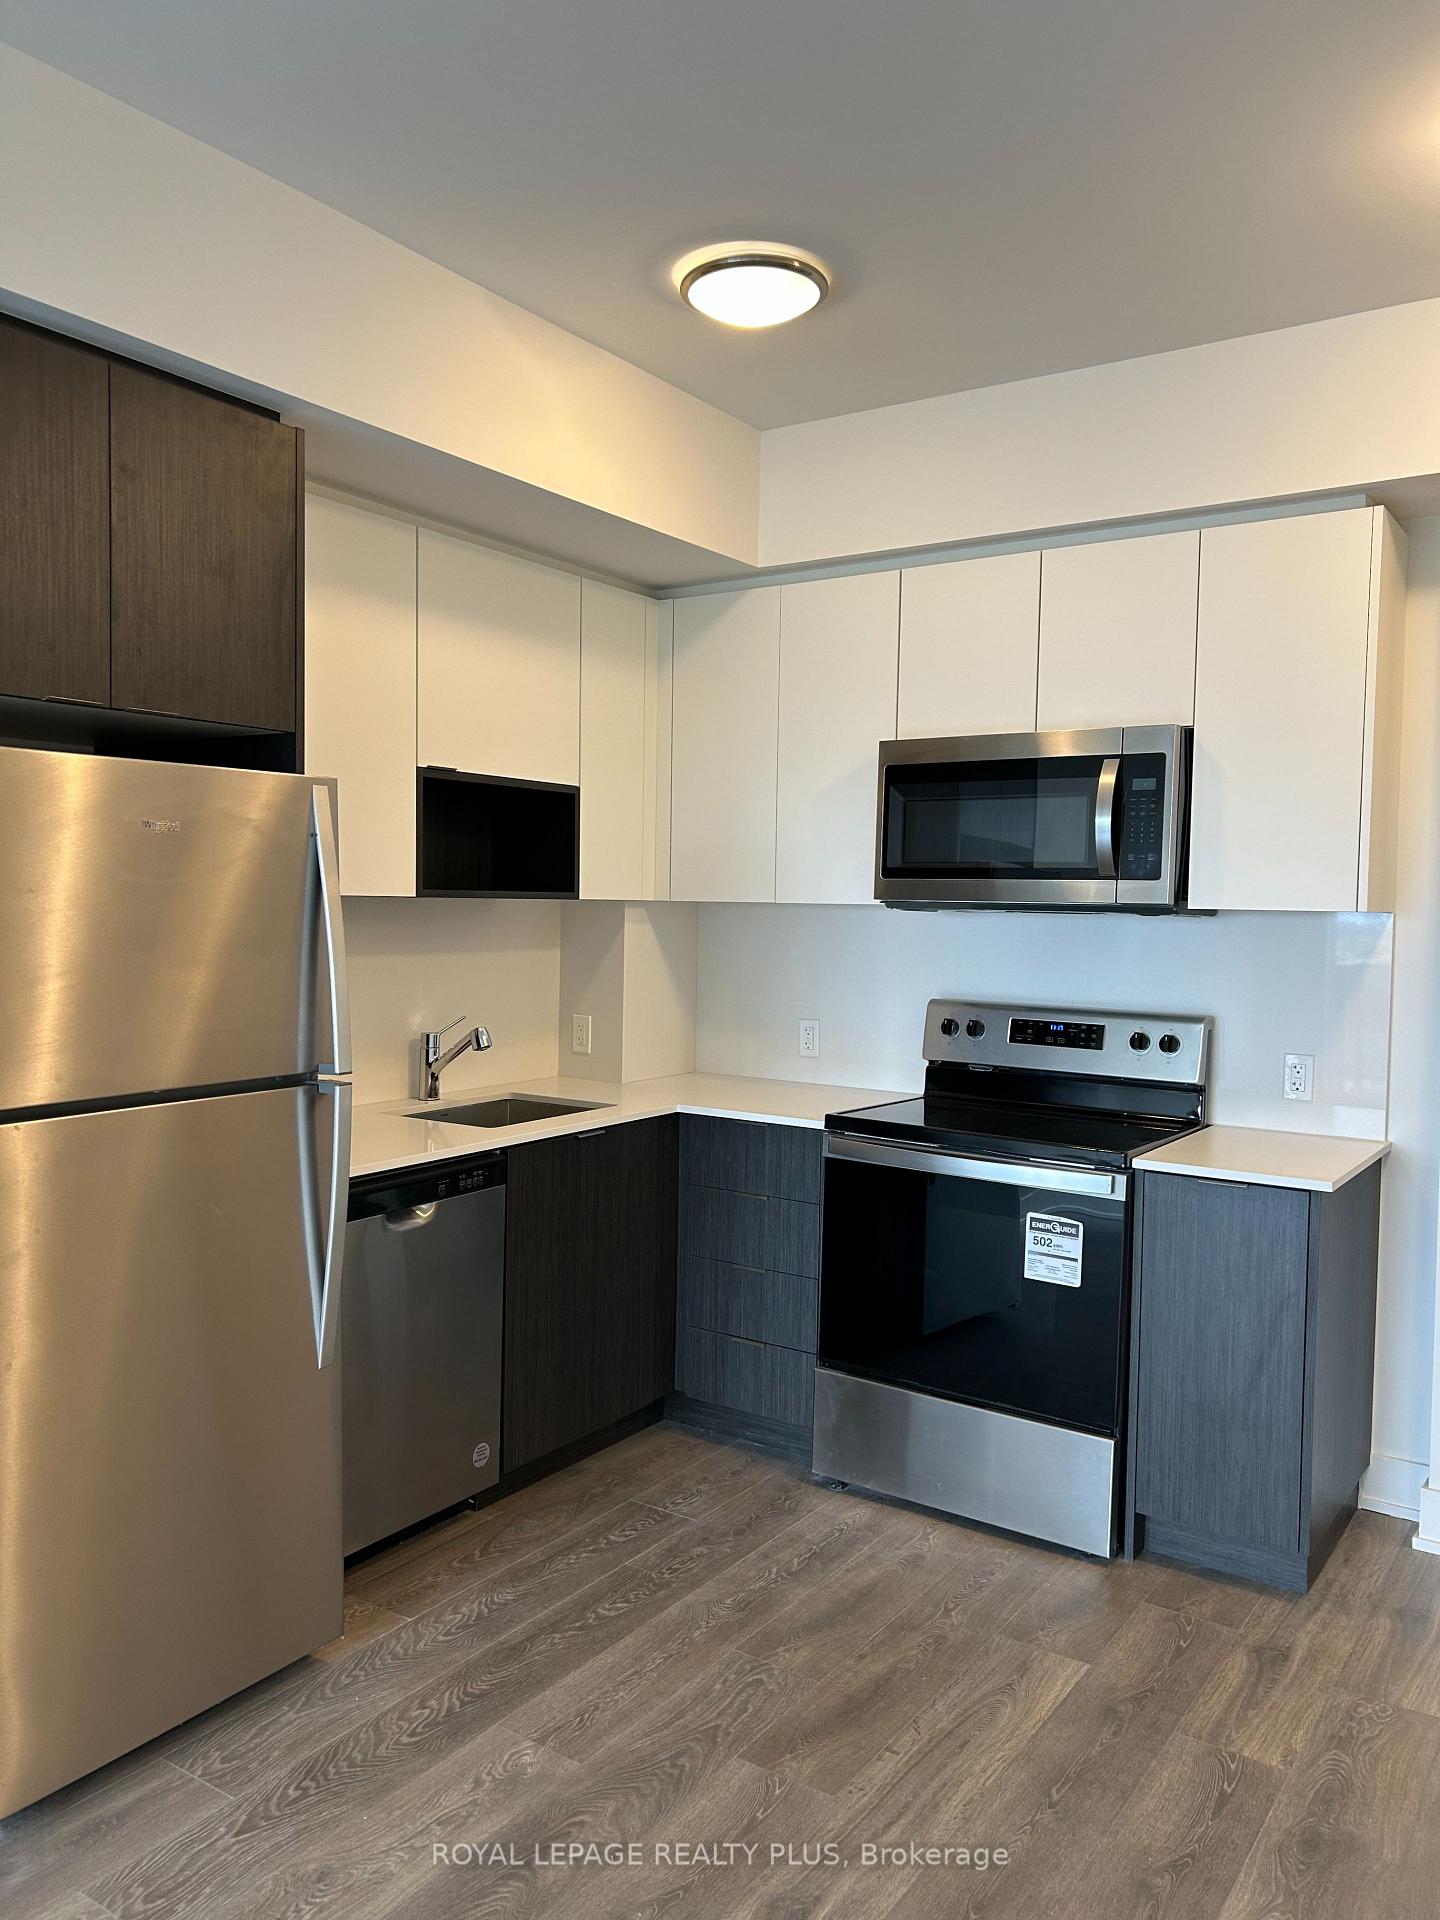 See all 16 photos
Property history
Facts and features
- ExposureEast
- LaundryEnsuite
- LockerOwned
- BalconyOpen
- Central air
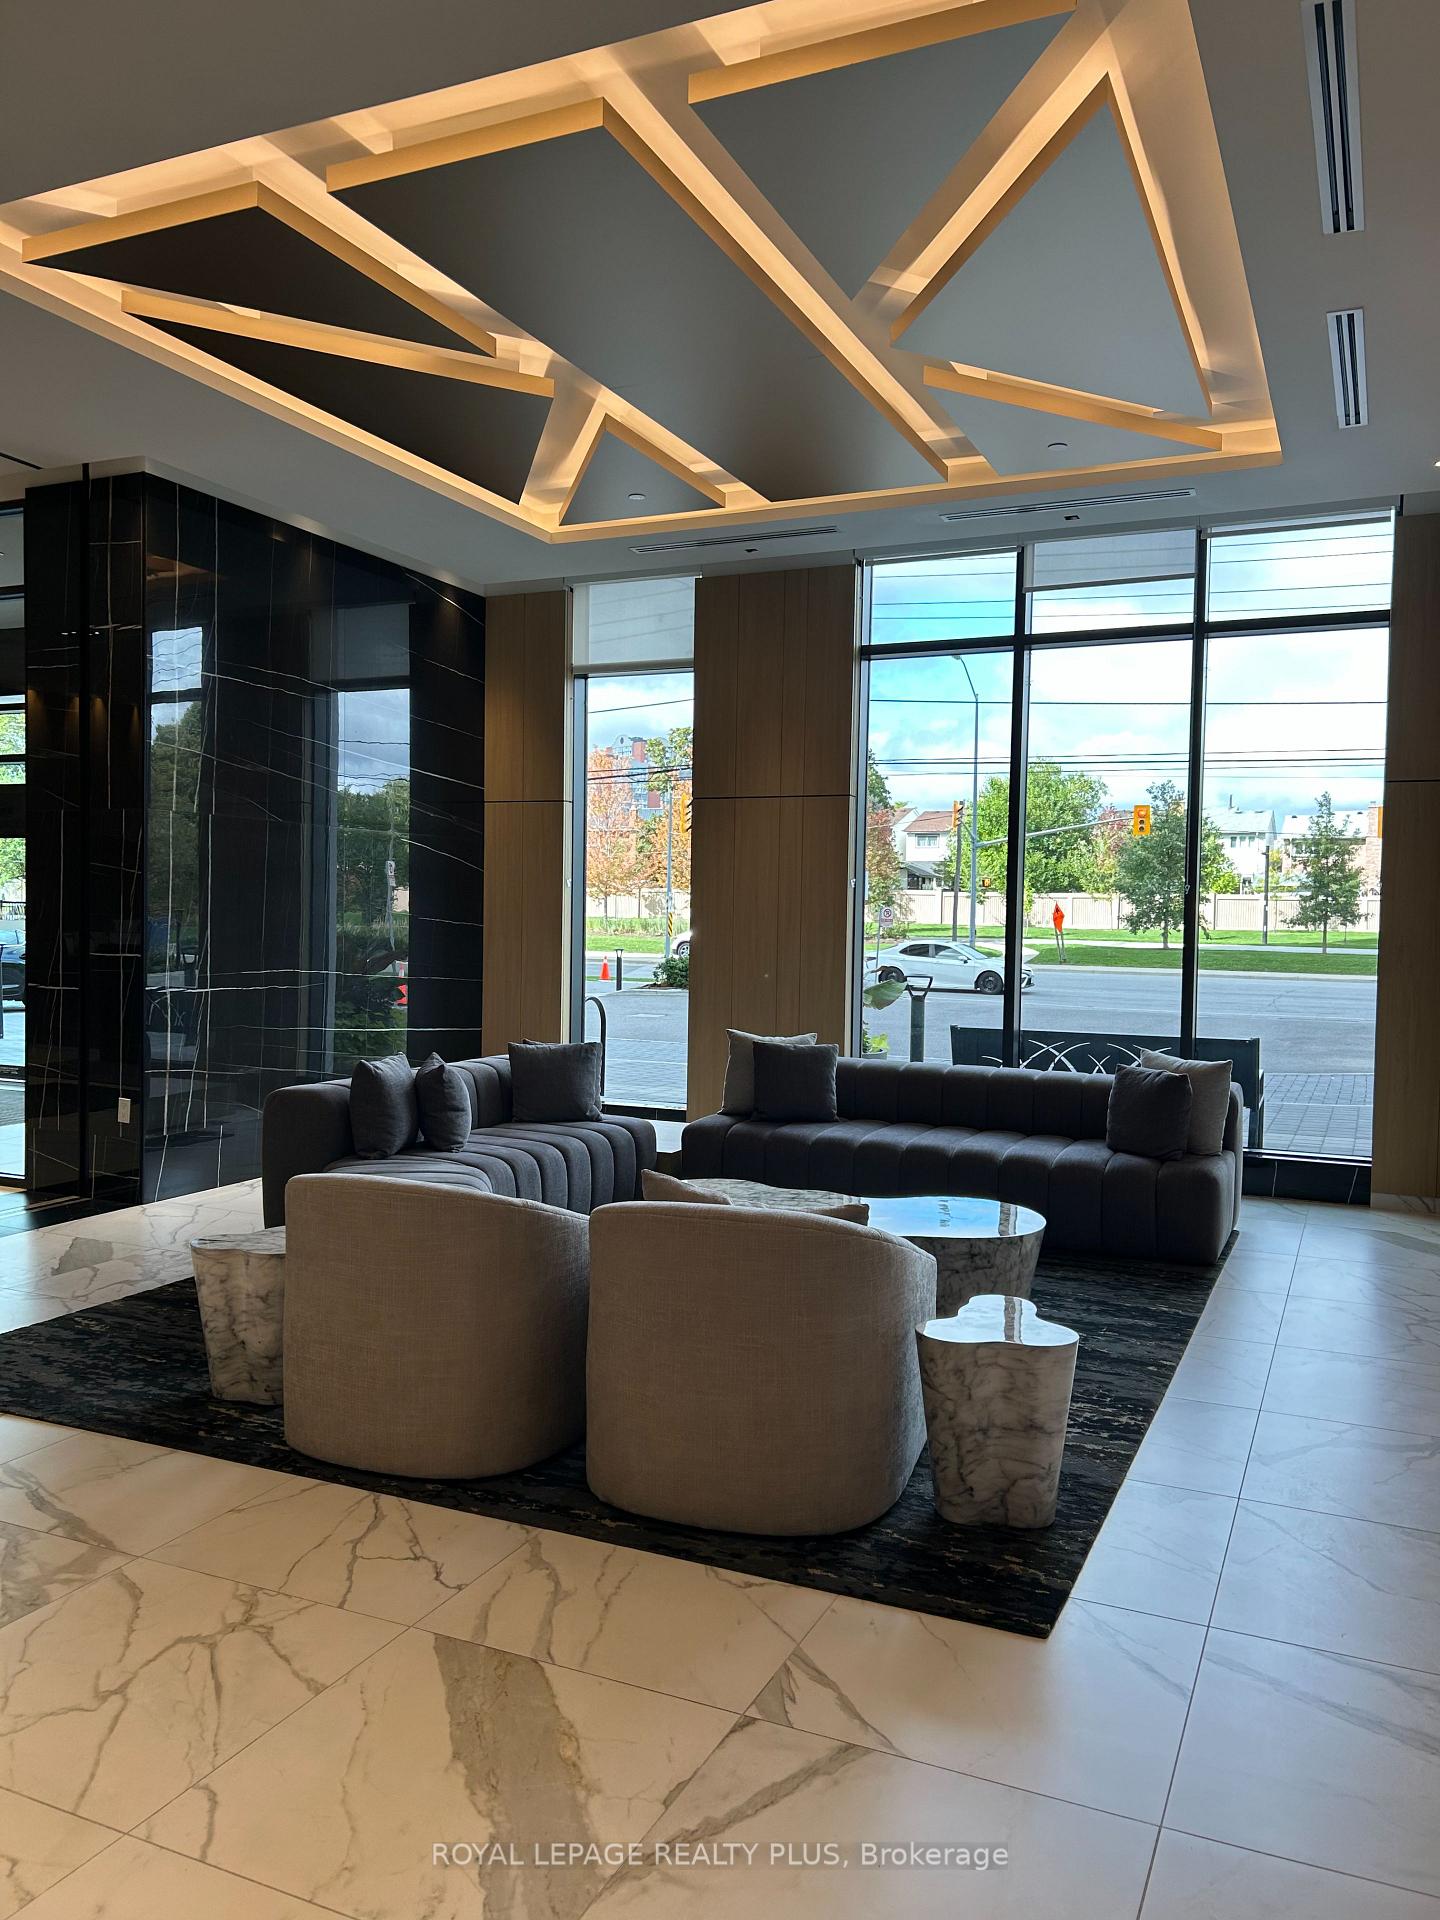
- Concierge
- Exercise room
- Outdoor pool
- Party room/meeting room
The homeCondo Apartment, Apartment, New
- Type: Condo Apartment
- Style: Apartment
- Age: New
- Living space: 600–699 sq ft
- Basement: None
- Exposure: East
- View: City, clear, lake, panoramic, skyline, trees/woods
InsideVinyl, Ensuite, Carpet free, separate heating controls
- Flooring: Vinyl
- Laundry: Ensuite
- Features: Carpet free, separate heating controls
- Security: Concierge/security, smoke detector
- Rooms above ground: 4
- Rooms in the basement: 1
- Bedrooms: 1
- Bathrooms: 1
- Kitchens: 1
OutsideConcrete, Concrete, Open
- Exterior: Concrete
- Foundation: Concrete
- Balcony: Open
Parking and locker1 Parking, Underground, Parking type Owned
- Spaces: 1 Parking
- Garage: Underground
- Parking type: Owned
- Driveway: Underground
- Locker: Owned
- Locker unit: B03294
- Locker level: P3
BuildingKeystone Condos, Storeys 23, Units 406
- Name: Keystone Condos
- Storeys: 23
- Units: 406
- Registered: 2025
- Condo corporation: 766
- Amenities: Concierge, exercise room, game room, outdoor pool, party room/meeting room, visitor parking
- Pets: Not allowed
Heating, water and powerForced air, gas, Central air
- Heating: Forced air, gas
- Cooling: Central air
Rent and termsRent $2,300 a month, Entire property, Unfurnished
- Rent: $2,300 a month
- Space for rent: Entire property
- Furnished: Unfurnished
- Lease: 12 months
- Paid: Monthly
- Rent includes: Common elements, parking
- Deposit: Required
- Credit check: Required
- Employment letter: Required
- Rental application: Required
- References: Required
IncludedStainless steel fridge, stove, built-in dishwasher, built-in microwave, blinds, stacked full size washer and dryer.
- Included: Stainless steel fridge, stove, built-in dishwasher, built-in microwave, blinds, stacked full size washer and dryer.
NearbyClear view, hospital, library, public transit, rec./commun.centre, school
- Close to: Clear view, hospital, library, public transit, rec./commun.centre, school
Listing detailsW12461590, Rented, Oct 14, 2025
- MLS® number: W12461590
- Status: Rented
- Listed on: Oct 14, 2025
- Days on market: 15
- Updated: Oct 29, 2025
- Possession: Immediate
- Occupied by: Vacant
- Listing brokerage: ROYAL LEPAGE REALTY PLUS
About this home
Unit 1308, 204 Burnhamthorpe Road E, Mississauga (Mississauga Valleys), ON L5A 0B3
This upgraded Brand New unit offers a wonderful unobstructed east view of the city skyline as well as a view of the lake from the south end of the oversize balcony. Walkouts to the balcony from the living room and primary bedroom. Upgraded quartz kitchen backsplash, shower faucets and full size washer and dryer. Stainless steel fridge, stove, built-in dishwasher, built-in microwave and room darkening blinds for privacy. Open concept layout with combined living and dining rooms. The separate den offers space for an at-home office. This unit comes with the use of a parking spot and locker. The parking spot is conveniently located right near the building entrance. Building amenities include 24 hour Concierge, outdoor swimming pool, children's playground, gym, games room, party room, outdoor terrace and guest suites. Centrally located with easy access to the 403, QEW and coming LRT on Hurontario. Close to Square 1 Shopping Centre, Sheridan College, Hazel McCallion Central Library, Restaurants and many more amenities.
Ask about this home
A HOMEH agent will answer your questions about this home.
Know more about Keystone Condos

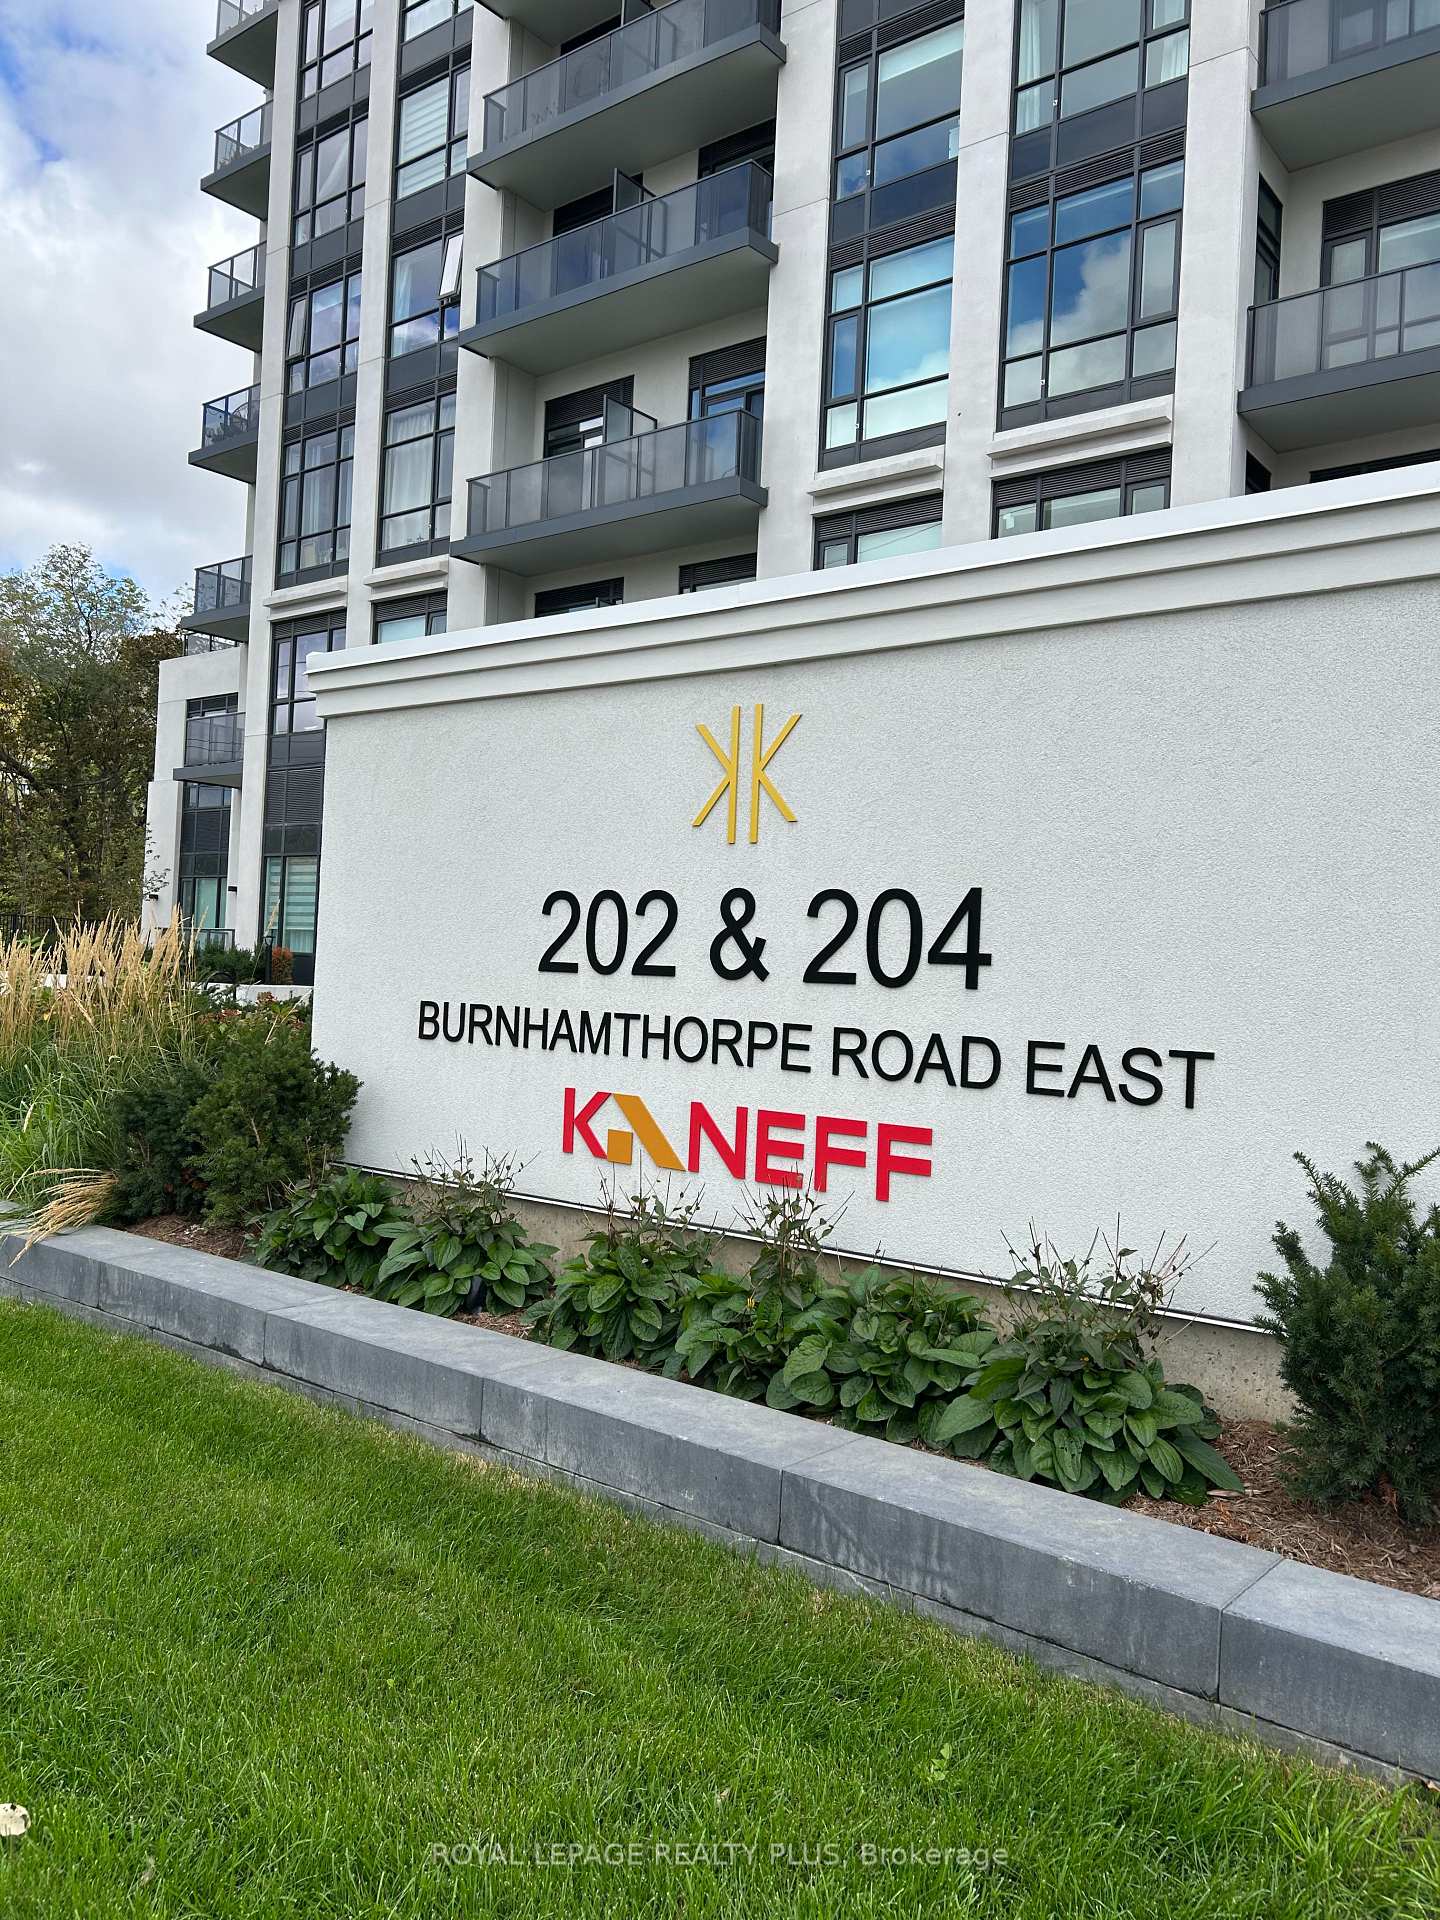
Condo building · 202-204 Burnhamthorpe Road E
Keystone Condos is a 23-storey condo with 406 suites, built in 2025 by Kaneff Developments. Right now 5 for sale and 4 for rent are on the market here.
- 23storeys
- 406suites
- $759/sq ft
- 2025built
No similar units for rent in Keystone Condos right now.
Around this home
Daily convenience, out of 100, from the distances below
Schools nearby
School rating, out of 10.
Helpful calculators
Your HOMEH agent

"I would see it this week."