

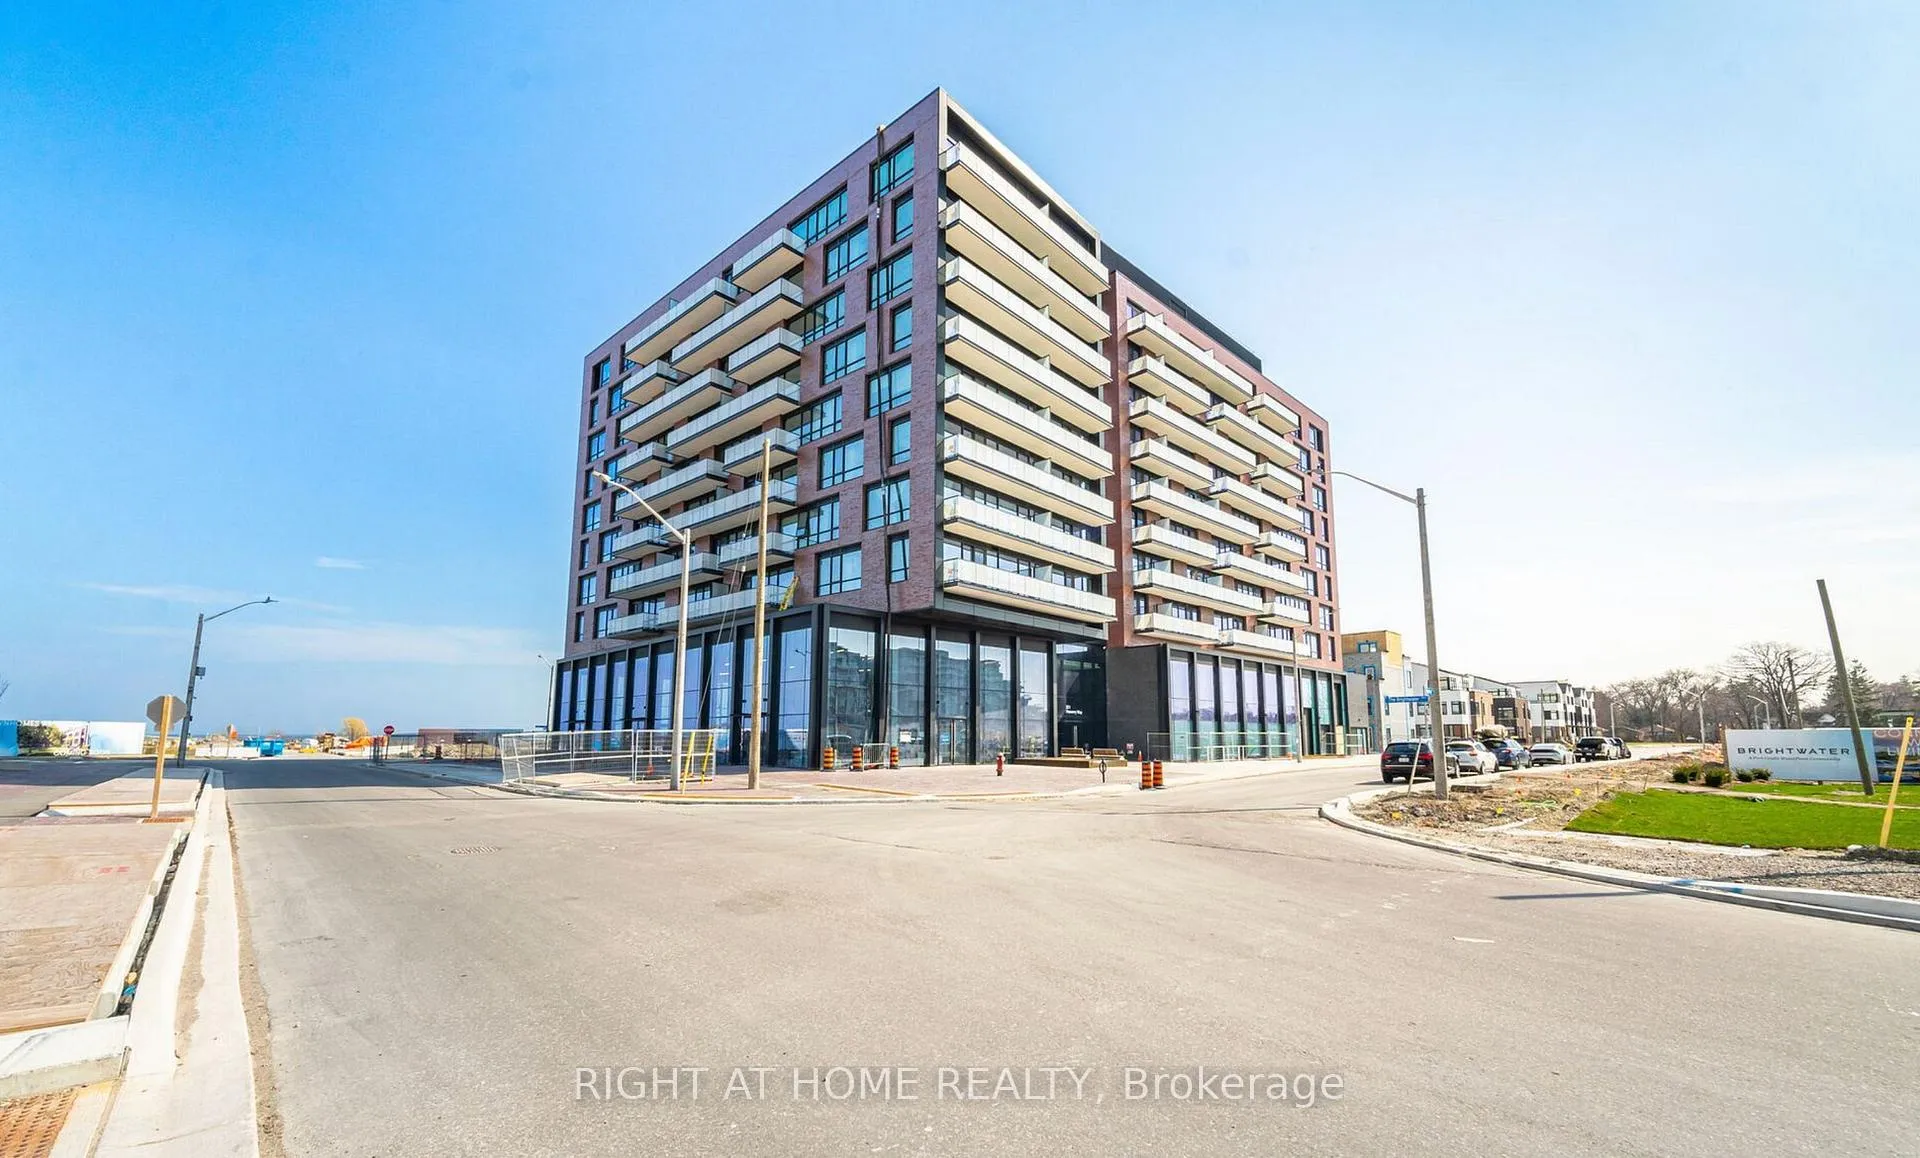
Unit 303, 251 Masonry Way
Unit 303, 251 Masonry Way
 See all 24 photos
Property history
Facts and features
- ExposureSouth
- LaundryIn-suite
- LockerOwned
- BalconyOpen
- Central air
The homeCondo Apartment, Apartment, New
- Type: Condo Apartment
- Style: Apartment
- Age: New
- Living space: 800–899 sq ft
- Basement: None
- Exposure: South
- View: Clear, lake
InsideIn-suite laundry, Carpet free, Rooms above ground 5
- Laundry: In-suite laundry
- Features: Carpet free
- Rooms above ground: 5
- Rooms in the basement: 1
- Bedrooms: 2 + 1 in the basement
- Bathrooms: 2
- Kitchens: 1
OutsideBrick, Open
- Exterior: Brick
- Balcony: Open
Parking and locker1 Parking, Underground, Parking type Owned
- Spaces: 1 Parking
- Garage: Underground
- Parking type: Owned
- Driveway: Underground
- Locker: Owned
- Locker number: 91
- Locker level: Level b
BuildingThe Mason at Brightwater, Condo corporation 0, Pets Allowed
- Name: The Mason at Brightwater
- Condo corporation: 0
- Pets: Allowed
Heating, water and powerForced air, gas, Central air
- Heating: Forced air, gas
- Cooling: Central air
Rent and termsRent $2,850 a month, Entire property, Unfurnished
- Rent: $2,850 a month
- Space for rent: Entire property
- Furnished: Unfurnished
- Lease: 12 months
- Paid: Monthly
- Rent includes: Building insurance, common elements, parking
- Deposit: Required
- Credit check: Required
- Employment letter: Required
- Rental application: Required
- References: Required
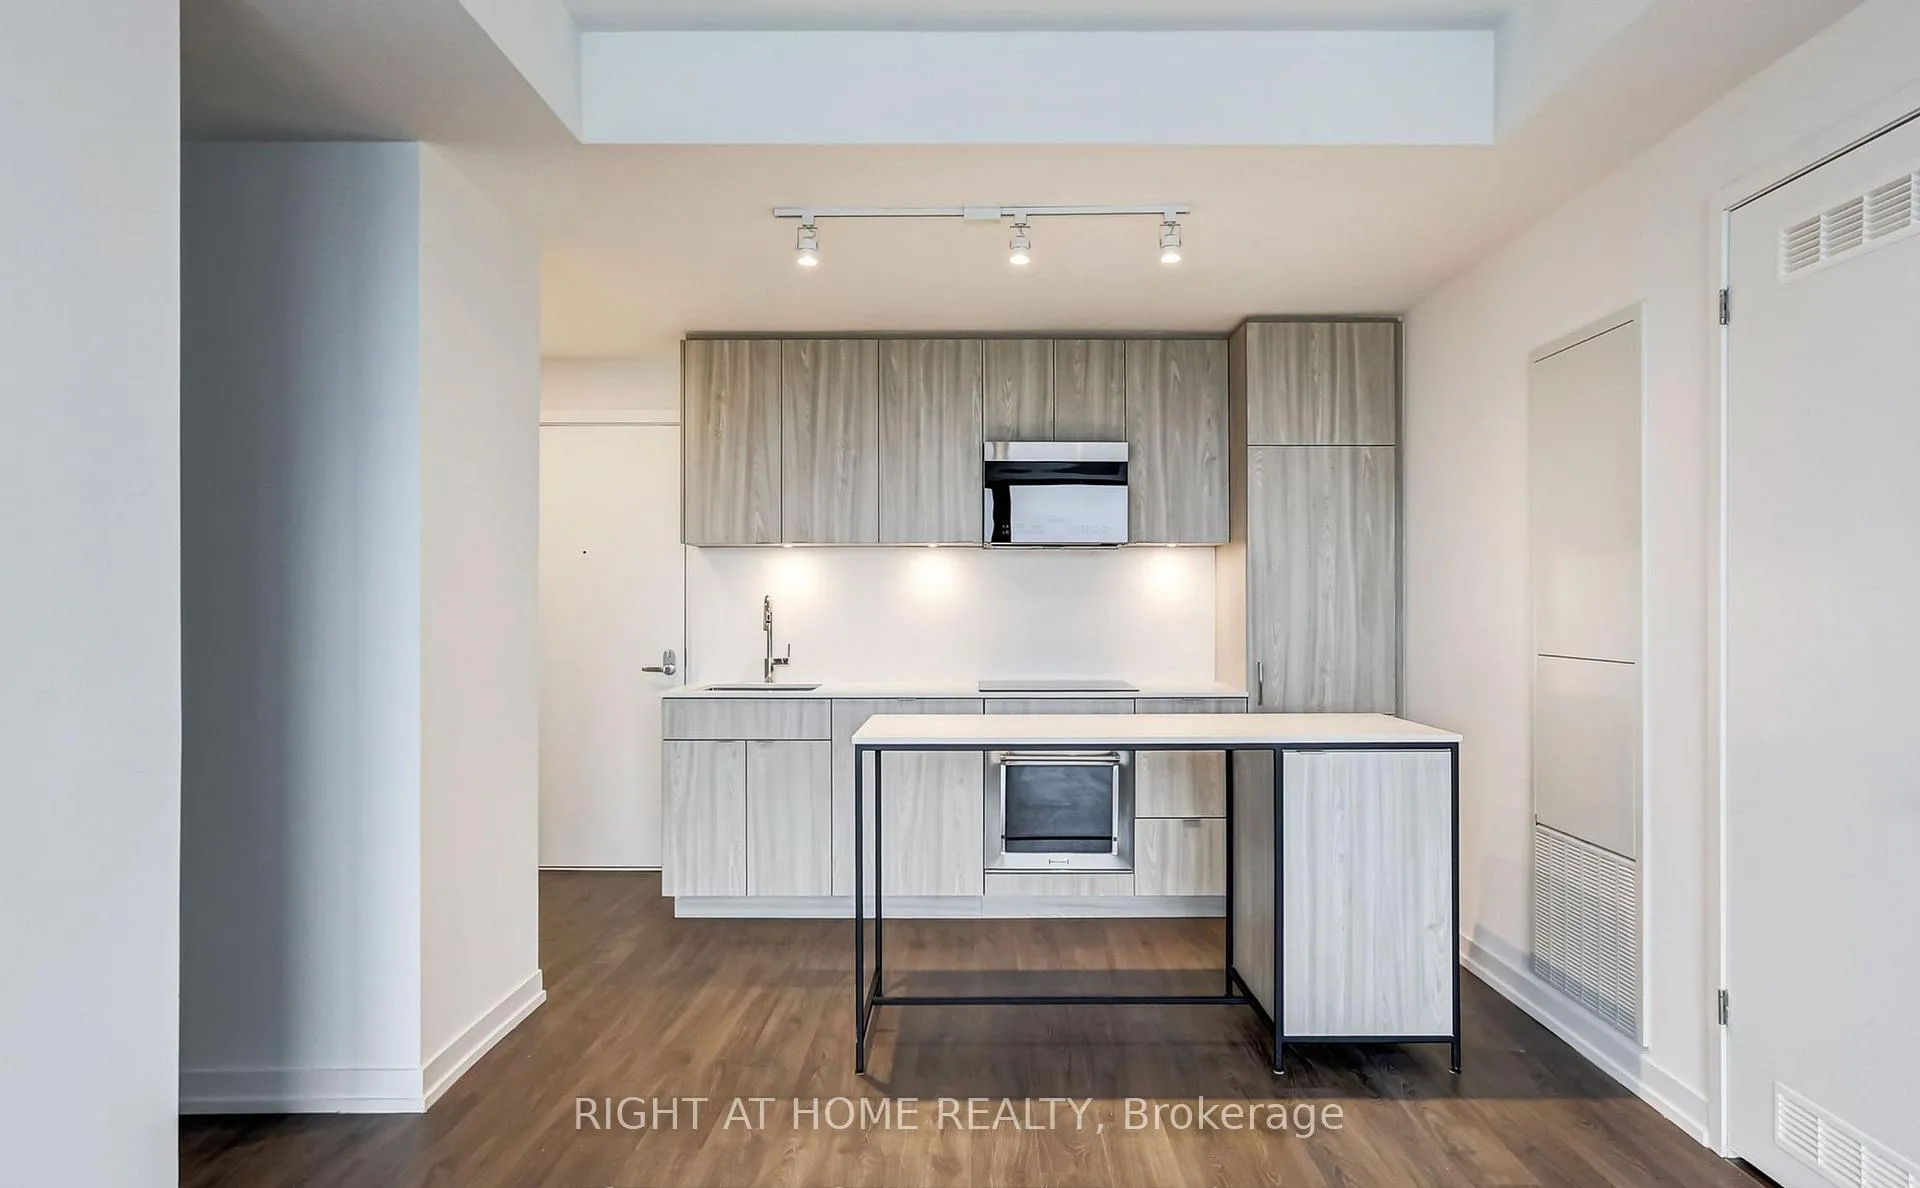
IncludedIntegrated fridge, stove top, built-in stainless steel oven, built-in integrated dishwasher, built-in stainless steel microwave, washer/dryer, centre island with storage. shuttle service to port credit go, steps away from farm boy, bmo, rexall, lcbo. minutes to credit marina, port credit marina, go station & qew, hwy 403.
- Included: Integrated fridge, stove top, built-in stainless steel oven, built-in integrated dishwasher, built-in stainless steel microwave, washer/dryer, centre island with storage. shuttle service to port credit go, steps away from farm boy, bmo, rexall, lcbo. minutes to credit marina, port credit marina, go station & qew, hwy 403.
NearbyLake access, marina, park, public transit, school
- Close to: Lake access, marina, park, public transit, school
Listing detailsW12558224, Rented, Nov 19, 2025
- MLS® number: W12558224
- Status: Rented
- Listed on: Nov 19, 2025
- Days on market: 71
- Updated: Jan 29, 2026
- Possession: Flexible
- Occupied by: Vacant
- Listing brokerage: RIGHT AT HOME REALTY
About this home
Unit 303, 251 Masonry Way, Mississauga (Port Credit), ON L5H 0B3
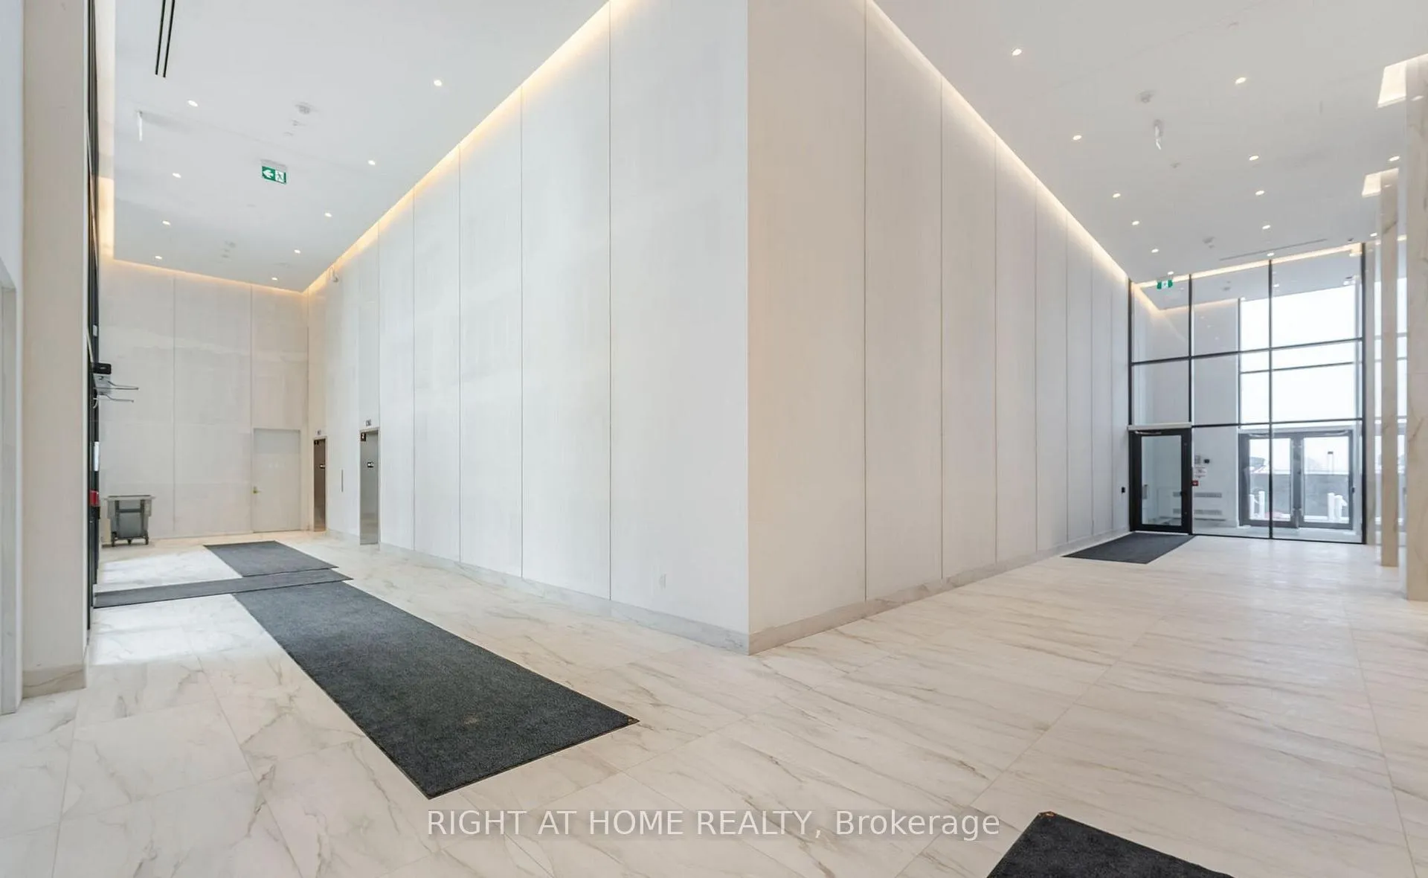
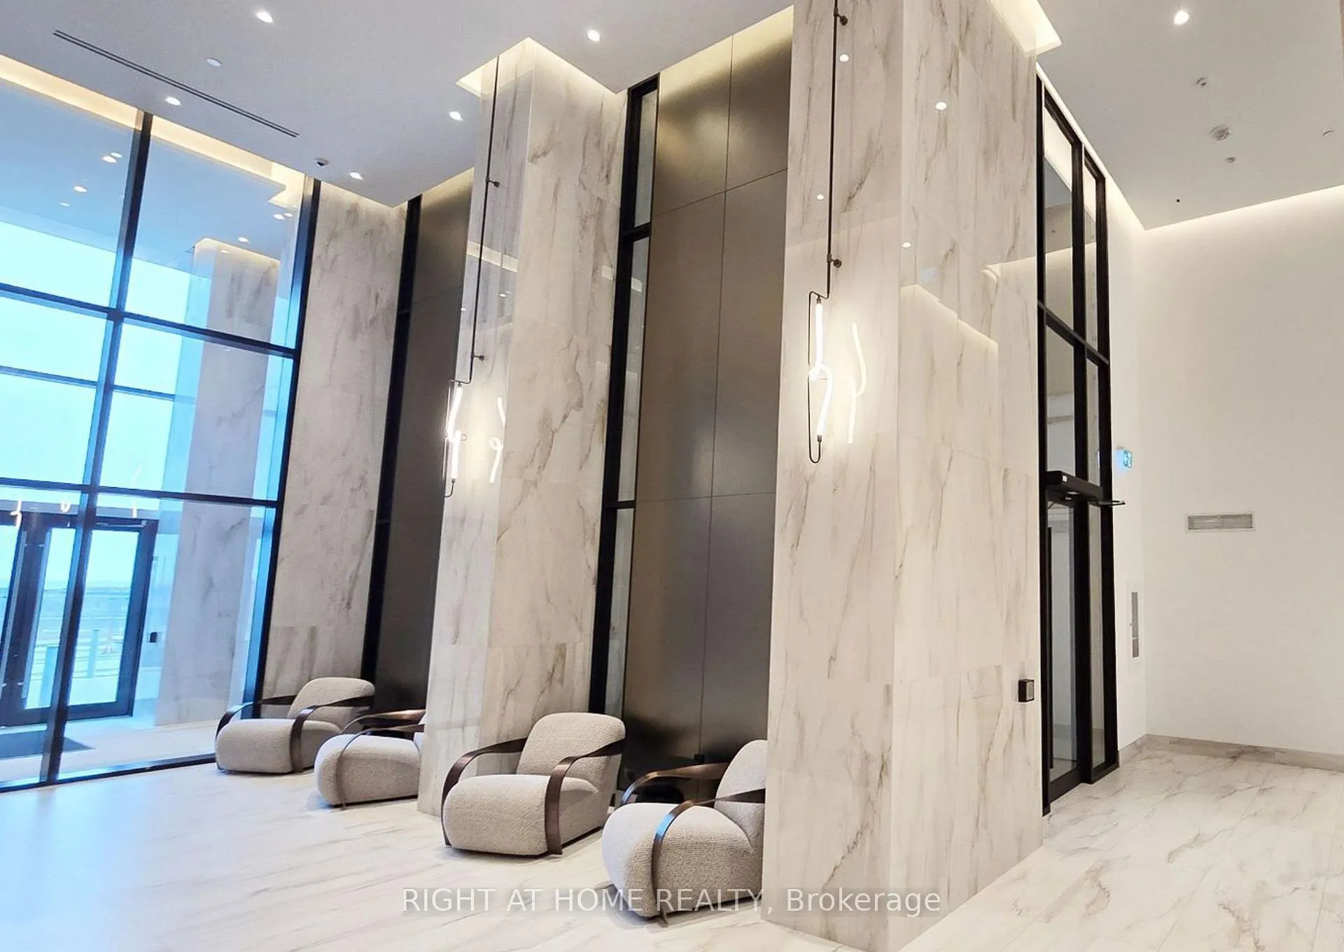
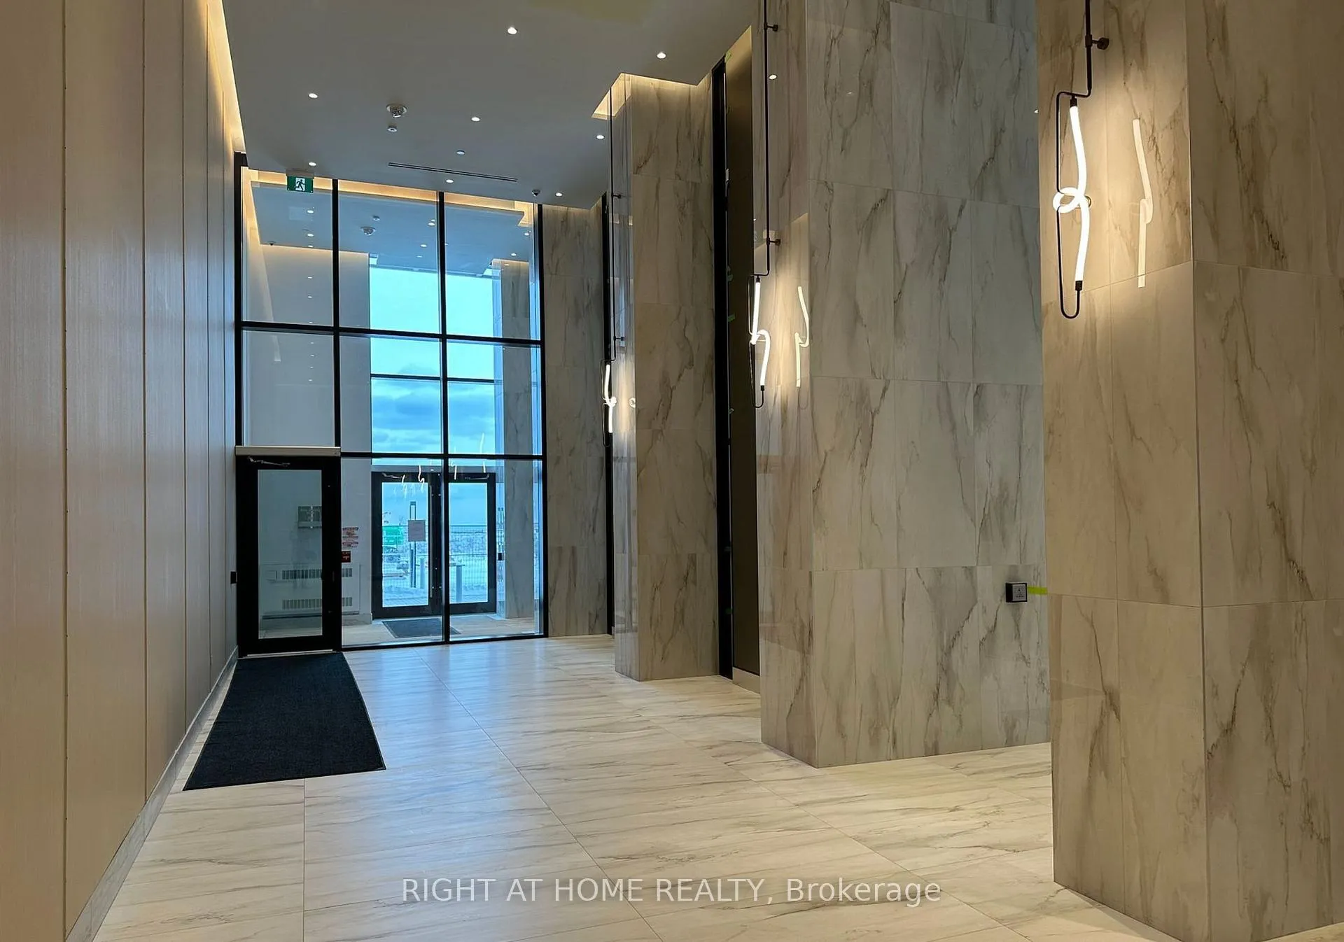
Welcome to the Brightwater Condos at Port Credit. Be one of the first to live in this sought after waterfront community! Enjoy modern living in this new 2+1 bedrooms, 2 bathrooms unit with breathtaking views of Lake Ontario from all rooms. Open concept living room, dining room and kitchen boasts walkout to spacious balcony. Kitchen features stainless steel appliances and centre island with storage. Luxe finishes include a 9ft flat ceiling, large closets in both bedrooms, prime bedroom w/ luxurious 3pc ensuite & frameless glass on a step-in shower, soaker tub in 2nd bathroom, and keyless access to enhance your living experience. The unit comes with 1 parking space & 1 locker. Building features include a full-size gym, outdoor cabanas, BBQs, dining areas and lounge and childrens play area. Nestled in a vibrant community, you're just steps away from local shops, restaurants, parks, the waterfront, and trails. Whether you're commuting or enjoying leisure time, this home delivers a perfect blend of urban convenience and natural beauty.
Ask about this home
A HOMEH agent will answer your questions about this home.
Know more about The Mason at Brightwater

Condo building · 251 Masonry Way
The Mason at Brightwater is a condo. Right now 5 for sale and 4 for rent are on the market here.
No similar units for rent in The Mason at Brightwater right now.
Around this home
Daily convenience, out of 100, from the distances below
Schools nearby
School rating, out of 10.
Helpful calculators
Your HOMEH agent

"I would see it this week."