

1502 Banwell Road
Semi-Detached Terminated
1/71502 Banwell Road
Semi-Detached Terminated
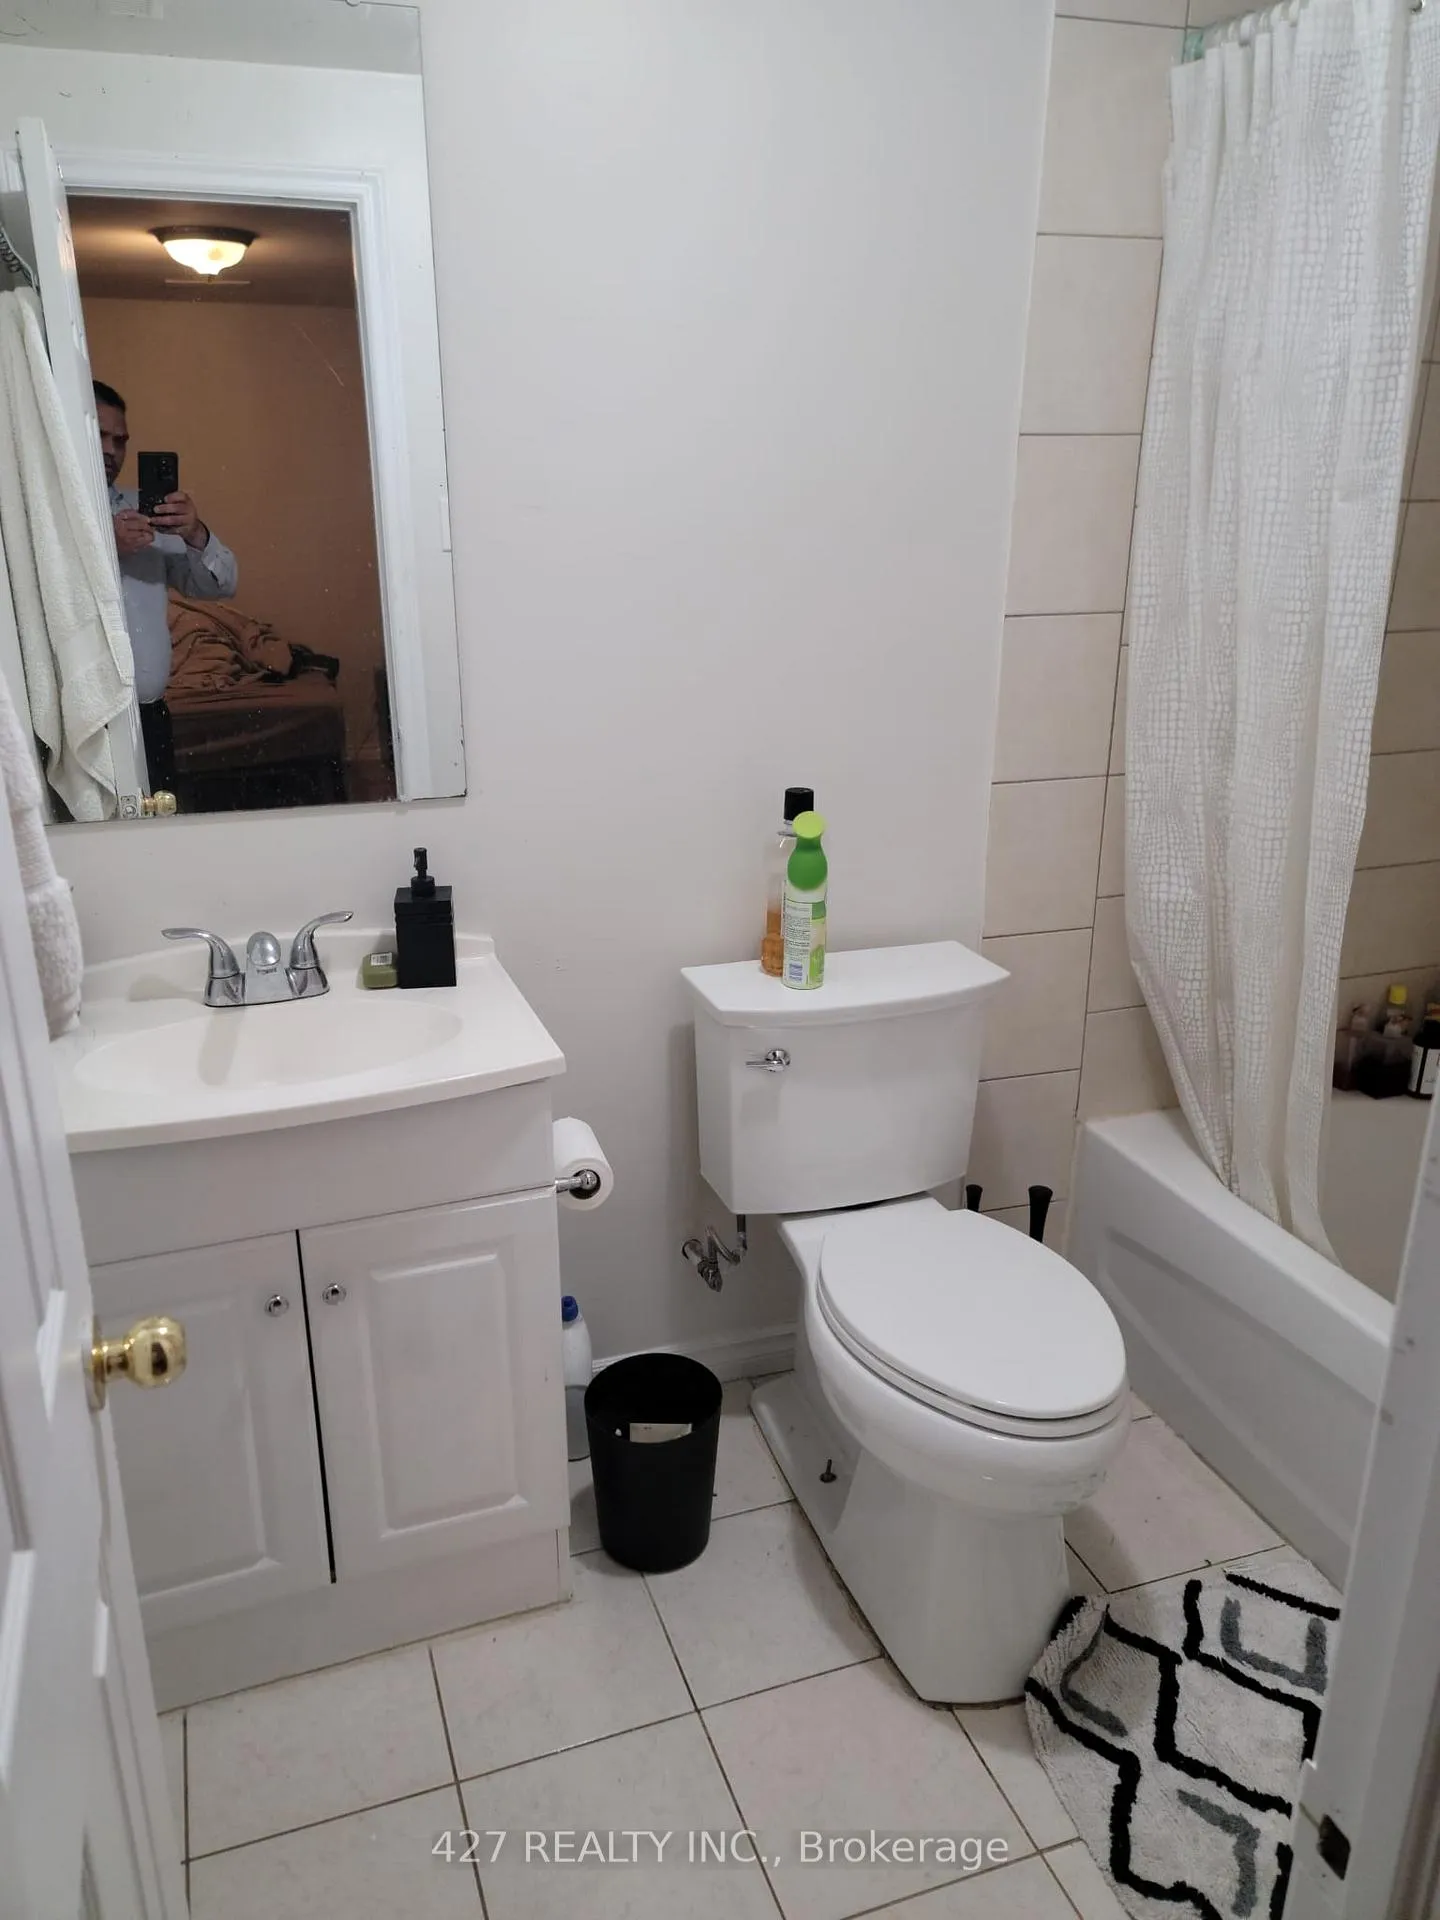 See all 7 photos
1 Bedroom
1 Bathroom
0 Garage
1.1K–1.5K sq.ft
Basement
— Unit
Property history
- $1,500TerminatedList: 2026-03-20|End: 2026-05-21|62 daysW12904218
- $1,600TerminatedList: 2025-12-22|End: 2026-03-15|83 daysW12648398
Facts and features
- BasementFinished
- Lot size47 × 127 ft
- Lease term12 months
- FurnishedUnfurnished
What stands out
- Central air
The homeSemi-Detached, Bungalow, 1,100–1,500 sq ft
- Type: Semi-Detached
- Style: Bungalow
- Living space: 1,100–1,500 sq ft
- Basement: Finished
InsideIn area, Rooms above ground 4, Bedrooms 1
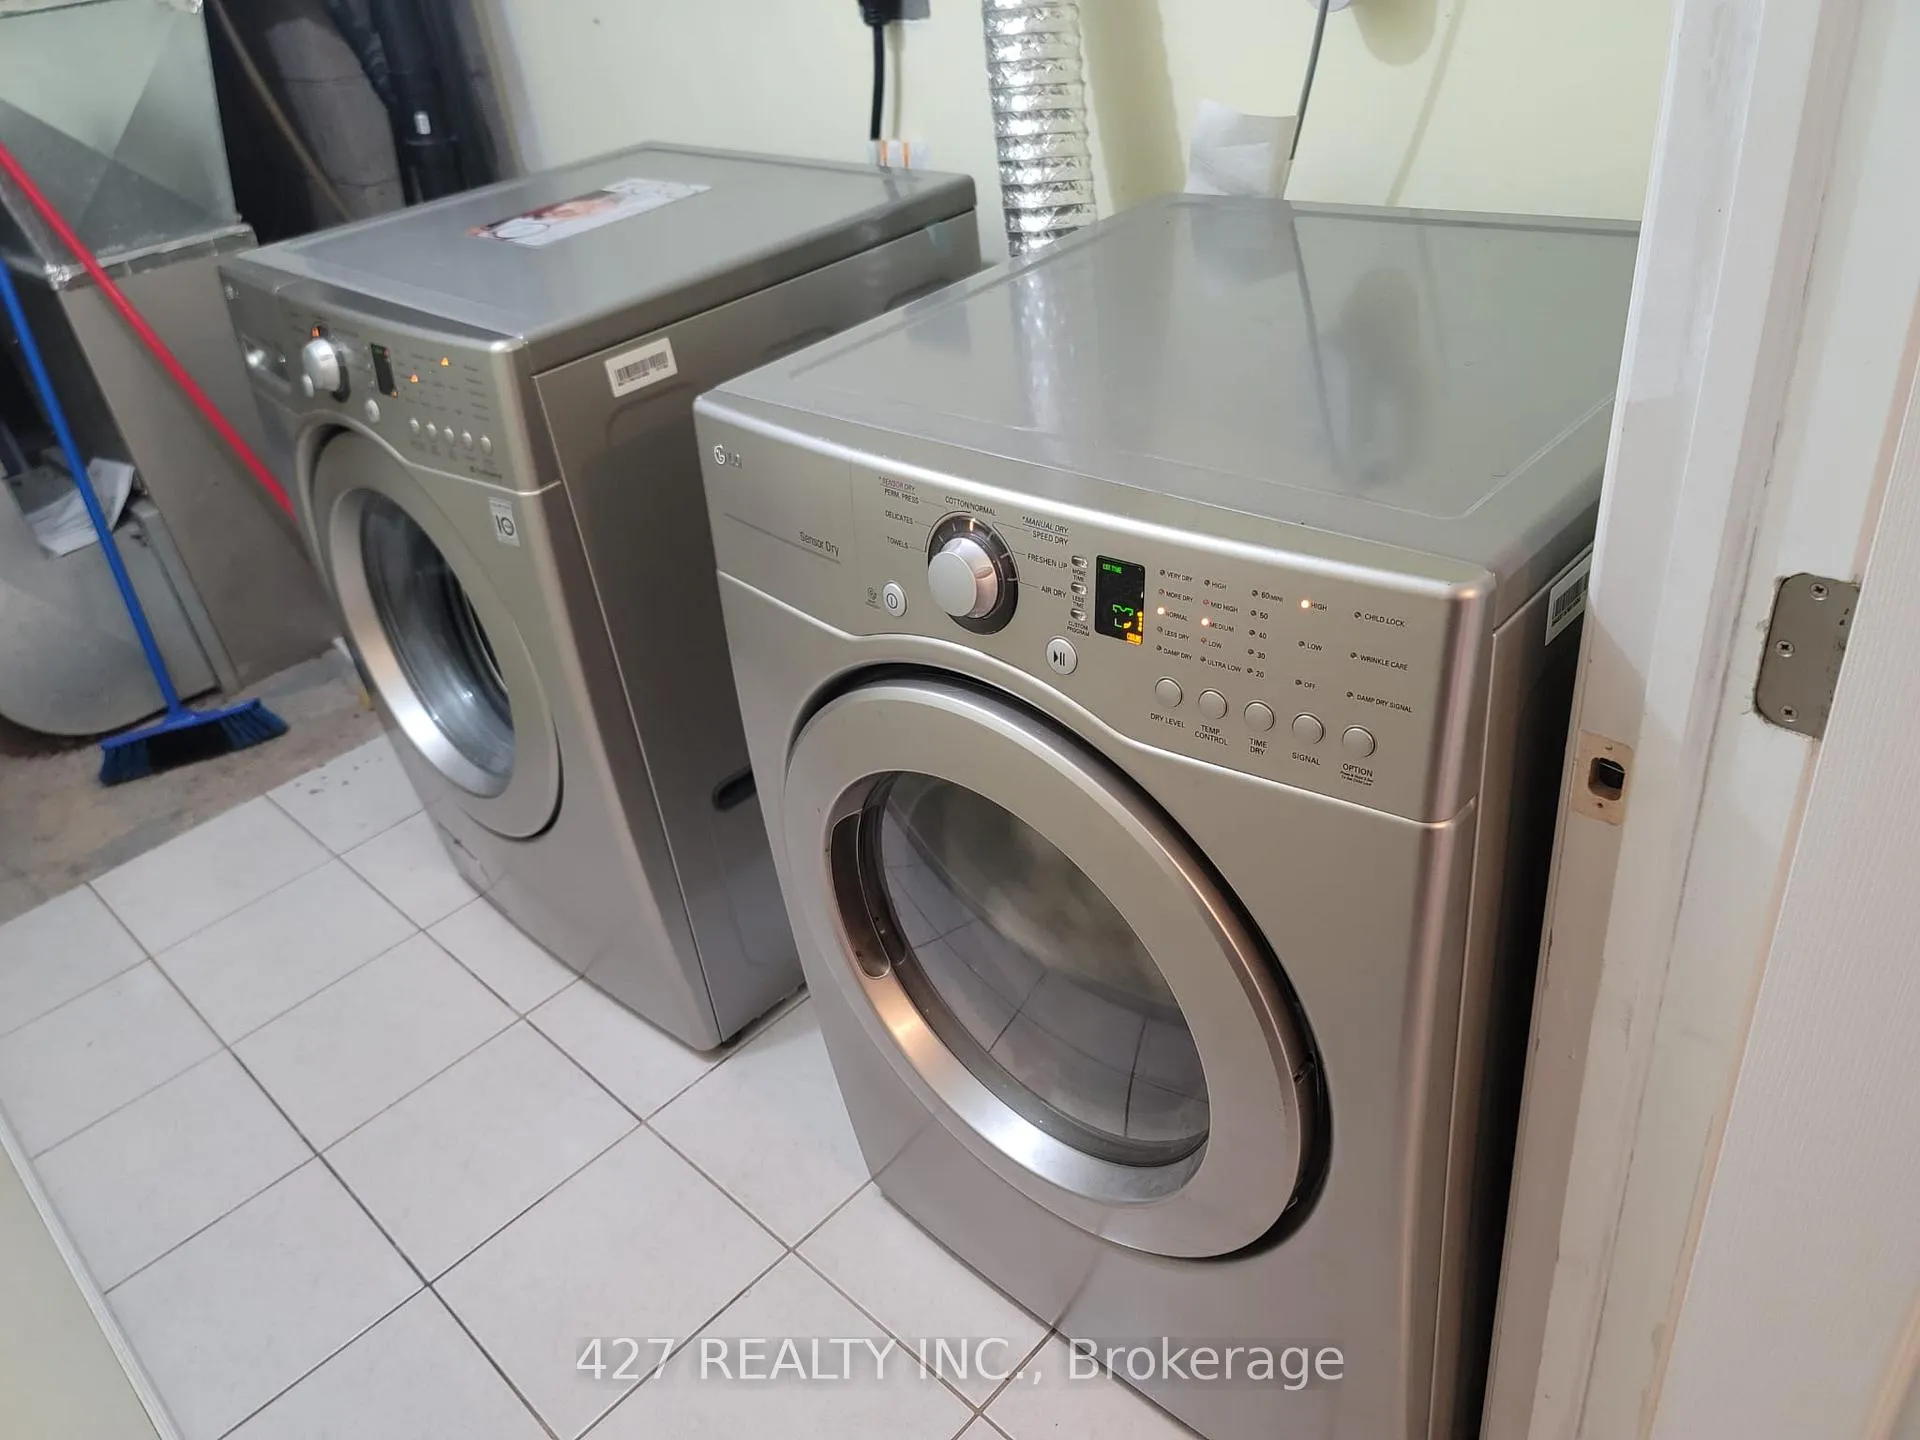
- Laundry: In area
- Rooms above ground: 4
- Bedrooms: 1
- Bathrooms: 1
- Kitchens: 1
Outside and lotBrick, vinyl siding, Other, Brick
Outside
- Exterior: Brick, vinyl siding
- Roof: Other
- Foundation: Brick
- Size: 46.54 × 127.2 ft
Parking1 Parking
- Spaces: 1 Parking
Heating, water and powerForced air, gas, Central air, Municipal water
- Heating: Forced air, gas
- Cooling: Central air
- Water: Municipal water
- Sewer: Municipal sewer
Rent and termsRent $1,600 a month, Basement, Unfurnished
- Rent: $1,600 a month
- Space for rent: Basement
- Furnished: Unfurnished
- Lease: 12 months
- Rent includes: Parking
Listing detailsW12648398, Terminated, Dec 22, 2025
- MLS® number: W12648398
- Status: Terminated
- Listed on: Dec 22, 2025
- Days on market: 83
- Updated: Mar 15, 2026
- Possession: 2026-02-15 / Immediate
- Occupied by: Vacant
- Listing brokerage: 427 REALTY INC.
About this home
1502 Banwell Road, Mississauga (Clarkson), ON L5J 3X7
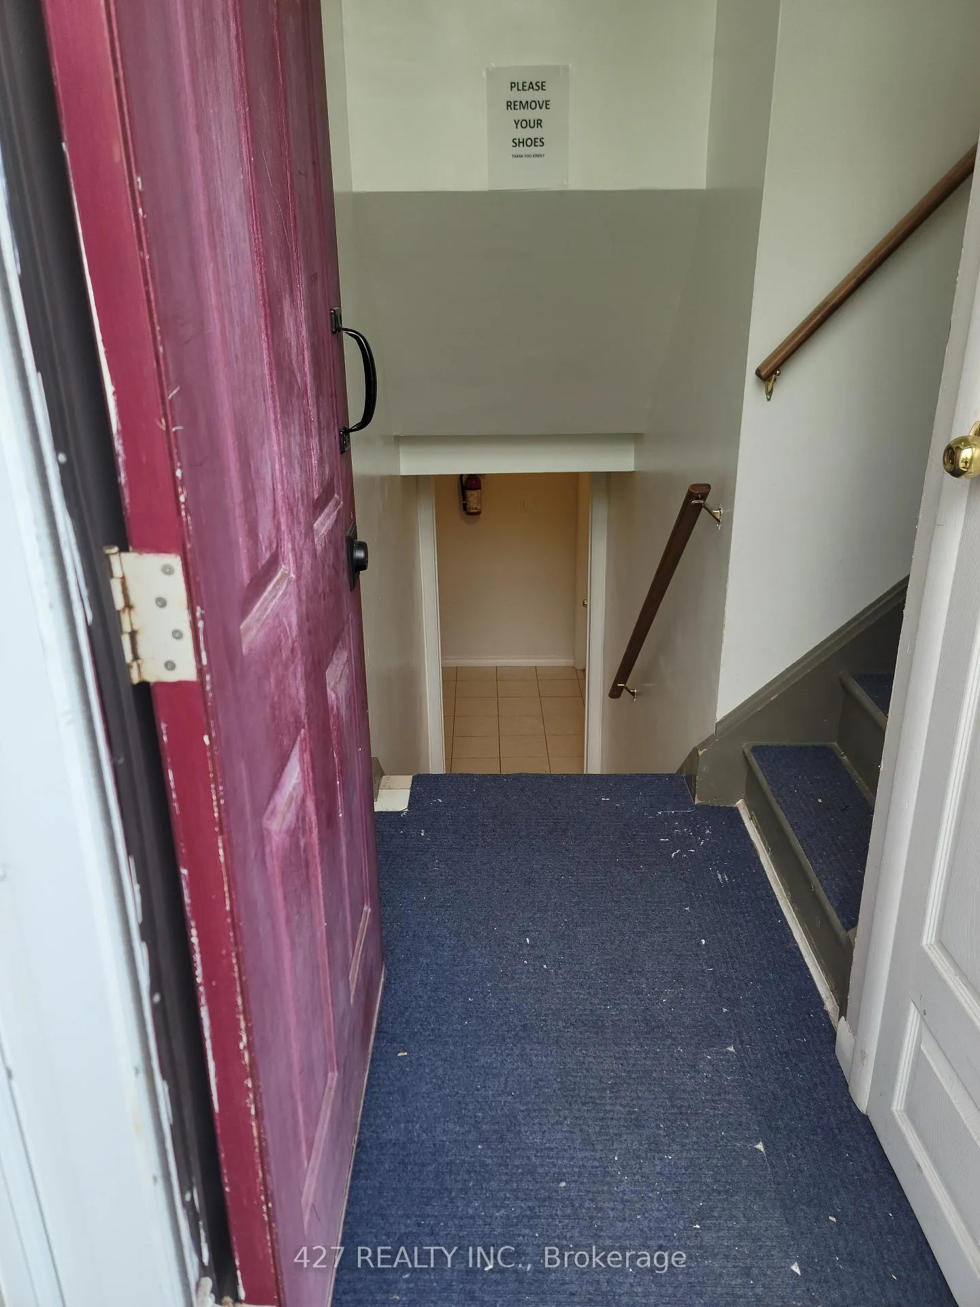
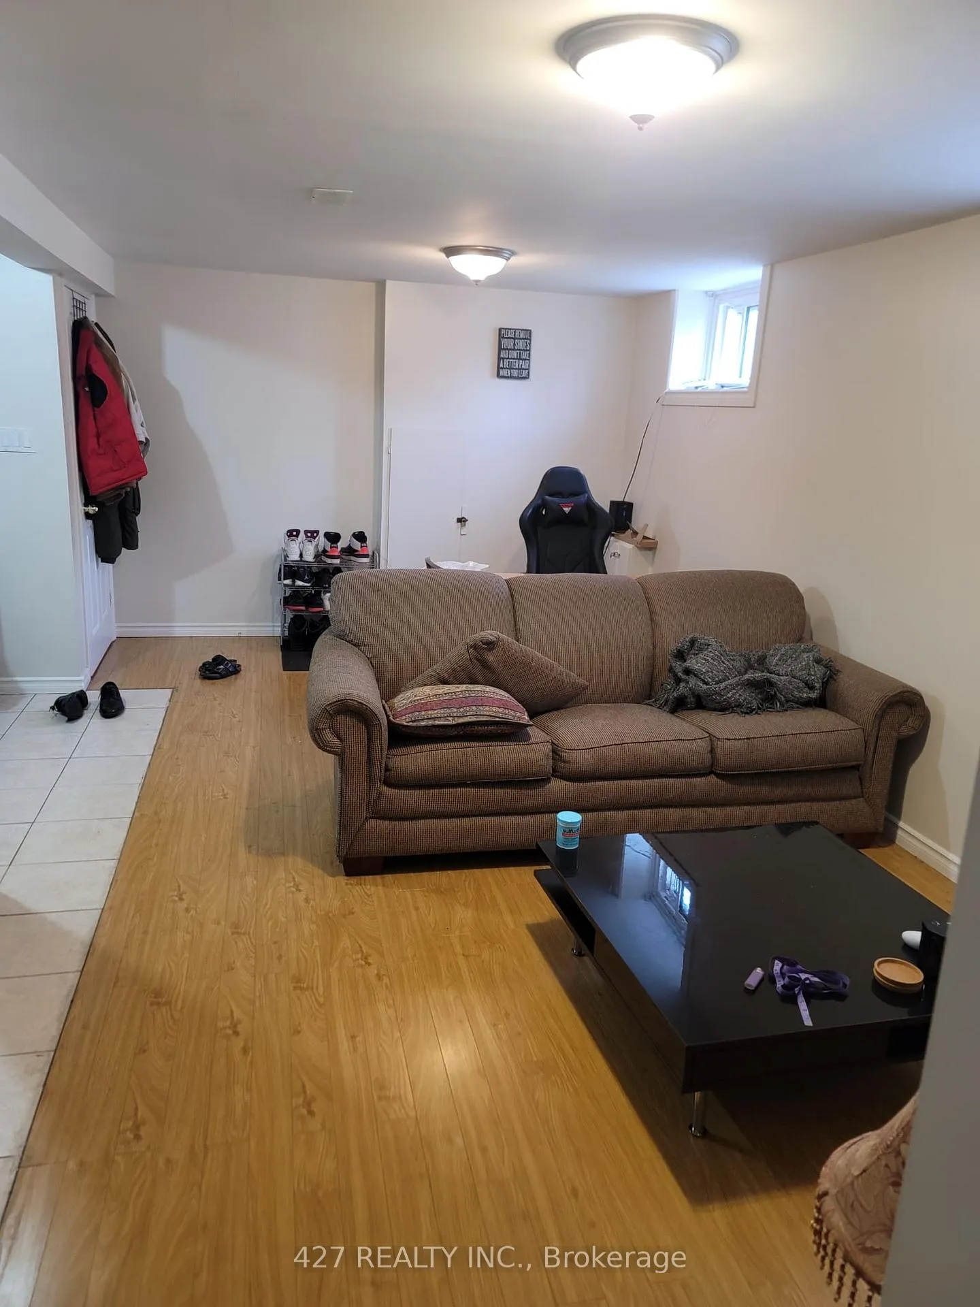
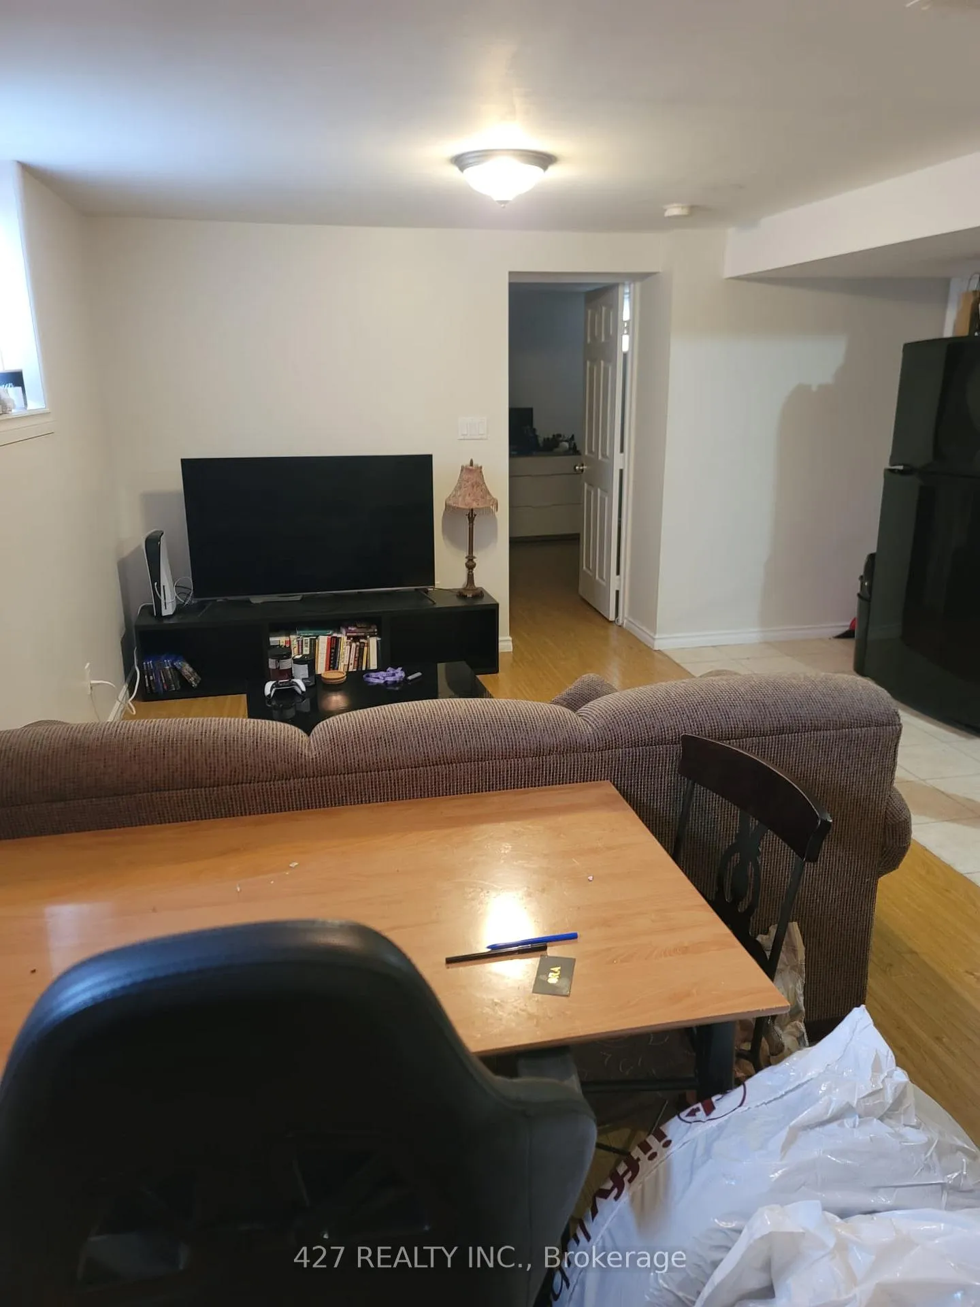
Quiet, private side entrance. 1 bedroom basement apartment with full attached bathroom. 1 car parking, suitable for couple or single professional. House is located in the beautiful neighbourhood of Clarkson area, Mississauga. Mins to hwy (Winston Churchill/QEW, 403), clarkson go station(express train to union station) and public transit. Walking distance to schools, grocery, clarkson, clarkson community centre and library, transit and all amenities. Tenant is required to pay 40% of the utilities.
Read more
Ask about this home
A HOMEH agent will answer your questions about this home.
Ask a question
Around this home
Winston Churchill/Truscott
Errands
Parks
Schools
Daily convenience, out of 100, from the distances below
ParkKingsway Park · 5 within 1 km8 min walk514 m
GroceryAngora Turkish Food Market13 min walk811 m
SchoolSt Helen Separate School9 min walk570 m
PharmacyKingsway Pharmacy14 min walk838 m
Cafés & foodWendy's · 15 within 1 km7 min walk424 m
Gym & rec centreiFLY12 min walk726 m
LibraryOakville Public Library - Clearview Branch11 min walk678 m
WalkDriveStraight-line distance, open map data
Grocery0.8 km
Park0.5 km
Coffee0.4 km
Dining0.7 km
Gym0.7 km
Schools nearby
School rating, out of 10.
St Helen Separate Schoolelementary · Private · 0.6 km
5.1/10Fair
James W. Hill Public Schoolelementary · Public · 0.7 km
8.1/10Excellent
Hillside Public School Public Schoolelementary · Public · 0.9 km
3.6/10Low
Contact agent
Helpful calculators
Rent vs buy
Affordability
Mortgage
Down payment
Stress test
CMHC insurance
Your HOMEH agent

KimHOMEH agent · Mississauga
"I would see it this week."
Ask Kim