

1510 Point O Woods Road
1510 Point O Woods Road
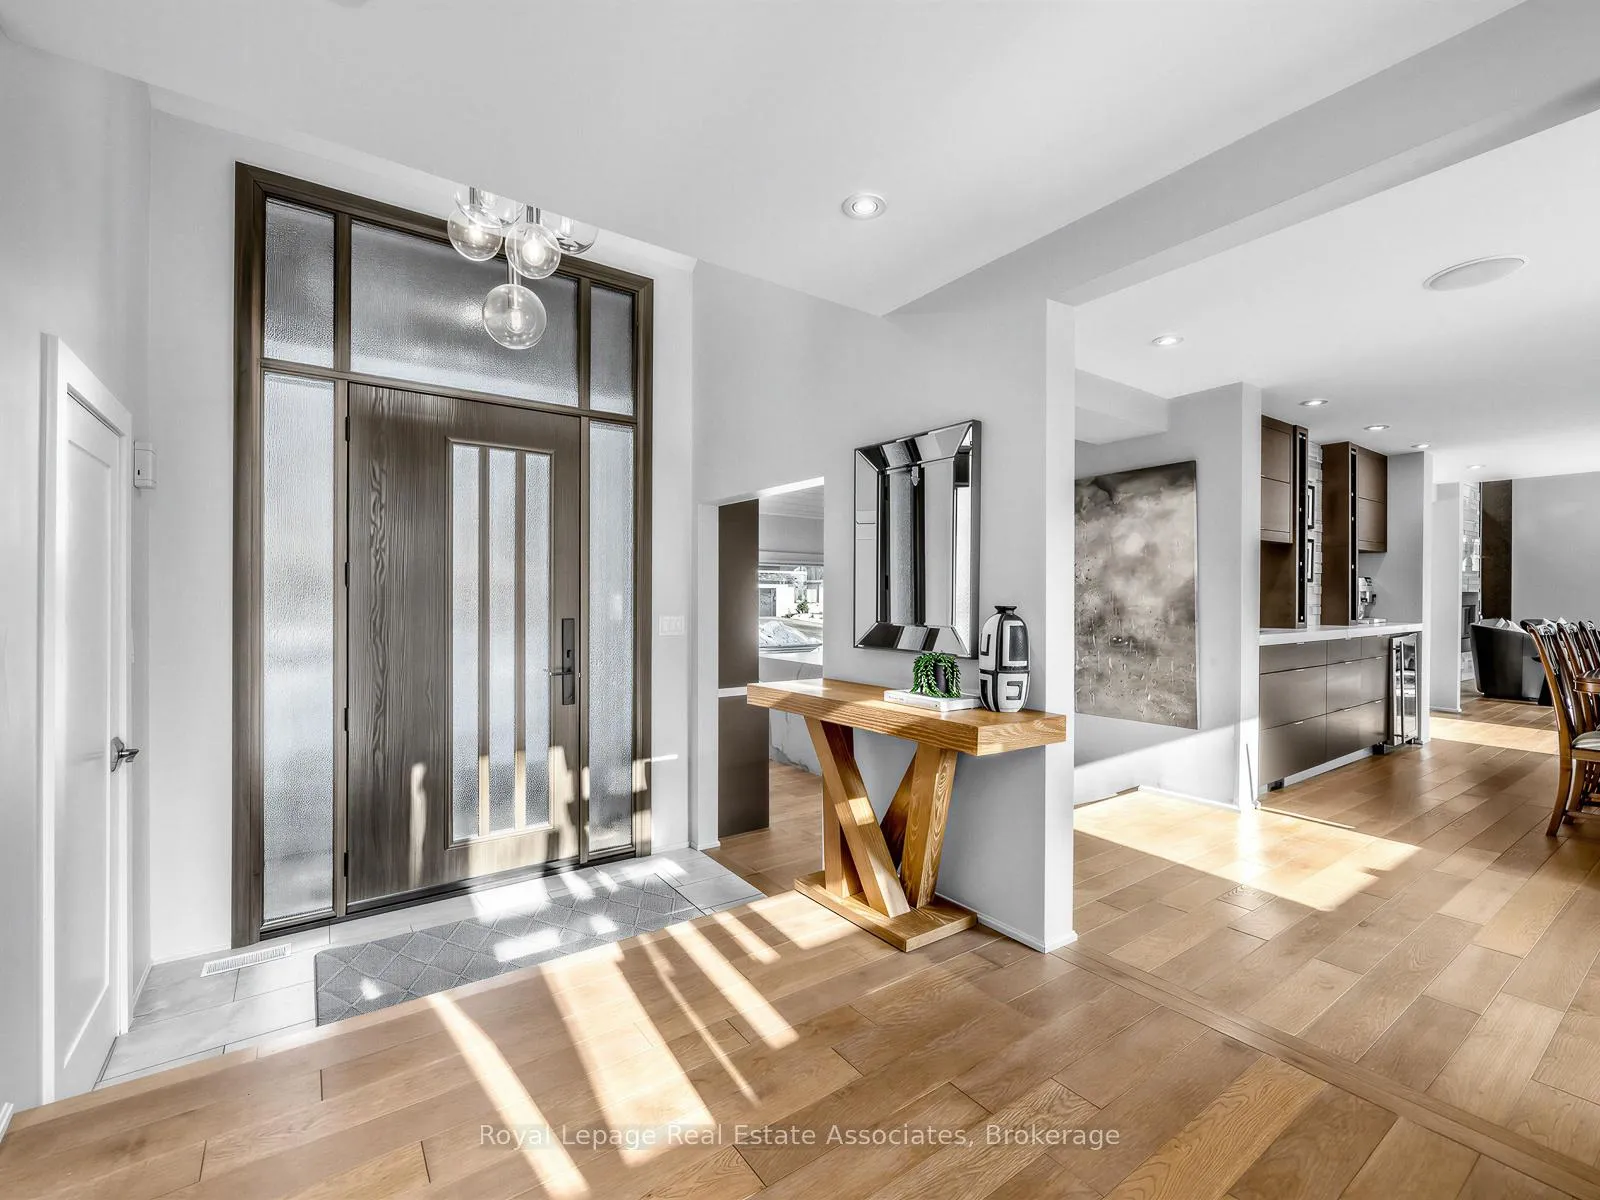 See all 46 photos
Property history
Facts and features
- BasementWalk-up
- Water, sewerMunicipal
- HeatingForced air
- CoolingCentral air
- Separate entrance
- Hardwood floors
- Fireplace
- Central air
- Inground pool
The homeDetached, 3-storey, 2,000–2,500 sq ft
- Type: Detached
- Style: 3-storey
- Living space: 2,000–2,500 sq ft
- Basement: Finished, separate entrance, walk-up
InsideFireplace Yes, natural gas, Hardwood, Broadloom, Porcelain, Lower level
- Fireplace: Yes, natural gas
- Flooring: Hardwood, Broadloom, Porcelain
- Laundry: Lower level
- Features: Bar fridge, central vacuum, built-in oven, guest accommodations, water heater owned, workbench, storage
- Rooms above ground: 7
- Rooms in the basement: 5
- Bedrooms: 4 + 1 in the basement
- Bathrooms: 4
- Kitchens: 1
- Family room: Yes
Outside and lotWood, Asphalt shingle, Concrete block
- Exterior: Wood
- Roof: Asphalt shingle
- Foundation: Concrete block
- Pool: Inground
- Features: Deck, landscaped
- Size: 80 × 99 ft
Parking4 Parking, Private double
- Spaces: 4 Parking
- Driveway: Private double
Heating, water and powerForced air, gas, Central air, Municipal water
- Heating: Forced air, gas
- Cooling: Central air
- Water: Municipal water
- Sewer: Municipal sewer
Costs and taxesTaxes $12,127 a year, HST included in the price
- Taxes, 2025: $12,127 a year
- HST: HST included in the price
Included in the saleSubzero column refrigerator - 24" fridge column, 24" freezer column with ice maker, plus 2 produce and 2 freezer drawers, wolf 5-burner range, wolf built-in double wall oven, bosch dishwasher, lg front load washer and dryer, marvel wine fridgeall existing light fixtures, all existing window coverings, tv in kitchen, bathroom mirrors (except primary ensuite), existing closet organizers, existing in ceiling speakers (as is), central vacuum and equipment, hot water tank (owned), backyard pool and storage shed, robotic cleaner for pool, pool safety cover, Curtains in bedroom 1; vanity mirrors in primary ensuite, tv in family room, lower level frigidaire refrigerator
- Included: Subzero column refrigerator - 24" fridge column, 24" freezer column with ice maker, plus 2 produce and 2 freezer drawers, wolf 5-burner range, wolf built-in double wall oven, bosch dishwasher, lg front load washer and dryer, marvel wine fridgeall existing light fixtures, all existing window coverings, tv in kitchen, bathroom mirrors (except primary ensuite), existing closet organizers, existing in ceiling speakers (as is), central vacuum and equipment, hot water tank (owned), backyard pool and storage shed, robotic cleaner for pool, pool safety cover
- Not included: Curtains in bedroom 1; vanity mirrors in primary ensuite, tv in family room, lower level frigidaire refrigerator
Listing detailsW12800842, Sold, Feb 19, 2026
- MLS® number: W12800842
- Status: Sold
- Listed on: Feb 19, 2026
- Days on market: 29
- Updated: Mar 20, 2026
- Possession: 30-59 days
- Occupied by: Owner
- Listing brokerage: Royal Lepage Real Estate Associates
About this home
1510 Point O Woods Road, Mississauga (Mineola), ON L5G 2X7
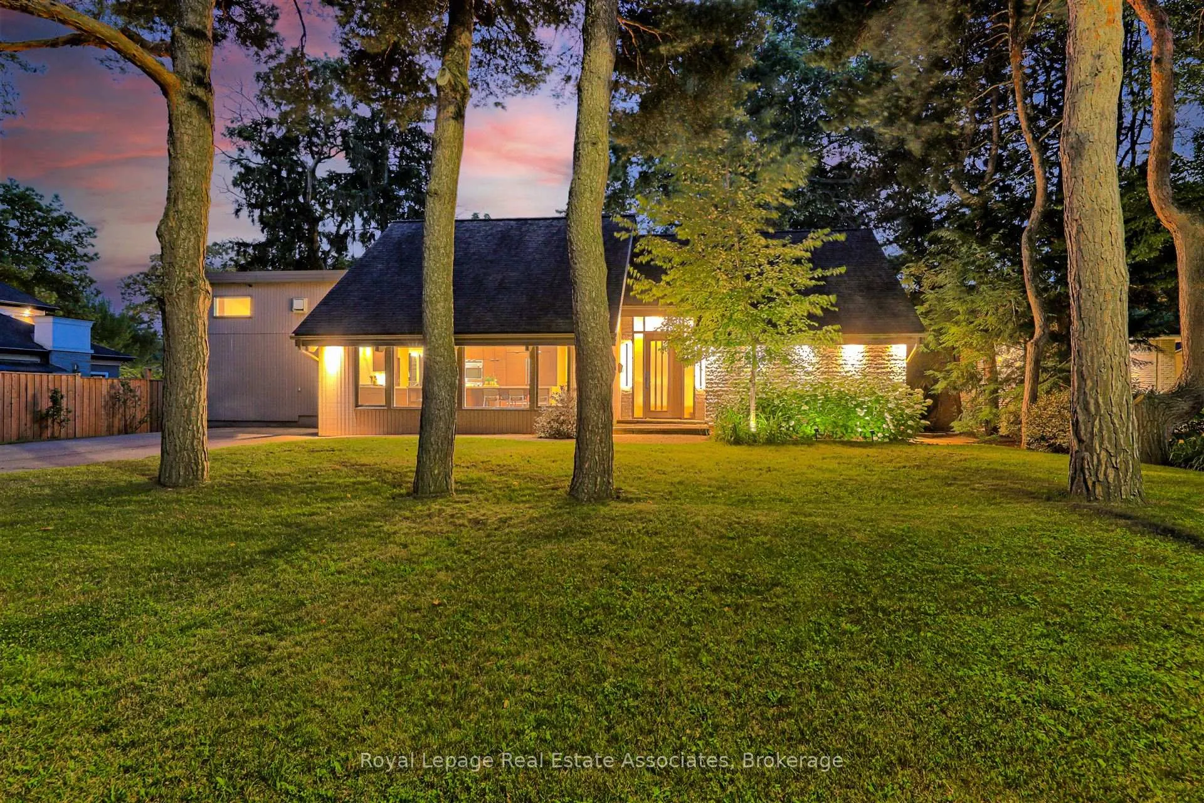
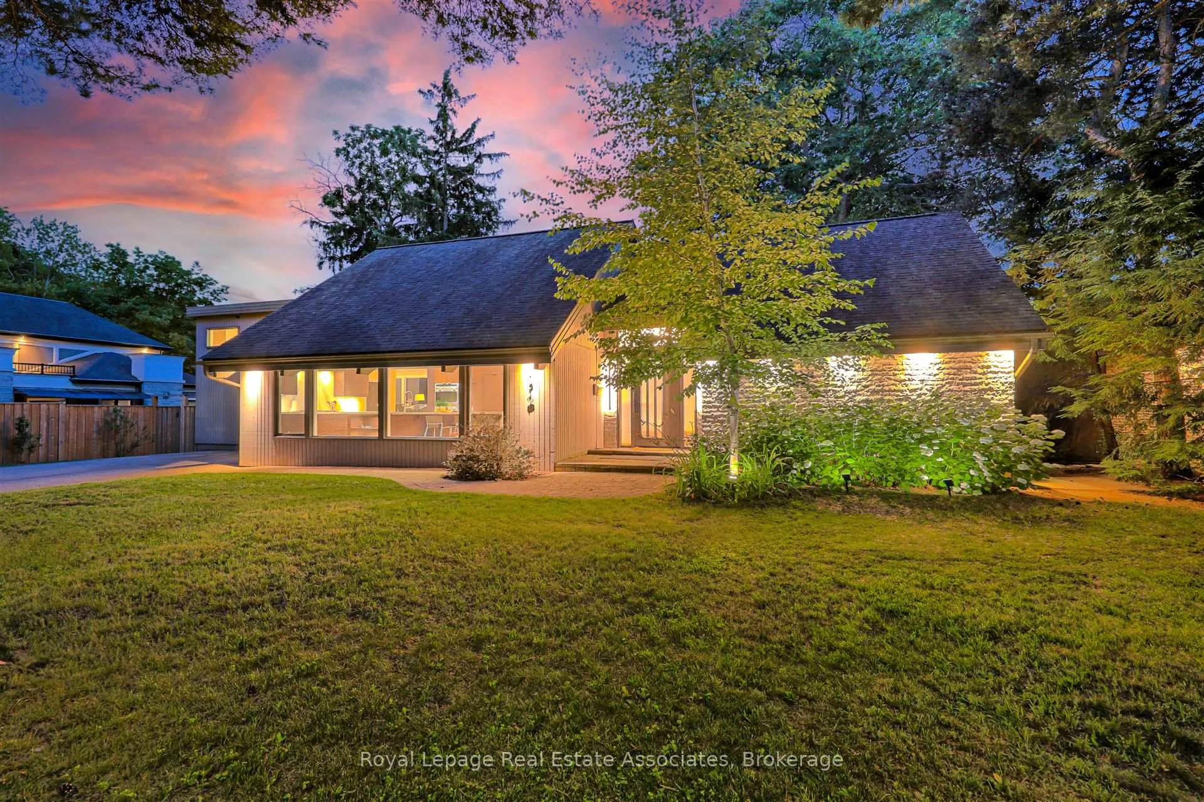
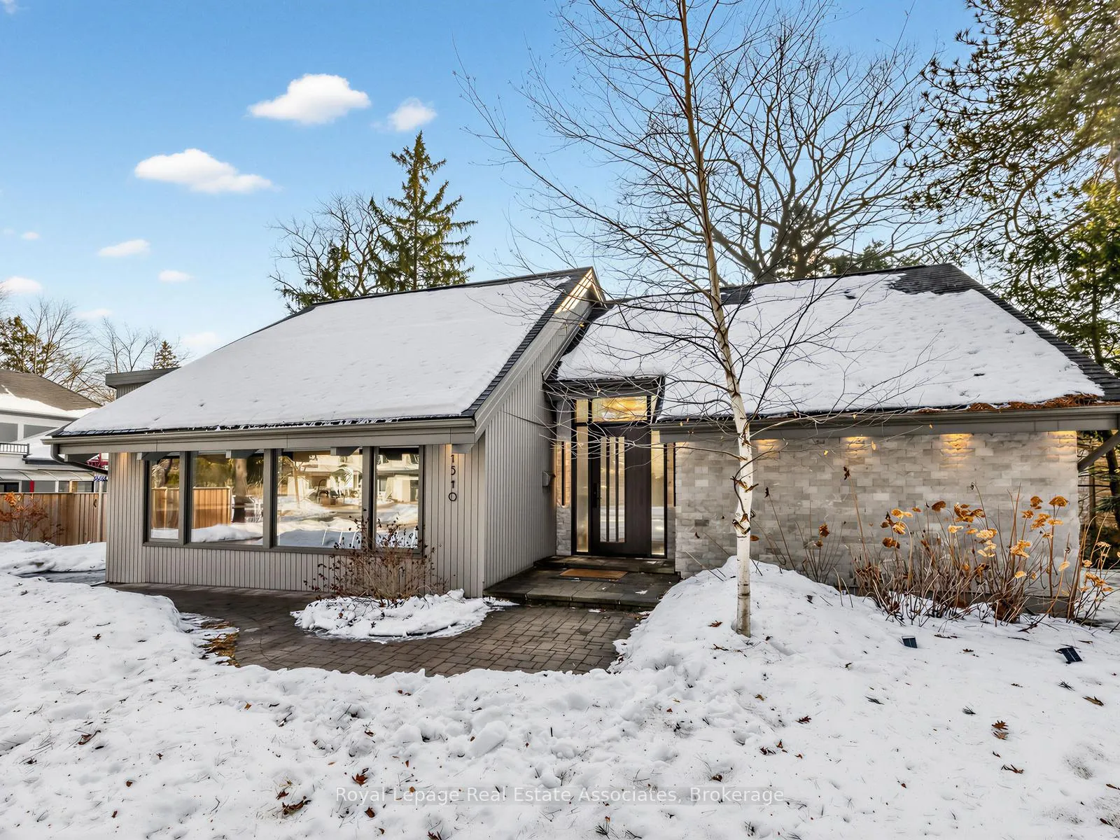
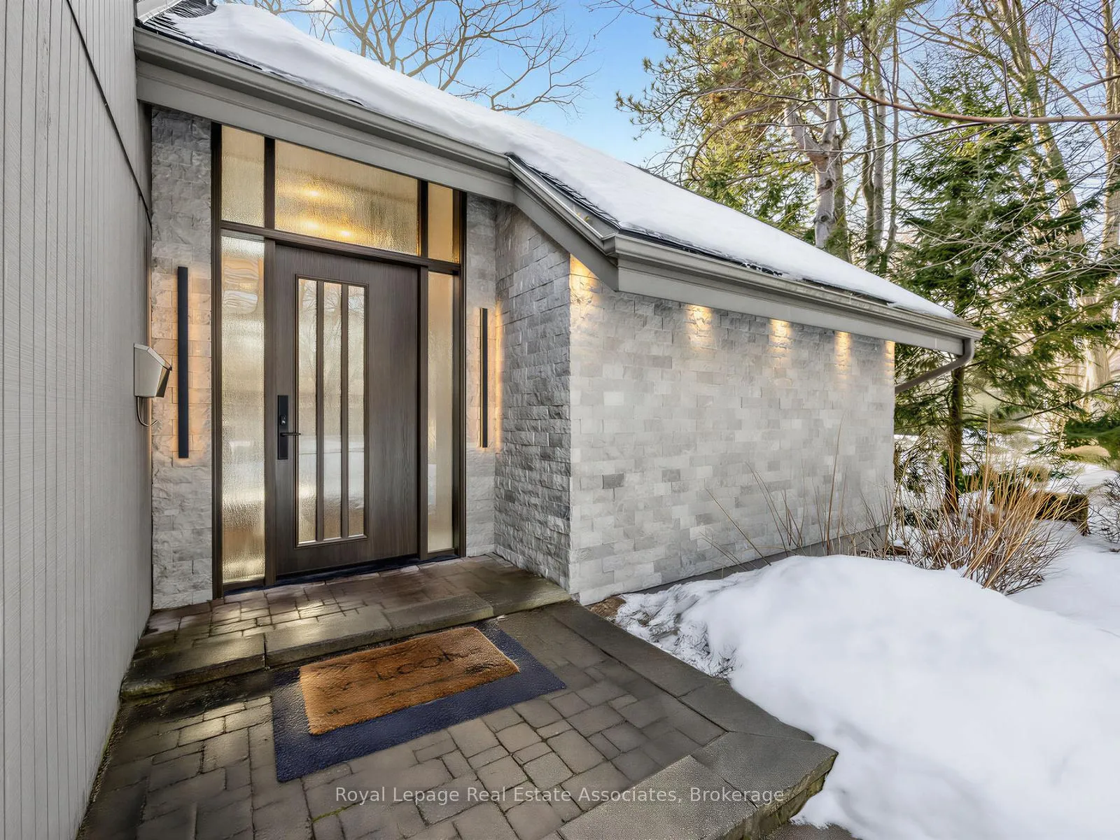
Welcome to 1510 Point-O-Woods on a high-demand, quiet cul-de-sac in prestigious Mineola West. A striking 11' fiberglass entry door with rain-textured glass, transom, and sidelights welcomes you into a foyer featuring porcelain tile floors, built-in organized closet, and an open-concept staircase with glass side rail and oak railing. The stunning stacked-stone feature wall and oversized window, with its picturesque views of the pool and lush back garden, are a standout feature. Designed for effortless entertaining, the dining room boasts a custom servery/butler's pantry with honed-slab porcelain counters, built-in wine storage, a Marvel wine fridge, and two large windows overlooking the backyard oasis. The showpiece kitchen by Concept Kitchens features solid maple cabinetry, honed porcelain countertops, a coffee bar with included TV, and an expansive island seating seven. Premium appliances include a Sub-Zero refrigerator/freezer, Wolf 5-burner range, built-in double ovens, and a Bosch dishwasher. Vaulted ceilings and floor-to-ceiling windows flood the space with light. The family room impresses with vaulted ceilings, custom floor-to-ceiling cabinetry, and a limestone stacked-stone fireplace with gas fireplace. Walk out directly to the fully fenced yard, deck (2020), and chlorine pool, complete with new liner and lighting, Raypak heater ('21), pool pump ('23), and robotic cleaner. The upper level offers a serene primary retreat with vaulted ceiling, walk-in closet, and spa-inspired ensuite with heated marble floors and rain shower. A second bedroom enjoys its own ensuite, while additional bedrooms & baths showcase elevated finishes throughout. The finished lower level adds a recreation room, gym/bedroom, full bath with heated floors, & a beautifully appointed laundry room. White oak engineered floors, 200-amp service with additional 200amp panel, natural gas BBQ hookup, & curated inclusions complete this exceptional home, where luxury meets everyday livability.
Ask about this home
A HOMEH agent will answer your questions about this home.
Around this home
Daily convenience, out of 100, from the distances below
Schools nearby
School rating, out of 10.
Helpful calculators
Your HOMEH agent

"I would see it this week."