

1514 Drymen Crescent
Detached Terminated
1/221514 Drymen Crescent
Detached Terminated
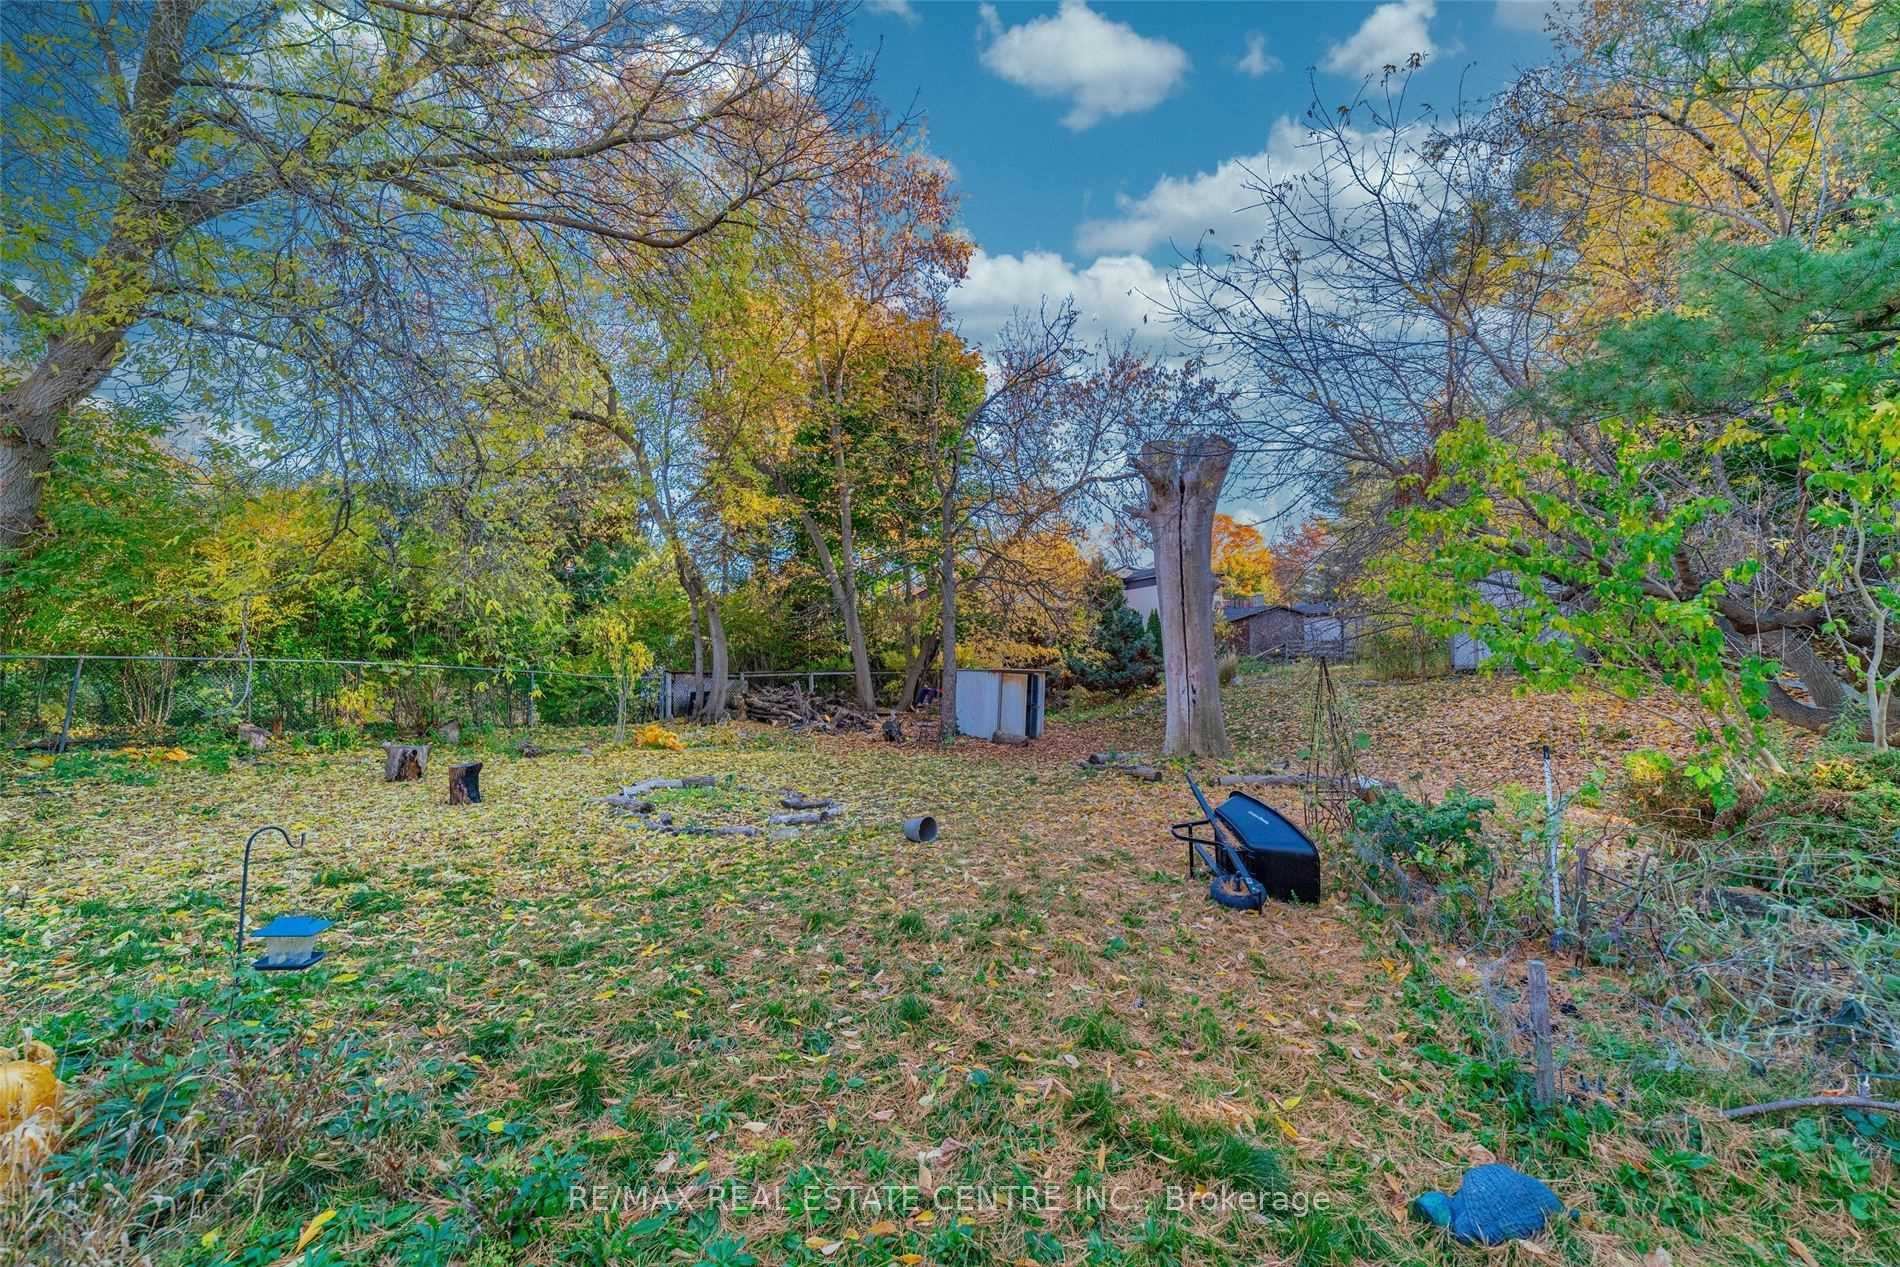 See all 22 photos
2+3 Bedrooms
2 Bathrooms
4 Garage
700–1.1K sq.ft
50×294 ft
$9,864/yr
Property history
- $1,399,998TerminatedList: 2025-06-19|End: 2025-08-05|47 daysW12233436
- $1,599,000TerminatedList: 2025-04-18|End: 2025-06-19|62 daysW12092580
Facts and features
- BasementApartment
- Price per sq ft~$1,777
- Water, sewerMunicipal
- Lot shapeIrregular
What stands out
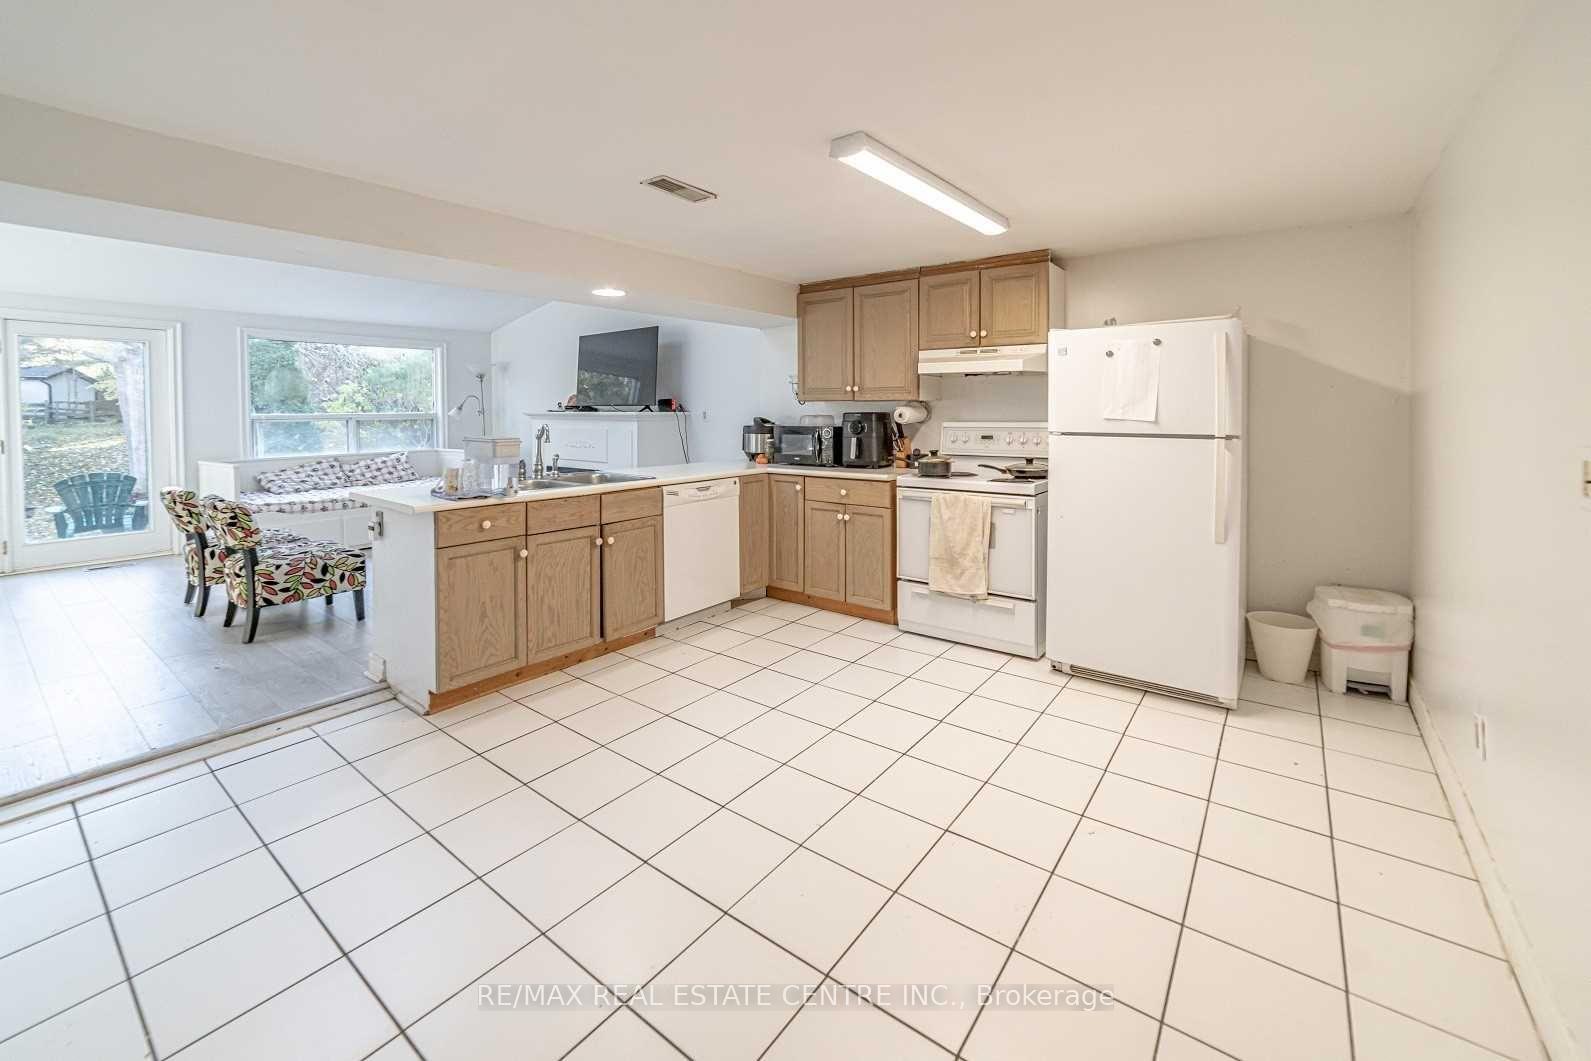
- Second kitchen
- Central air
The homeDetached, Bungalow, 700–1,100 sq ft
- Type: Detached
- Style: Bungalow
- Living space: 700–1,100 sq ft
- Basement: Apartment
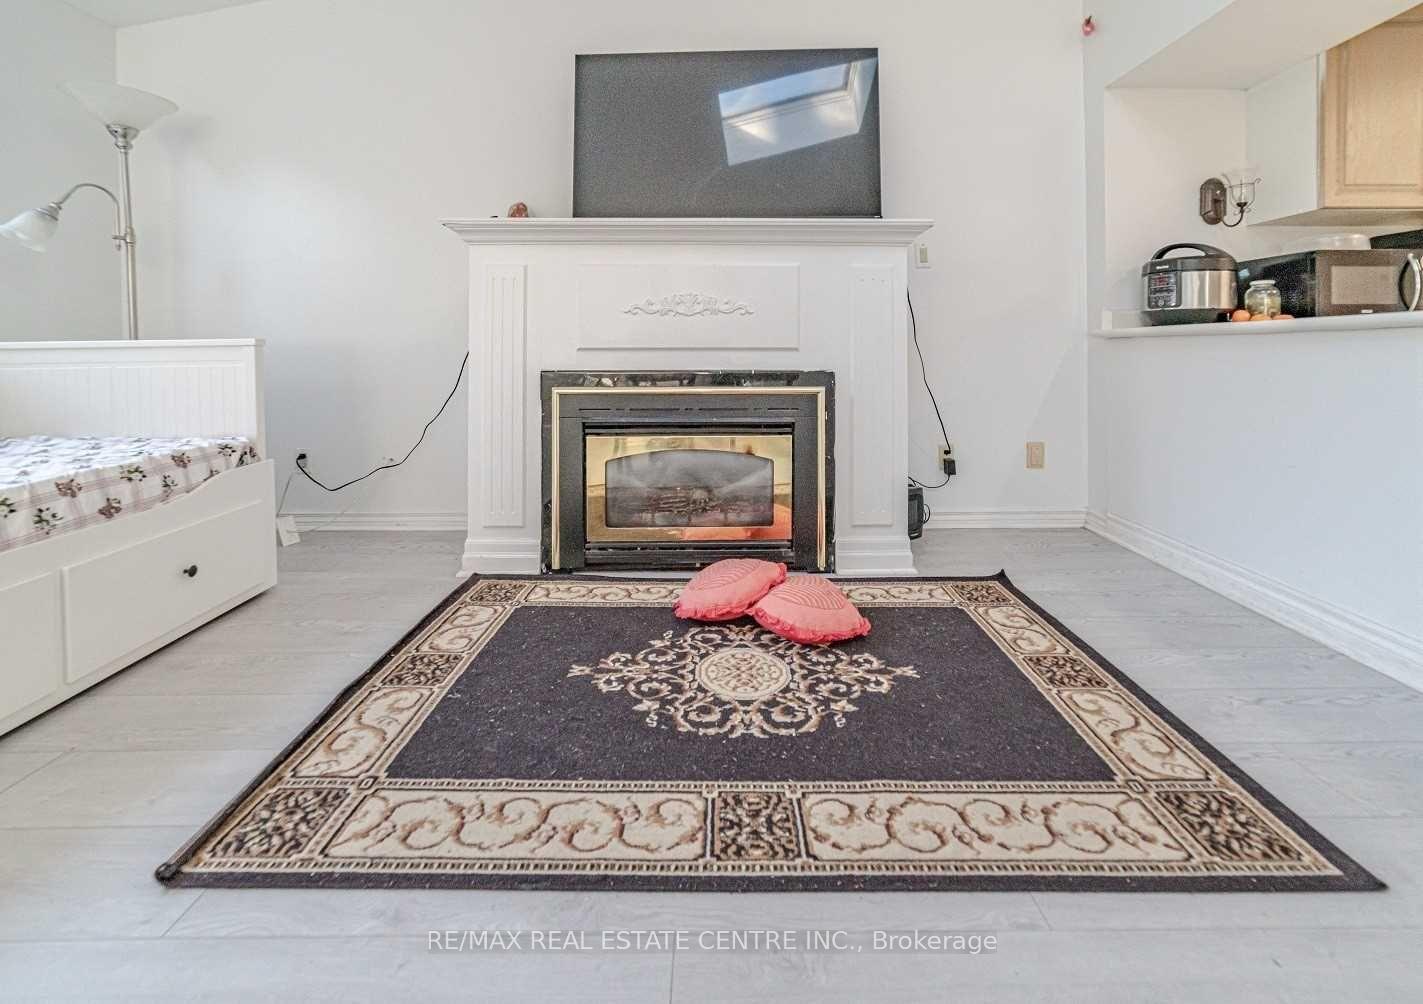
InsideCarpet free, in-law suite, primary bedroom - main floor, separate heating controls, separate hydro meter, water heater, water meter, Rooms above ground 6, Rooms in the basement 5
- Features: Carpet free, in-law suite, primary bedroom - main floor, separate heating controls, separate hydro meter, water heater, water meter
- Rooms above ground: 6
- Rooms in the basement: 5
- Bedrooms: 2 + 3 in the basement
- Bathrooms: 2
- Kitchens: 2
- Family room: Yes
Outside and lotBrick, Other, Unknown
Outside
- Exterior: Brick
- Roof: Other
- Foundation: Unknown
- Size: 50 × 294 ft
- Shape: Irregular
Parking4 Garage, Other
- Spaces: 4 Garage
- Garage: Other
Heating, water and powerForced air, gas, Central air, Municipal water
- Heating: Forced air, gas
- Cooling: Central air
- Water: Municipal water
- Sewer: Municipal sewer
Costs and taxesTaxes $9,864 a year, HST No HST, Hot water heater.
- Taxes, 2025: $9,864 a year
- HST: No HST
- Rental items: Hot water heater.
Included in the saleAppliances on main level kitchen; appliances in basement kitchen, clothes washer & dryer. all elfs,
- Included: Appliances on main level kitchen; appliances in basement kitchen, clothes washer & dryer. all elfs,
Listing detailsW12092580, Terminated, Apr 18, 2025
- MLS® number: W12092580
- Status: Terminated
- Listed on: Apr 18, 2025
- Days on market: 62
- Updated: Jun 19, 2025
- Possession: Flexible
- Occupied by: Tenant
- Listing brokerage: RE/MAX REAL ESTATE CENTRE INC.
About this home
1514 Drymen Crescent, Mississauga (Mineola), ON L5G 2P2
Carpet FreeIn-Law SuitePrimary Bedroom - Main FloorSeparate Heating ControlsSeparate Hydro MeterWater Heater
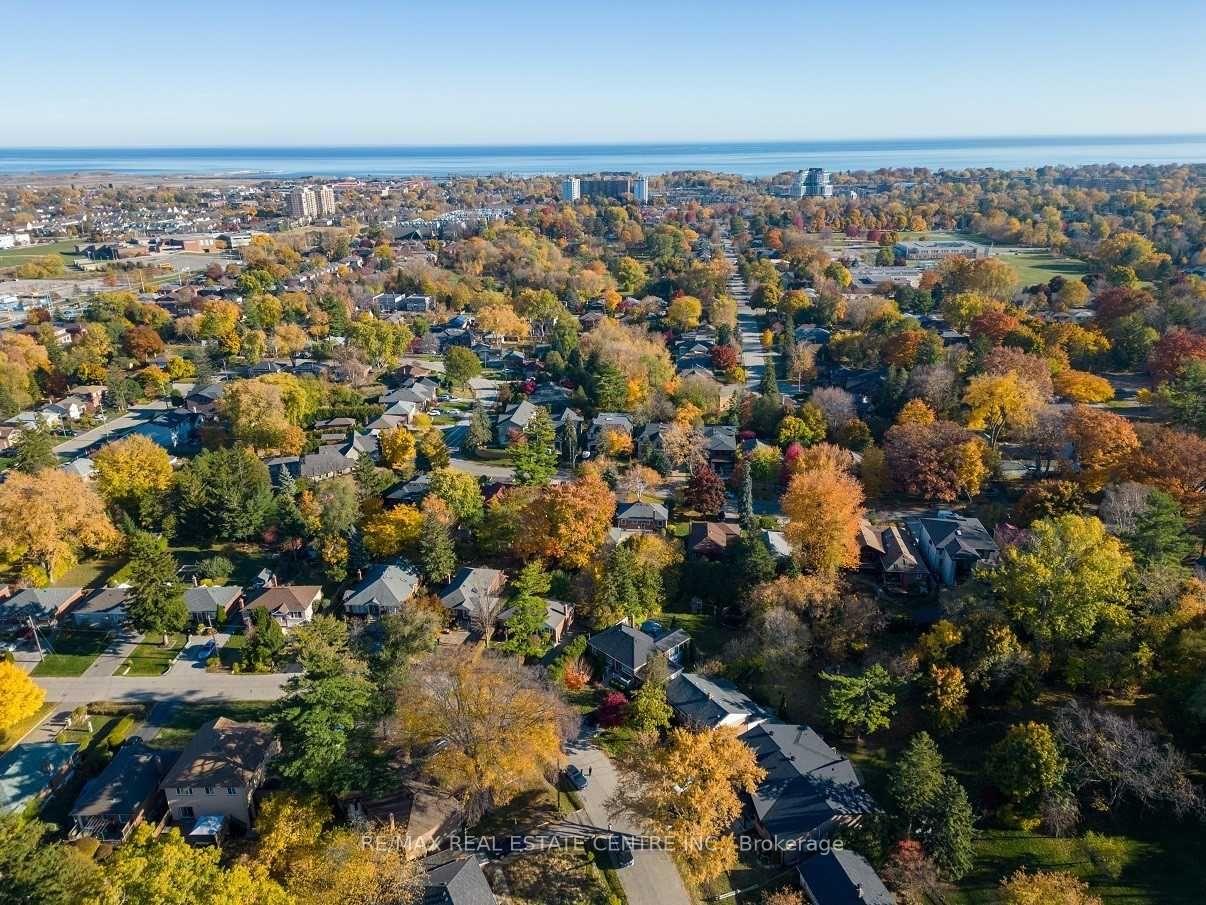
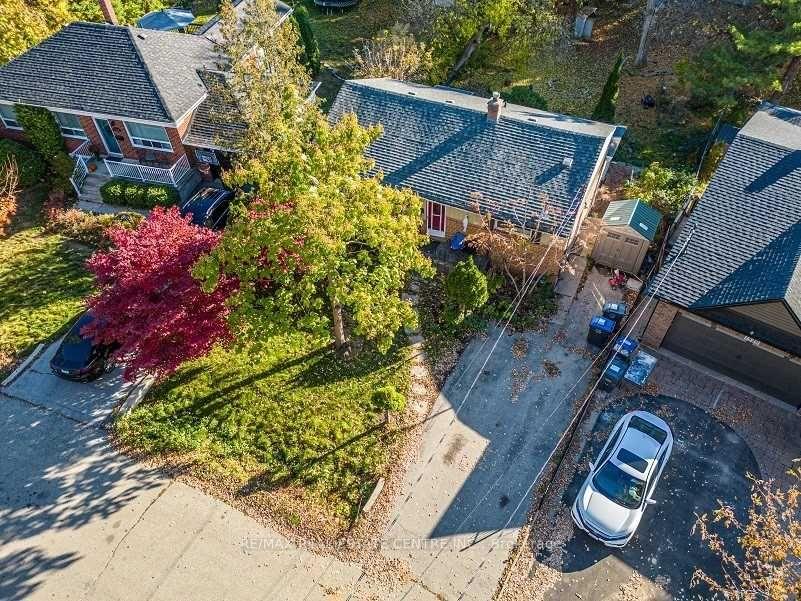
Muskoka in the City. Attention Builders, Investors, -Ravine Lot 50 front by 300 Plus Ft Deep, Lot in a Multi-MIllion Dollars homes. Currently a legal duplex bringing $5200.00 monthly income. Wainting for the smart investor. Basement Apartment With Walk Out To A Large Deck. Close To Great Schools, Transportations And 2 Minutes To Hwy.
Read more
Ask about this home
A HOMEH agent will answer your questions about this home.
Ask a question
Thinking of selling your home?See what your home is worth today.
Around this home
Cawthra & Arbor
Errands
Parks
Schools
Daily convenience, out of 100, from the distances below
ParkMunden Park · 4 within 1 km9 min walk554 m
GroceryU & I Convenience7 min walk407 m
SchoolSt Dominic Separate School8 min walk510 m
PharmacyShoppers Drug Mart24 min walk1.5 km
Cafés & foodMama Molinaro's Pizzeria · 4 within 1 km6 min walk397 m
Gym & rec centreCarmen Corbasson Community Centre9 min walk535 m
WalkDriveStraight-line distance, open map data
Grocery0.4 km
Park0.6 km
Coffee0.4 km
Dining0.4 km
Gym0.7 km
Schools nearby
School rating, out of 10.
St Dominic Separate Schoolelementary · Private · 0.5 km
5.9/10Fair
Janet I. McDougald Public Schoolelementary · Public · 0.6 km
—
Cawthra Park Secondary Schoolsecondary · Public · 0.8 km
7.1/10Good
Contact agent
Helpful calculators
Mortgage
Affordability
Closing costs
Land transfer tax
Property tax
Down payment
CMHC insurance
Stress test
Cashback Rebate
Your HOMEH agent

KimHOMEH agent · Mississauga
"I would see it this week."
Ask Kim