

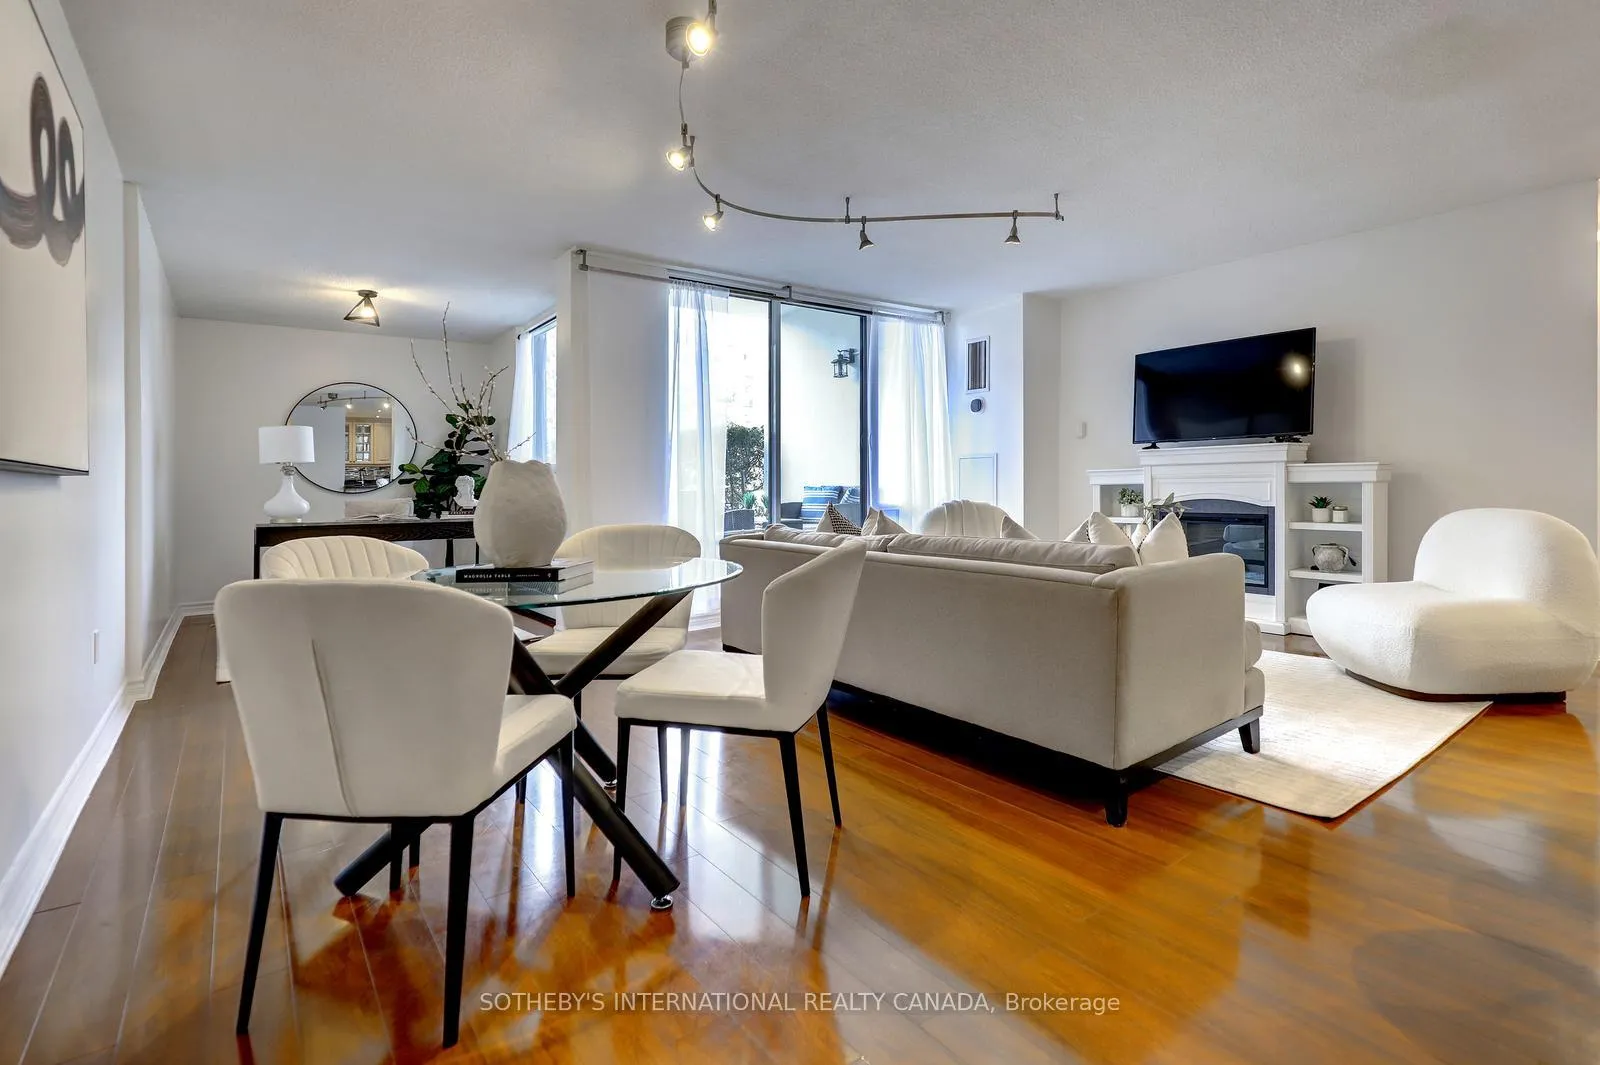
Unit 104, 1515 Lakeshore Road E
Unit 104, 1515 Lakeshore Road E
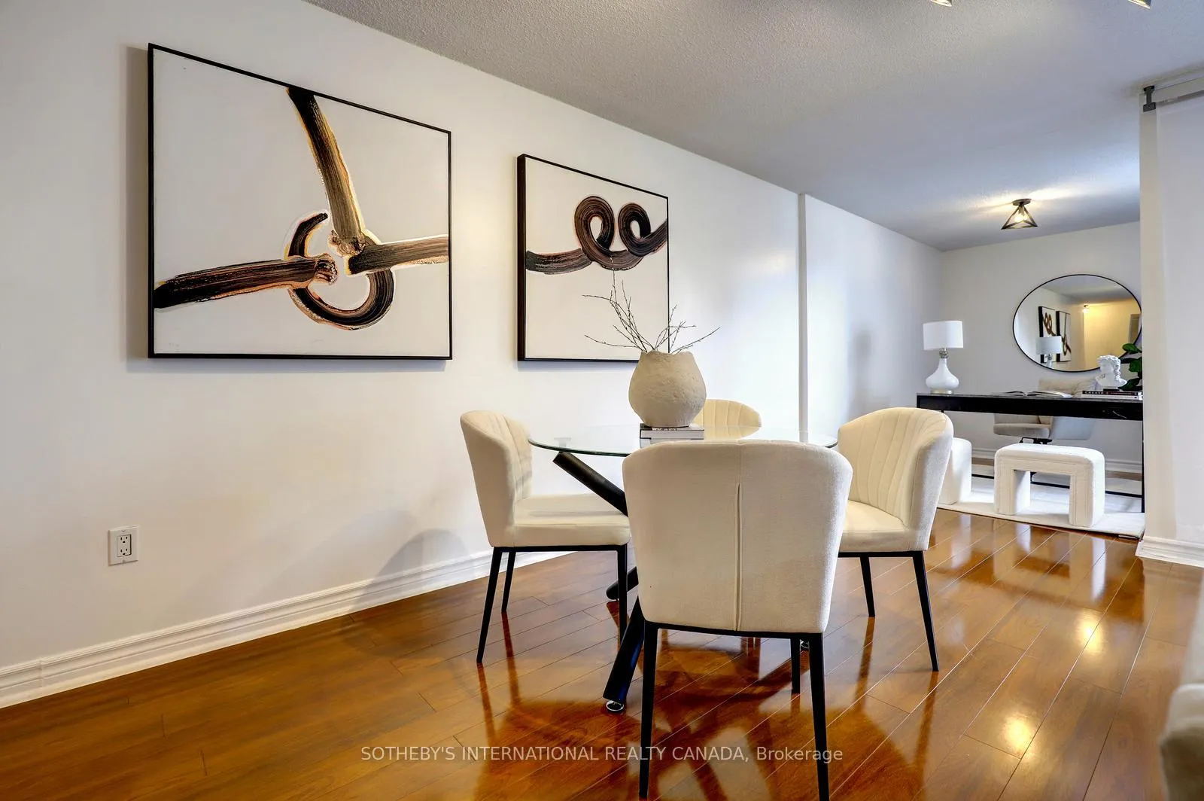
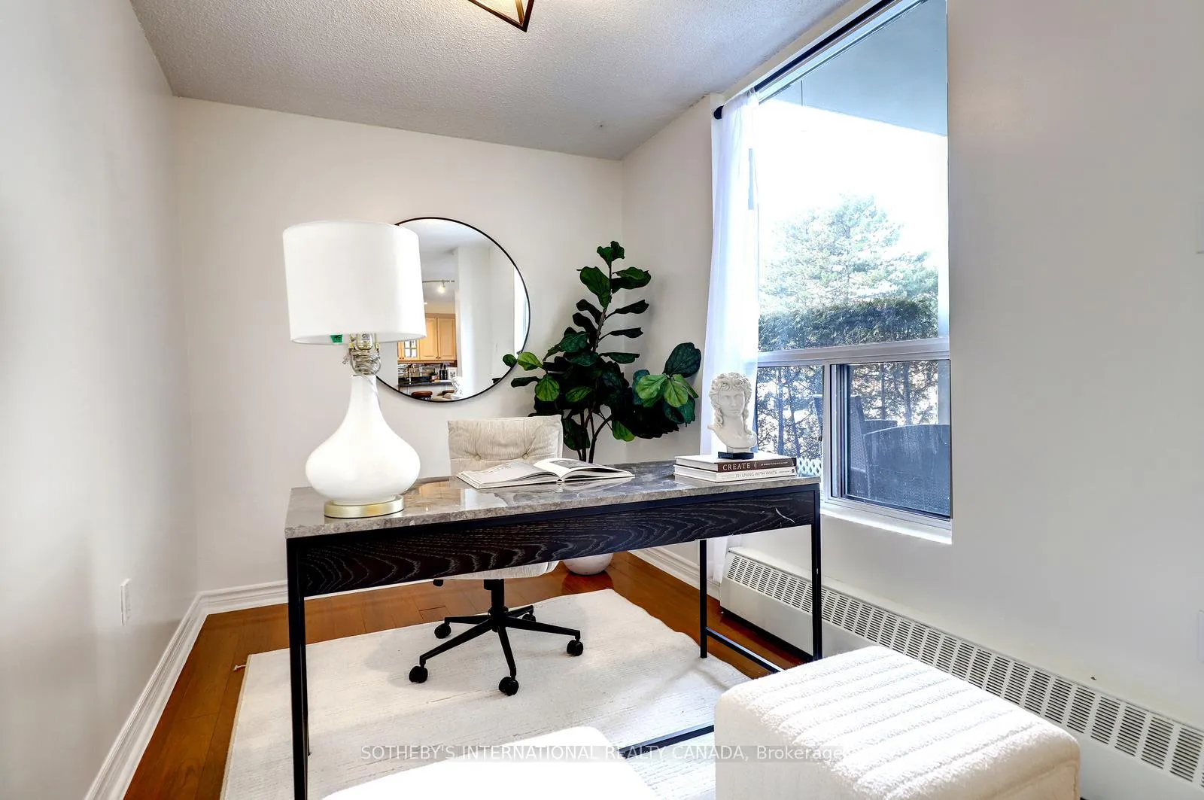
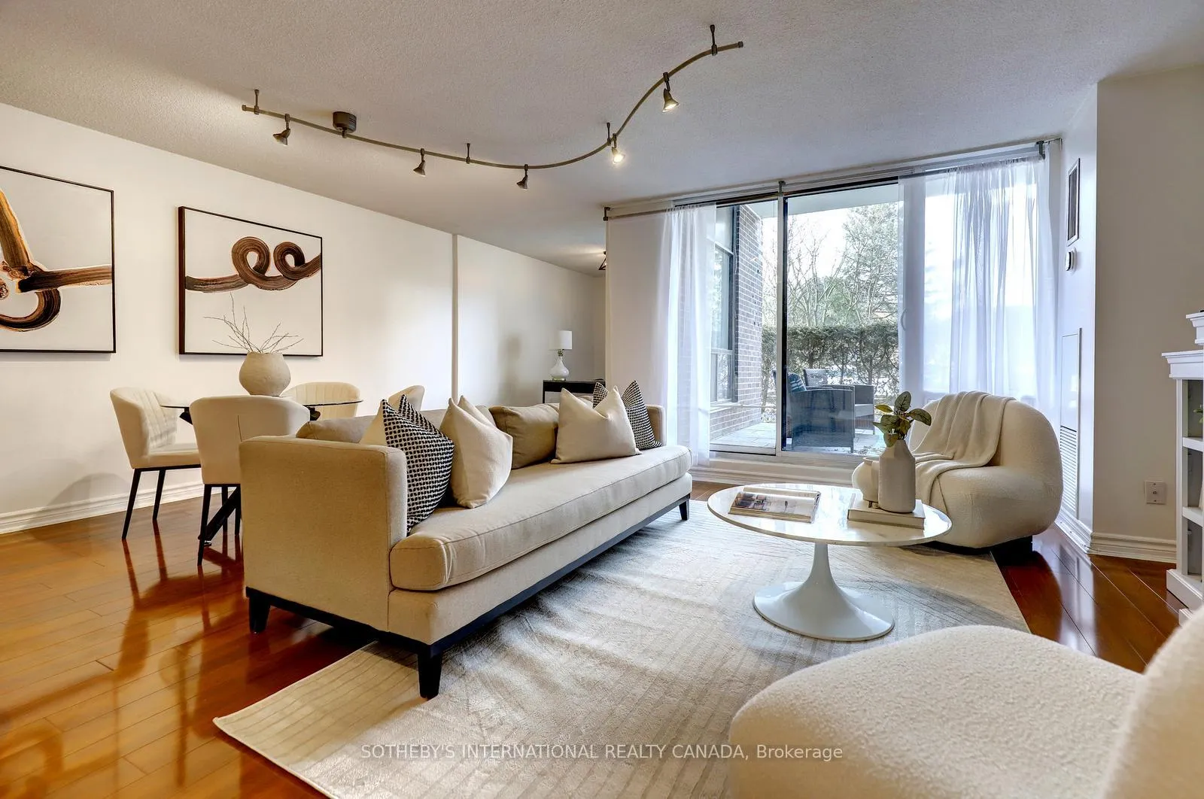
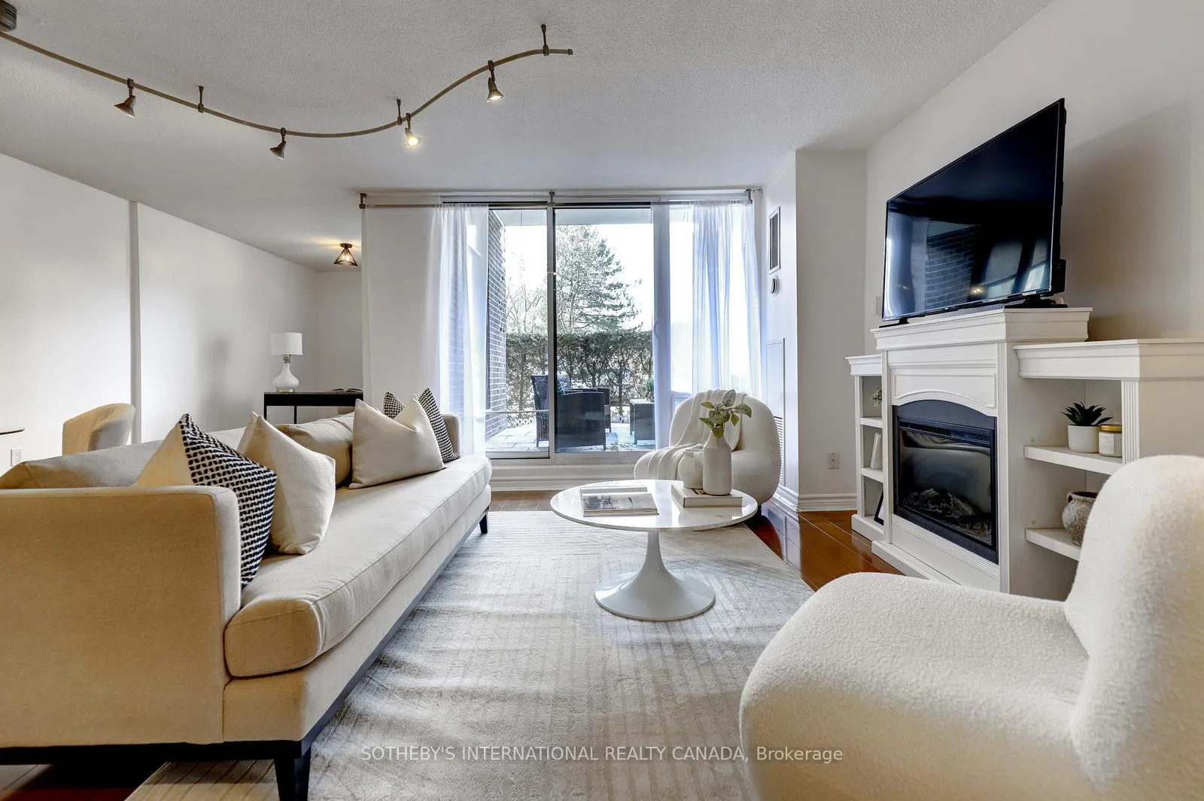 See all 28 photos
Facts and features
- ExposureNorth west
- LaundryEnsuite
- LockerNone
- BalconyOpen
- Hardwood floors
- Fireplace
- Central air
- Exercise room
- Indoor pool
- Party room/meeting room
The homeCondo Apartment, Apartment, Age 31–50 years
- Type: Condo Apartment
- Style: Apartment
- Age: 31–50 years
- Living space: 1,200–1,399 sq ft
- Basement: None
- Exposure: North West
InsideFireplace Yes, freestanding, Hardwood, Tile, Ensuite, main level
- Fireplace: Yes, freestanding
- Flooring: Hardwood, Tile
- Laundry: Ensuite, main level
- Features: Storage
- Security: Security system
- Rooms above ground: 7
- Bedrooms: 3 + 1 in the basement
- Bathrooms: 2
- Kitchens: 1
- Family room: Yes
OutsideConcrete, Open
- Exterior: Concrete
- Balcony: Open
Parking and locker2 Parking, Underground, Parking type Owned
- Spaces: 2 Parking
- Garage: Underground
- Parking type: Owned
- Driveway: Underground
- Spot: 88
- Locker: None
Building1515 Lakeshore Road East Condos, Storeys 20, Units 196
- Name: 1515 Lakeshore Road East Condos
- Storeys: 20
- Units: 196
- Registered: 1976
- Condo corporation: 170
- Amenities: Exercise room, game room, indoor pool, tennis court, visitor parking, party room/meeting room
- Pets: Not allowed
Heating, water and powerForced air, gas, Central air
- Heating: Forced air, gas
- Cooling: Central air
Rent and termsRent $3,500 a month, Entire property, Unfurnished
- Rent: $3,500 a month
- Space for rent: Entire property
- Furnished: Unfurnished
- Lease: 12 months
- Paid: Monthly
- Rent includes: Cable tv, central air conditioning, common elements, grounds maintenance, heat, high speed internet, hydro, parking, recreation facility, water
- Deposit: Required
- Credit check: Required
- Employment letter: Required
- Rental application: Required
- References: Required
IncludedExisting: light fixtures, stove, dishwasher, countertop microwave, fridge, free standing fireplace, stacked clothes washer and dryer. tenant(s) to provide proof of tenant insurance.
- Included: Existing: light fixtures, stove, dishwasher, countertop microwave, fridge, free standing fireplace, stacked clothes washer and dryer. tenant(s) to provide proof of tenant insurance.
NearbyPark, public transit
- Close to: Park, public transit
Listing detailsW12990008, Rented, Apr 13, 2026
- MLS® number: W12990008
- Status: Rented
- Listed on: Apr 13, 2026
- Days on market: 9
- Updated: Apr 22, 2026
- Possession: Flexible
- Occupied by: Owner
- Listing brokerage: SOTHEBY'S INTERNATIONAL REALTY CANADA
About this home
Unit 104, 1515 Lakeshore Road E, Mississauga (Lakeview), ON L5E 3E2
This absolutely stunning, corner-style suite spans approximately 1,310 square feet of meticulously designed living space. A rare 3-bedroom plus den configuration, offering the versatility of a private home office or guest wing. A bespoke, open-concept family kitchen featuring stature-height cabinetry with glass inserts. It flows effortlessly into living area, perfect for entertaining. Includes two full bathrooms and a generous laundry/storage suite to ensure a clutter-free environment. Features two side-by-side parking spaces, a coveted luxury in the city. Outdoor basketball and tennis courts. Nestled directly across from the lush expanses of Marie Curtis Park, residents enjoy immediate access to the tranquil Etobicoke Creek and the majestic shores of Lake Ontario. Explore miles of scenic waterfront walking trails and manicured parklands. A short stroll to the Long Branch GO Station and TTC provides seamless access to the downtown core. Located mere minutes from the QEW, 401, and 407, ensuring the entire GTA is within easy reach.
Ask about this home
A HOMEH agent will answer your questions about this home.
Know more about 1515 Lakeshore Road East Condos
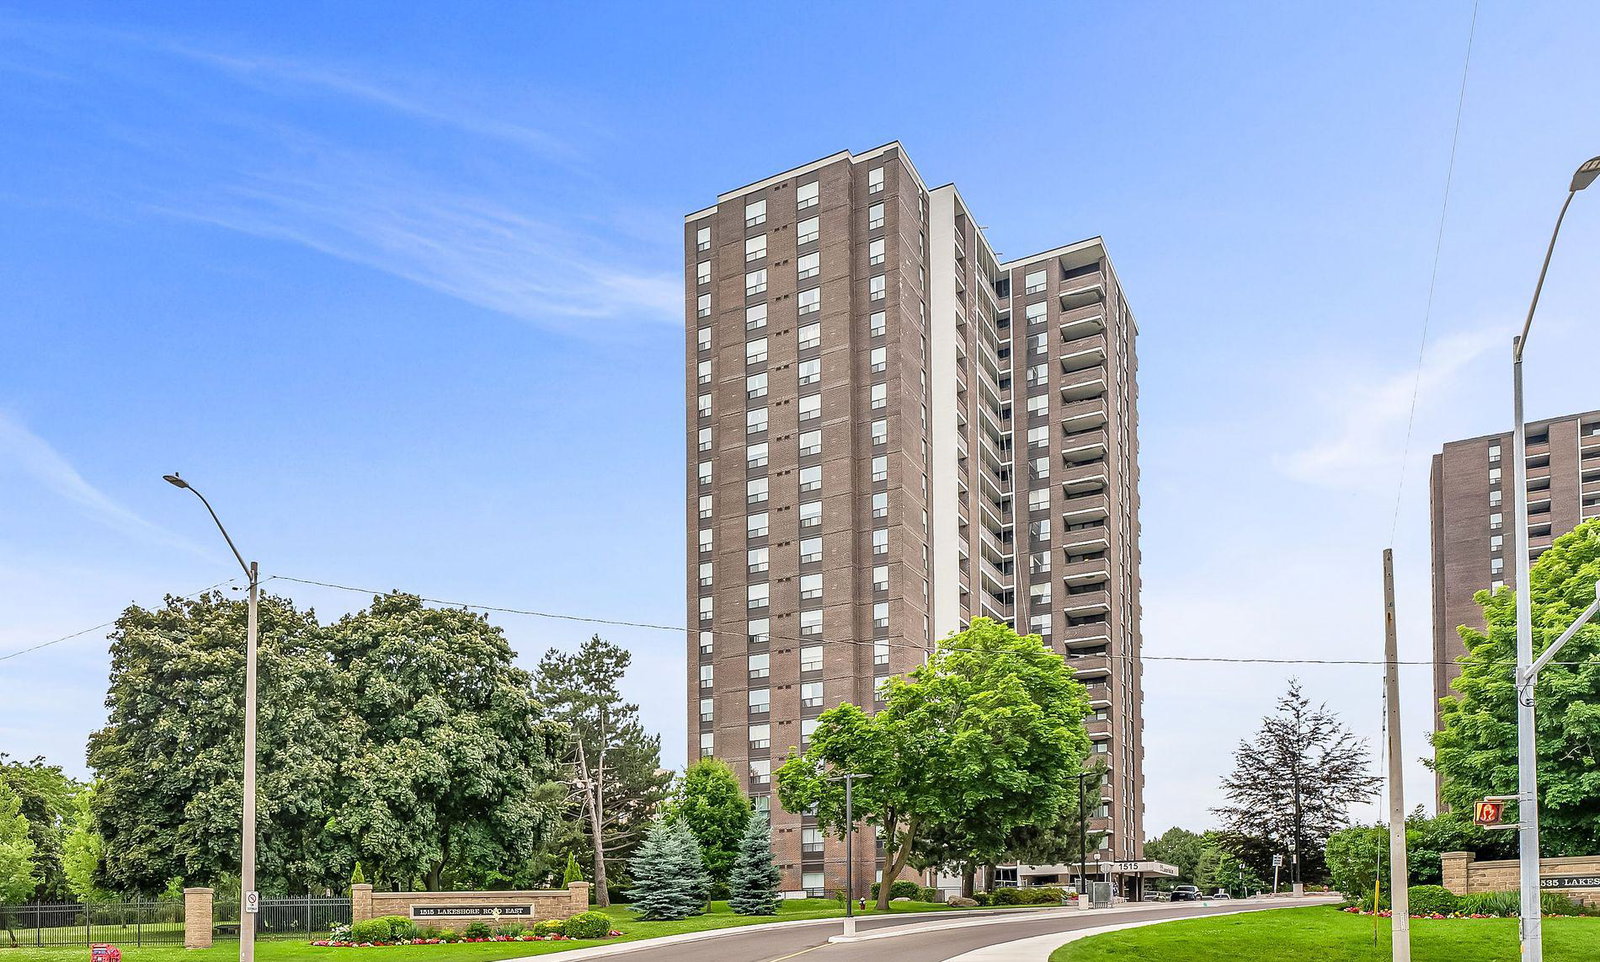
Condo building · 1515 Lakeshore Road E
1515 Lakeshore Road East Condos is a 20-storey condo with 196 suites, built in 1976. No units are on the market here right now.
- 20storeys
- 196suites
- $504/sq ft
- 1976built
No similar units for rent in 1515 Lakeshore Road East Condos right now.
Around this home
Daily convenience, out of 100, from the distances below
Schools nearby
School rating, out of 10.
Helpful calculators
Your HOMEH agent

"I would see it this week."