

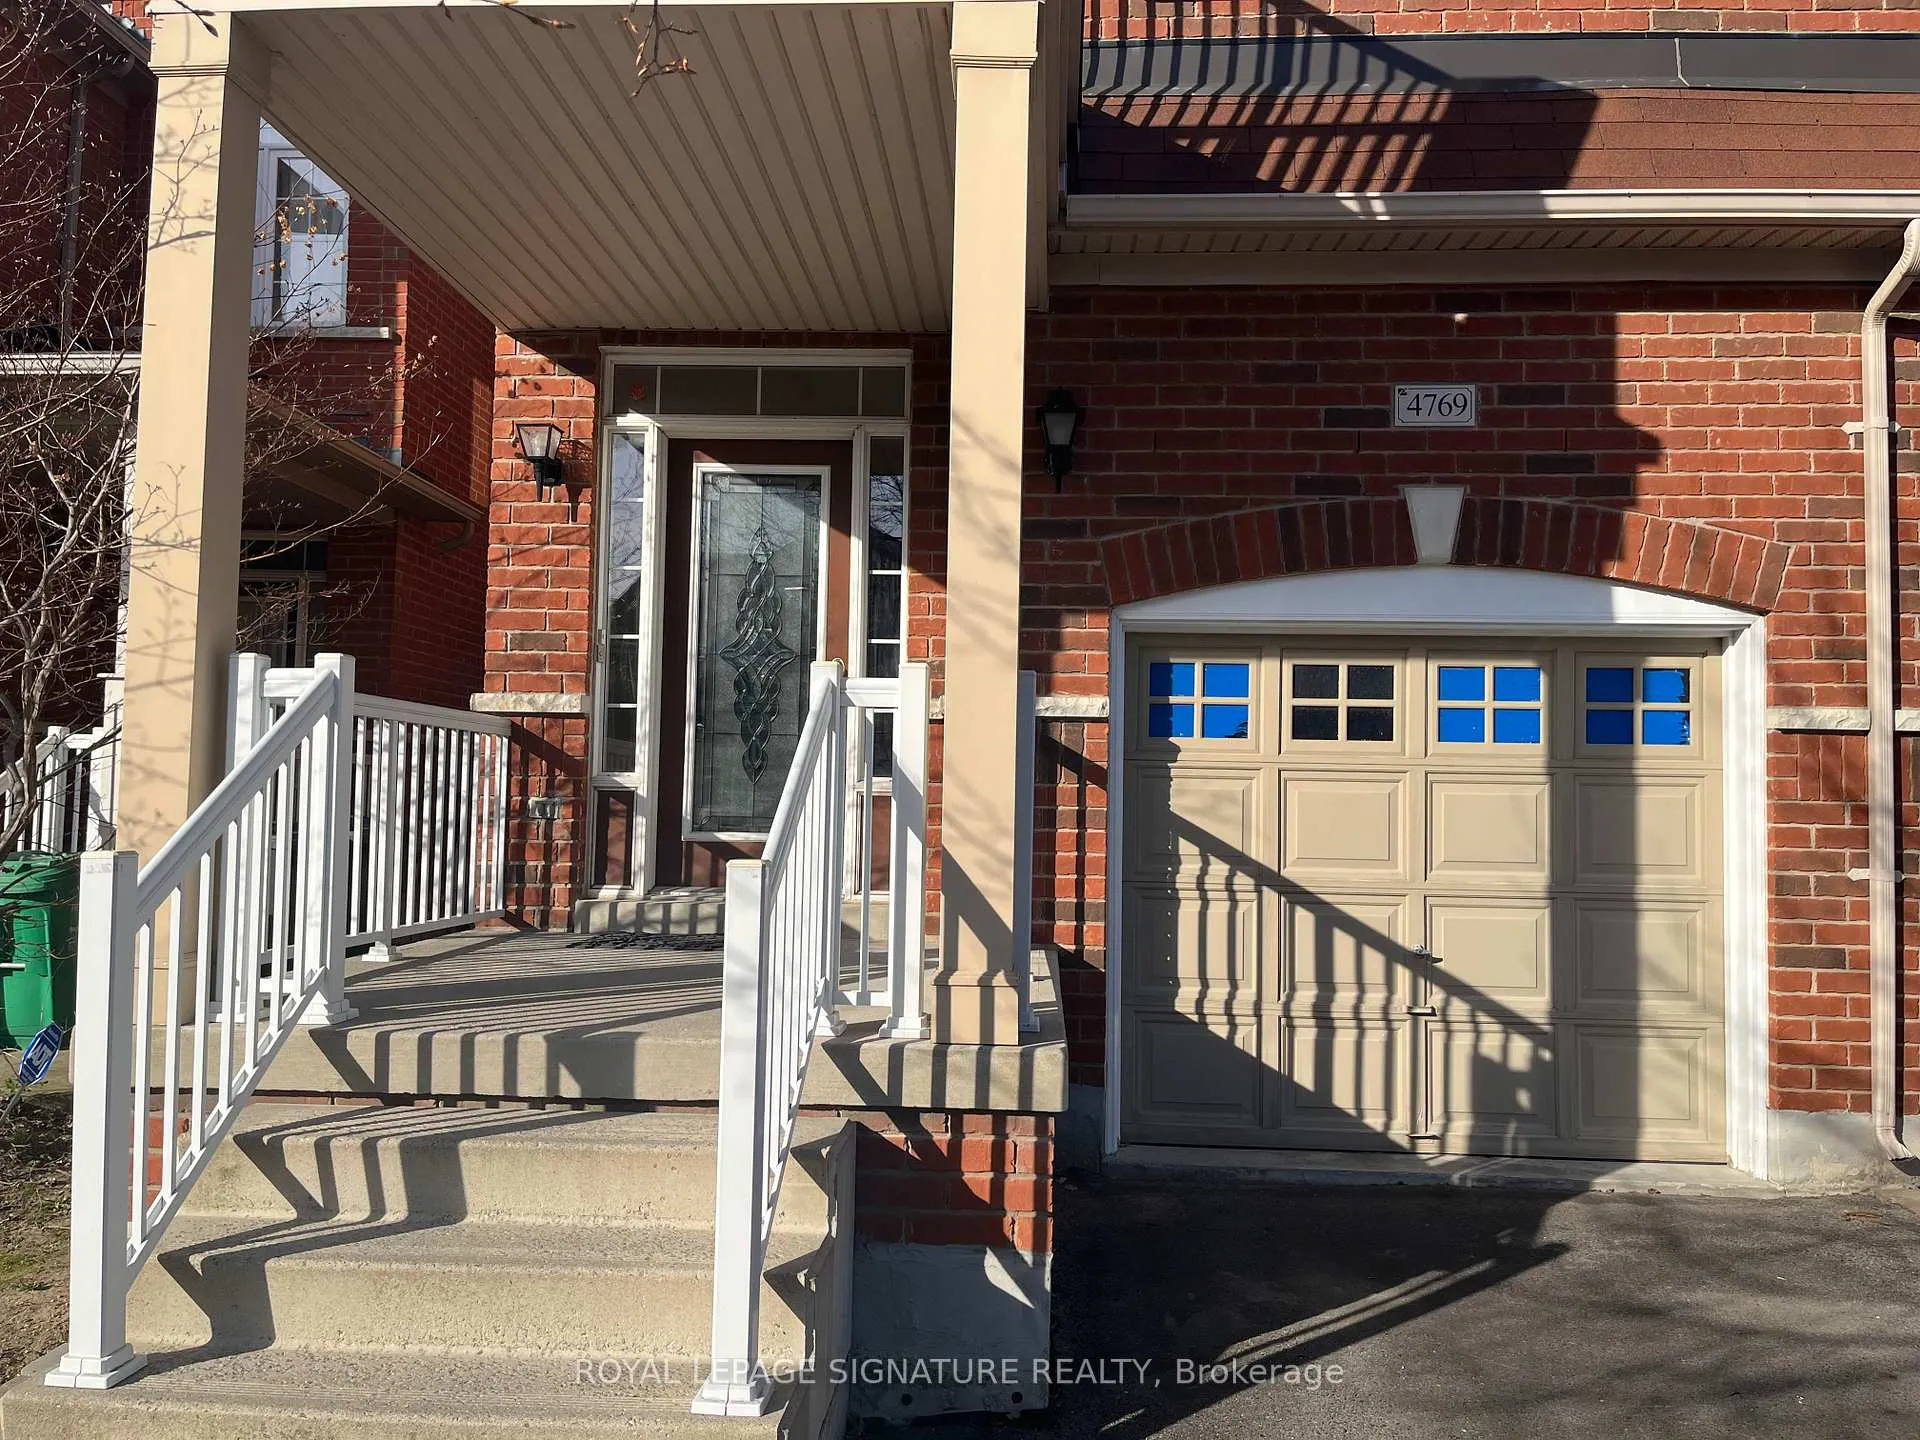
4769 Bluefeather Lane
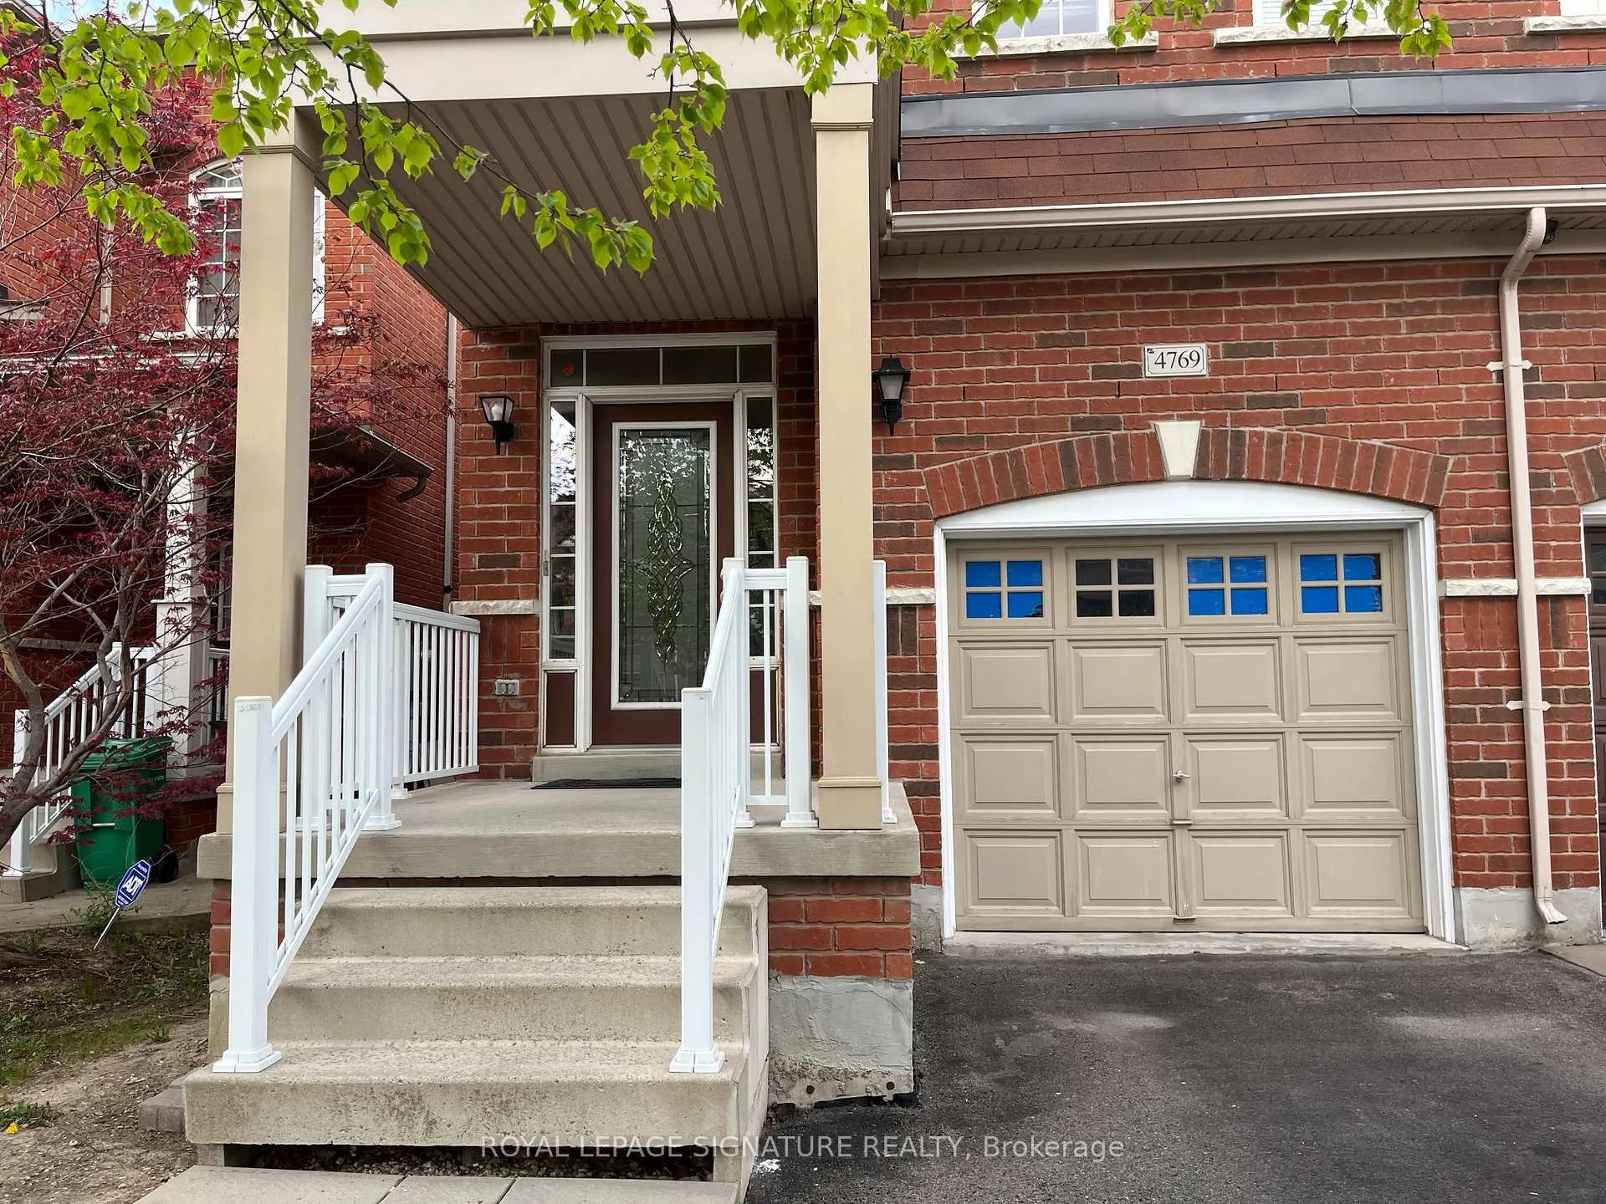
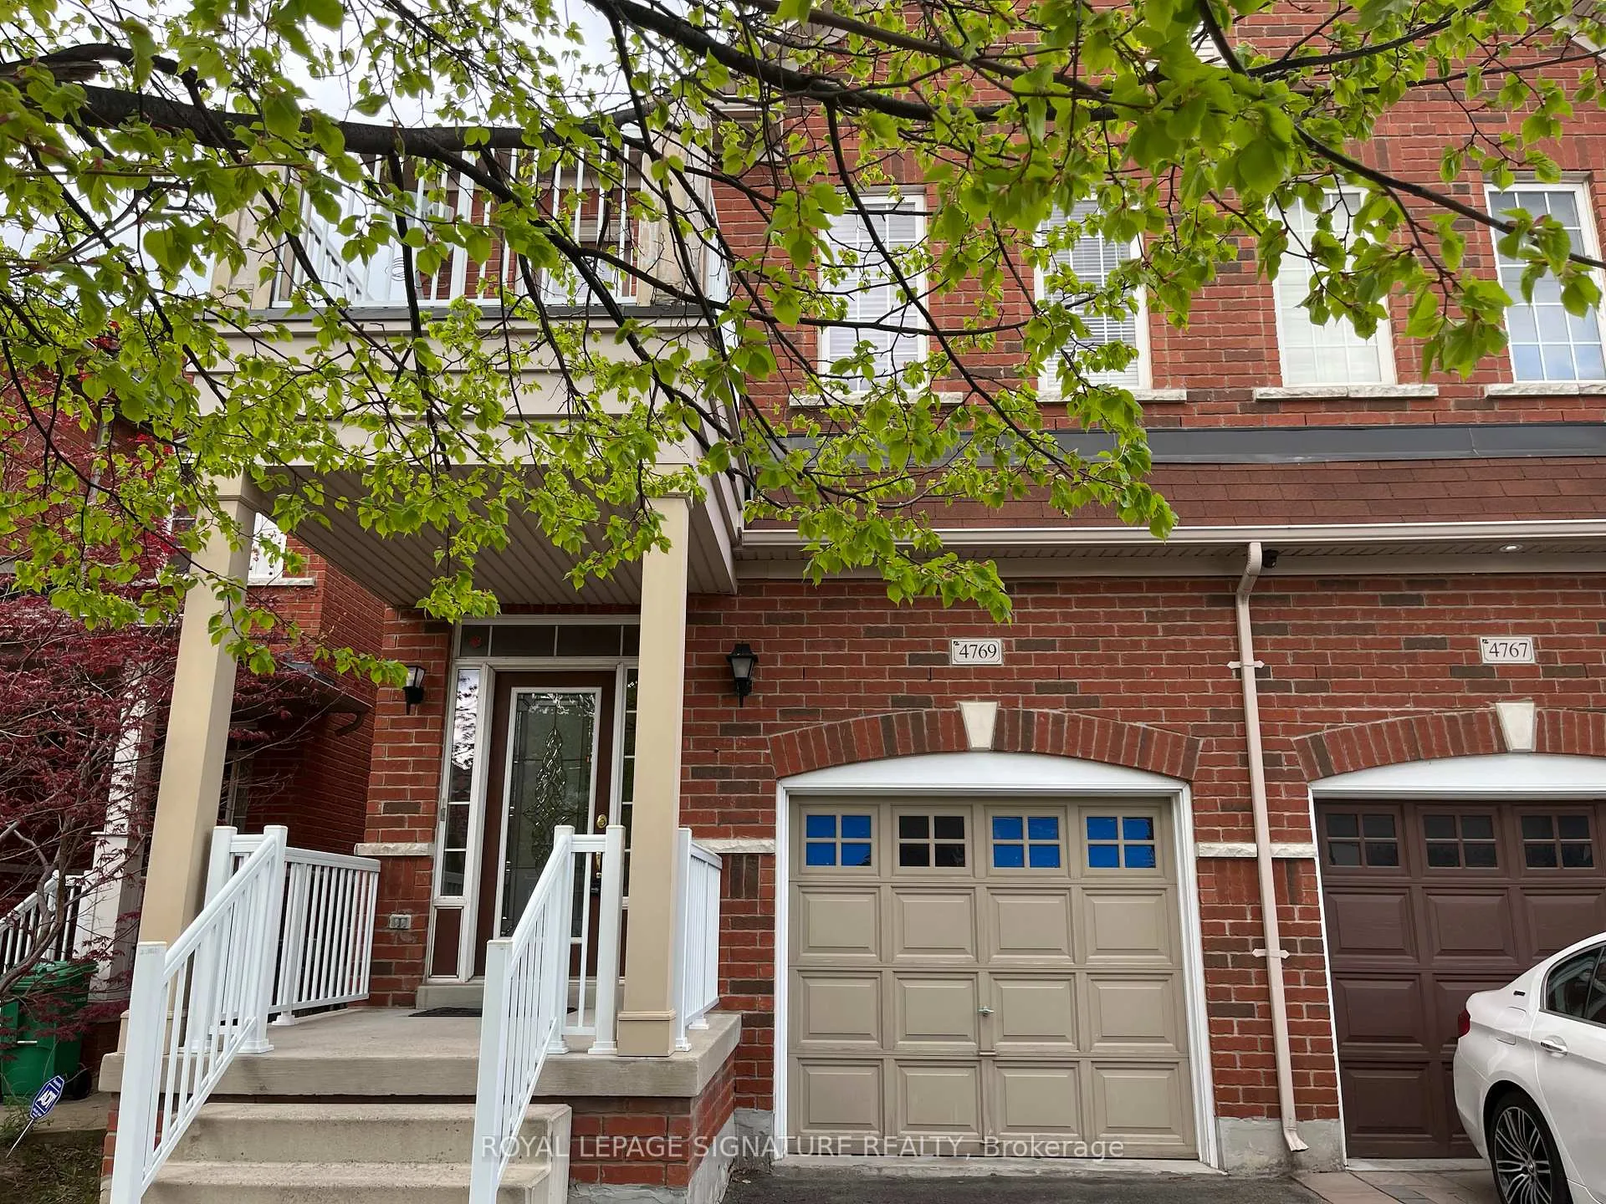
4769 Bluefeather Lane
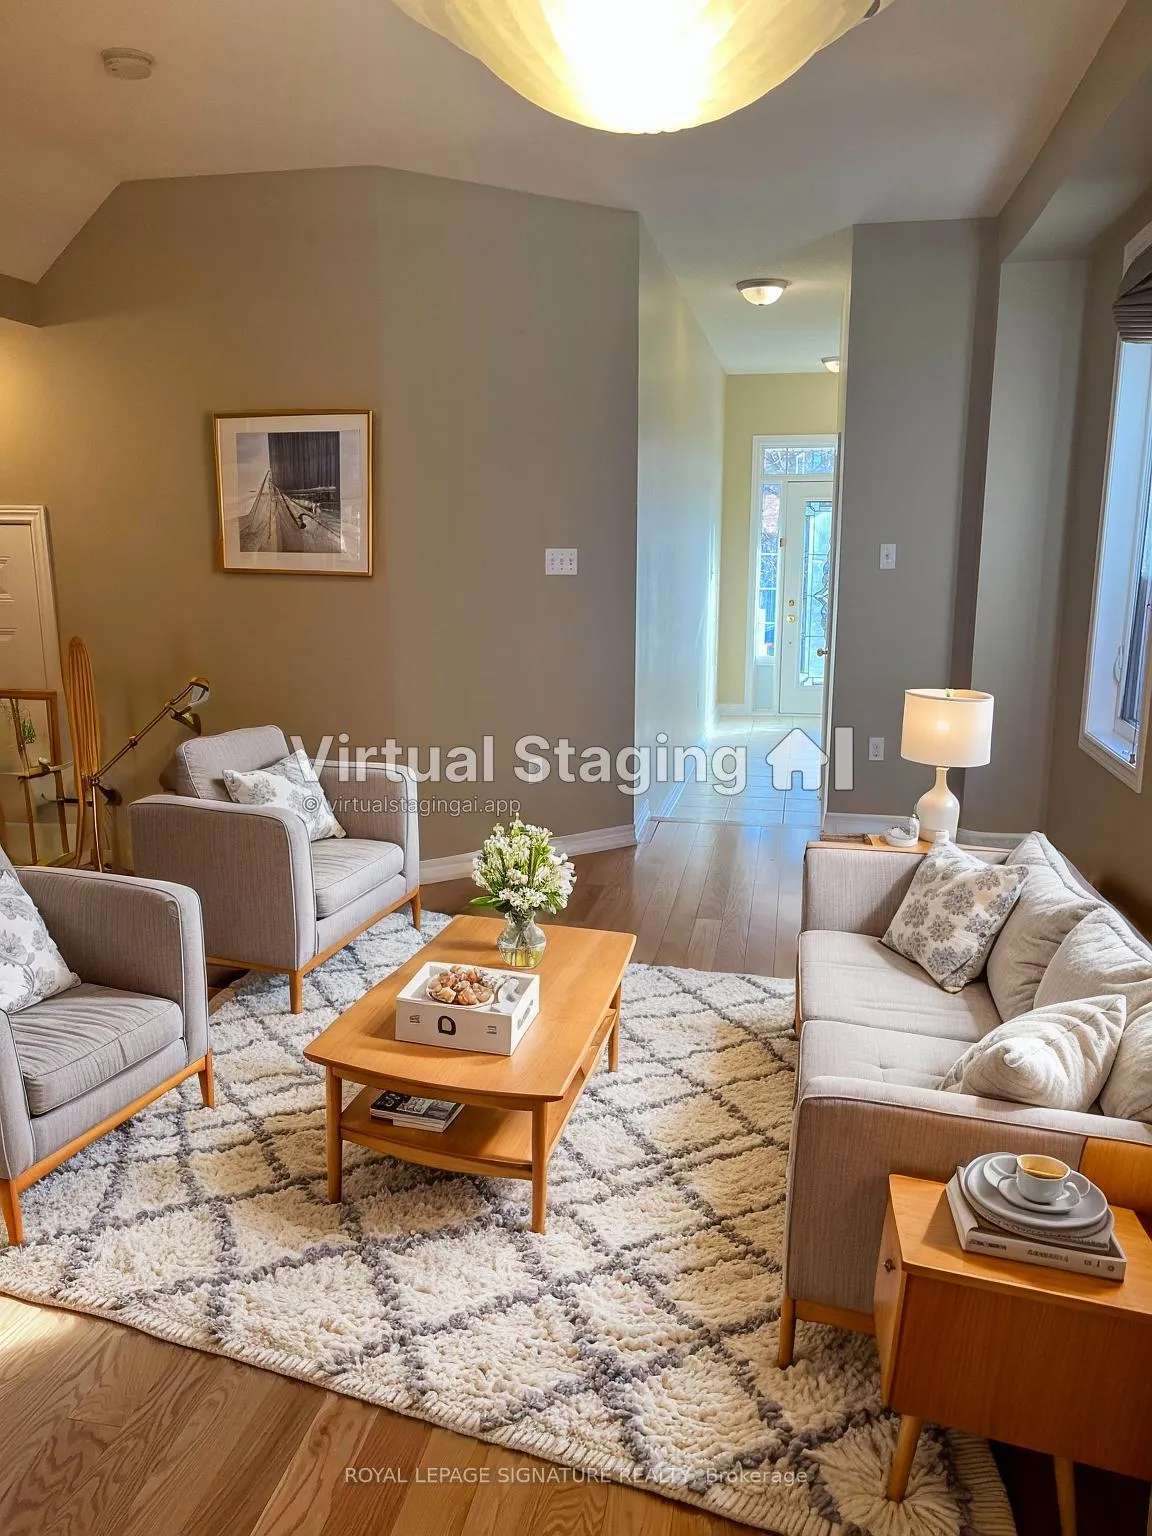 See all 33 photos
Property history
Facts and features
- BasementUnfinished
- Lease term12 months
- FurnishedUnfurnished
- LaundryEnsuite
- Hardwood floors
- Central air
The homeSemi-Detached, 2-storey, 1,500–2,000 sq ft
- Type: Semi-Detached
- Style: 2-storey
- Living space: 1,500–2,000 sq ft
- Basement: Unfinished
InsideHardwood, Ceramic, Ensuite, upper level, Carpet free, on demand water heater
- Flooring: Hardwood, Ceramic
- Laundry: Ensuite, upper level
- Features: Carpet free, on demand water heater
- Rooms above ground: 7
- Bedrooms: 4
- Bathrooms: 3
- Kitchens: 1
- Family room: Yes
Outside and lotBrick, Asphalt shingle, Poured concrete
- Exterior: Brick
- Roof: Asphalt shingle
- Foundation: Poured concrete
Parking1 Garage, Attached, Private
- Spaces: 1 Garage
- Garage: Attached
- Driveway: Private
Heating, water and powerForced air, gas, Central air, Municipal water
- Heating: Forced air, gas
- Cooling: Central air
- Water: Municipal water
- Sewer: Municipal sewer
Rent and termsRent $3,350 a month, Entire property, Unfurnished
- Rent: $3,350 a month
- Space for rent: Entire property
- Furnished: Unfurnished
- Lease: 12 months
- Paid: Monthly
- Rent includes: Parking
- Deposit: Required
- Credit check: Required
- Employment letter: Required
- Rental application: Required
- References: Required
- Rental items: Hot water tank.
IncludedExisting s/s fridge, new s/s stove, s/s b/i dishwasher, new s/s b/i microwave range hood, washer & dryer. all electrical light fixtures and window blinds.
- Included: Existing s/s fridge, new s/s stove, s/s b/i dishwasher, new s/s b/i microwave range hood, washer & dryer. all electrical light fixtures and window blinds.
Listing detailsW13029652, Rented, Apr 22, 2026
- MLS® number: W13029652
- Status: Rented
- Listed on: Apr 22, 2026
- Days on market: 48
- Updated: Jun 9, 2026
- Possession: 2026-06-01 / 60-89 days
- Occupied by: Tenant
- Listing brokerage: ROYAL LEPAGE SIGNATURE REALTY
About this home
4769 Bluefeather Lane, Mississauga (Hurontario), ON L5R 0C8
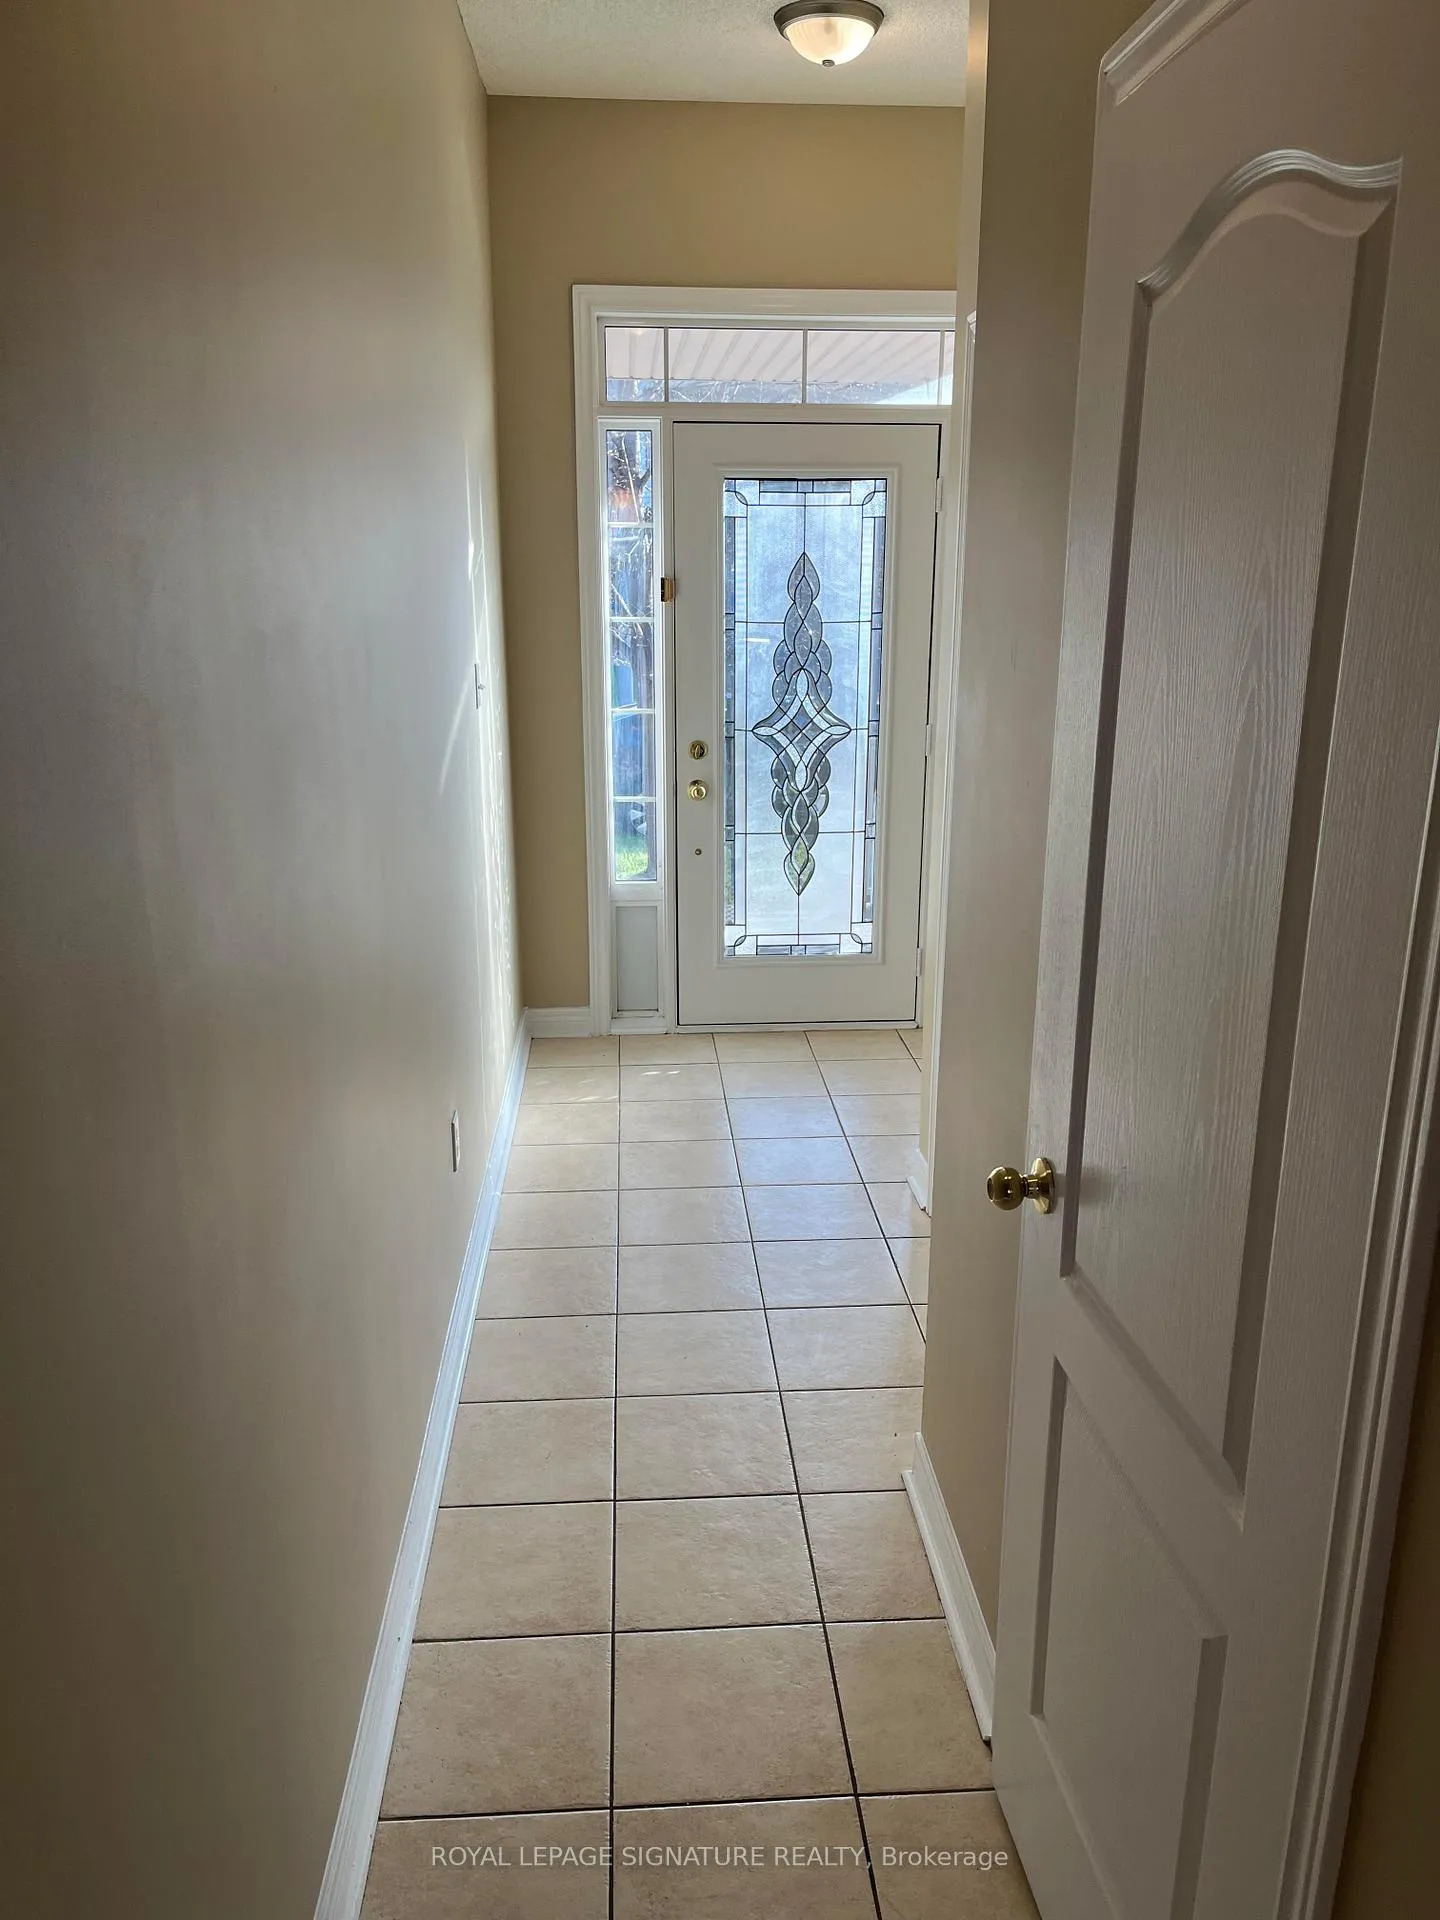
Spacious and beautifully maintained 4-bedroom, 3-bathroom semi-detached home in one of Mississauga's most sought-after neighborhoods, just minutes from Square One Shopping Centre. Offering approximately 1,871 sq. ft. of stylish living space, this home features 9-ft ceilings on the main floor, an open-concept layout, an elegant oak staircase, and a bright family room filled with natural light from large windows. The modern kitchen includes a breakfast area, while gleaming hardwood floors enhance the main level. A walk-out balcony from one of the bedrooms and a fully fenced backyard provide ideal spaces for relaxation and entertaining. Conveniently located close to top-rated public and private schools, Square One, Sheridan College, local plazas, and major transit options including the GO Bus and the Mississauga Transit Hub.
Ask about this home
A HOMEH agent will answer your questions about this home.
Around this home
Daily convenience, out of 100, from the distances below
Schools nearby
School rating, out of 10.
Helpful calculators
Your HOMEH agent

"I would see it this week."